4 Bedroom
3 Bathroom
2,393 sqft
Fireplace
Central Air Conditioning
Forced Air
$689,900
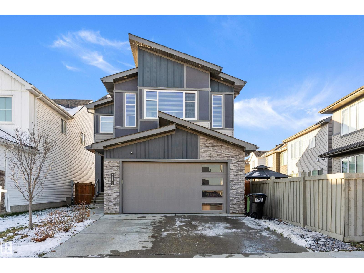
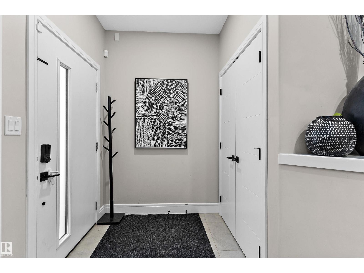
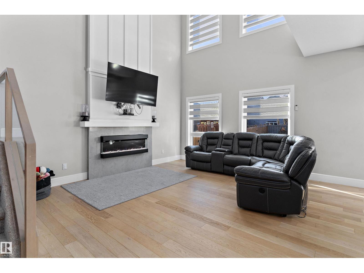
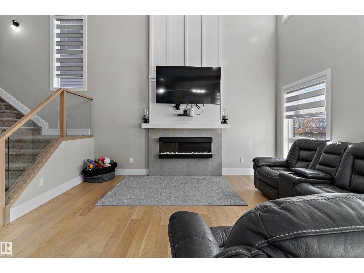
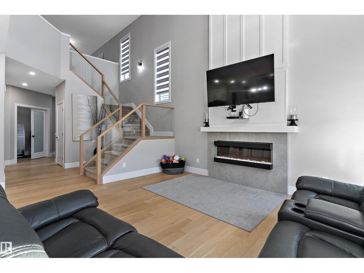
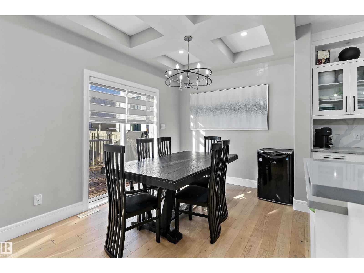
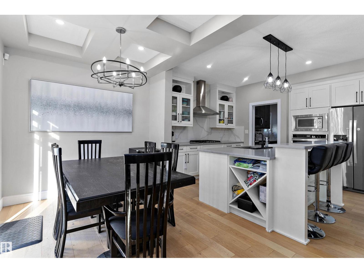
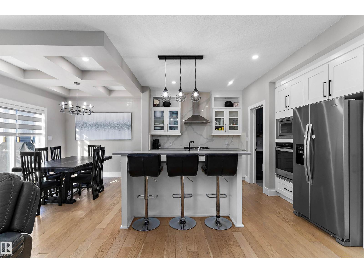
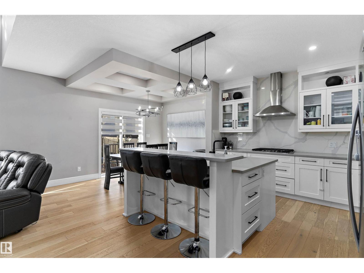
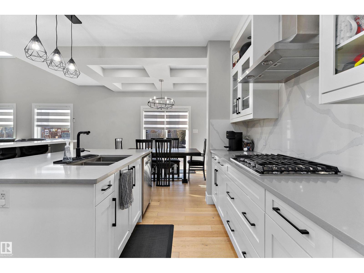
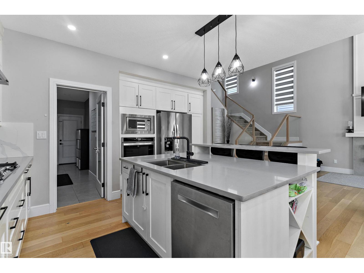
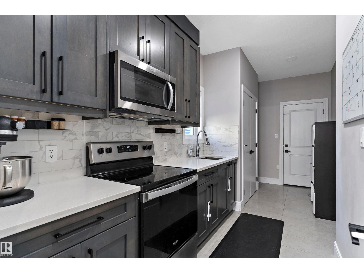
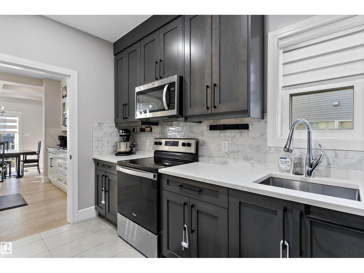
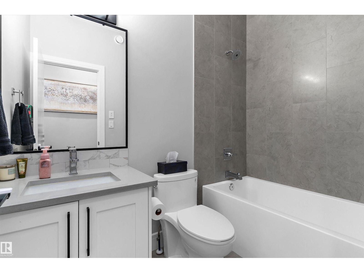
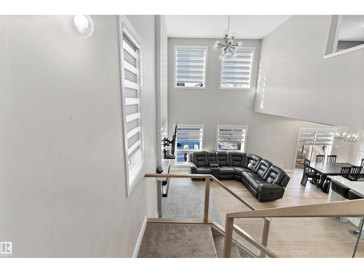
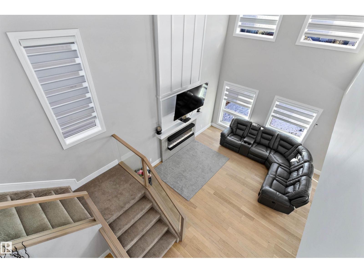
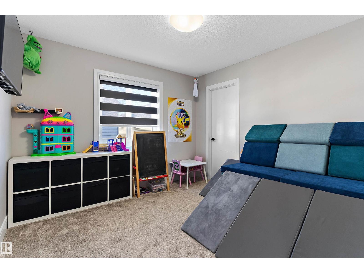
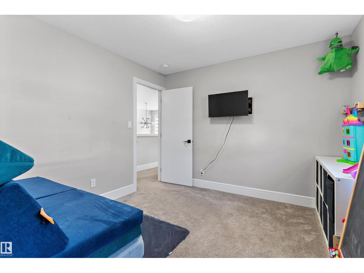
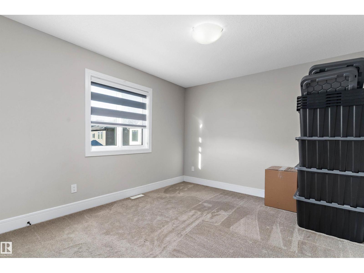
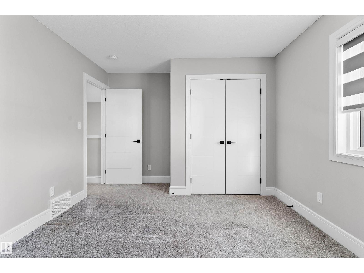
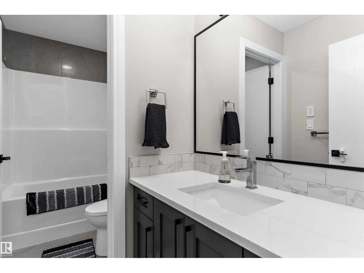
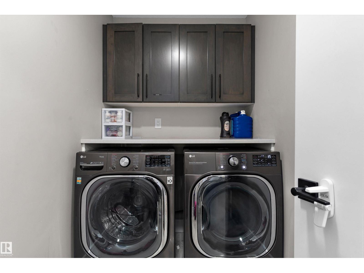
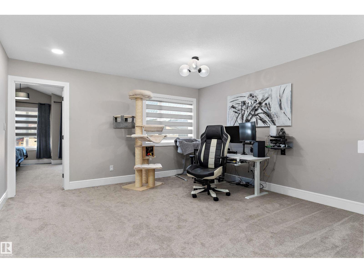
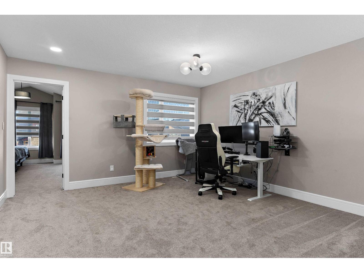
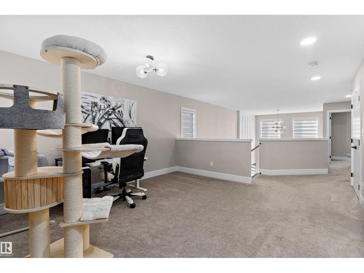
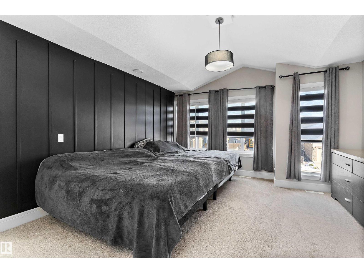
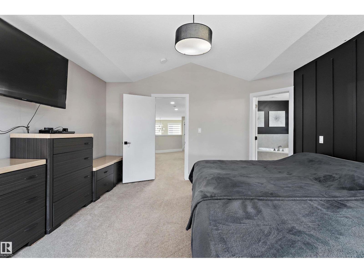
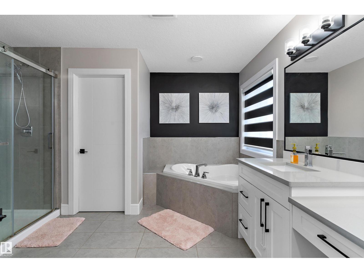
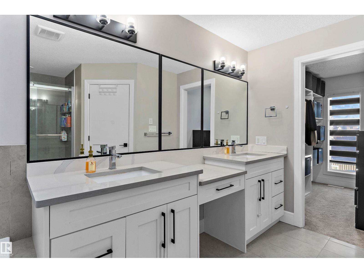
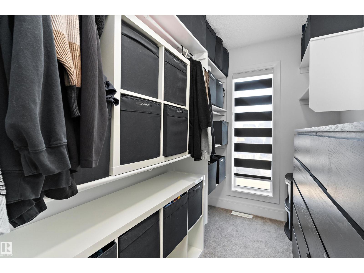
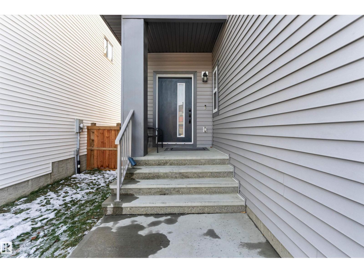
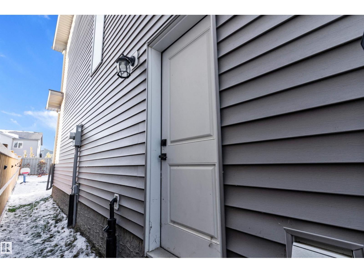
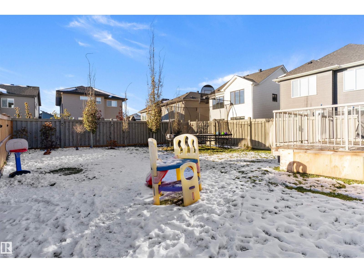
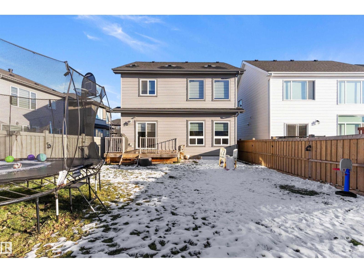
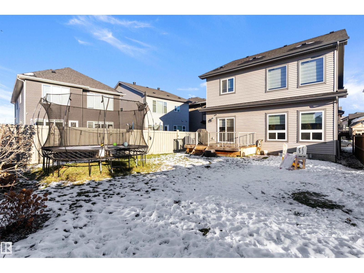
WOW!Amazing Klair built home on a larger lot in the sought after community of Chapelle. Almost 2400sq ft this 4 bedroom and 3 full baths is built with luxury in mind. Walk in the front doors to be amazed at the open but inviting floor plan. The main floor offers beautiful engineered flooring, a full 4 piece bathroom and bedroom, large living room with a stunning gas fireplace. Spacious kitchen with large island and separate dining and secondary SPICE KITCHEN. Large windows for showcasing the natural lighting. Upstairs has a large primary bedroom with a spa like ensuite with a walk in closet. Two additional bedrooms, 4 piece bathroom. laundry and bonus room. The basement is partially developed with SIDE ENTRANCE DOOR and needs the finishing touches. Large landscaped backyard for extra entertaining. Double attached garage and A/C.. this home has your want list covered! (id:34056)
Property Details
|
MLS® Number |
E4515244 |
|
Property Type |
Single Family |
|
Neigbourhood |
Chappelle Area |
|
Amenities Near By |
Playground, Public Transit, Schools, Shopping |
|
Features |
Flat Site, No Back Lane |
Building
|
Bathroom Total |
3 |
|
Bedrooms Total |
4 |
|
Amenities |
Ceiling - 9ft |
|
Appliances |
Dishwasher, Dryer, Garage Door Opener Remote(s), Garage Door Opener, Oven - Built-in, Microwave, Refrigerator, Stove, Washer |
|
Basement Development |
Partially Finished |
|
Basement Type |
Full (partially Finished) |
|
Constructed Date |
2020 |
|
Construction Style Attachment |
Detached |
|
Cooling Type |
Central Air Conditioning |
|
Fireplace Fuel |
Gas |
|
Fireplace Present |
Yes |
|
Fireplace Type |
Unknown |
|
Heating Type |
Forced Air |
|
Stories Total |
2 |
|
Size Interior |
2,393 Sqft |
|
Type |
House |
Parking
Land
|
Acreage |
No |
|
Fence Type |
Fence |
|
Land Amenities |
Playground, Public Transit, Schools, Shopping |
|
Size Irregular |
460.32 |
|
Size Total |
460.32 M2 |
|
Size Total Text |
460.32 M2 |
Rooms
| Level | Type | Length | Width | Dimensions |
|---|
|
Main Level |
Living Room |
4.94 m |
4.59 m |
4.94 m x 4.59 m |
|
Main Level |
Dining Room |
4.19 m |
2.67 m |
4.19 m x 2.67 m |
|
Main Level |
Kitchen |
3.26 m |
3.3 m |
3.26 m x 3.3 m |
|
Main Level |
Bedroom 4 |
3.81 m |
2.6 m |
3.81 m x 2.6 m |
|
Main Level |
Second Kitchen |
3.05 m |
1.84 m |
3.05 m x 1.84 m |
|
Upper Level |
Primary Bedroom |
4.9 m |
4.27 m |
4.9 m x 4.27 m |
|
Upper Level |
Bedroom 2 |
4.44 m |
3.3 m |
4.44 m x 3.3 m |
|
Upper Level |
Bedroom 3 |
3.29 m |
3.22 m |
3.29 m x 3.22 m |
|
Upper Level |
Bonus Room |
4.31 m |
4.22 m |
4.31 m x 4.22 m |
|
Upper Level |
Laundry Room |
2.39 m |
1.52 m |
2.39 m x 1.52 m |