2 Bedroom
2 Bathroom
1,066 sqft
Bungalow
None
Forced Air
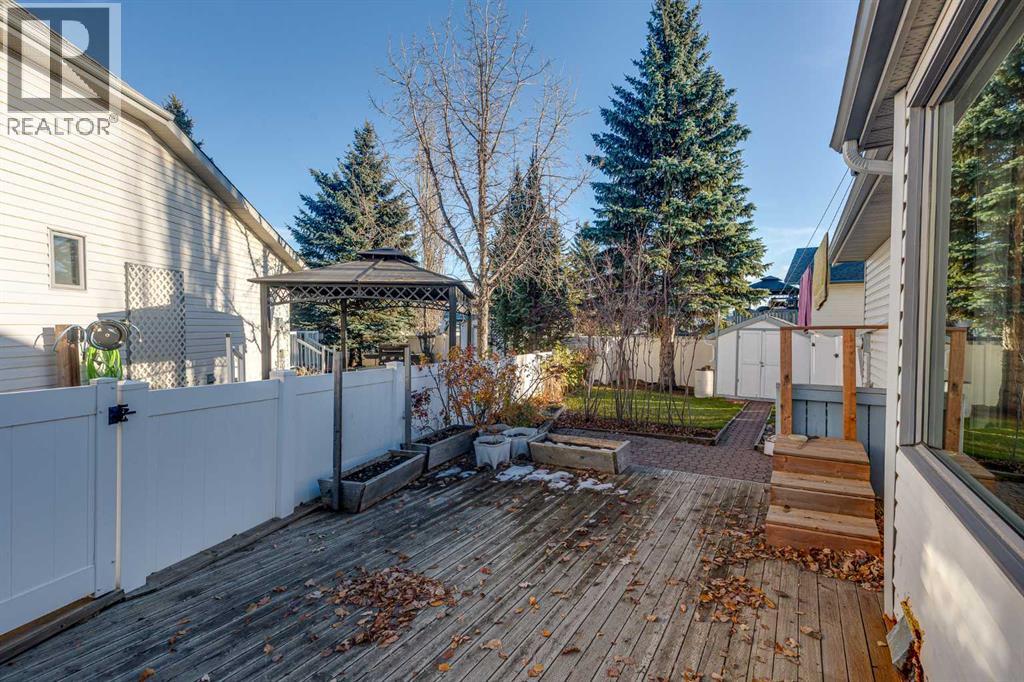
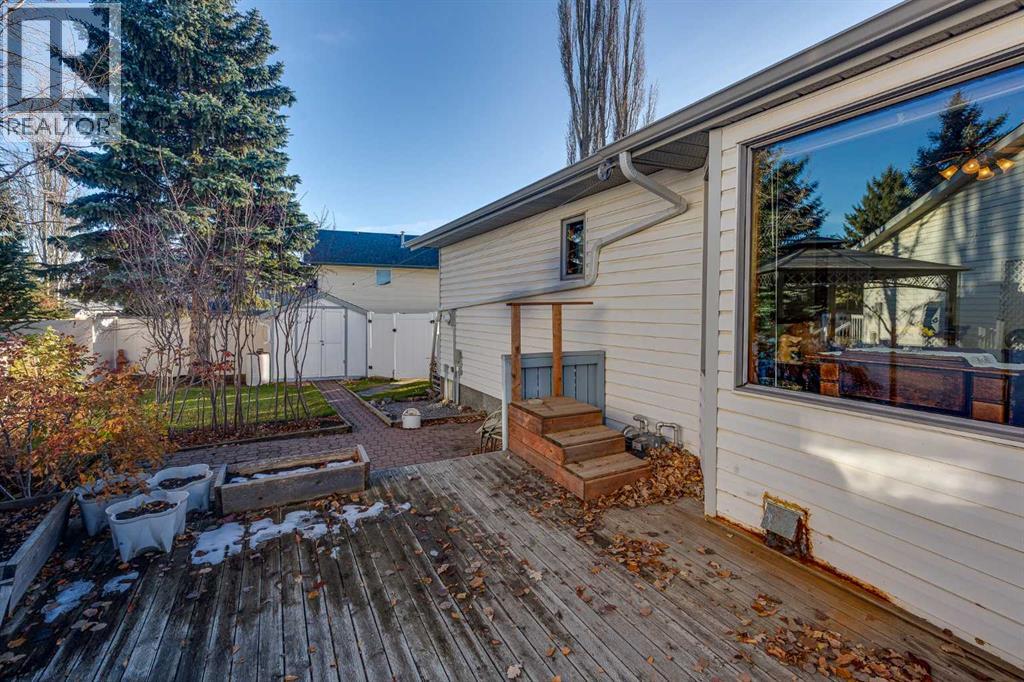
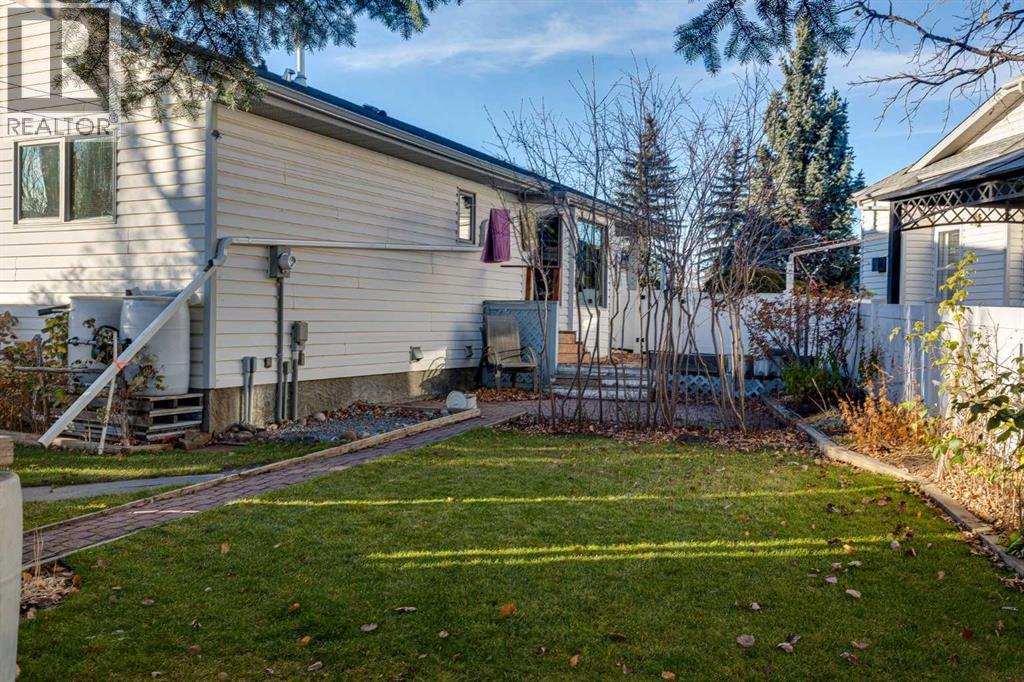
Fruit Trees, Garden Area, Landscaped, Lawn
$320,000
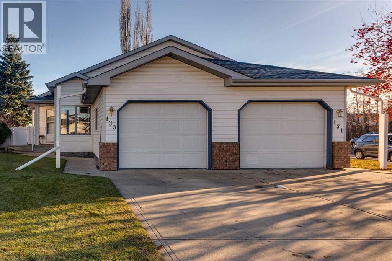
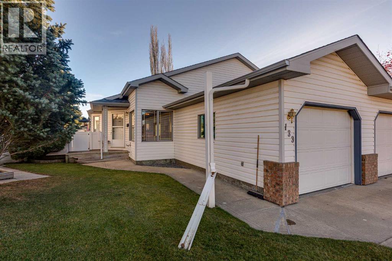
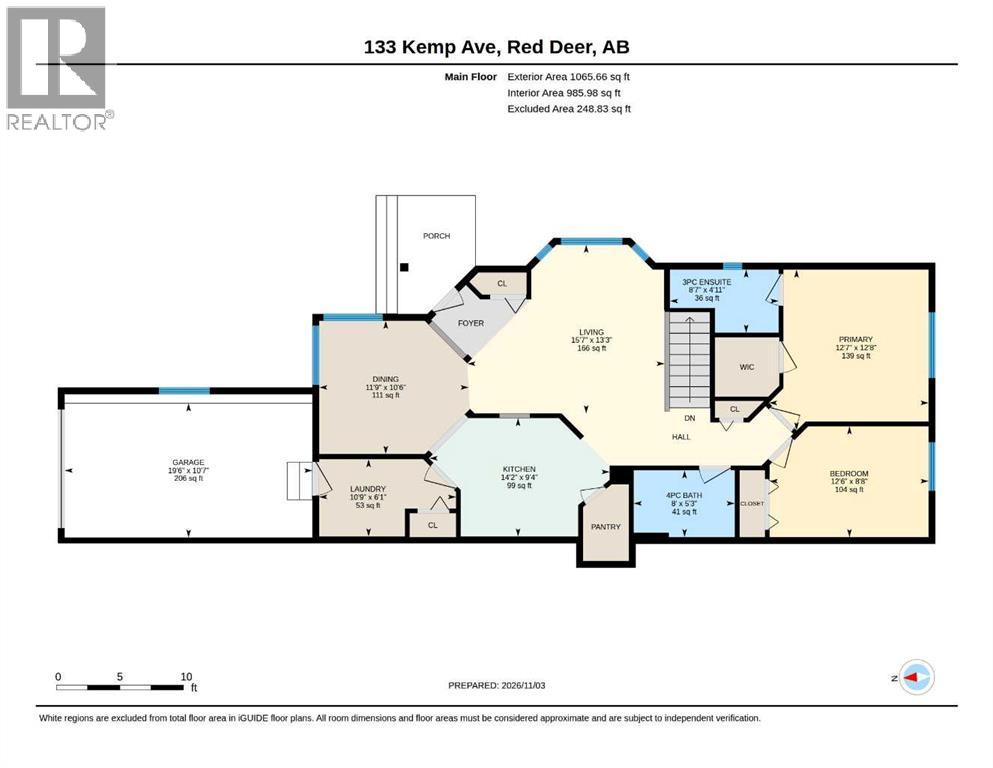
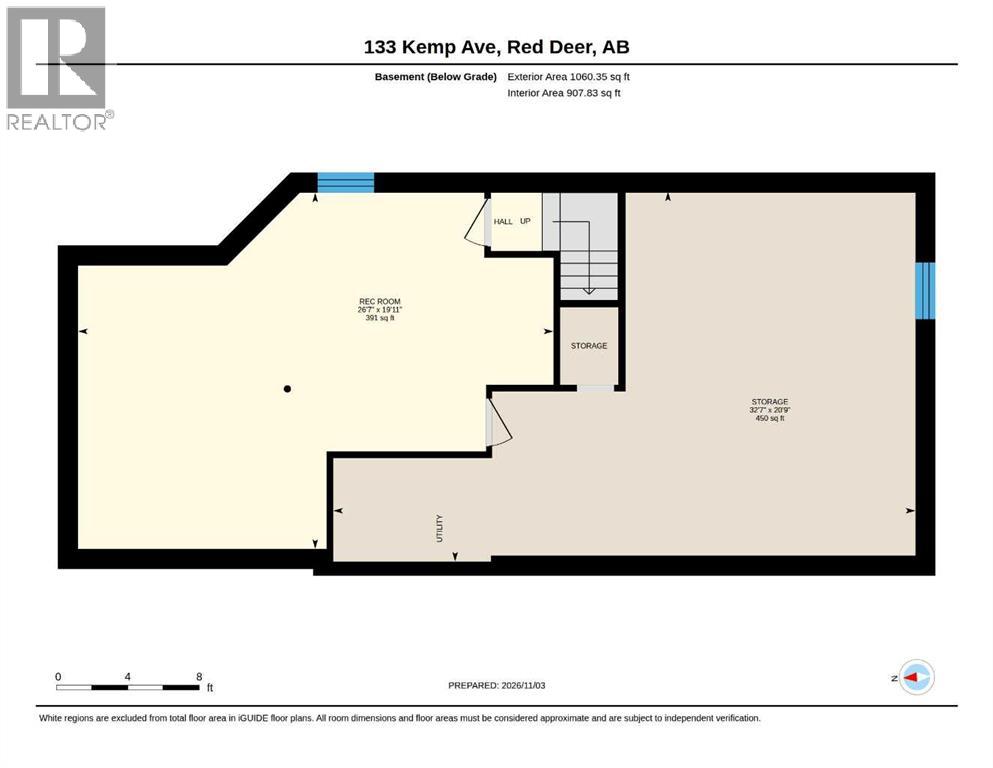
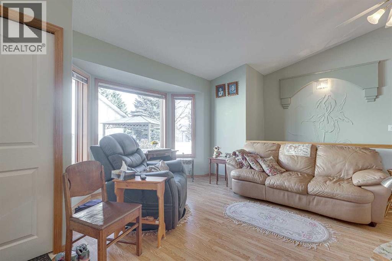
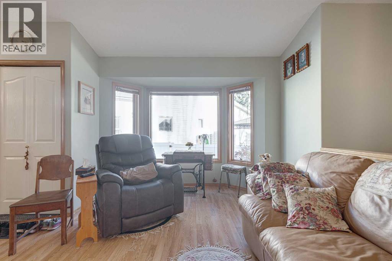
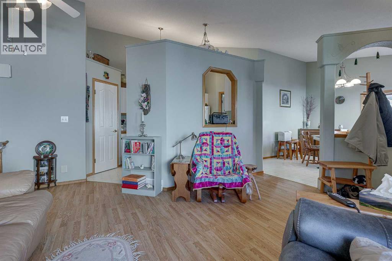
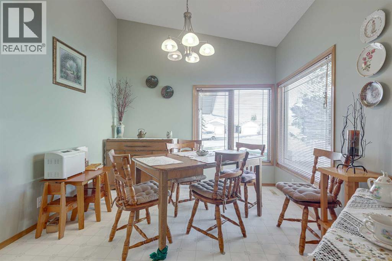
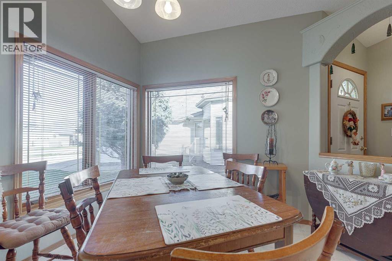
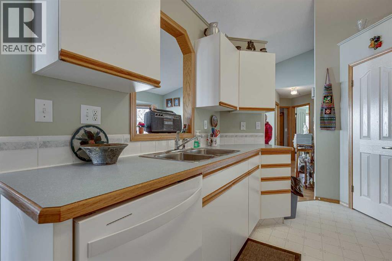
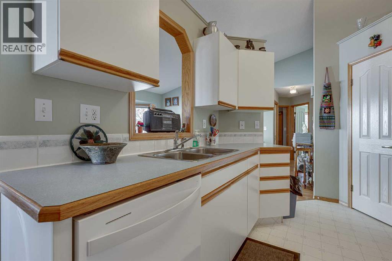
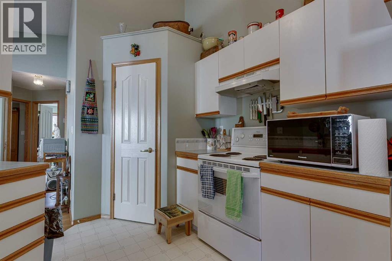
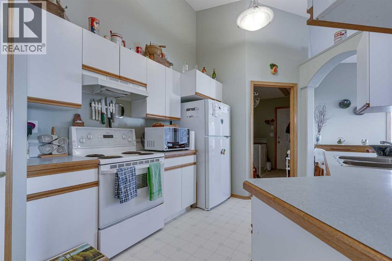
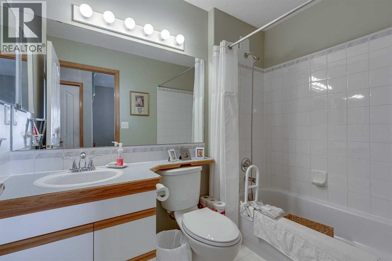
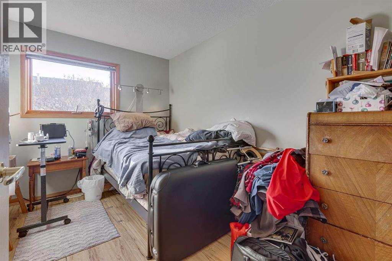
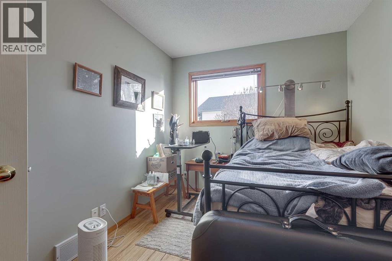
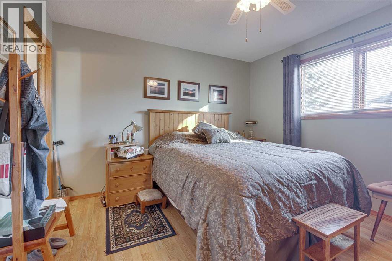
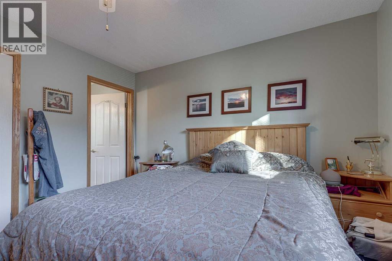
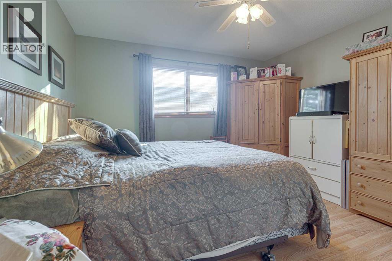
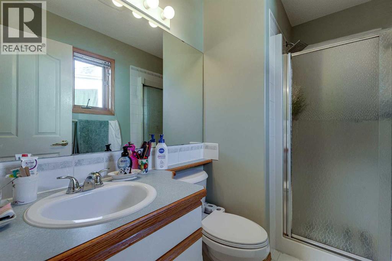
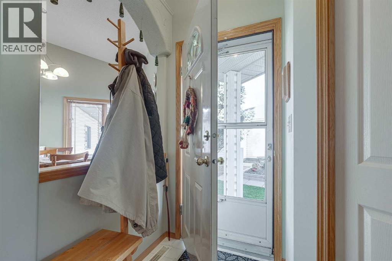
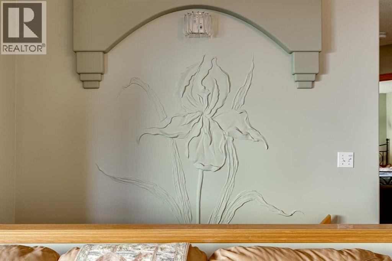
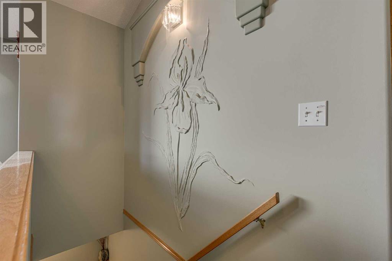
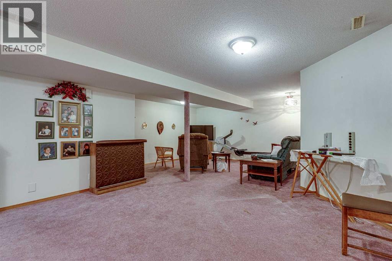
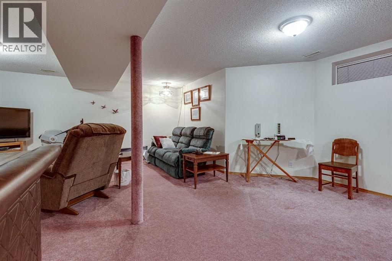
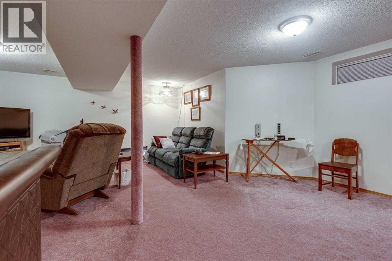
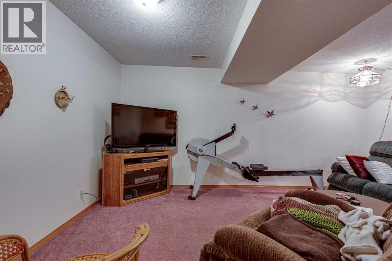
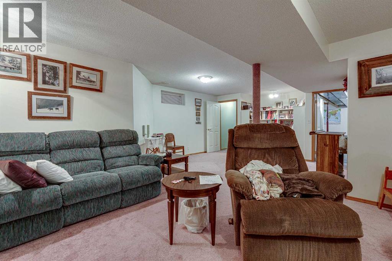
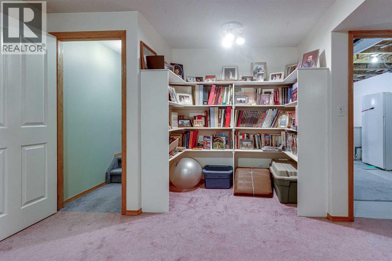
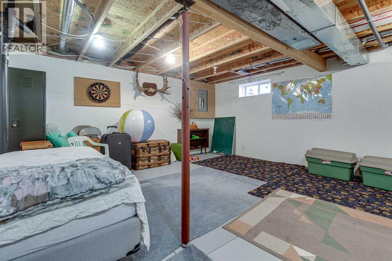
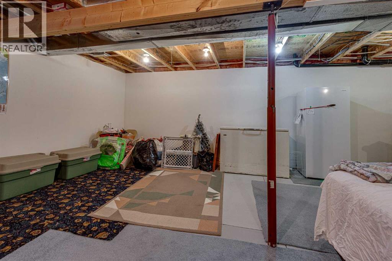
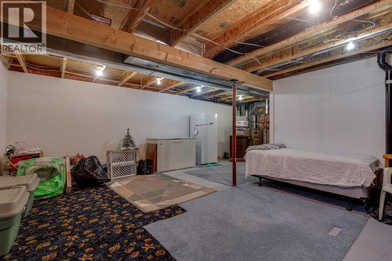
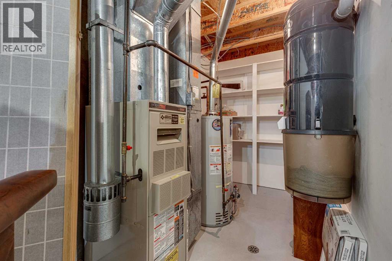
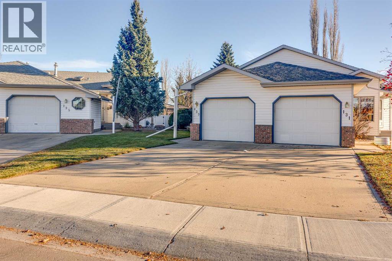
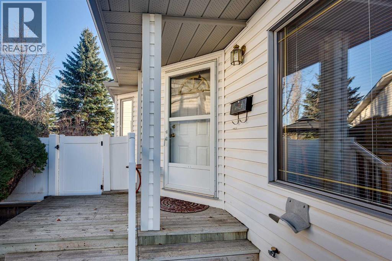
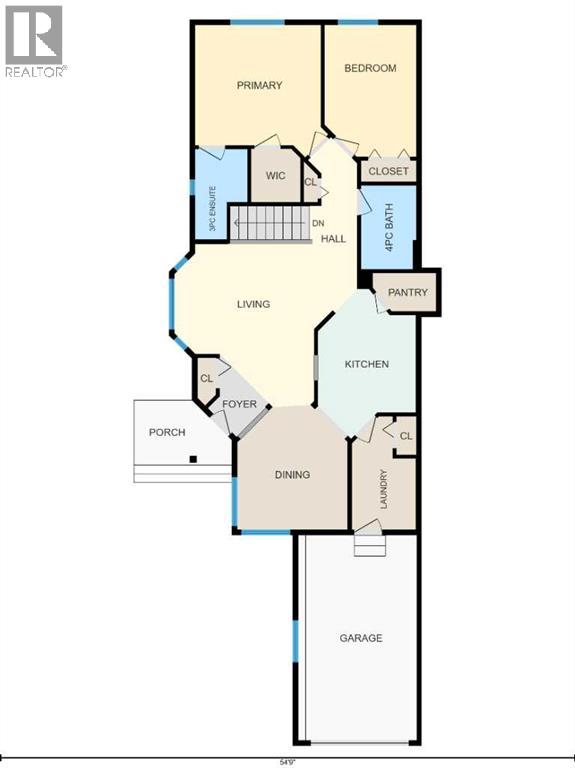
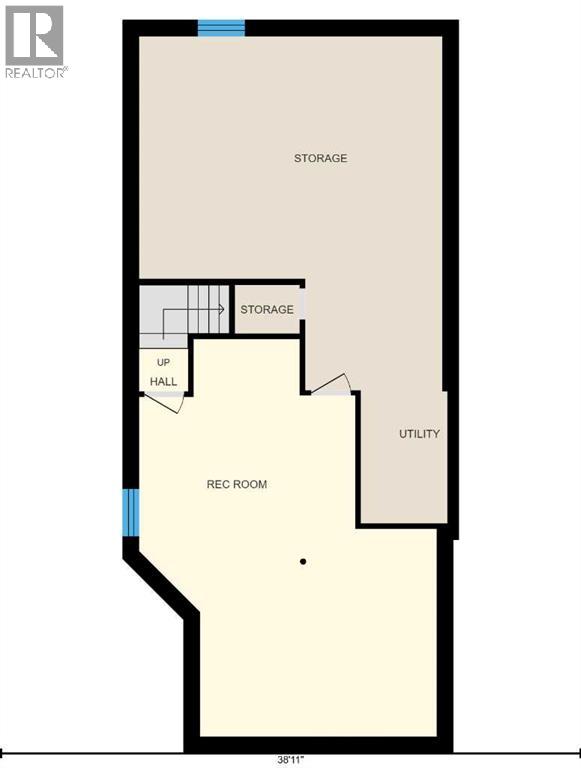
Honey Stop the Car; Bungalow- 1/2 Duplex with attached garage; No condo fees, Former show home; Main floor contains 2 Bedrooms, 2 Bathrooms, laundry open floor plan, vaulted ceilings, & vinyl windows. Master bedroom has full ensuite, walk in Closet, and room for a king sized bed. Home is in excellent original condition. The owners have not had pets and have never smoked. Partially developed basement provides a ton of storage room and a massive family room. This massive pie lot on a quiet Cul-De- Sac offers privacy and room for any number of interests you may have. The yard is fence with 2 year old vinyl fence and equipped with a large Bar-B-Que deck. The secure 8' X 8' storage shed compliments an easy clean and organized outdoor clutter free space. (id:34056)
Property Details
|
MLS® Number |
A2356434 |
|
Property Type |
Single Family |
|
Community Name |
Kentwood East |
|
Features |
Cul-de-sac, Back Lane, Pvc Window, No Animal Home, No Smoking Home, Level |
|
Parking Space Total |
3 |
|
Plan |
9420087 |
|
Structure |
Deck |
Building
|
Bathroom Total |
2 |
|
Bedrooms Above Ground |
2 |
|
Bedrooms Total |
2 |
|
Appliances |
Refrigerator, Dishwasher, Stove, Window Coverings, Garage Door Opener, Washer & Dryer |
|
Architectural Style |
Bungalow |
|
Basement Development |
Partially Finished |
|
Basement Type |
Full (partially Finished) |
|
Constructed Date |
1994 |
|
Construction Material |
Wood Frame |
|
Construction Style Attachment |
Semi-detached |
|
Cooling Type |
None |
|
Exterior Finish |
Vinyl Siding |
|
Fire Protection |
Smoke Detectors |
|
Flooring Type |
Carpeted, Laminate |
|
Foundation Type |
Poured Concrete |
|
Heating Fuel |
Natural Gas |
|
Heating Type |
Forced Air |
|
Stories Total |
1 |
|
Size Interior |
1,066 Sqft |
|
Total Finished Area |
1065.66 Sqft |
|
Type |
Duplex |
Parking
|
Other | |
|
Parking Pad | |
|
Attached Garage |
1 |
Land
|
Acreage |
No |
|
Fence Type |
Fence |
|
Landscape Features |
Fruit Trees, Garden Area, Landscaped, Lawn |
|
Size Depth |
39.32 M |
|
Size Frontage |
4.95 M |
|
Size Irregular |
4049.00 |
|
Size Total |
4049 Sqft|0-4,050 Sqft |
|
Size Total Text |
4049 Sqft|0-4,050 Sqft |
|
Zoning Description |
R-d |
Rooms
| Level | Type | Length | Width | Dimensions |
|---|
|
Lower Level |
Family Room | | |
19.92 Ft x 26.58 Ft |
|
Lower Level |
Storage | | |
20.75 Ft x 32.58 Ft |
|
Main Level |
Primary Bedroom | | |
12.67 Ft x 12.58 Ft |
|
Main Level |
Bedroom | | |
8.67 Ft x 12.50 Ft |
|
Main Level |
3pc Bathroom | | |
11.00 Ft x 8.58 Ft |
|
Main Level |
4pc Bathroom | | |
5.25 Ft x 8.00 Ft |
|
Main Level |
Living Room | | |
13.25 Ft x 15.58 Ft |
|
Main Level |
Kitchen | | |
9.33 Ft x 14.17 Ft |
|
Main Level |
Other | | |
10.50 Ft x 11.75 Ft |
|
Main Level |
Laundry Room | | |
6.08 Ft x 10.75 Ft |
Utilities