5 Bedroom
2 Bathroom
1,897 sqft
Forced Air
$390,000
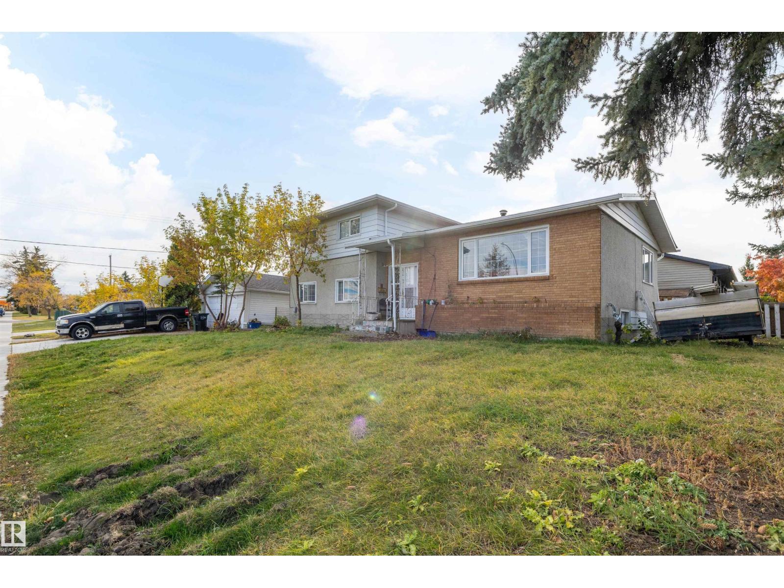
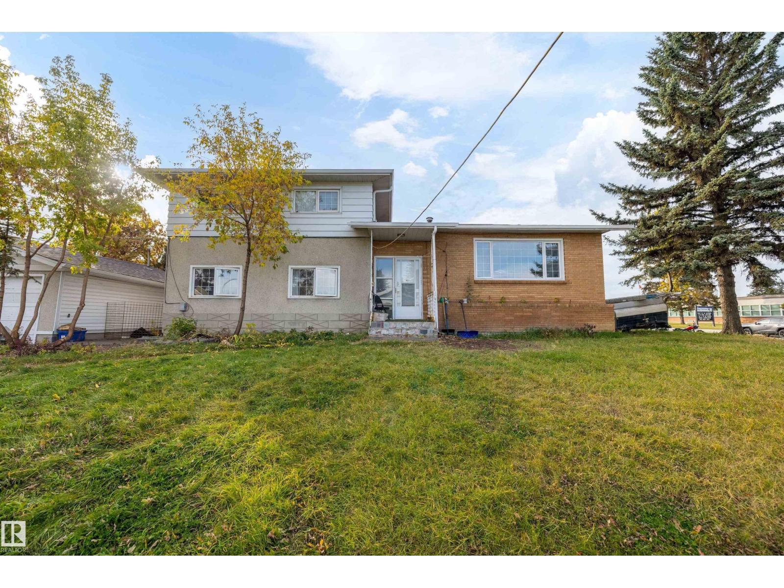
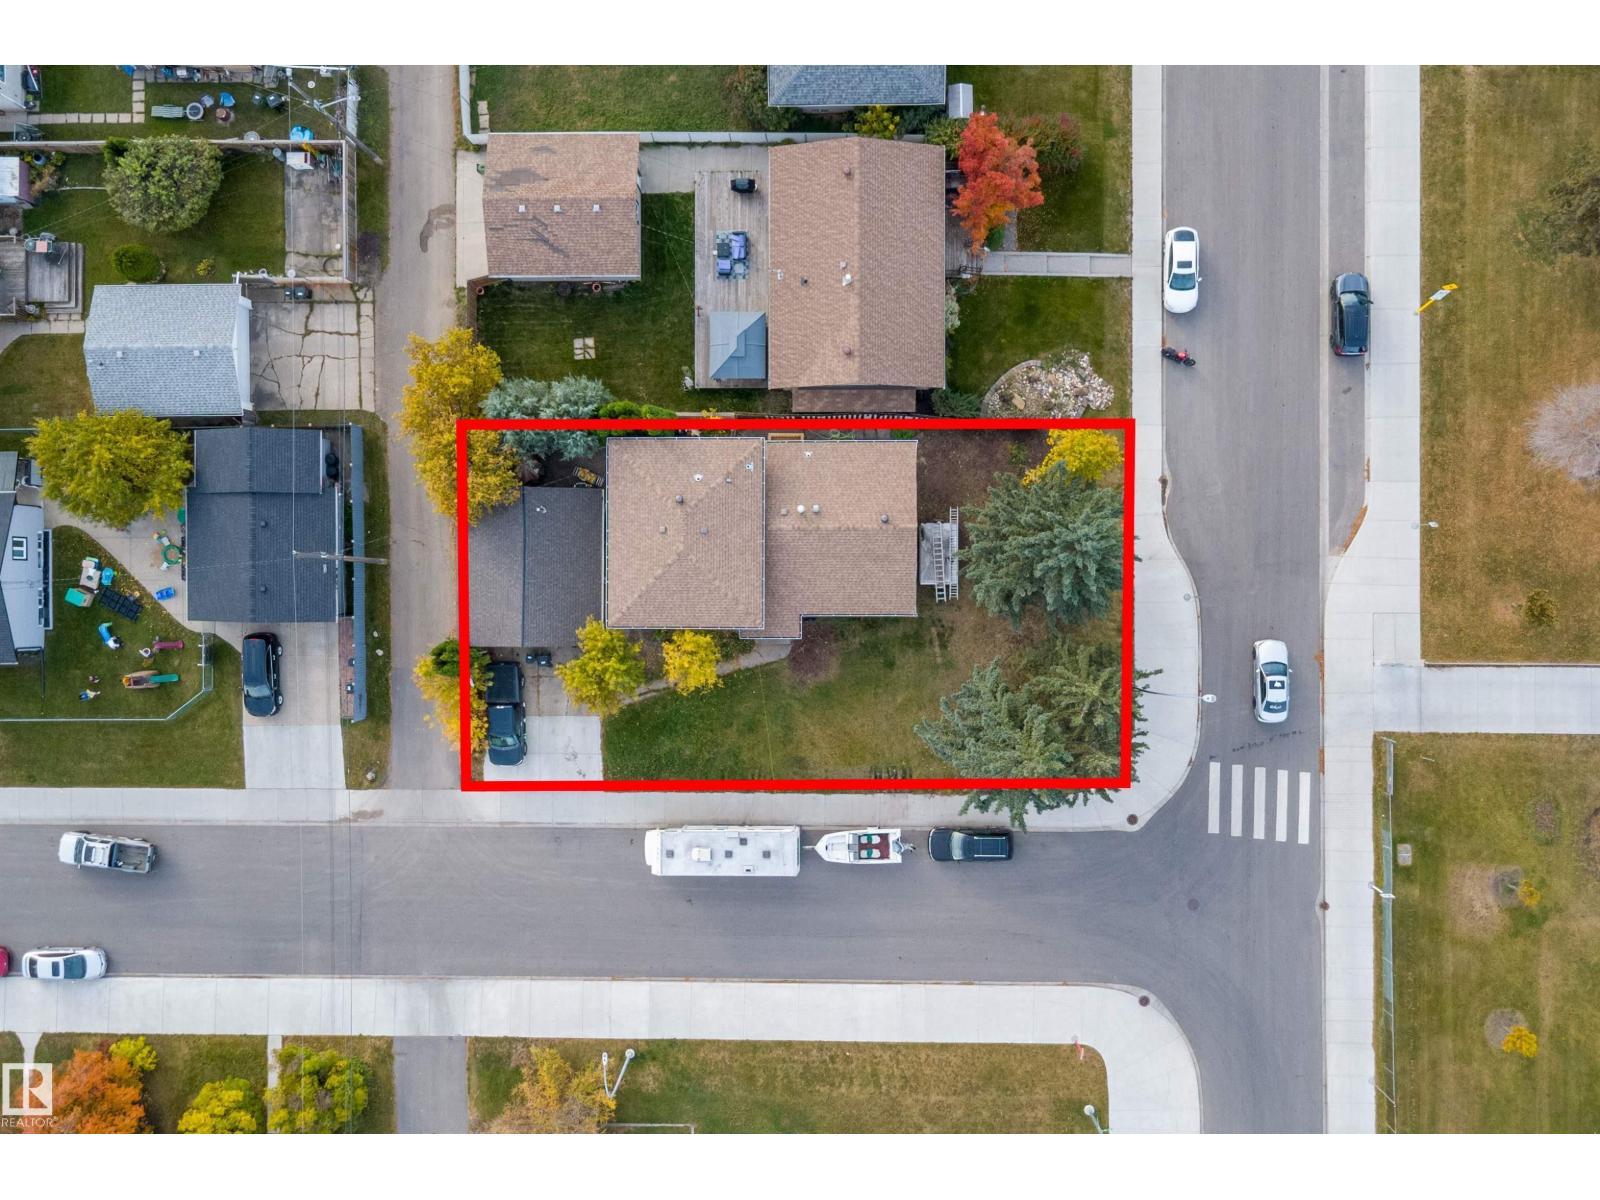
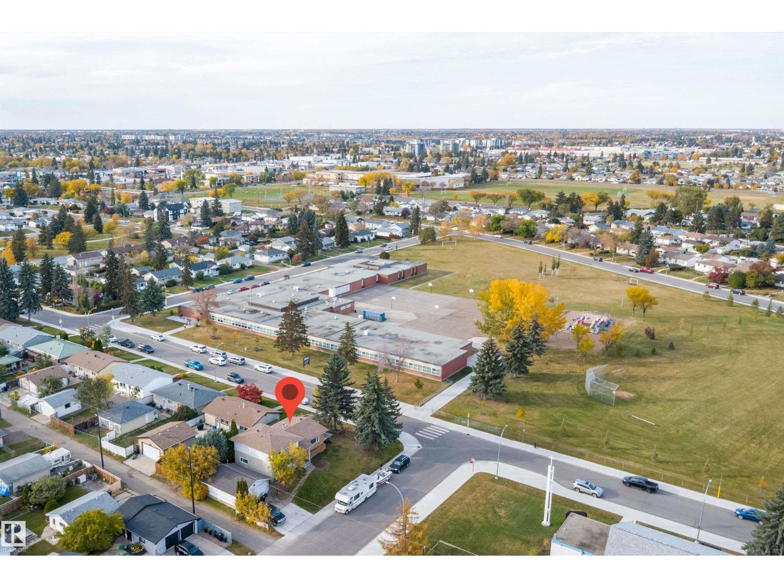
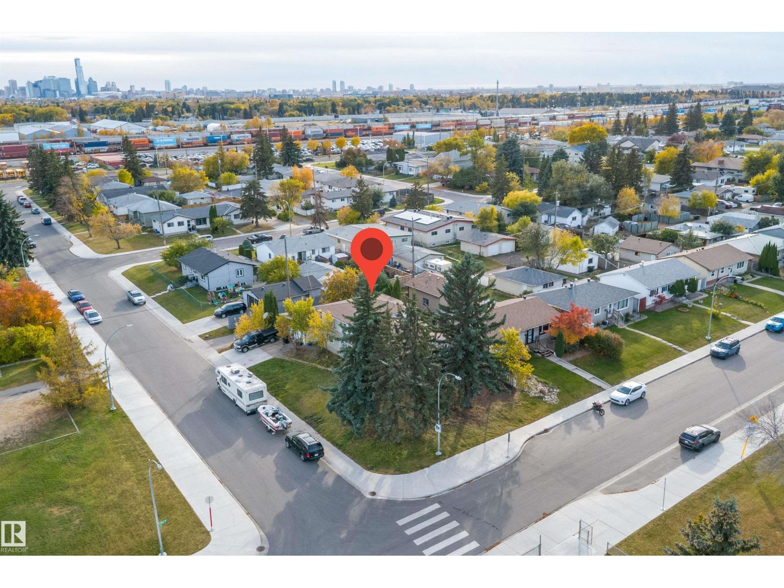
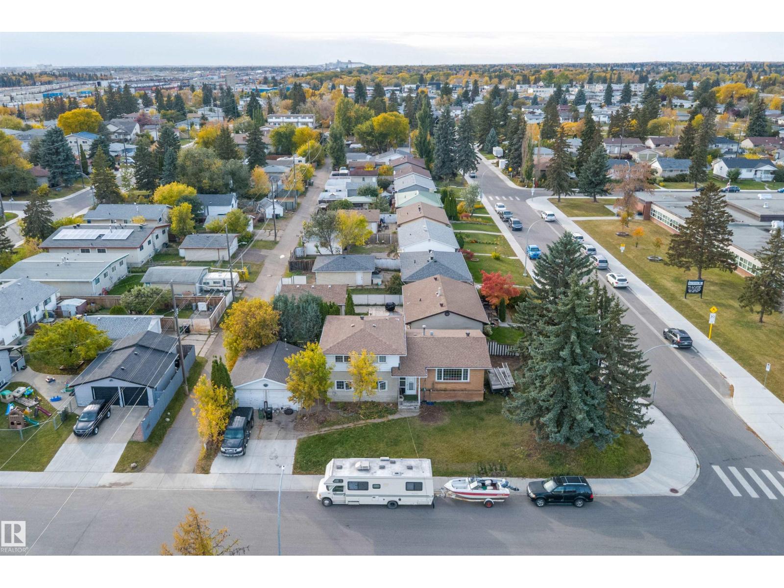
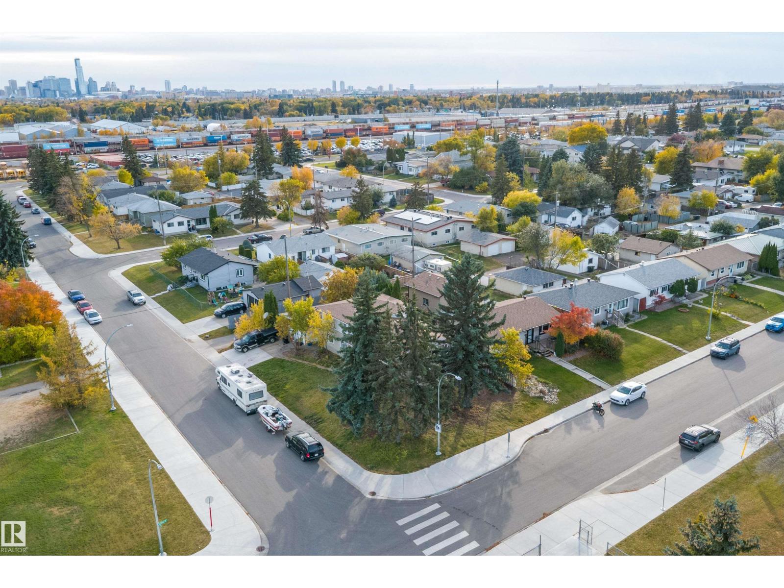
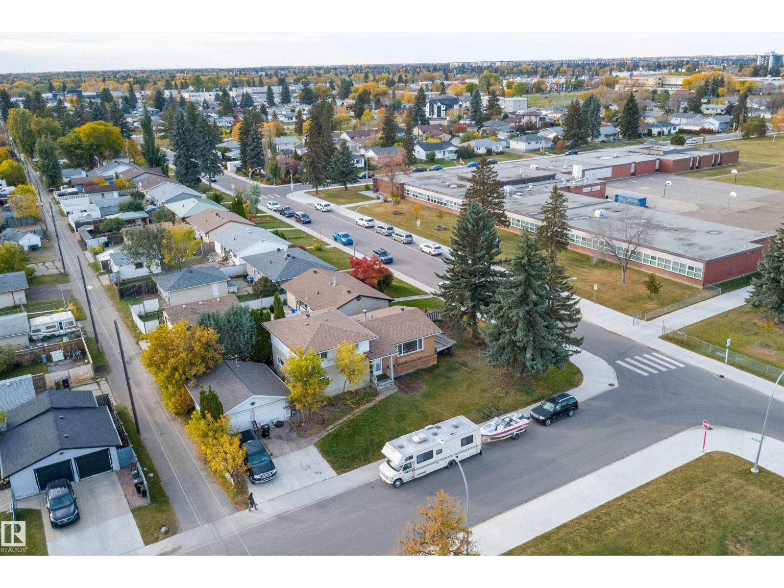
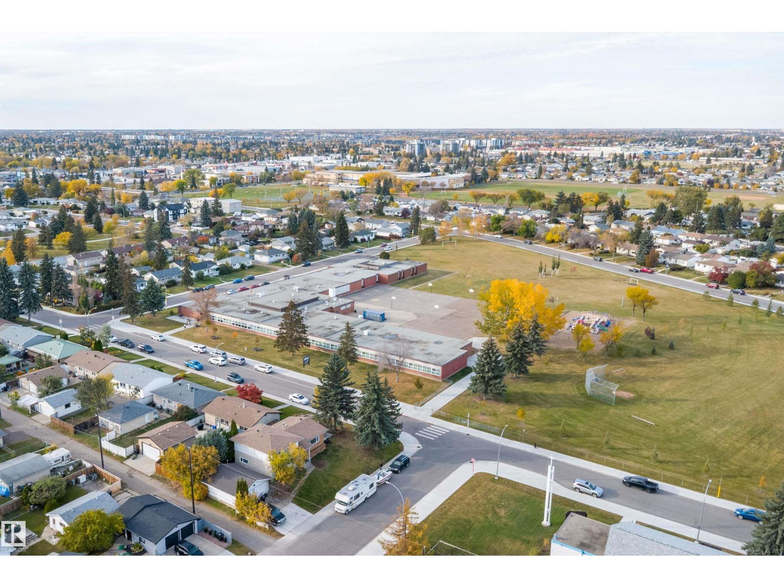
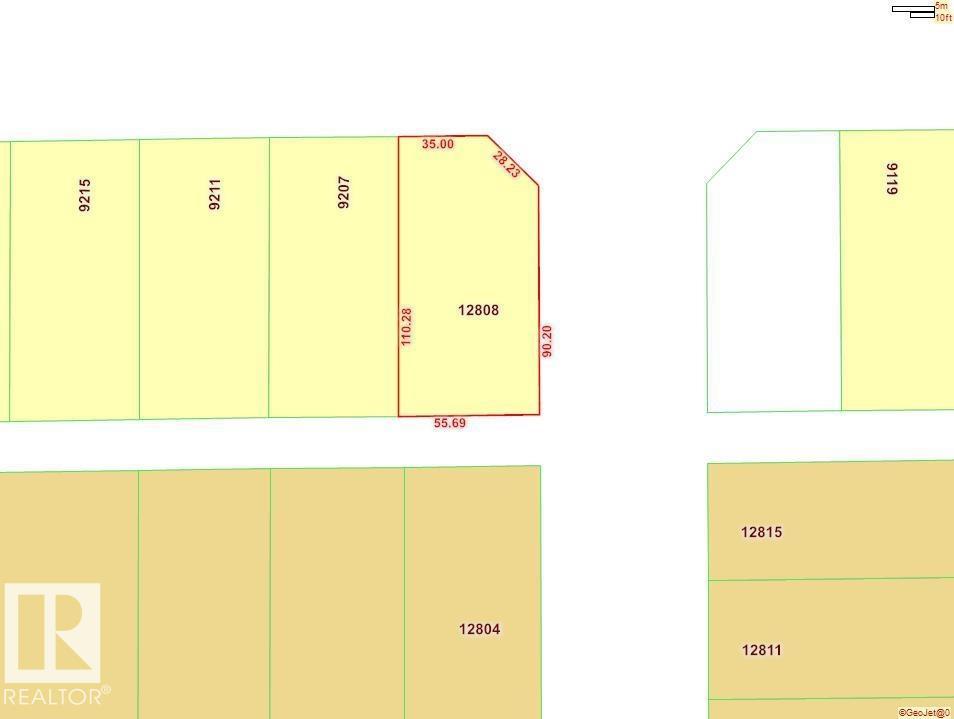
Exceptional corner redevelopment opportunity in Killarney, offering in-place rental revenue alongside significant multi-unit infill upside. Currently tenanted, it allows you to continue collecting rent with no rush to redevelop immediately. This uniquely shaped parcel—featuring 55.69 ft of frontage, a depth of 110.28 ft tapering to 90.20 ft on the east side, and a 35.00 ft north boundary with a 28.23 ft corner cut (approx. 5,885 sq ft total) perfectly positioned for multi-unit development in a high-demand, transit-supported neighborhood. Located directly across from a school, playground, & church, the site offers built-in appeal for families, while nearby transit and amenities ensure a robust tenant base. The prominent corner configuration is ideal for maximizing rental income, allowing for creative multi-unit designs, separate entrances, and enhanced street appeal. (id:34056)
Property Details
|
MLS® Number |
E4512738 |
|
Property Type |
Single Family |
|
Neigbourhood |
Killarney |
|
Amenities Near By |
Playground, Public Transit, Schools, Shopping |
|
Features |
Corner Site, See Remarks |
Building
|
Bathroom Total |
2 |
|
Bedrooms Total |
5 |
|
Appliances |
Dryer, Hood Fan, Refrigerator, Stove, Washer |
|
Basement Development |
Finished |
|
Basement Type |
Full (finished) |
|
Constructed Date |
1962 |
|
Construction Style Attachment |
Detached |
|
Half Bath Total |
1 |
|
Heating Type |
Forced Air |
|
Size Interior |
1,897 Sqft |
|
Type |
House |
Parking
Land
|
Acreage |
No |
|
Land Amenities |
Playground, Public Transit, Schools, Shopping |
|
Size Irregular |
546.82 |
|
Size Total |
546.82 M2 |
|
Size Total Text |
546.82 M2 |
Rooms
| Level | Type | Length | Width | Dimensions |
|---|
|
Basement |
Bedroom 5 | | |
Measurements not available |
|
Basement |
Recreation Room | | |
Measurements not available |
|
Main Level |
Living Room | | |
Measurements not available |
|
Main Level |
Dining Room | | |
Measurements not available |
|
Main Level |
Kitchen | | |
Measurements not available |
|
Main Level |
Family Room | | |
Measurements not available |
|
Main Level |
Bedroom 4 | | |
Measurements not available |
|
Main Level |
Breakfast | | |
Measurements not available |
|
Upper Level |
Primary Bedroom | | |
Measurements not available |
|
Upper Level |
Bedroom 2 | | |
Measurements not available |
|
Upper Level |
Bedroom 3 | | |
Measurements not available |