5 Bedroom
4 Bathroom
1,900 sqft
Forced Air
$545,900
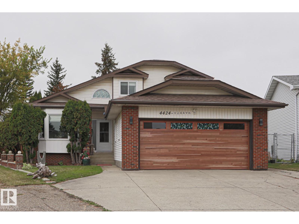
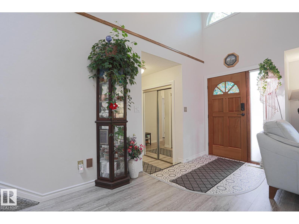
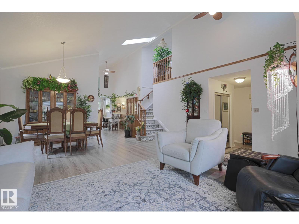
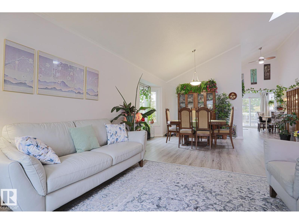
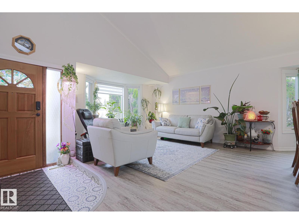
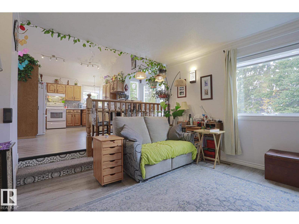
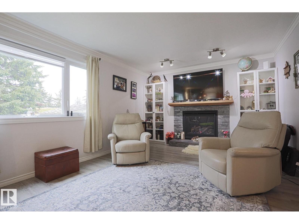
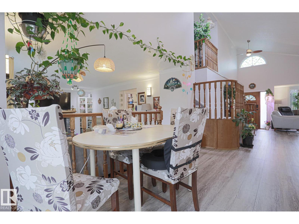
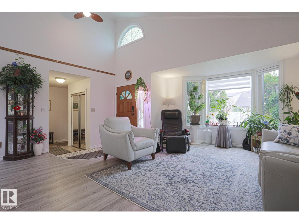
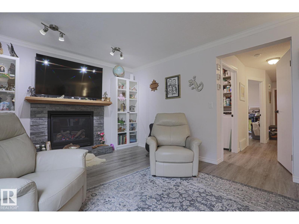
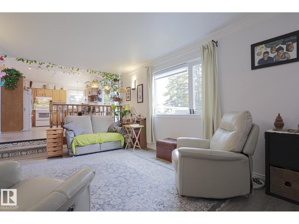
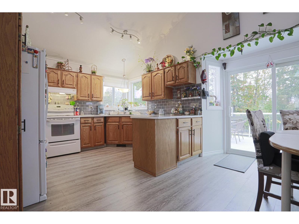
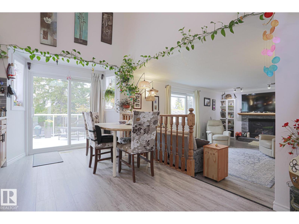
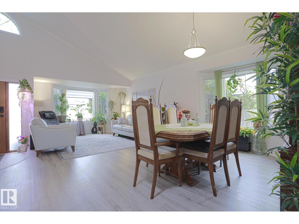
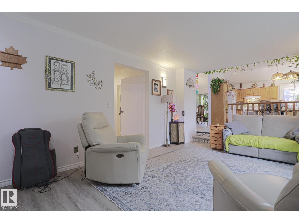
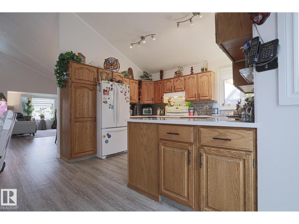
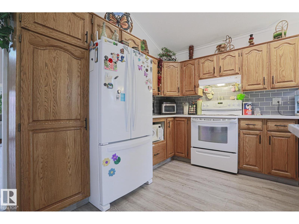
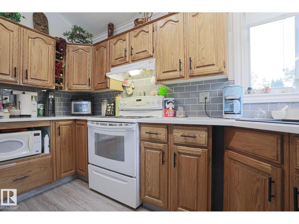
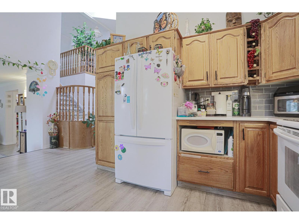
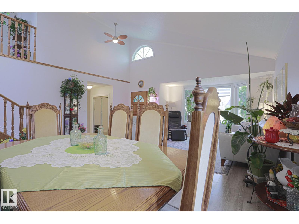
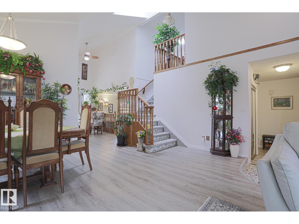
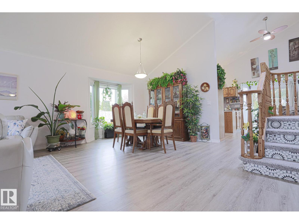
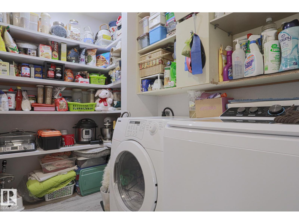
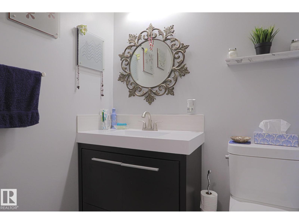
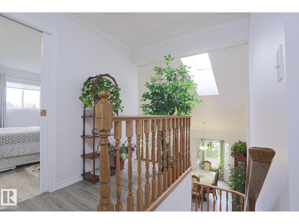
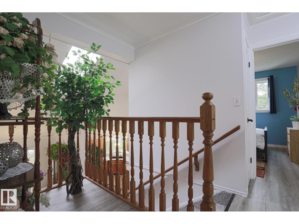
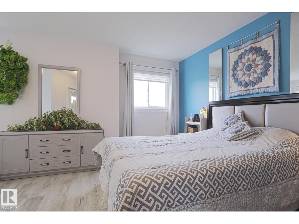
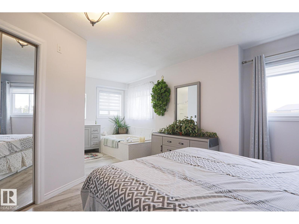
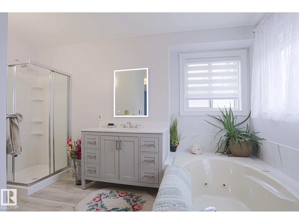
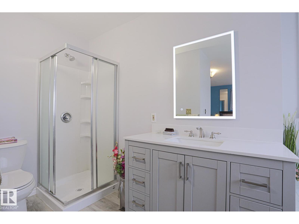
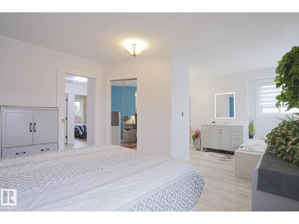
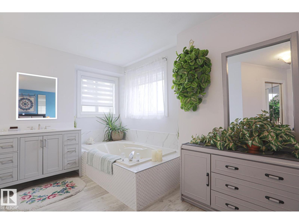
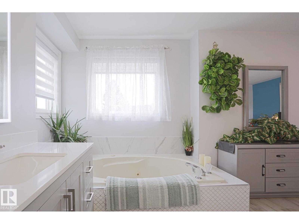
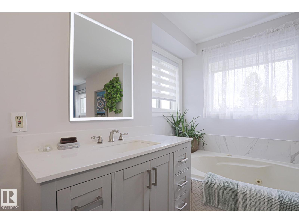
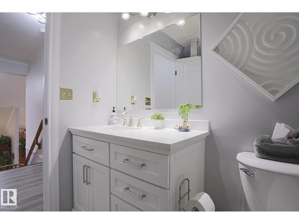
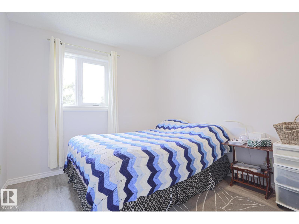
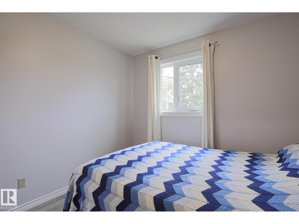
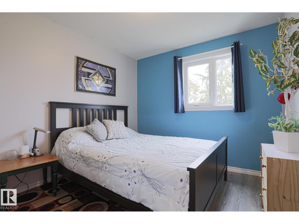
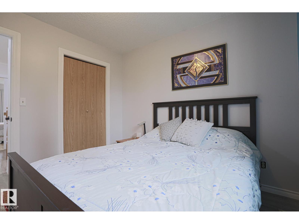
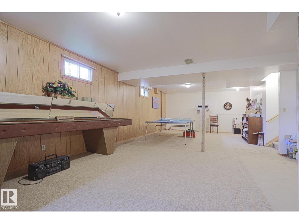
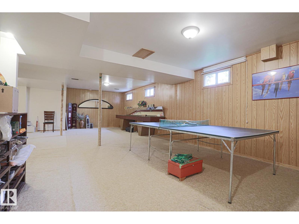
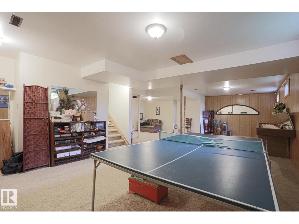
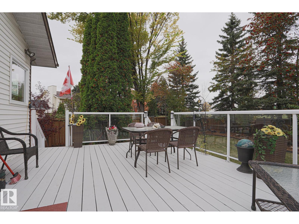
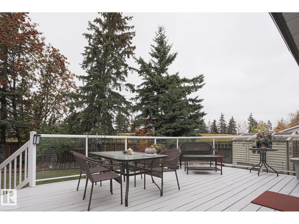
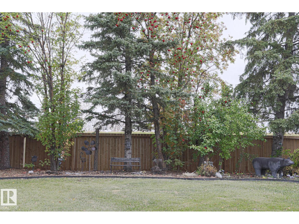
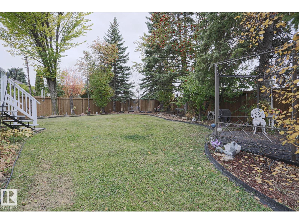
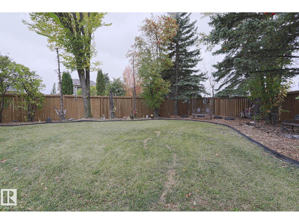
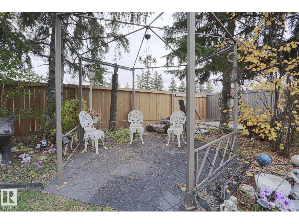
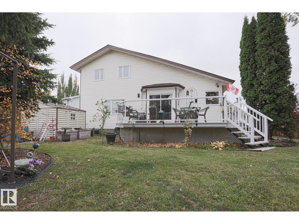
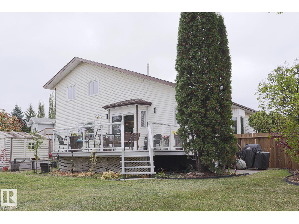
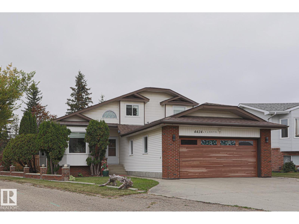
Stunning 1 1/2 Story with 4 Bedrooms, 4 Bathrooms, located in the quiet community of Bergman. This Family Home is Open and Bright with mostly newer windows throughout. The main floor contains a spacious LR and DR with bay windows, new flooring, skylight, a beautiful kitchen with oak cupboards/pantry/ mostly newer appliances, a table area with oak banister overlooks the cozy FR with new gas FP. In addition there is a 2pce bath, main floor laundry, and 1 bedroom with mirrored closet. Upstairs sports new flooring, 2 bedrooms plus the primary is large with a 4pce (jet tub) ensuite/a mirrored walk in closet, also a 4pce bath-with a laundry shoot. Huge fully developed basement with games room, 3pce bath, 2 storage rooms, built-in vac., newer HWT and new furnace. Glass sliding doors from kitchen leads to a private yard with large deck-glass railing, landscaped yard, storage shed and gazebo. Double garage-new door, RV parking, non smoking, no pet home. New roofing. Move in ready! Don't miss this one (id:34056)
Property Details
|
MLS® Number |
E4512741 |
|
Property Type |
Single Family |
|
Neigbourhood |
Bergman |
|
Amenities Near By |
Public Transit, Schools, Shopping |
|
Features |
See Remarks, Flat Site, Lane |
Building
|
Bathroom Total |
4 |
|
Bedrooms Total |
5 |
|
Appliances |
Dishwasher, Dryer, Garage Door Opener, Refrigerator, Storage Shed, Stove, Window Coverings |
|
Basement Development |
Finished |
|
Basement Type |
Full (finished) |
|
Constructed Date |
1986 |
|
Construction Style Attachment |
Detached |
|
Half Bath Total |
1 |
|
Heating Type |
Forced Air |
|
Stories Total |
2 |
|
Size Interior |
1,900 Sqft |
|
Type |
House |
Parking
Land
|
Acreage |
No |
|
Fence Type |
Fence |
|
Land Amenities |
Public Transit, Schools, Shopping |
|
Size Irregular |
718.96 |
|
Size Total |
718.96 M2 |
|
Size Total Text |
718.96 M2 |
Rooms
| Level | Type | Length | Width | Dimensions |
|---|
|
Basement |
Bedroom 5 |
3.4 m |
3.32 m |
3.4 m x 3.32 m |
|
Basement |
Recreation Room |
7.73 m |
10.63 m |
7.73 m x 10.63 m |
|
Main Level |
Living Room |
5.35 m |
4.49 m |
5.35 m x 4.49 m |
|
Main Level |
Dining Room |
5.82 m |
2.96 m |
5.82 m x 2.96 m |
|
Main Level |
Kitchen |
3.19 m |
3.69 m |
3.19 m x 3.69 m |
|
Main Level |
Family Room |
5.95 m |
3.67 m |
5.95 m x 3.67 m |
|
Main Level |
Bedroom 4 |
3.05 m |
3.6 m |
3.05 m x 3.6 m |
|
Main Level |
Breakfast |
2.45 m |
4.37 m |
2.45 m x 4.37 m |
|
Main Level |
Laundry Room |
2.64 m |
1.94 m |
2.64 m x 1.94 m |
|
Main Level |
Mud Room |
2.81 m |
1.94 m |
2.81 m x 1.94 m |
|
Upper Level |
Primary Bedroom |
3.89 m |
3.96 m |
3.89 m x 3.96 m |
|
Upper Level |
Bedroom 2 |
2.87 m |
3.01 m |
2.87 m x 3.01 m |
|
Upper Level |
Bedroom 3 |
2.84 m |
3.01 m |
2.84 m x 3.01 m |