4 Bedroom
3 Bathroom
1,118 sqft
Bungalow
Forced Air
$429,900
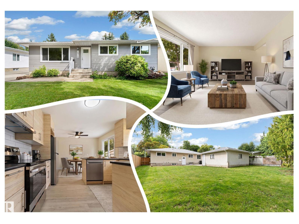
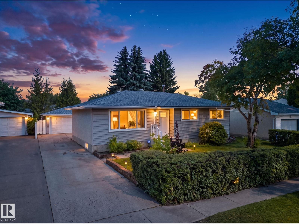
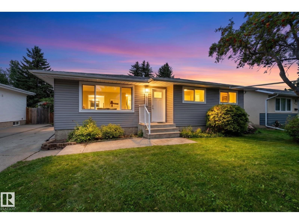
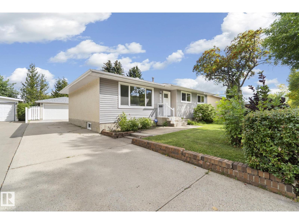
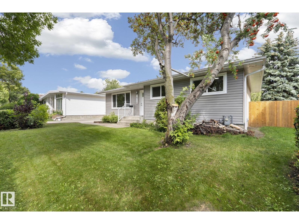
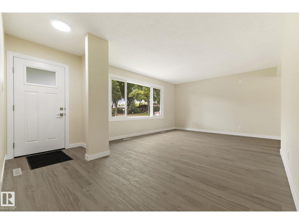
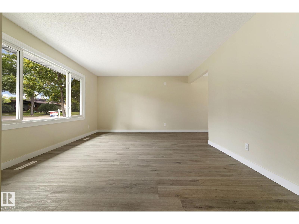
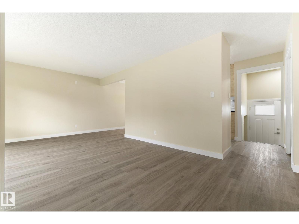
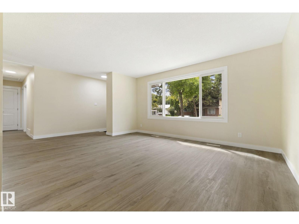
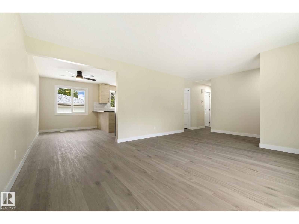
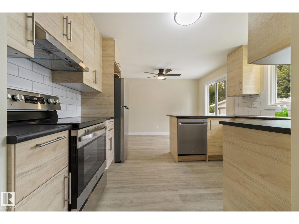
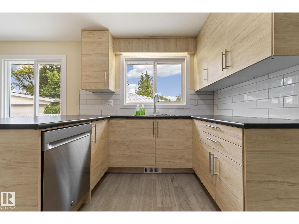
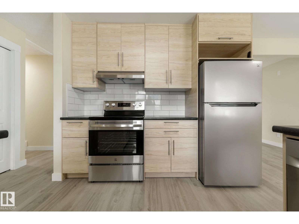
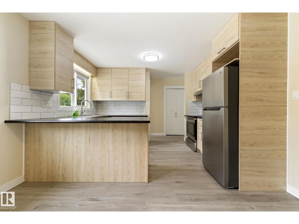
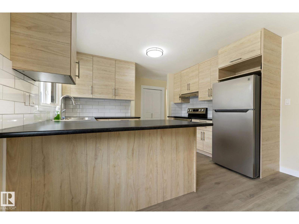
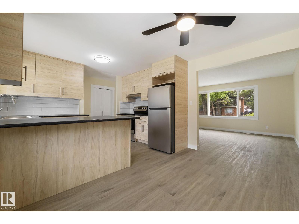
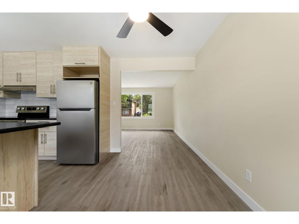
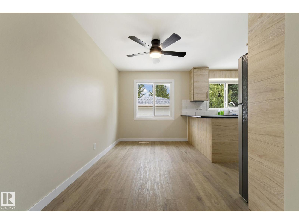
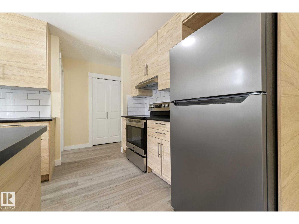
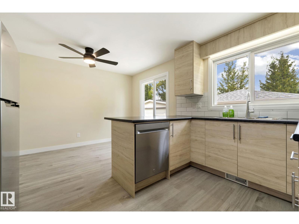
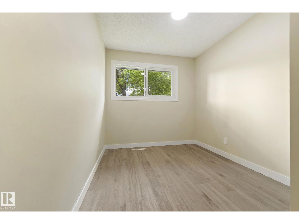
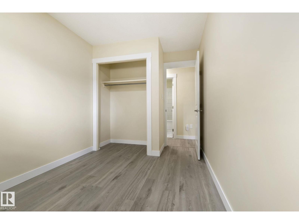
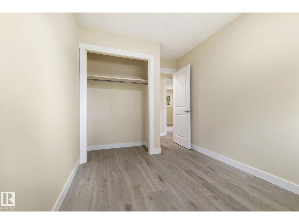
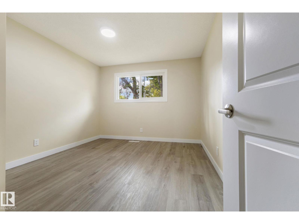
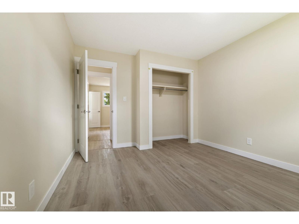
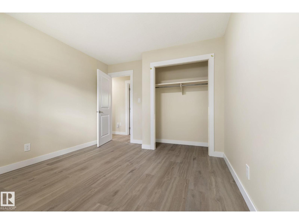
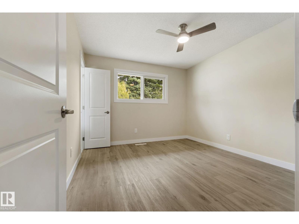
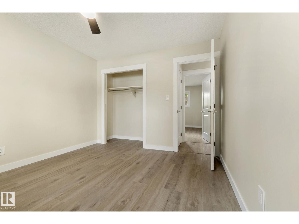
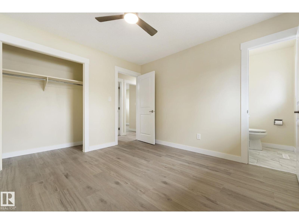
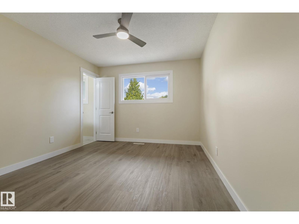
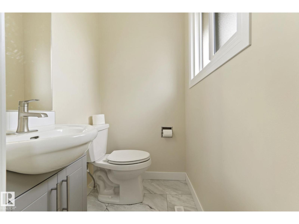
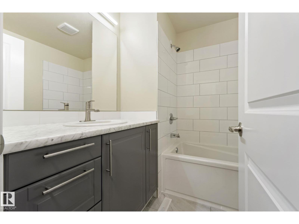
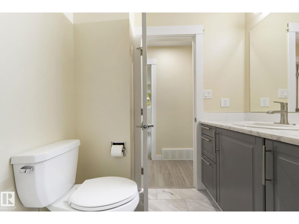
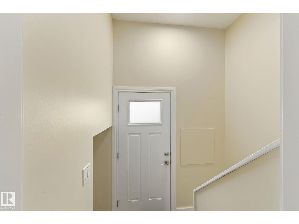
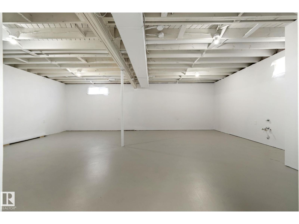
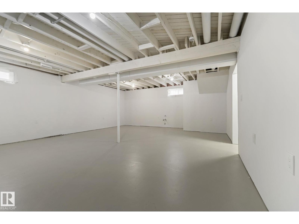
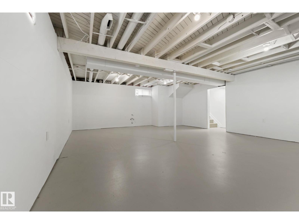
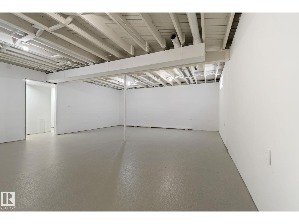
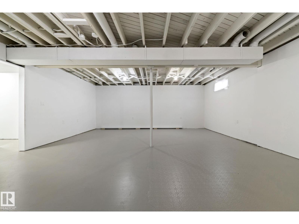
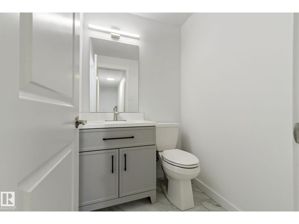
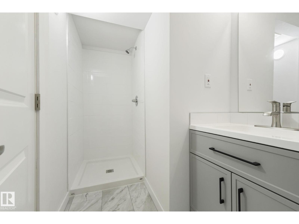
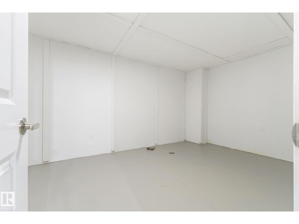
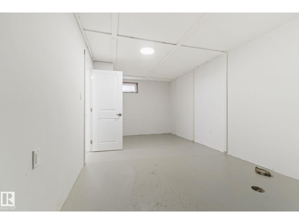
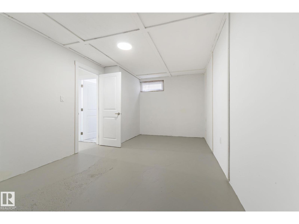
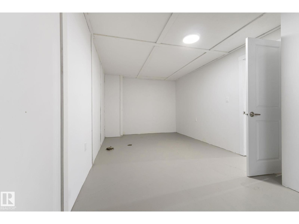
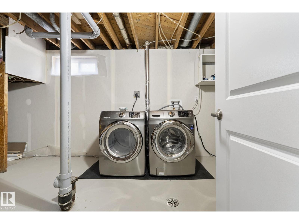
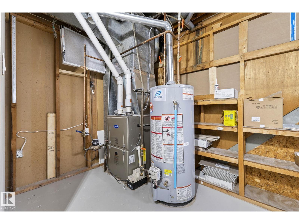
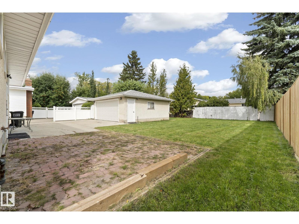
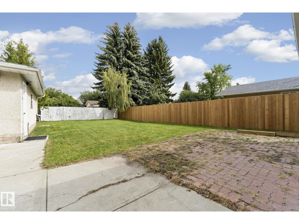
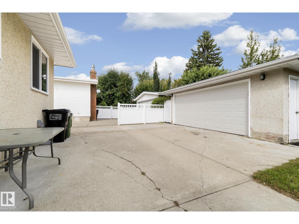
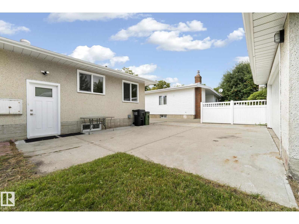
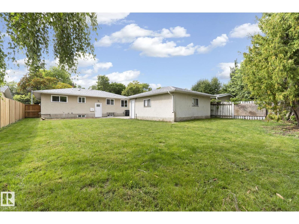
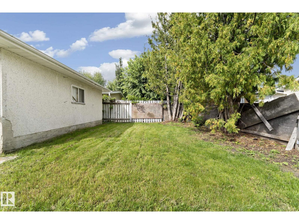
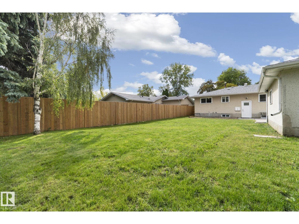
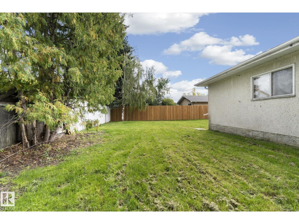
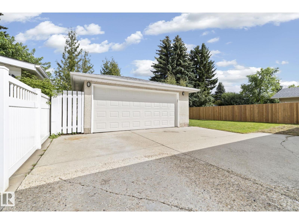
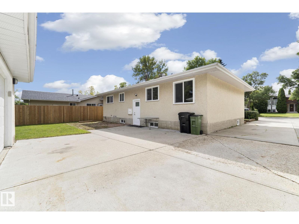
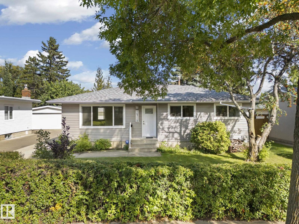
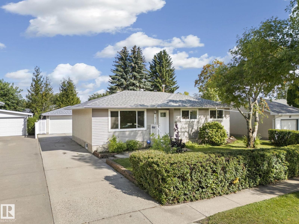
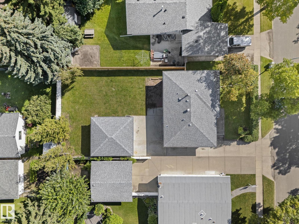
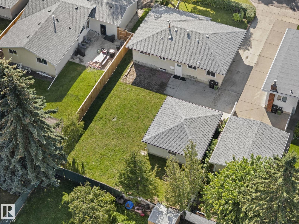
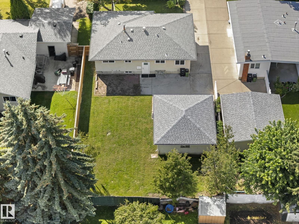
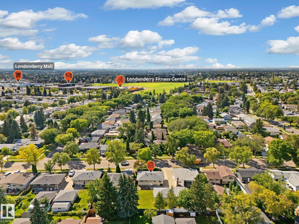
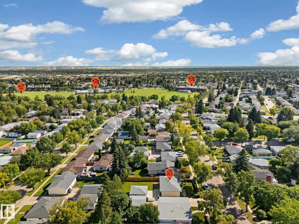
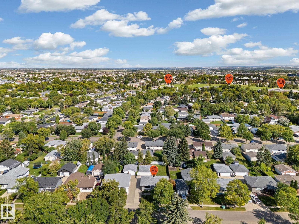
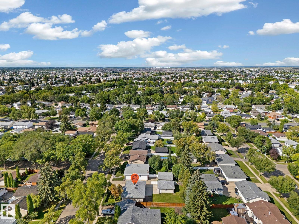
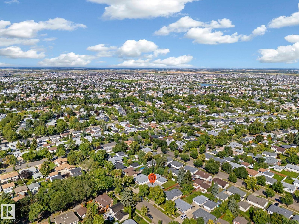
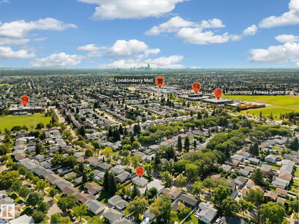
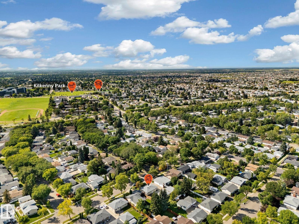
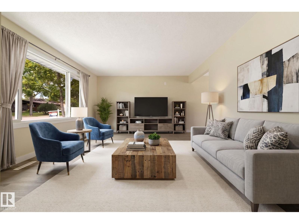
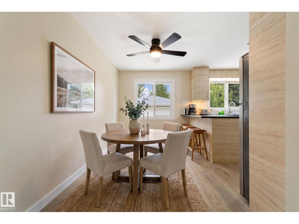
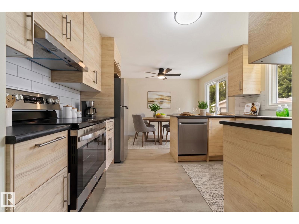
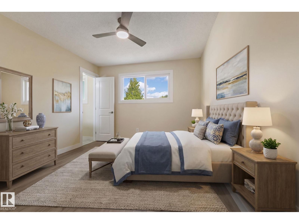
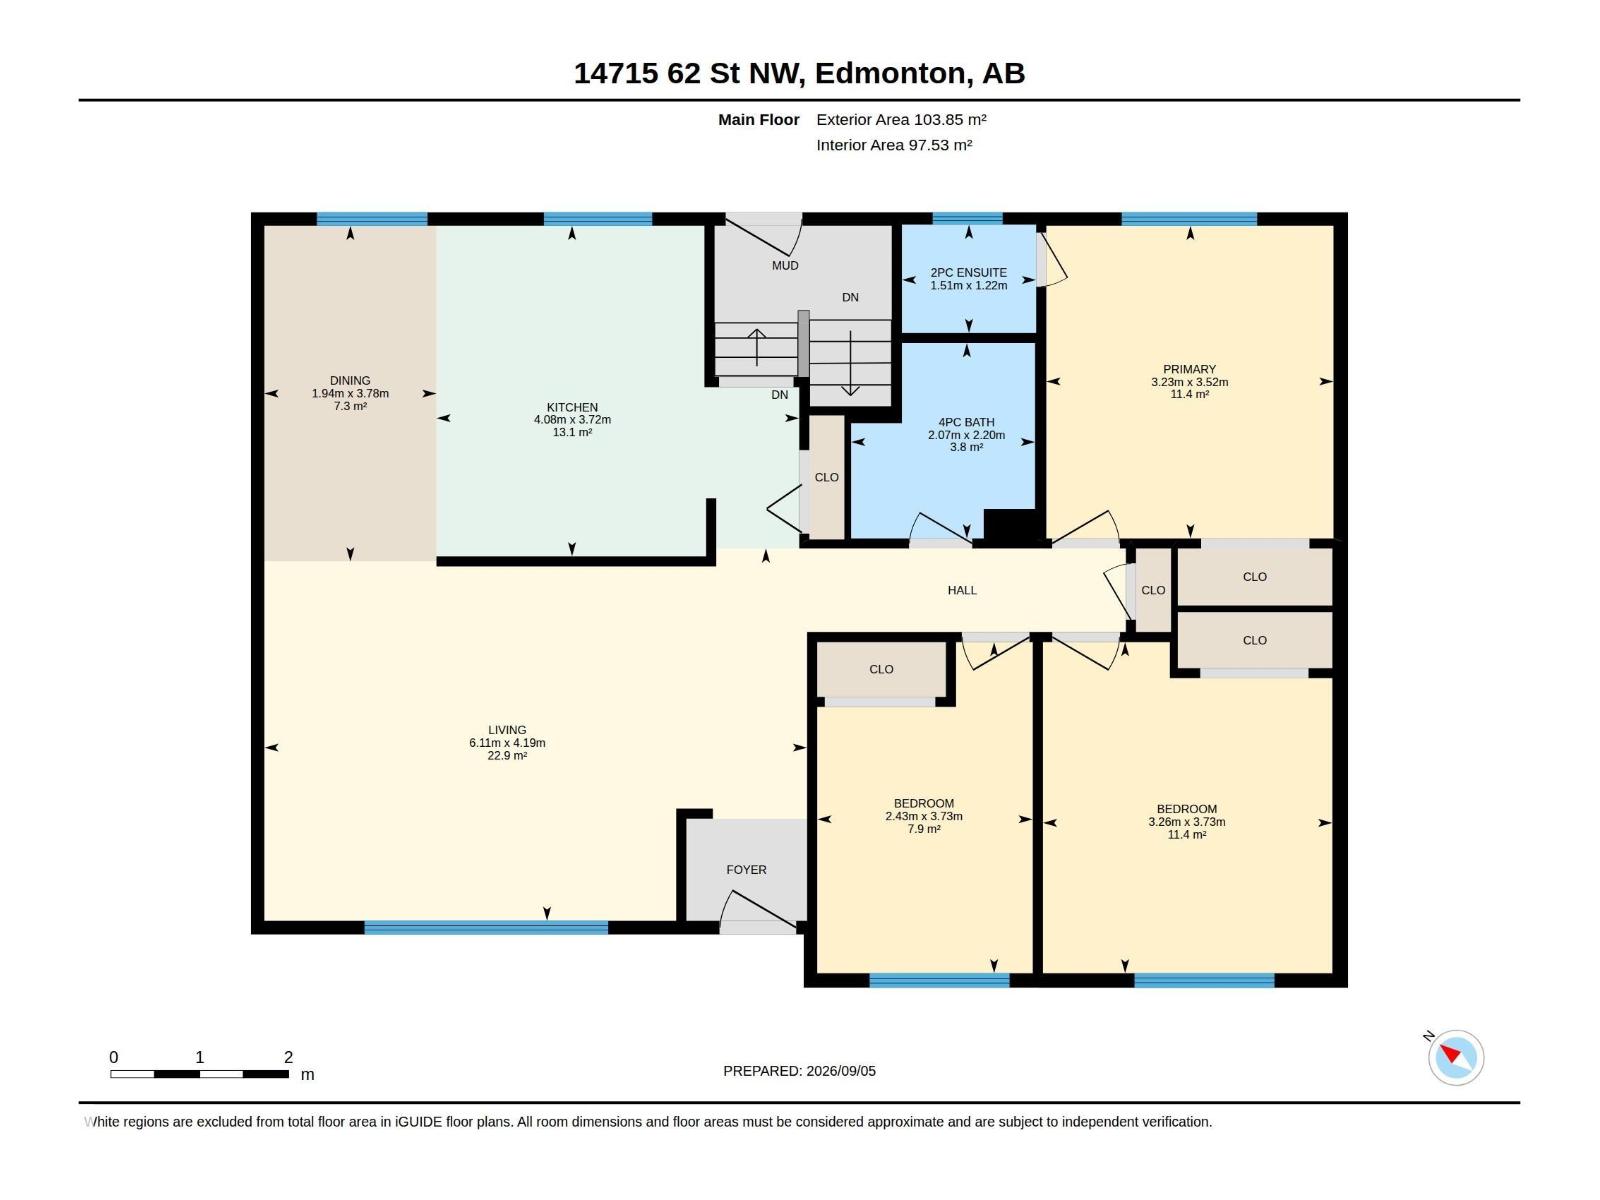
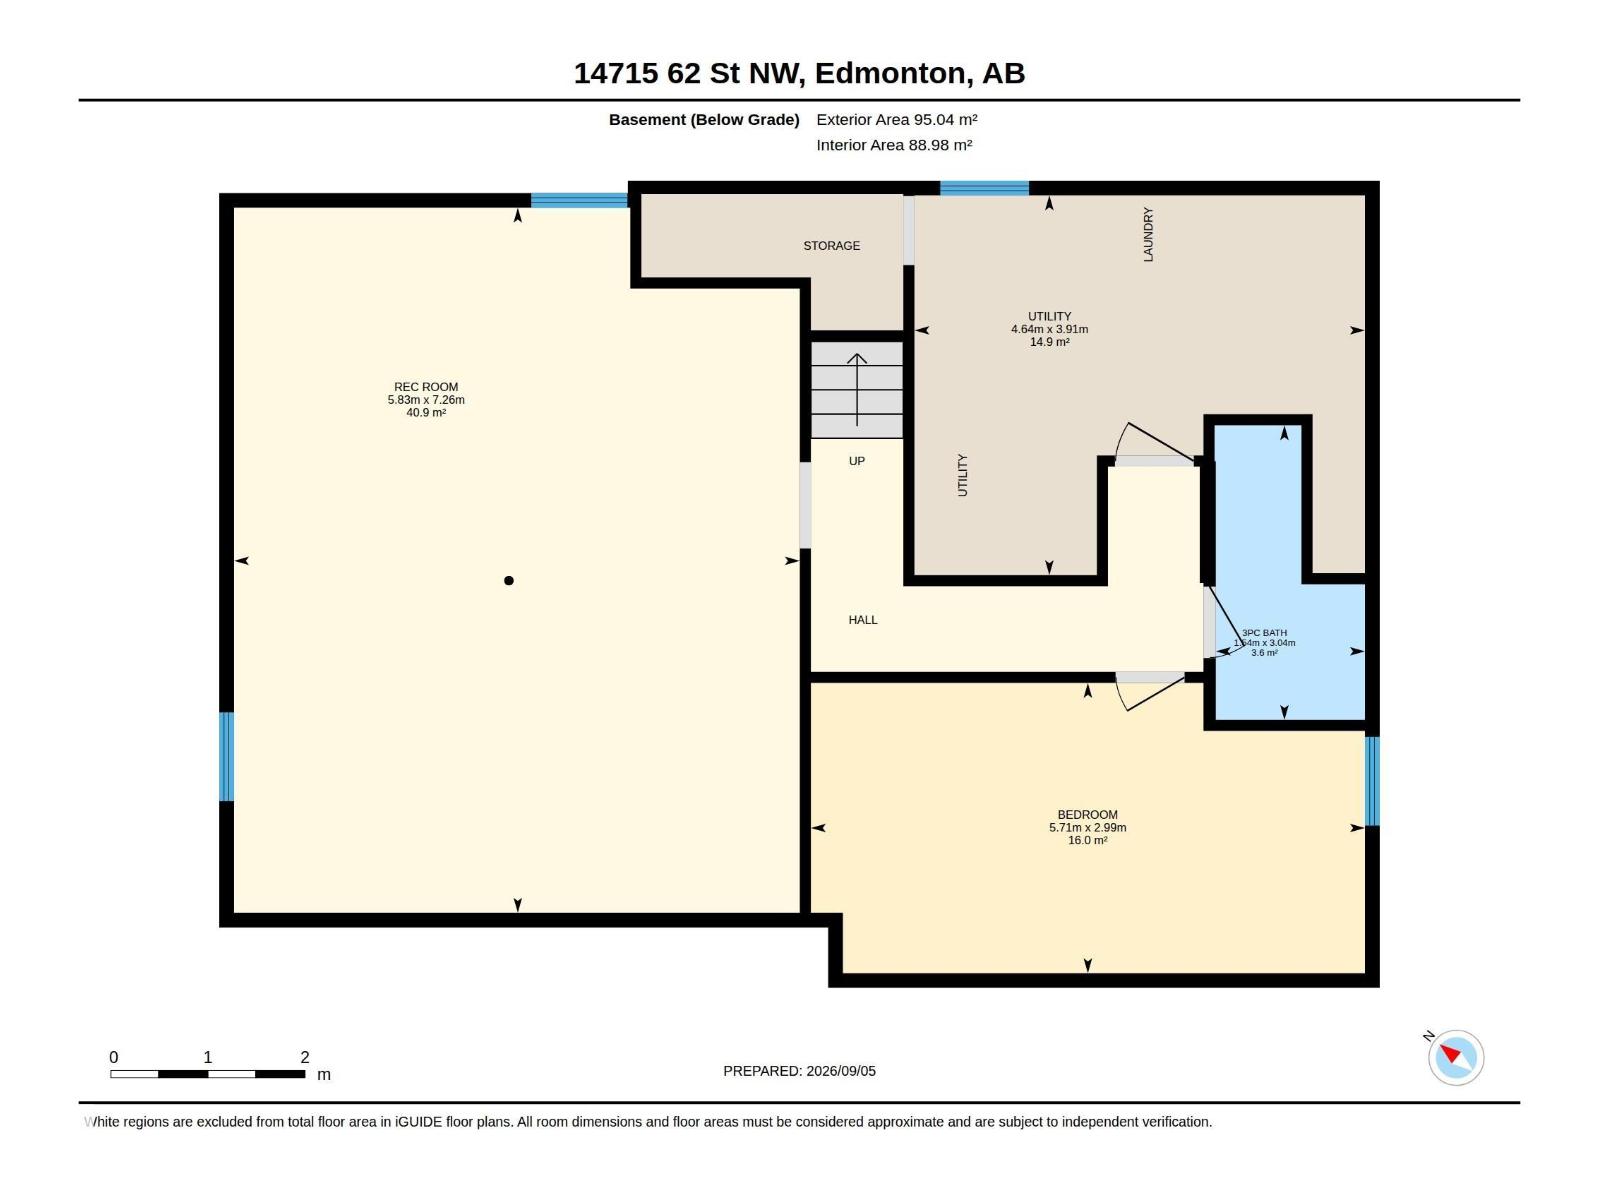
BEST Bungalow in Mcleod! Turn-key RENOVATED beauty on a TREE LINED street. GREAT curb appeal w/ NEW windows & doors that make it POP! Inside is stunning w/ a MODERN palette inside including NEW wall & ceiling paint, baseboards & trim, all switches & receptacles, interior doors & WIDE PLANK lvp flooring. Entertain in the BRIGHT living room, eat in the AMPLE dining room overlooking the BRAND NEW U-shaped KITCHEN, w/ backsplash TILE, new STAINLESS appliances, & plenty of cabinetry. Down the hall are 3 FAMILY FRIENDLY bedrooms including a Primary w/ a NEW 2 pce ENSUITE. The main 4 pce bath is all RE-DONE including NEW tub w/ TILE surround, commode, vanity & flooring. BASEMENT is RENOVATED too! Painted floors, primed ceilings, walls, sump, BRAND NEW 3 piece bath & upgraded furnace. Play in the HUGE, fenced yard w/ a paving STONE PATIO, or park on your ENORMOUS driveway; keep your cars cozy in the DOUBLE DETACHED GARAGE. Amazing Schools, shopping & transportation are close by. See it you'll LOVE this place! (id:34056)
Property Details
|
MLS® Number |
E4507940 |
|
Property Type |
Single Family |
|
Neigbourhood |
Mcleod |
|
Amenities Near By |
Playground, Public Transit, Schools, Shopping |
|
Features |
Flat Site, Lane |
|
Parking Space Total |
4 |
|
Structure |
Patio(s) |
Building
|
Bathroom Total |
3 |
|
Bedrooms Total |
4 |
|
Appliances |
Dishwasher, Dryer, Hood Fan, Refrigerator, Stove, Washer |
|
Architectural Style |
Bungalow |
|
Basement Development |
Finished |
|
Basement Type |
Full (finished) |
|
Constructed Date |
1968 |
|
Construction Style Attachment |
Detached |
|
Half Bath Total |
1 |
|
Heating Type |
Forced Air |
|
Stories Total |
1 |
|
Size Interior |
1,118 Sqft |
|
Type |
House |
Parking
Land
|
Acreage |
No |
|
Fence Type |
Fence |
|
Land Amenities |
Playground, Public Transit, Schools, Shopping |
|
Size Irregular |
613.17 |
|
Size Total |
613.17 M2 |
|
Size Total Text |
613.17 M2 |
Rooms
| Level | Type | Length | Width | Dimensions |
|---|
|
Basement |
Bedroom 4 |
5.71 m |
2.99 m |
5.71 m x 2.99 m |
|
Basement |
Recreation Room |
5.83 m |
7.26 m |
5.83 m x 7.26 m |
|
Basement |
Utility Room |
4.64 m |
3.91 m |
4.64 m x 3.91 m |
|
Main Level |
Living Room |
6.11 m |
4.19 m |
6.11 m x 4.19 m |
|
Main Level |
Dining Room |
1.94 m |
3.78 m |
1.94 m x 3.78 m |
|
Main Level |
Kitchen |
4.08 m |
3.72 m |
4.08 m x 3.72 m |
|
Main Level |
Primary Bedroom |
3.26 m |
3.73 m |
3.26 m x 3.73 m |
|
Main Level |
Bedroom 2 |
3.23 m |
3.52 m |
3.23 m x 3.52 m |
|
Main Level |
Bedroom 3 |
2.43 m |
3.373 m |
2.43 m x 3.373 m |