4 Bedroom
3 Bathroom
1,760 sqft
Fireplace
Forced Air
$514,998
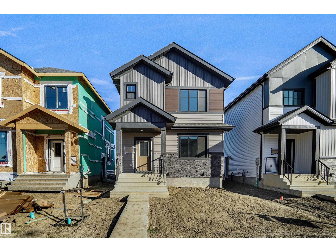
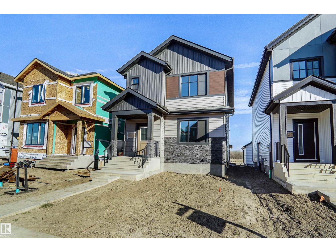
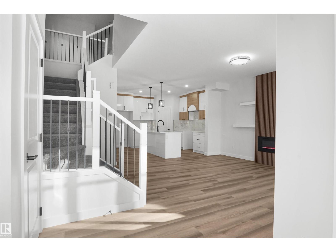
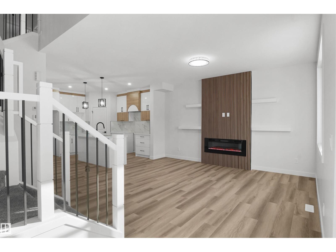
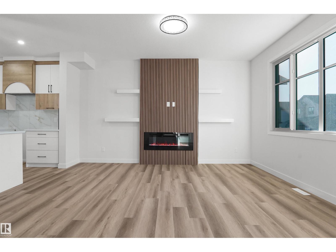
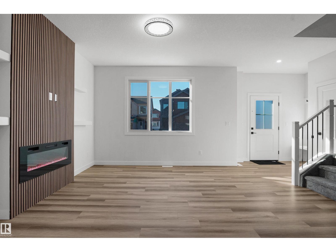
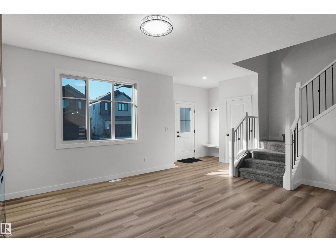
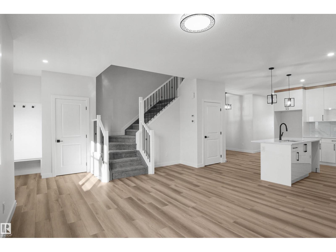
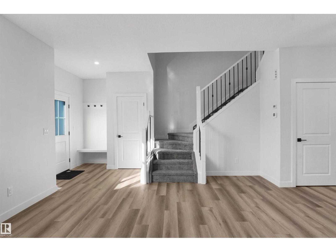
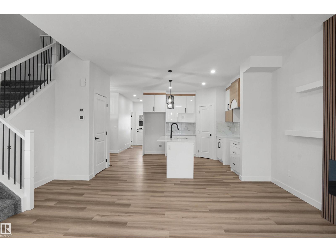
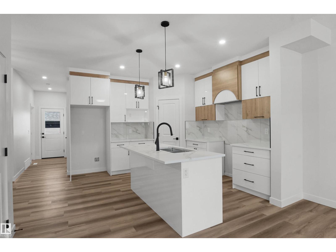
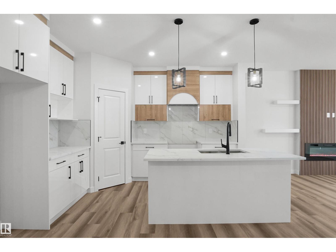
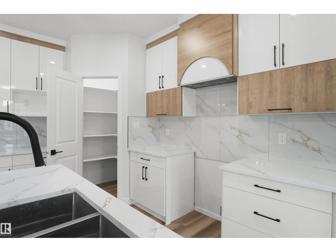
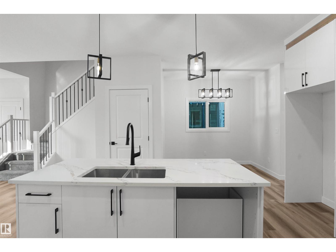
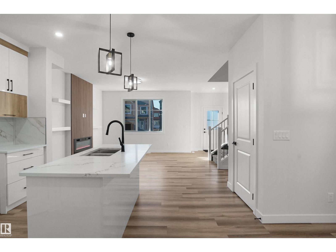
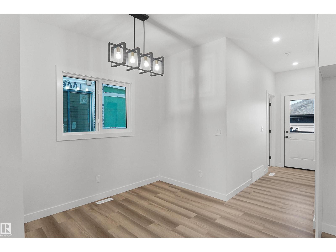
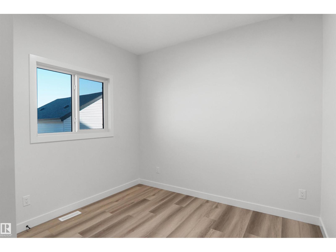
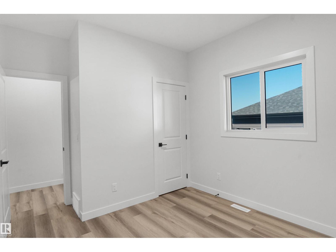
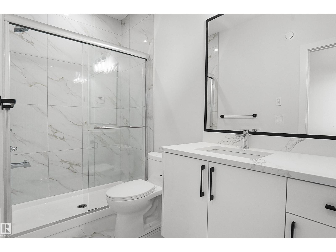
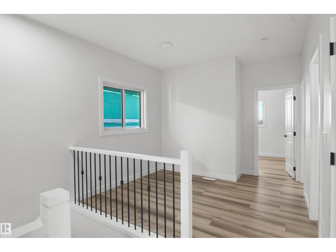
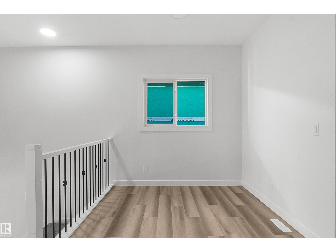
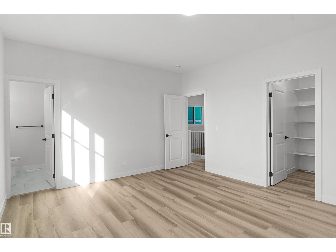
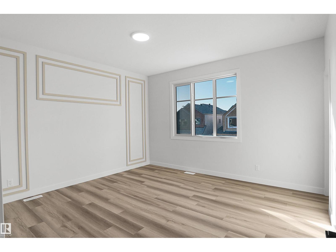
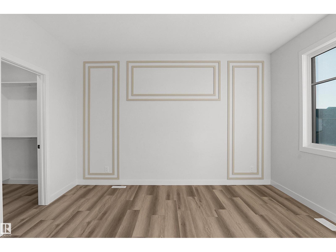
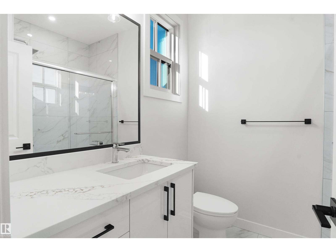
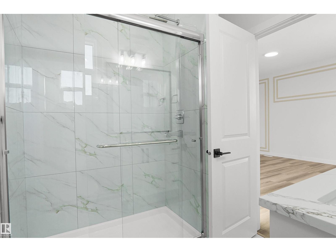
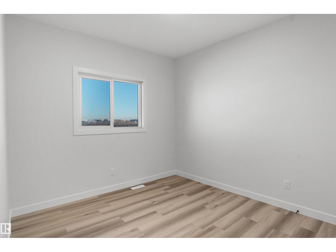
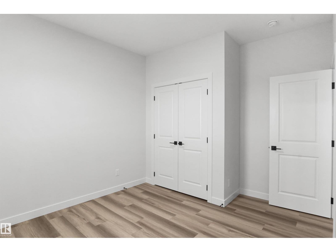
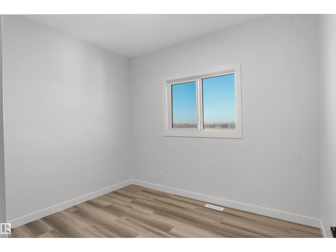
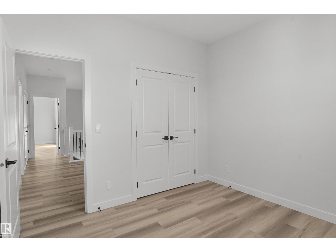
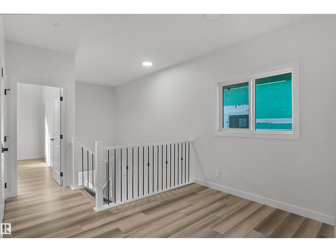
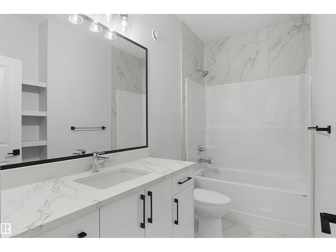
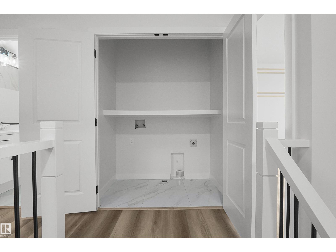
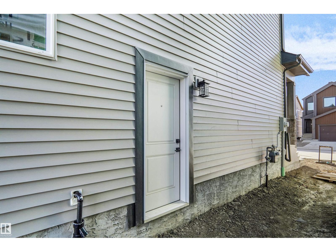
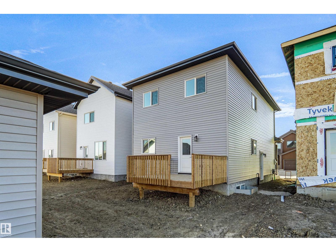
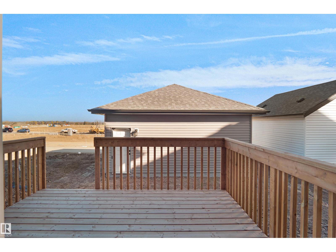
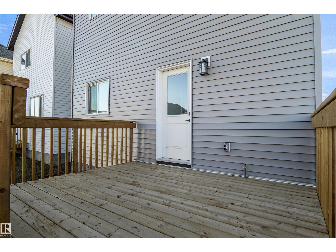
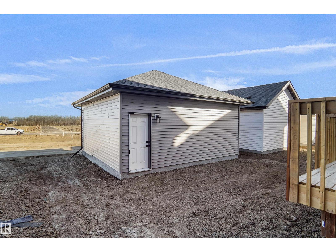
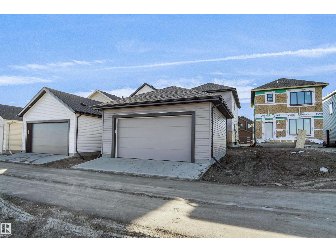
STYLE, SPACE & FUNCTIONALITY IN GOODRIDGE CORNERS! This beautifully designed home offers 4 bedrooms, 3 full bathrooms, and a thoughtfully planned layout perfect for growing families. The main floor features a bedroom and full bathroom, ideal for guests or multigenerational living. The spacious great room flows seamlessly into the dining area and modern kitchen, complete with ample cabinetry and a walk in pantry. Upstairs you'll find 3 generous bedrooms, including a spacious primary suite with walk in closet and 3 Piece ensuite with a centre bonus room, additional full bathroom, and convenient upper-floor laundry complete the second level. Additional highlights include a separate side entrance, rear deck perfect for outdoor entertaining, and double detached garage. Offering the perfect blend of comfort, style, and functionality, this home is a fantastic opportunity in the growing community of Goodridge Corners! (id:34056)
Property Details
|
MLS® Number |
E4513975 |
|
Property Type |
Single Family |
|
Neigbourhood |
Goodridge Corners |
|
Amenities Near By |
Golf Course, Playground, Public Transit, Schools, Shopping |
|
Features |
See Remarks, Park/reserve |
|
Parking Space Total |
4 |
Building
|
Bathroom Total |
3 |
|
Bedrooms Total |
4 |
|
Appliances |
See Remarks |
|
Basement Development |
Unfinished |
|
Basement Type |
Full (unfinished) |
|
Constructed Date |
2026 |
|
Construction Style Attachment |
Detached |
|
Fireplace Fuel |
Electric |
|
Fireplace Present |
Yes |
|
Fireplace Type |
Unknown |
|
Heating Type |
Forced Air |
|
Stories Total |
2 |
|
Size Interior |
1,760 Sqft |
|
Type |
House |
Parking
Land
|
Acreage |
No |
|
Land Amenities |
Golf Course, Playground, Public Transit, Schools, Shopping |
Rooms
| Level | Type | Length | Width | Dimensions |
|---|
|
Main Level |
Living Room | | |
Measurements not available |
|
Main Level |
Dining Room | | |
Measurements not available |
|
Main Level |
Kitchen | | |
Measurements not available |
|
Main Level |
Den | | |
Measurements not available |
|
Main Level |
Bedroom 4 | | |
Measurements not available |
|
Upper Level |
Primary Bedroom | | |
Measurements not available |
|
Upper Level |
Bedroom 2 | | |
Measurements not available |
|
Upper Level |
Bedroom 3 | | |
Measurements not available |
|
Upper Level |
Bonus Room | | |
Measurements not available |