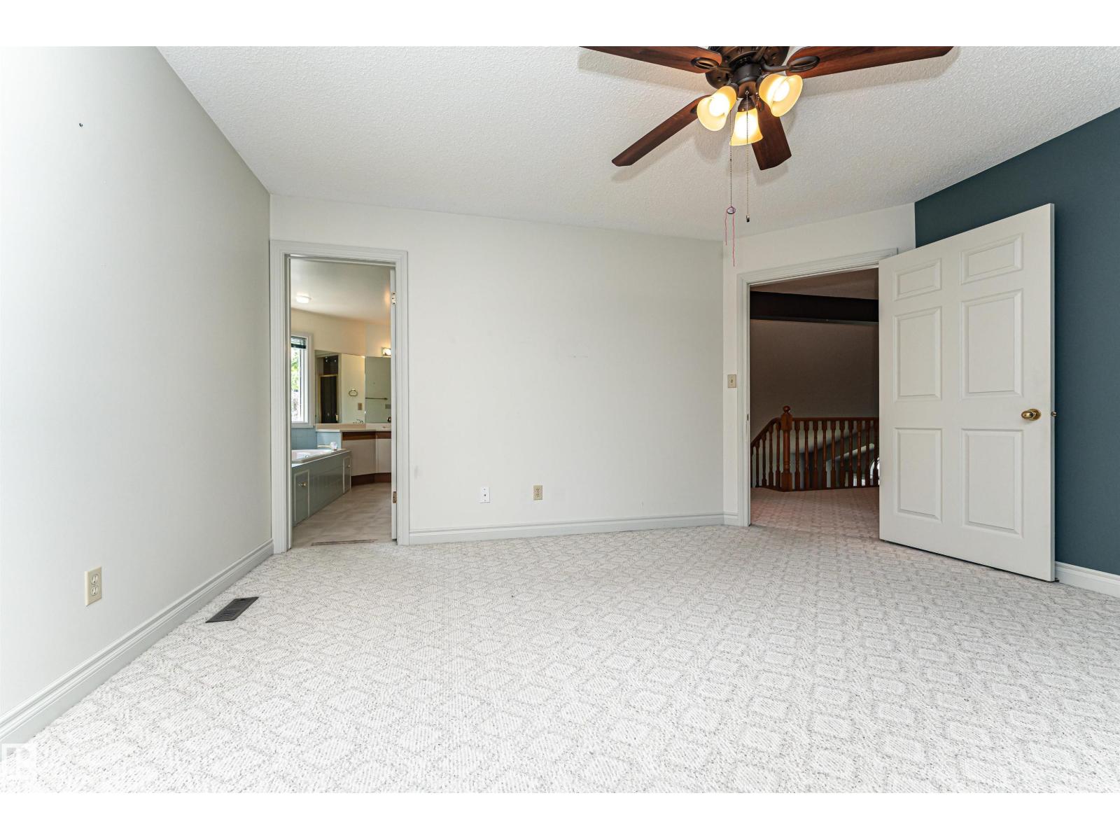
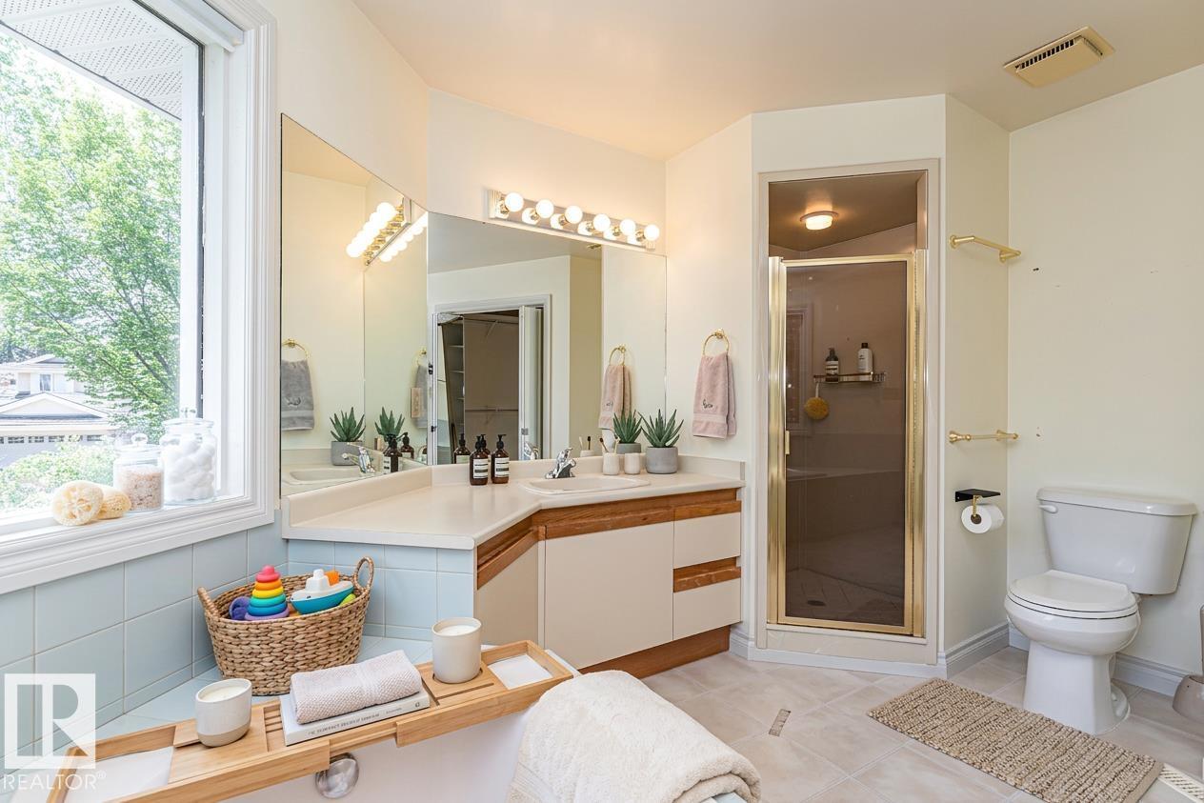
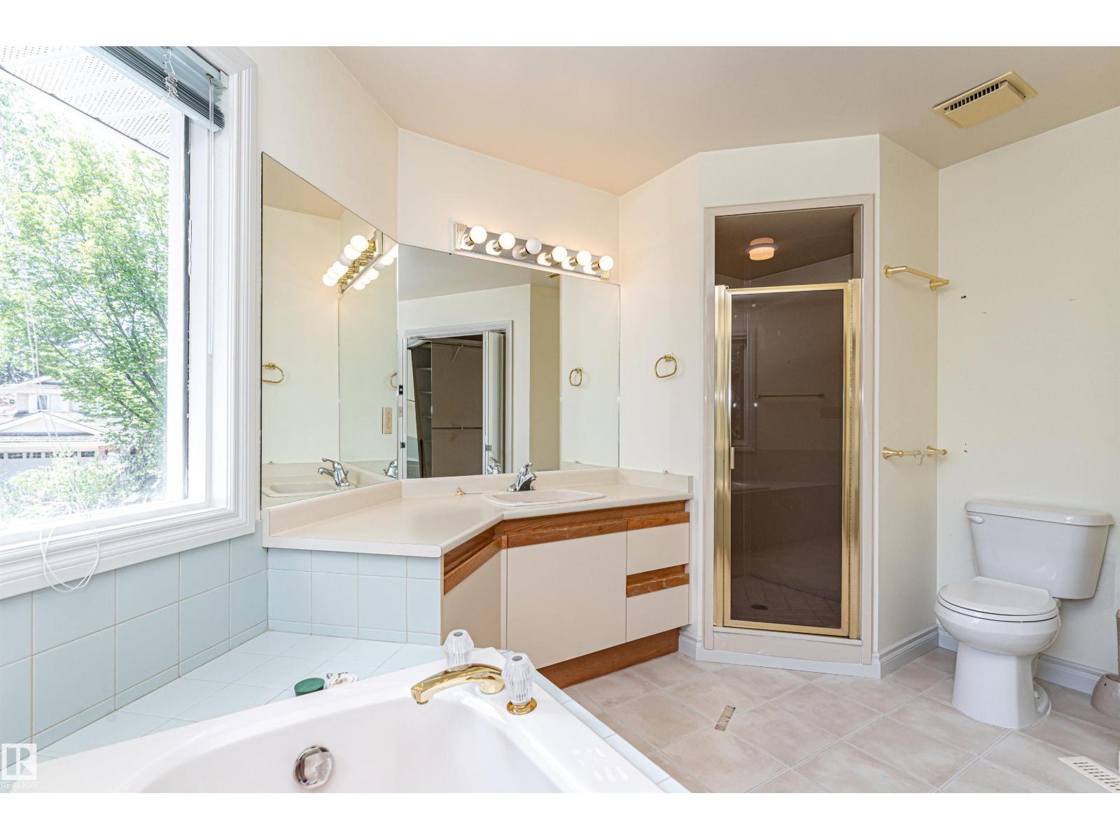
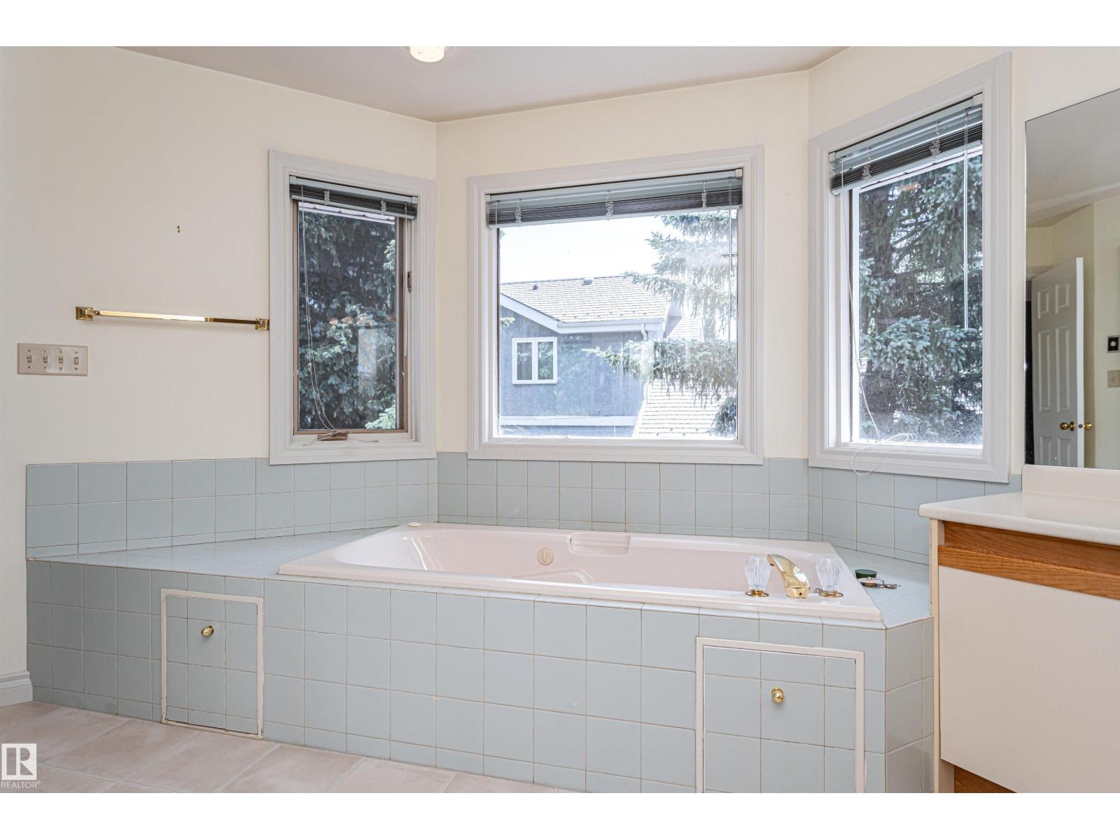
4 Bedroom
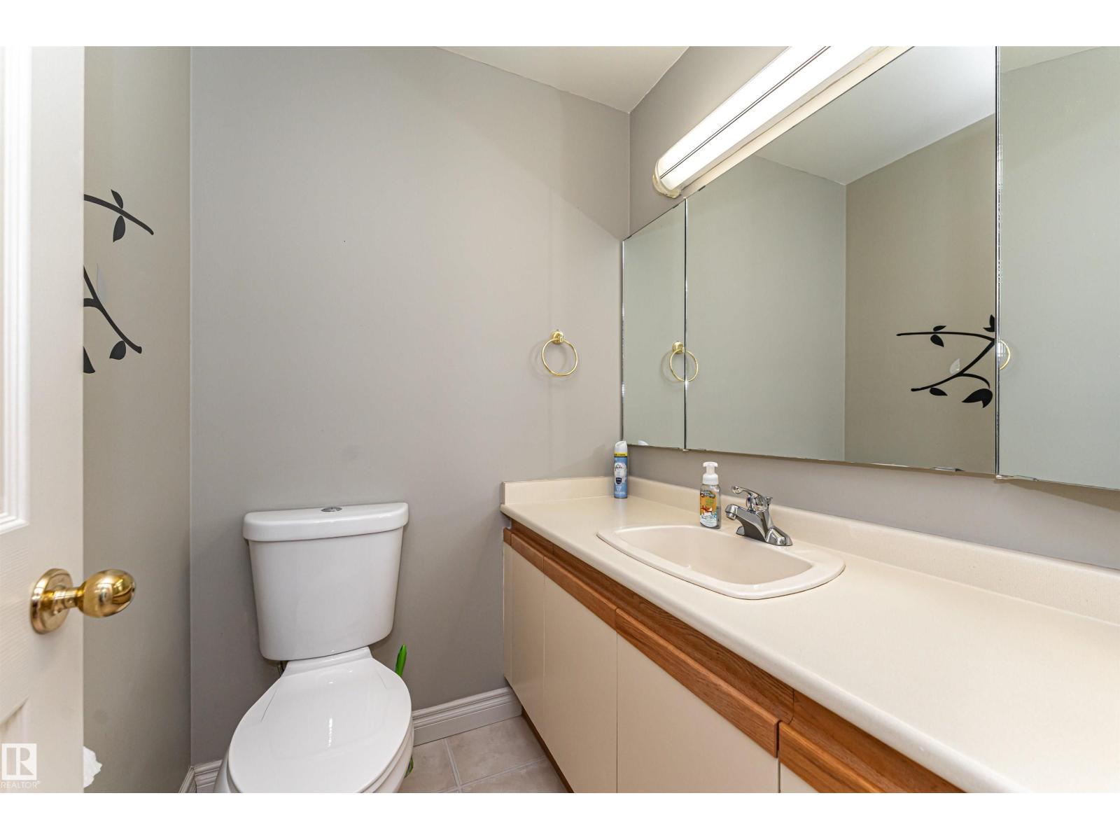
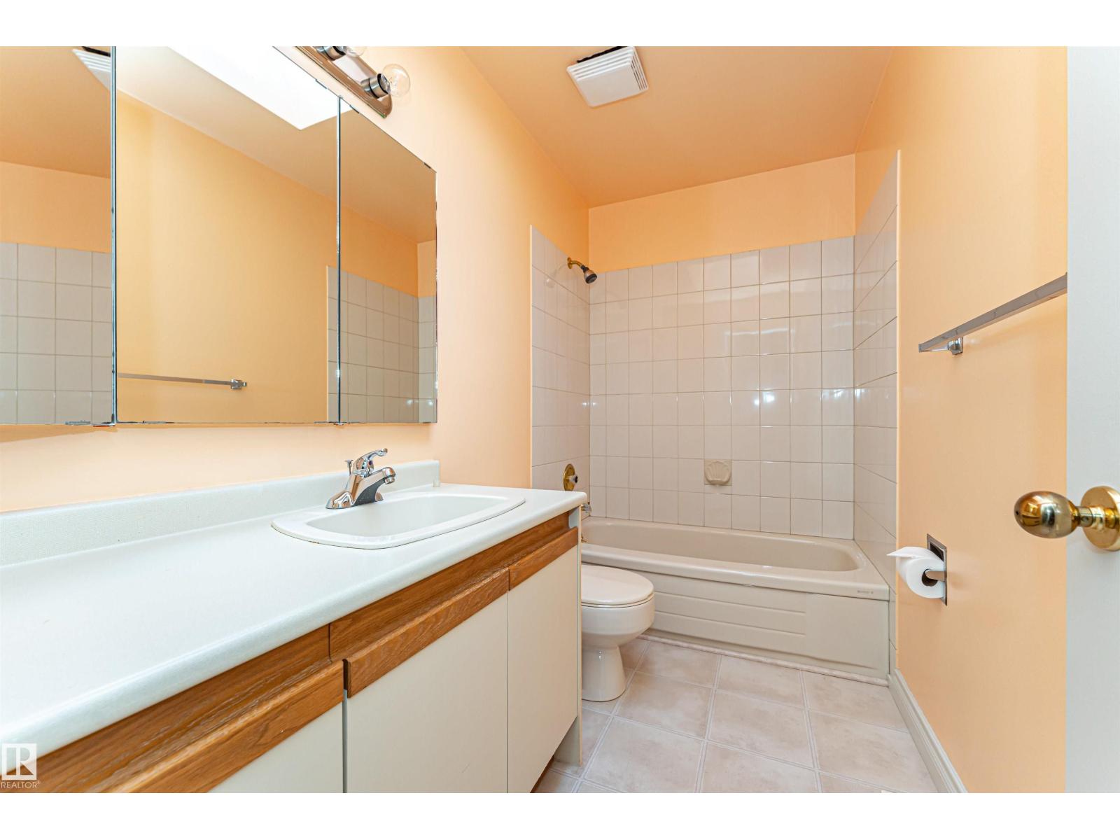
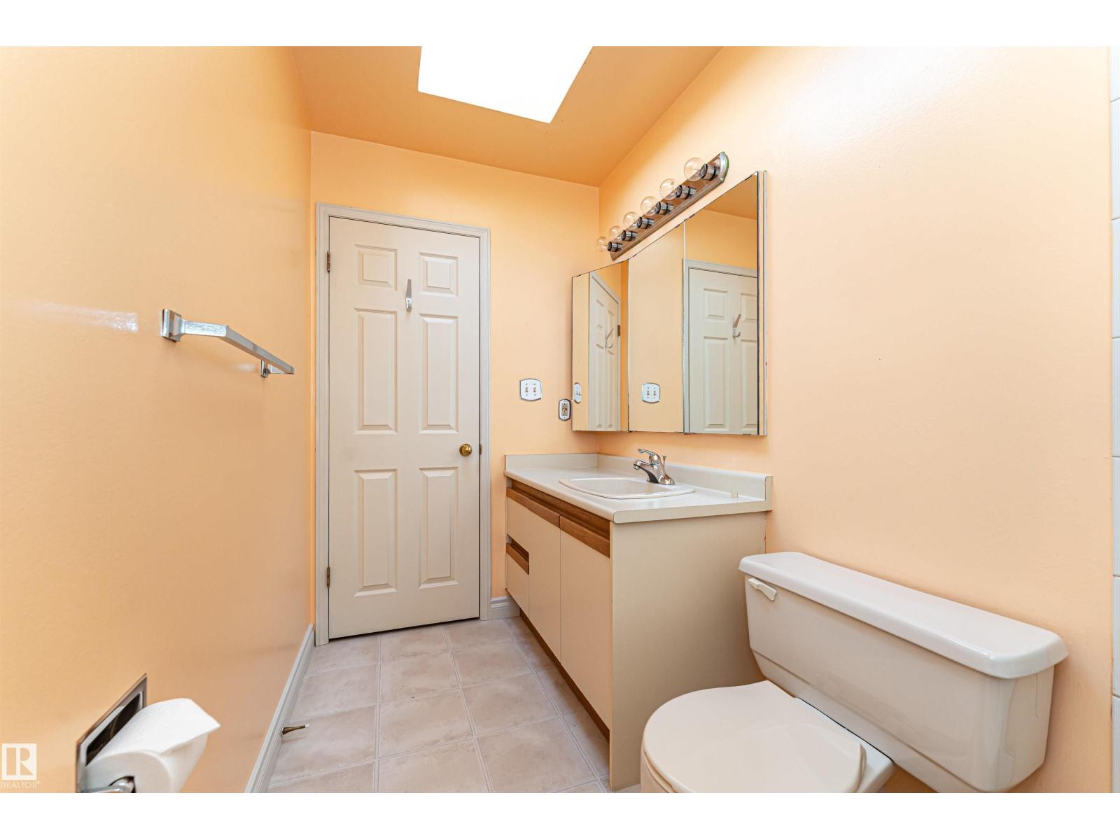
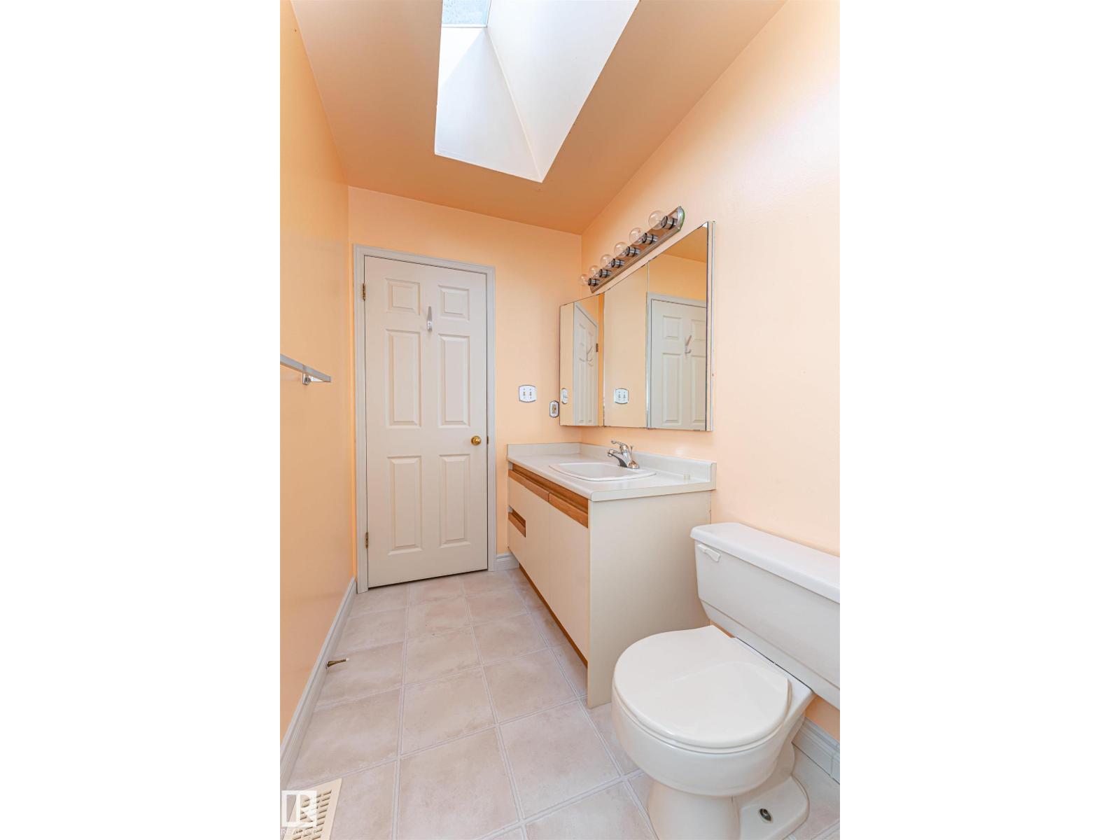
4 Bathroom
2,229 sqft
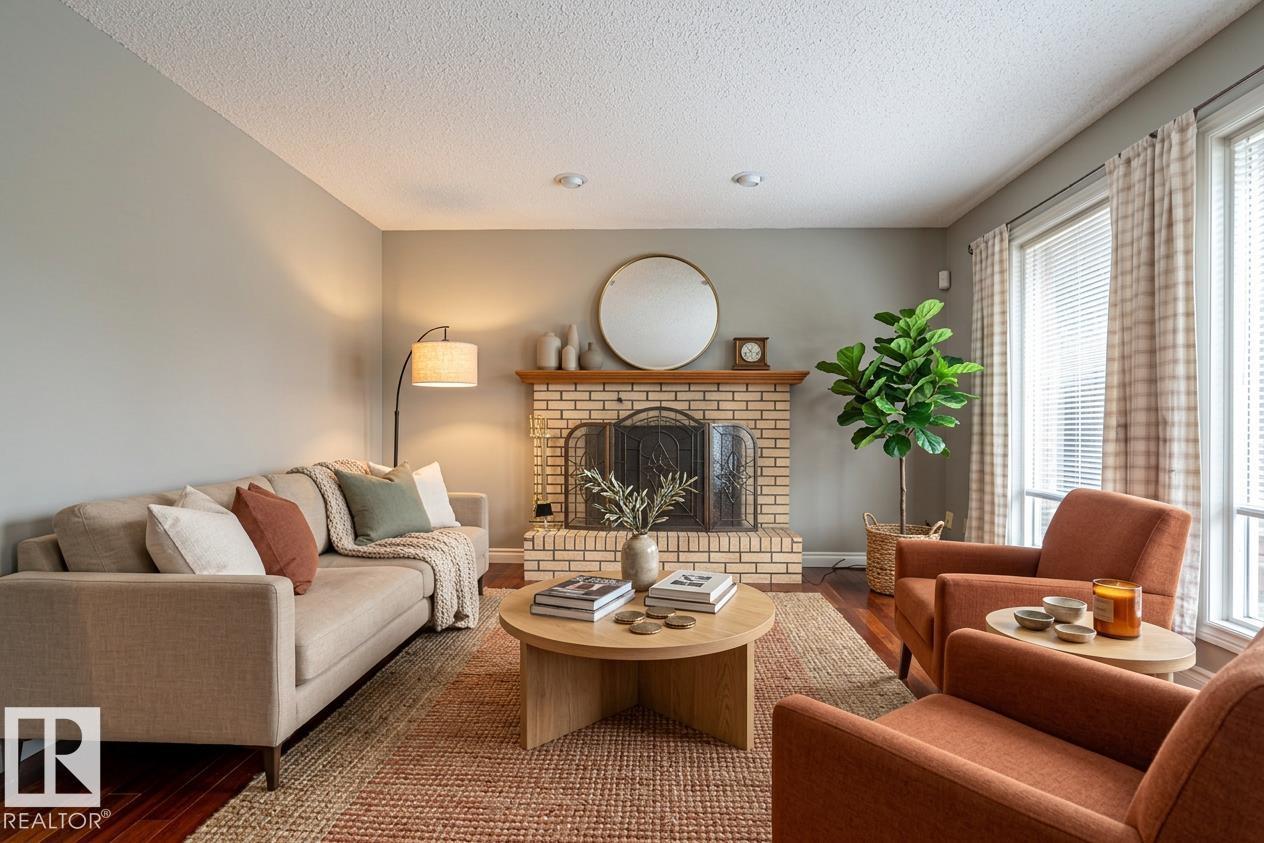
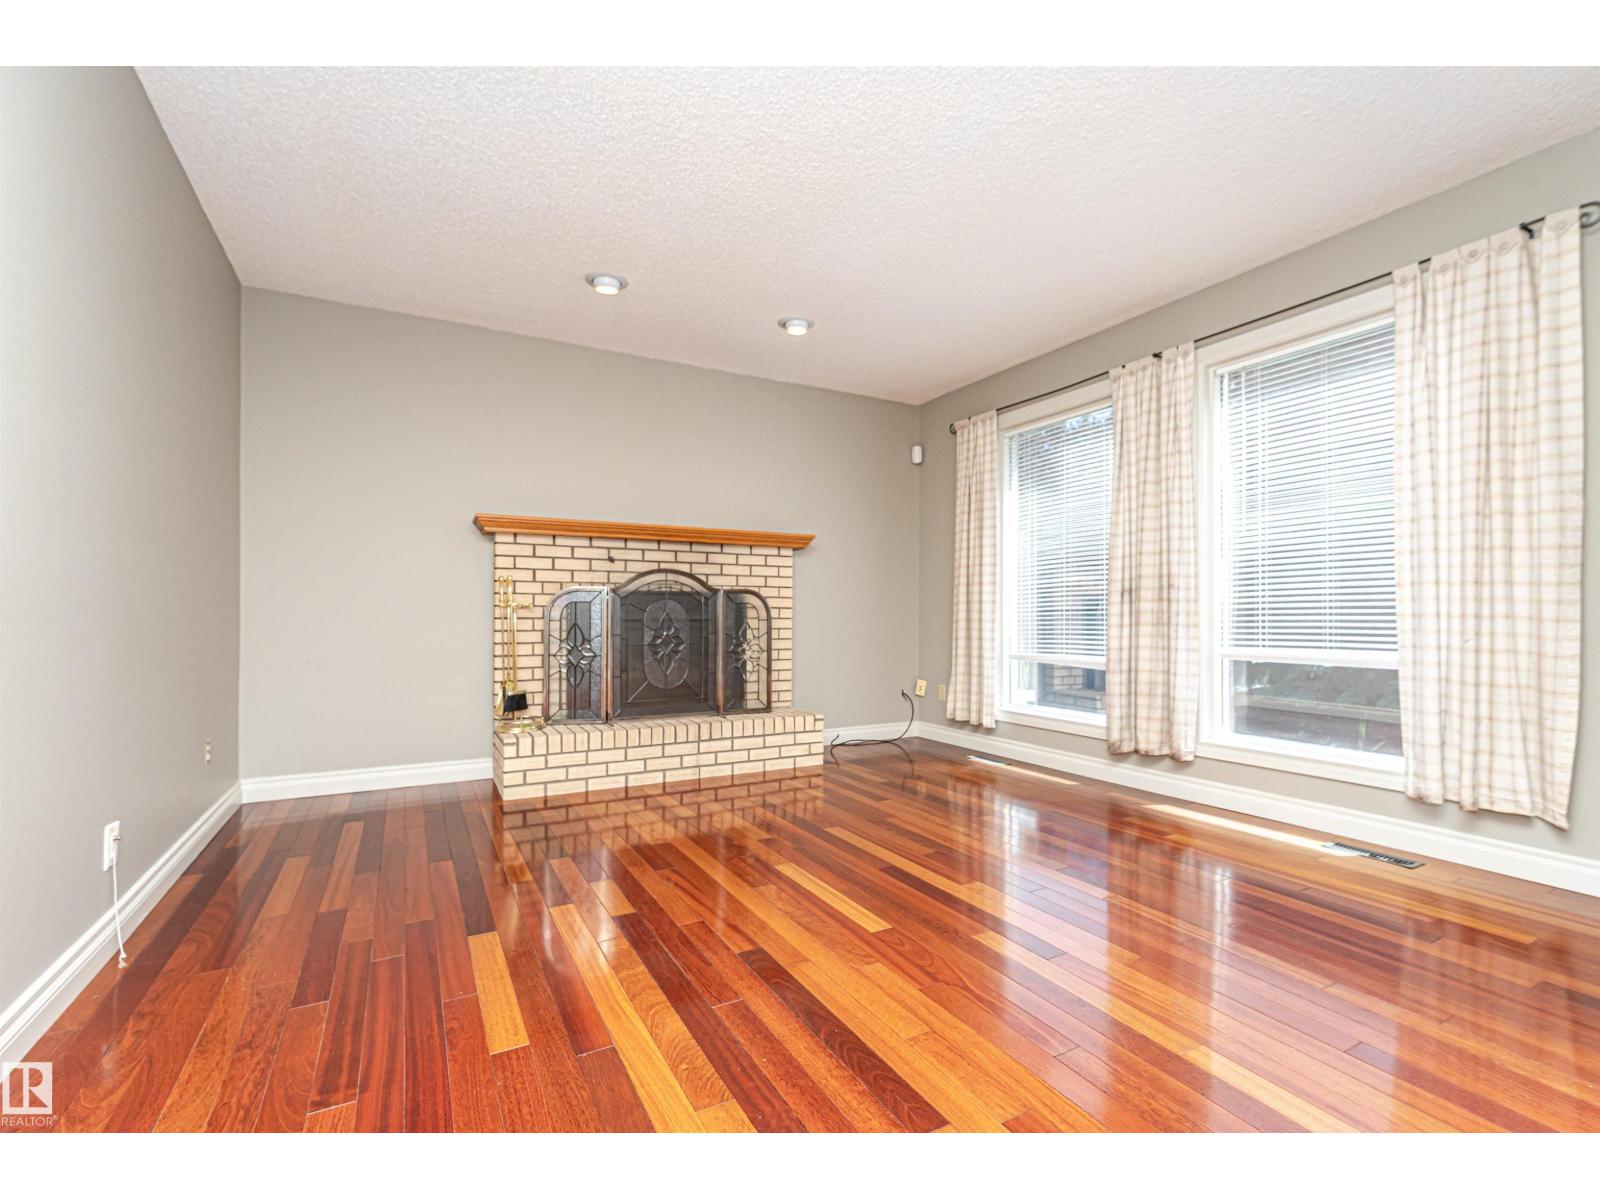
Fireplace
Forced Air
$699,900
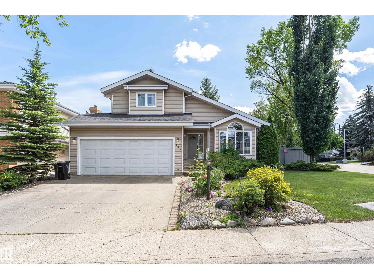
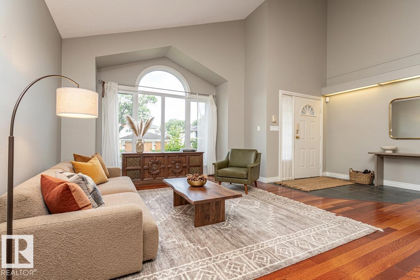
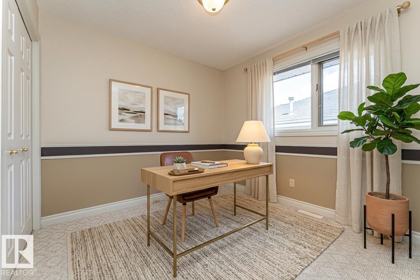
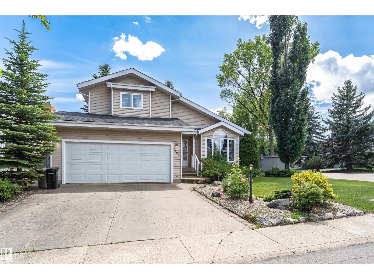
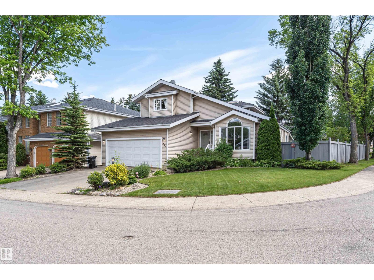
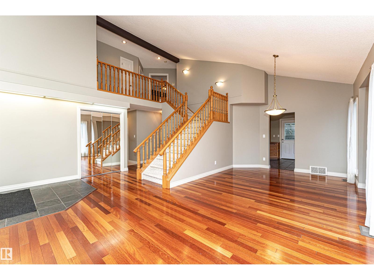
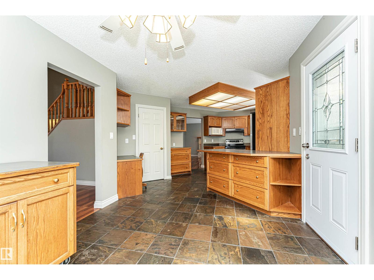
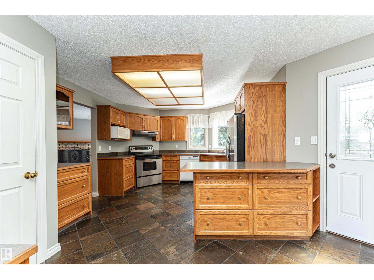
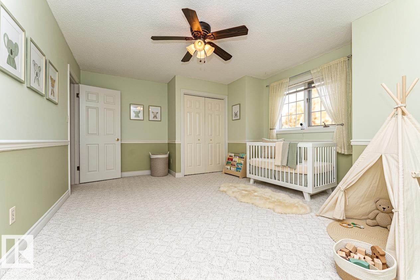
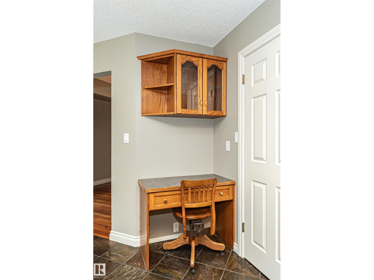
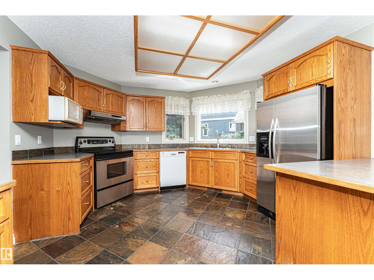
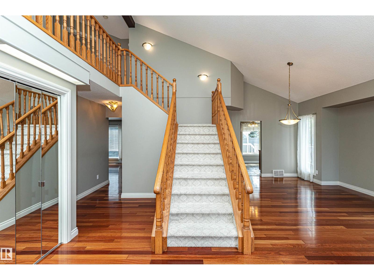
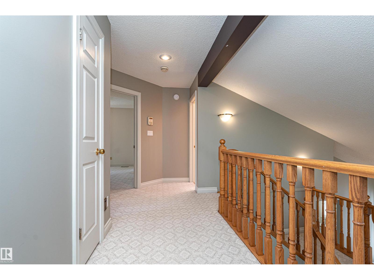
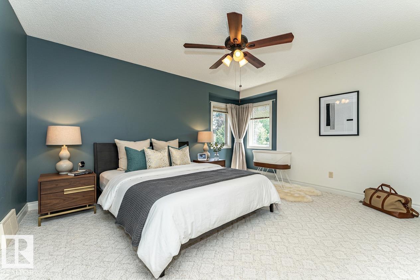
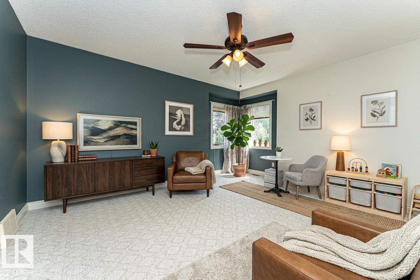
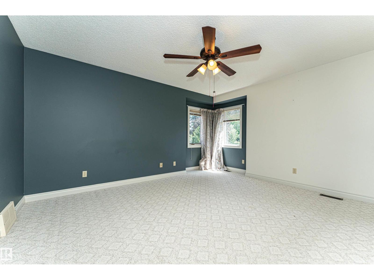
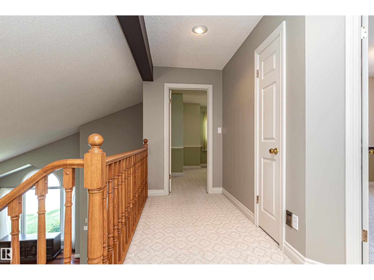
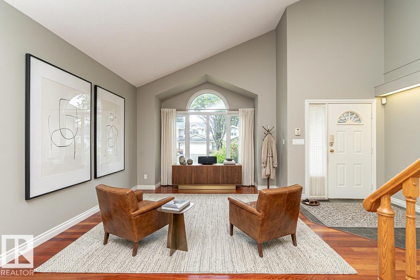
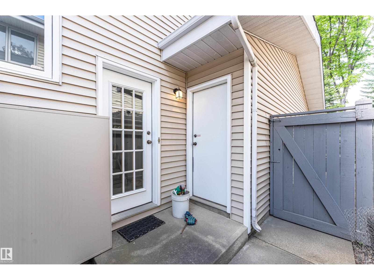
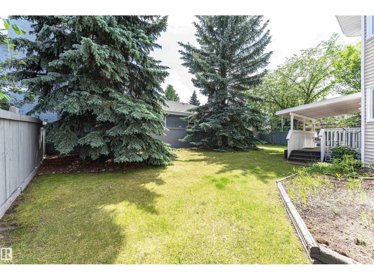
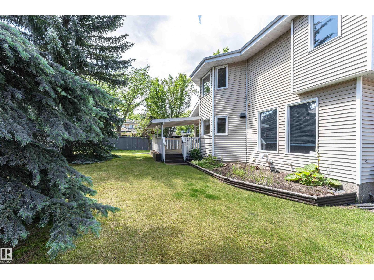
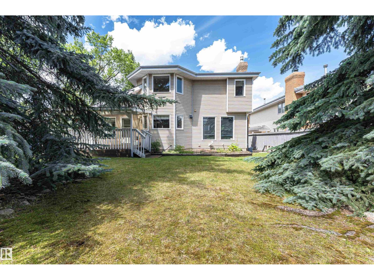
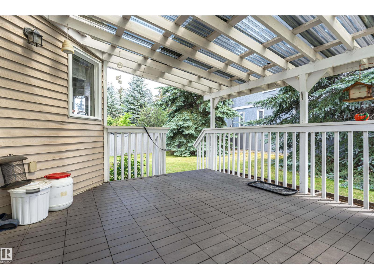
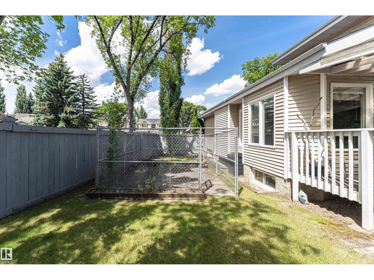
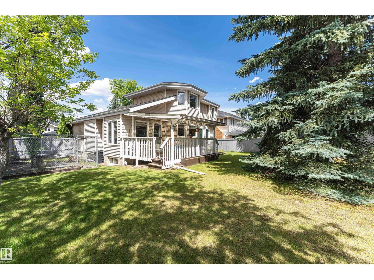
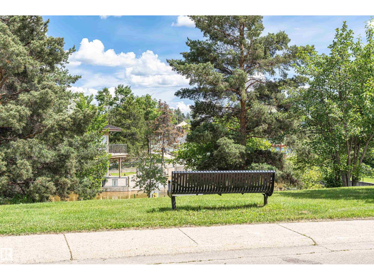
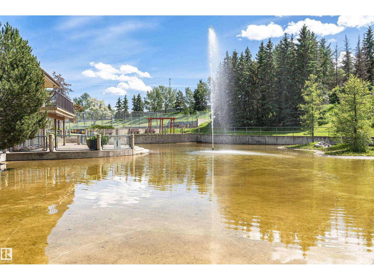
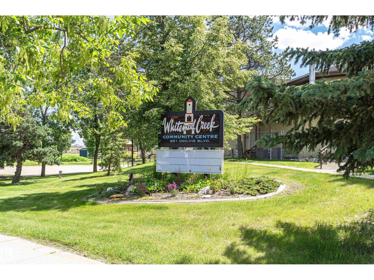
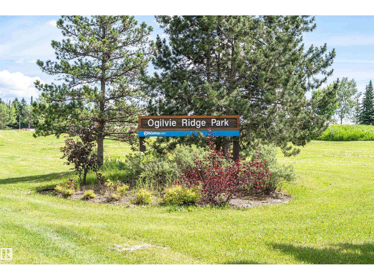
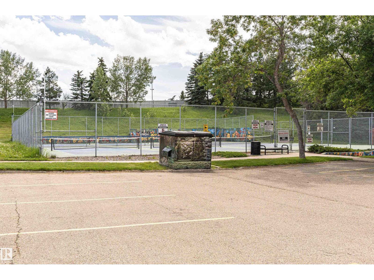
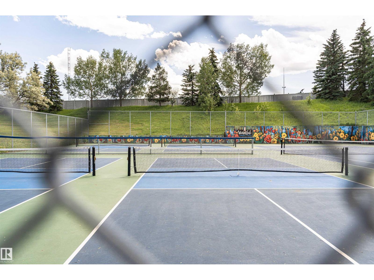
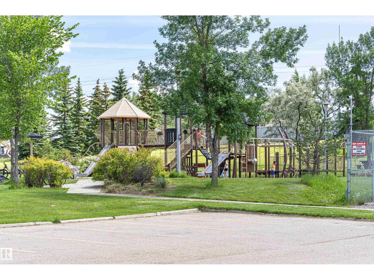
Nestled in a quiet cul-de-sac in the family-friendly community of Ogilvie Ridge, this 2258 sq ft two-storey home puts the best of southwest Edmonton at your doorstep. The Whitemud Creek Ravine is just steps away, with wooded trails for walking, biking and cross-country skiing through every season. The White Mud Creek Community League, also steps away, brings neighbours together with programs, events and outdoor rinks. Mature tree-lined streets, nearby parks and playgrounds, and a strong sense of community make this a place where families put down roots. Quick access to Whitemud Drive and Terwillegar Drive keeps schools, shopping, the University of Alberta and downtown within easy reach. The home sits on a large pie-shaped lot surrounded by mature trees, with a dog run and plenty of parking. An exceptional family home in one of Edmonton's most sought-after neighbourhoods. (id:34056)
Property Details
|
MLS® Number |
E4512755 |
|
Property Type |
Single Family |
|
Neigbourhood |
Ogilvie Ridge |
|
Amenities Near By |
Playground, Public Transit, Schools, Shopping |
|
Features |
Corner Site, Flat Site, Park/reserve, No Animal Home, No Smoking Home, Recreational |
|
Parking Space Total |
4 |
|
Structure |
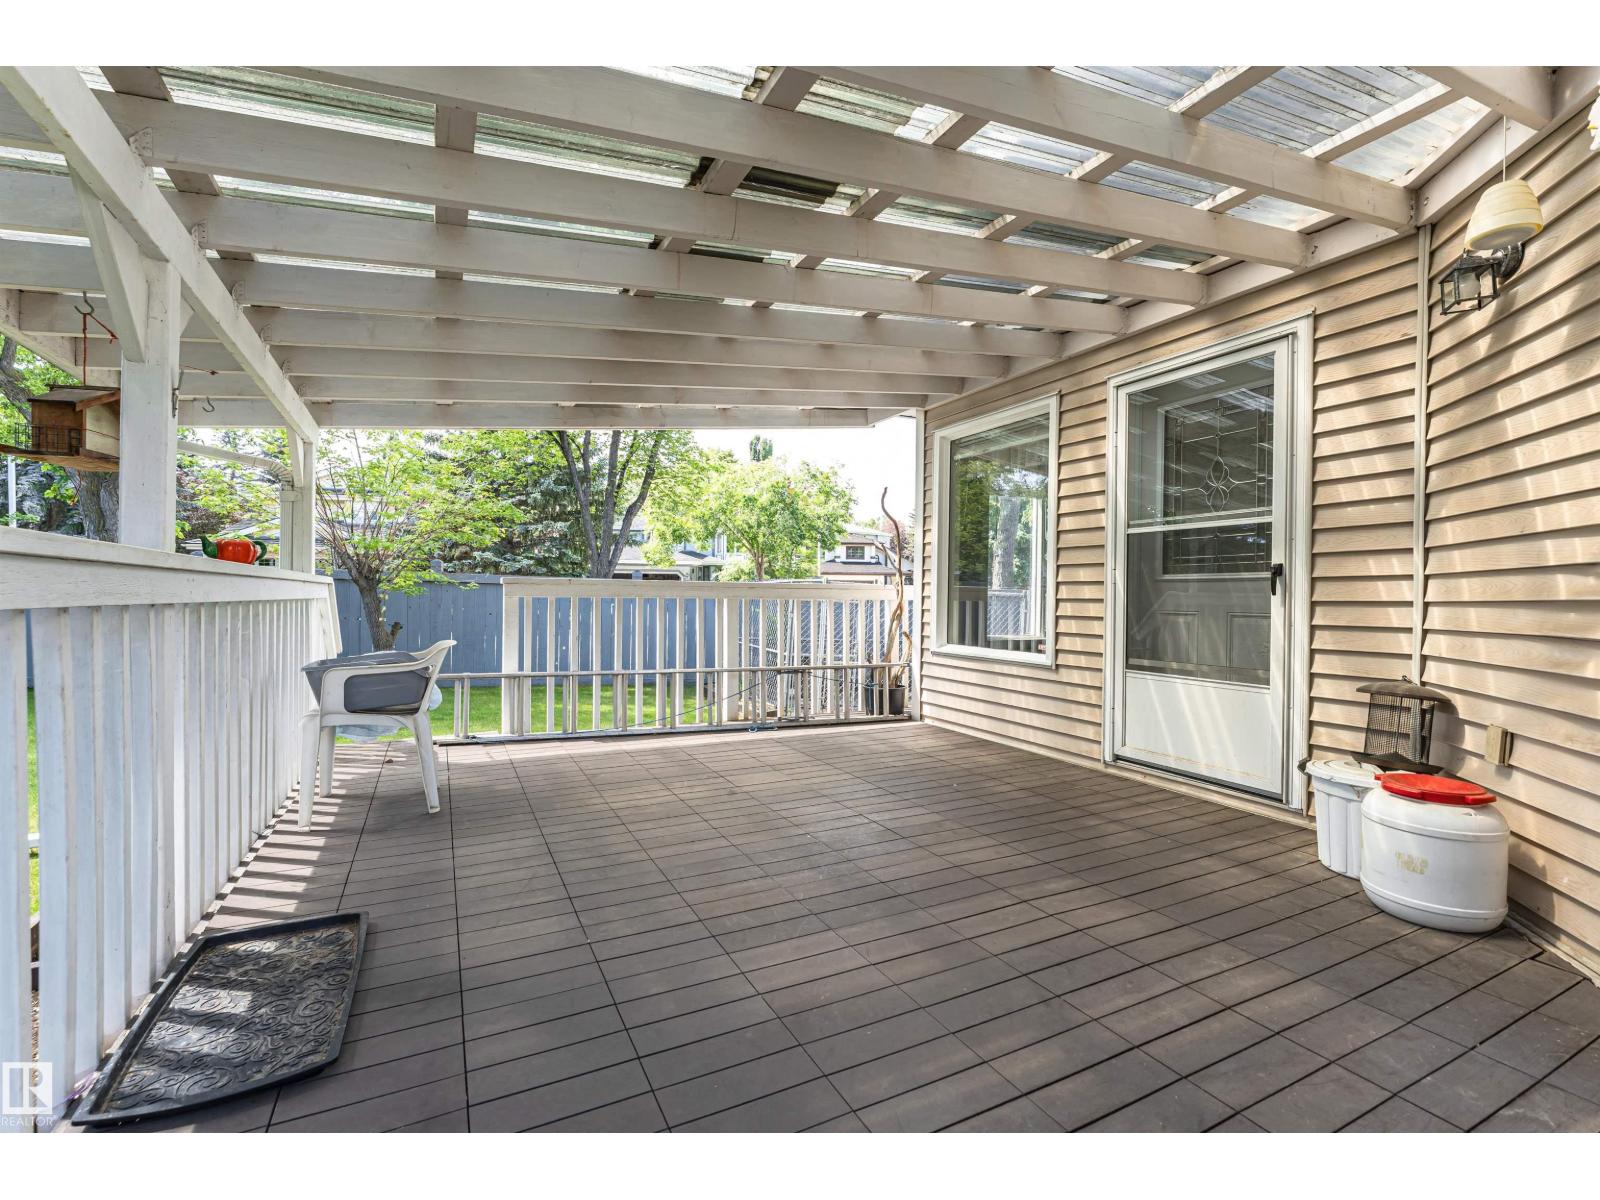
Deck |
Building
|
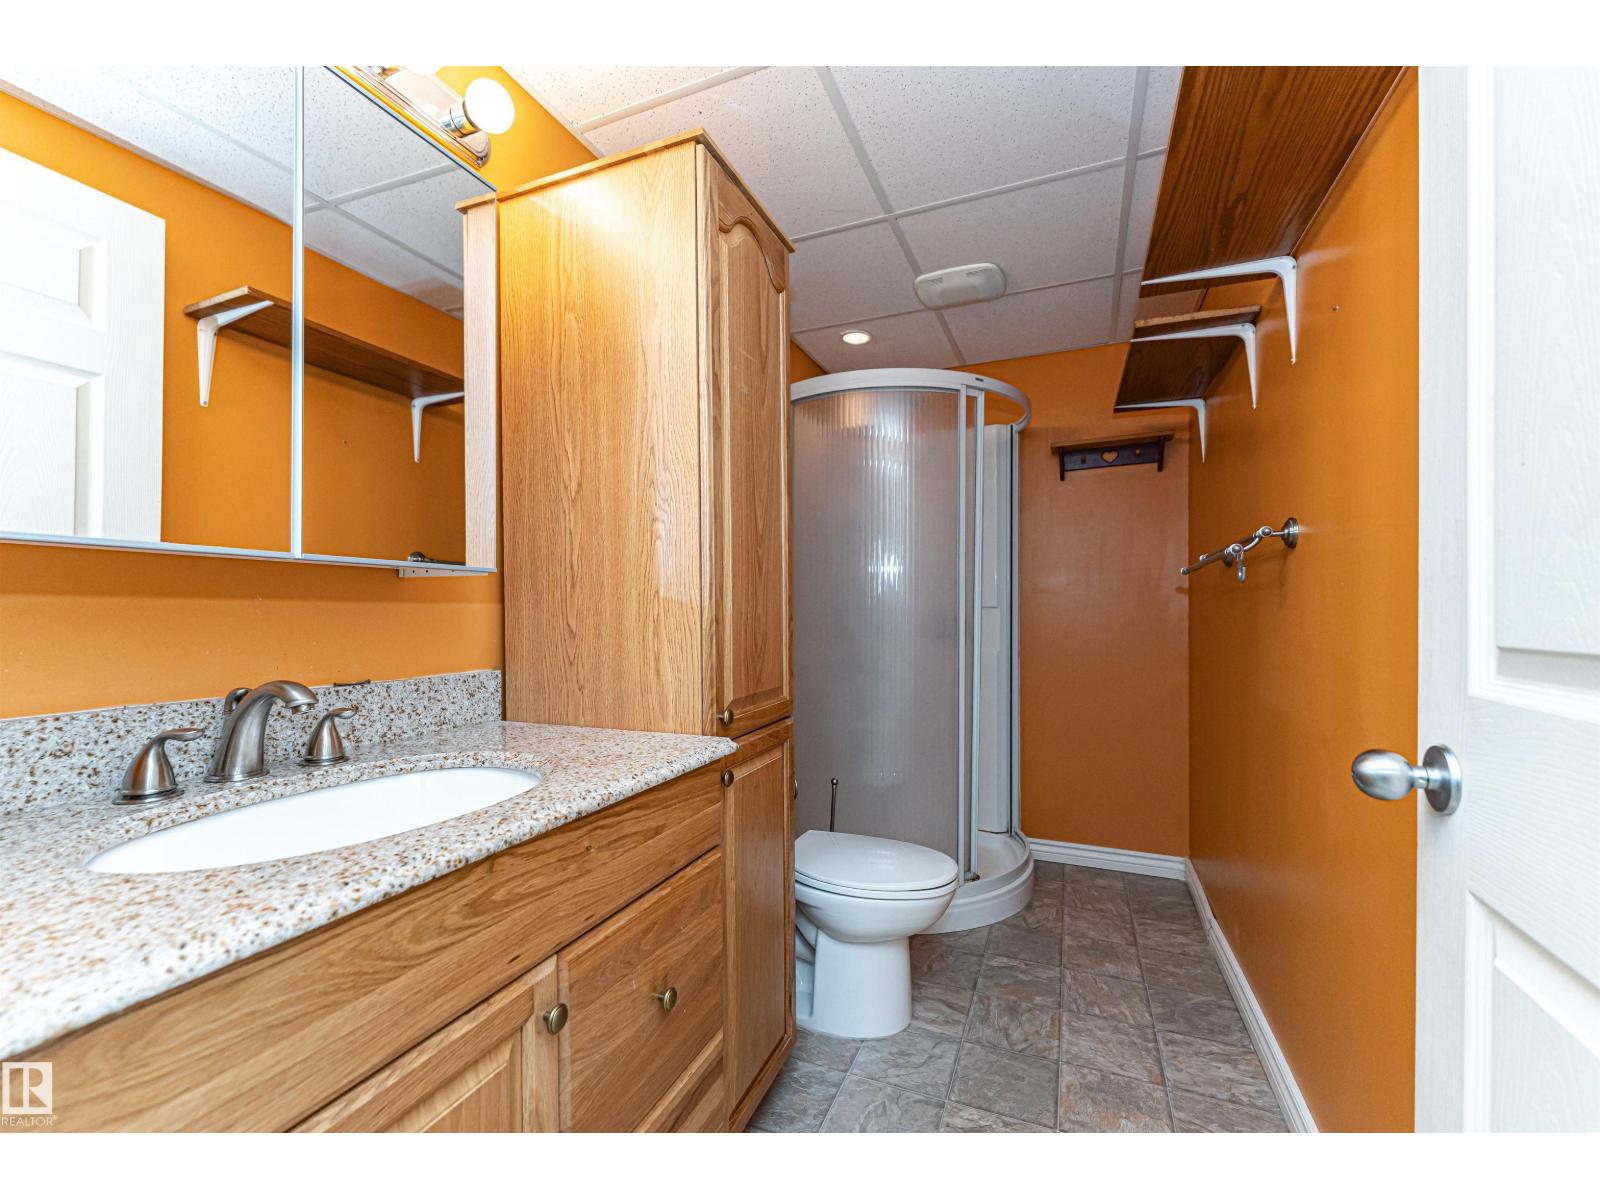
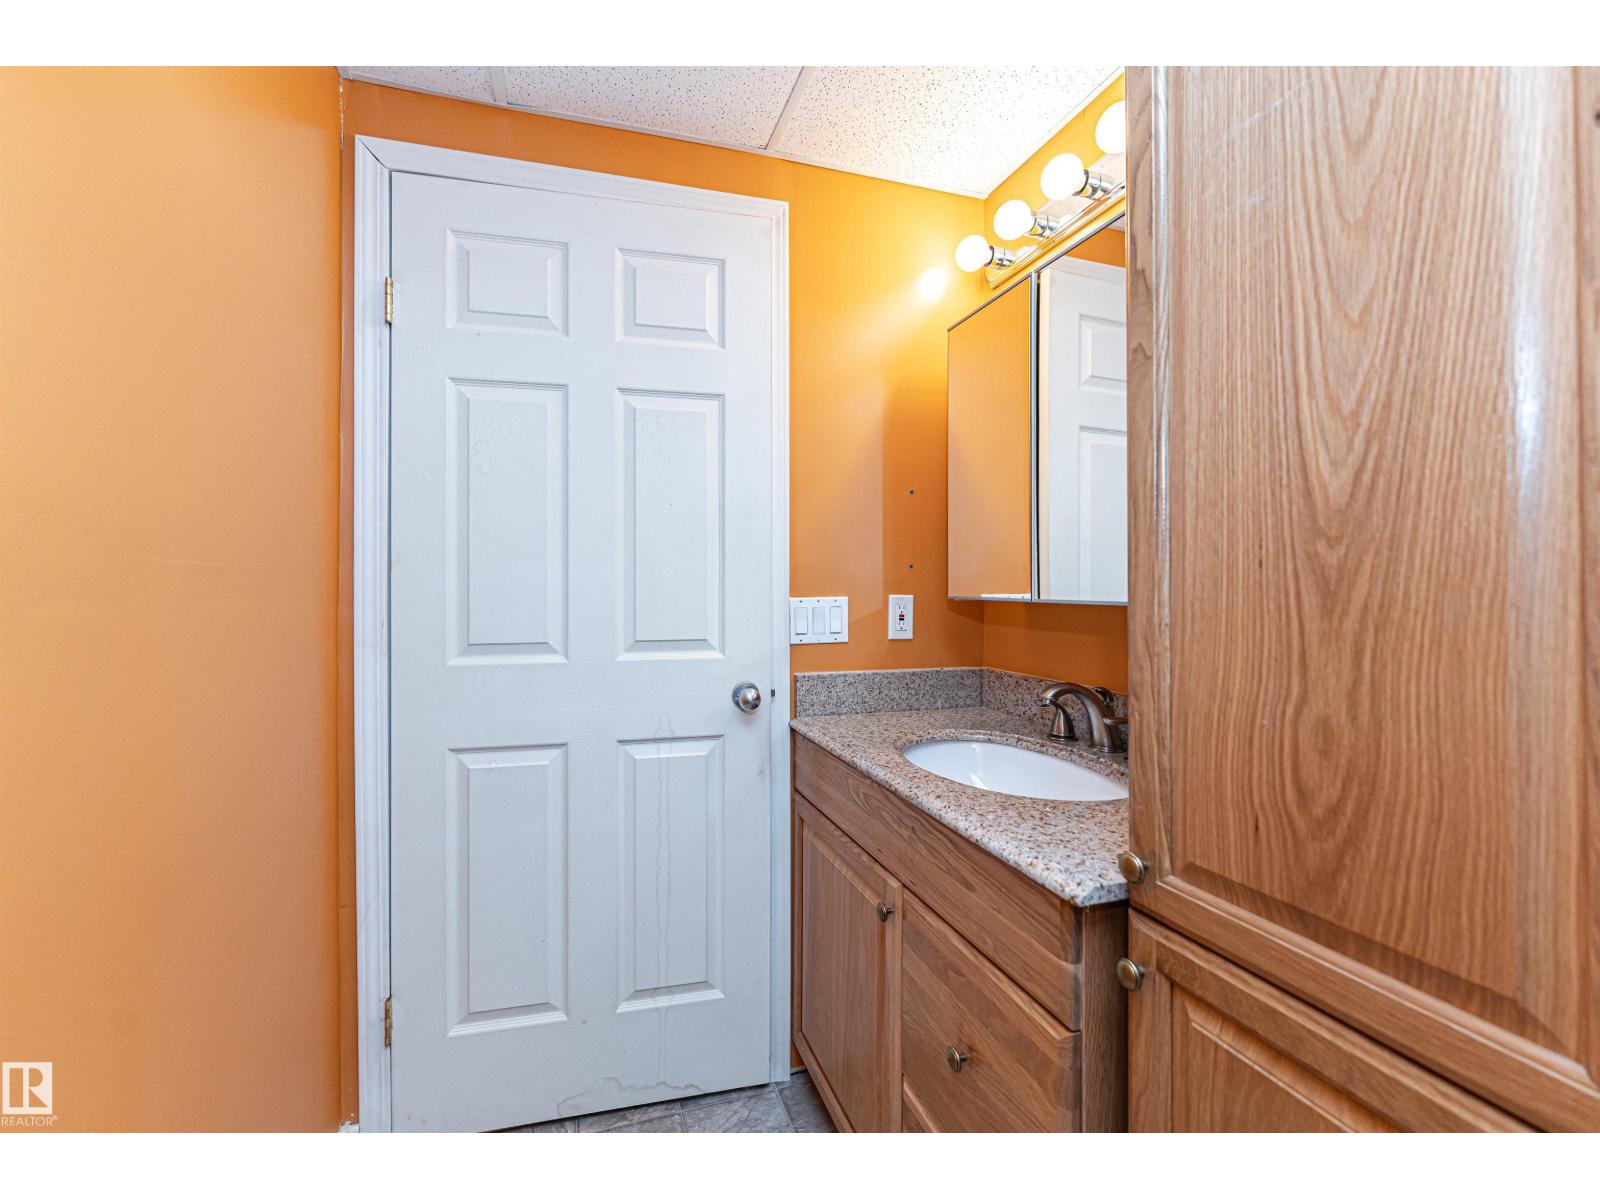
Bathroom Total |
4 |
|
Bedrooms Total |
4 |
|
Appliances |
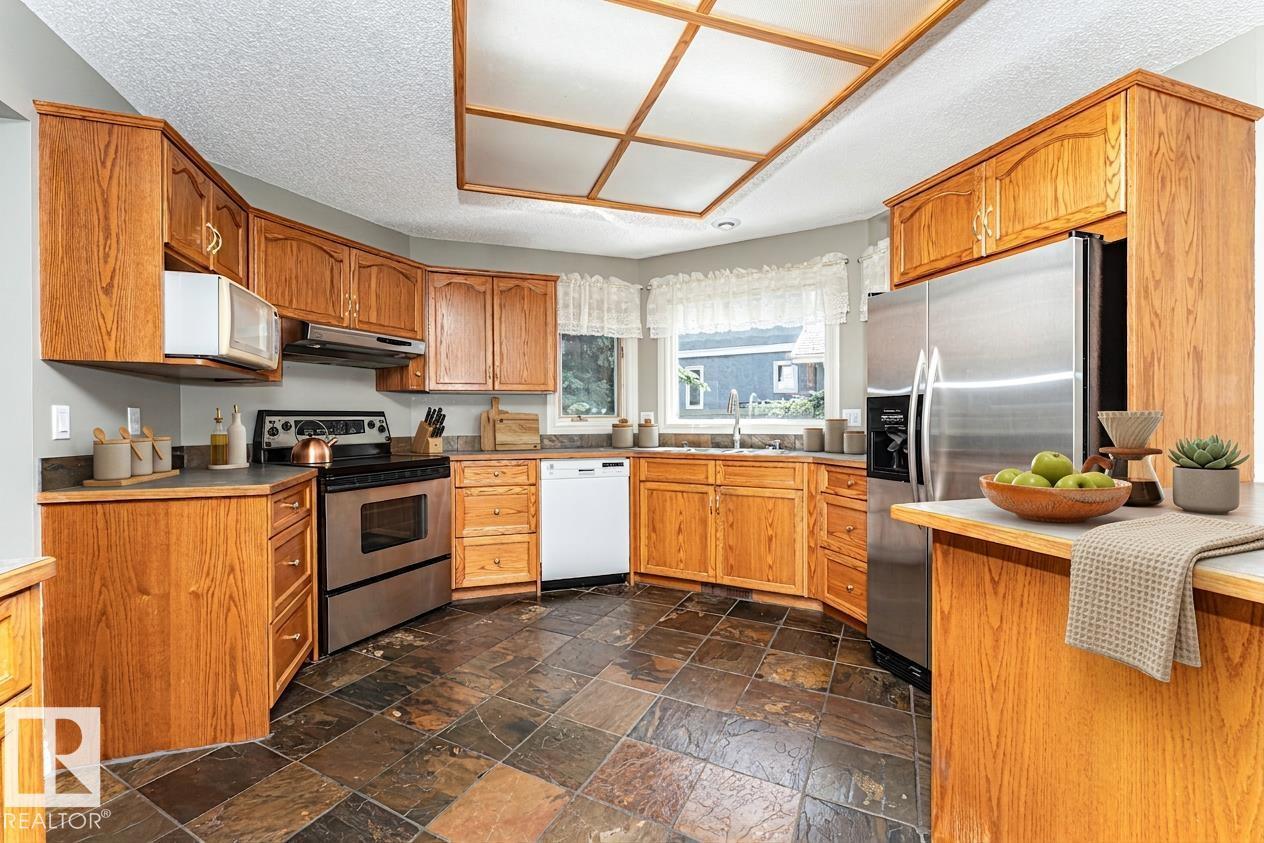
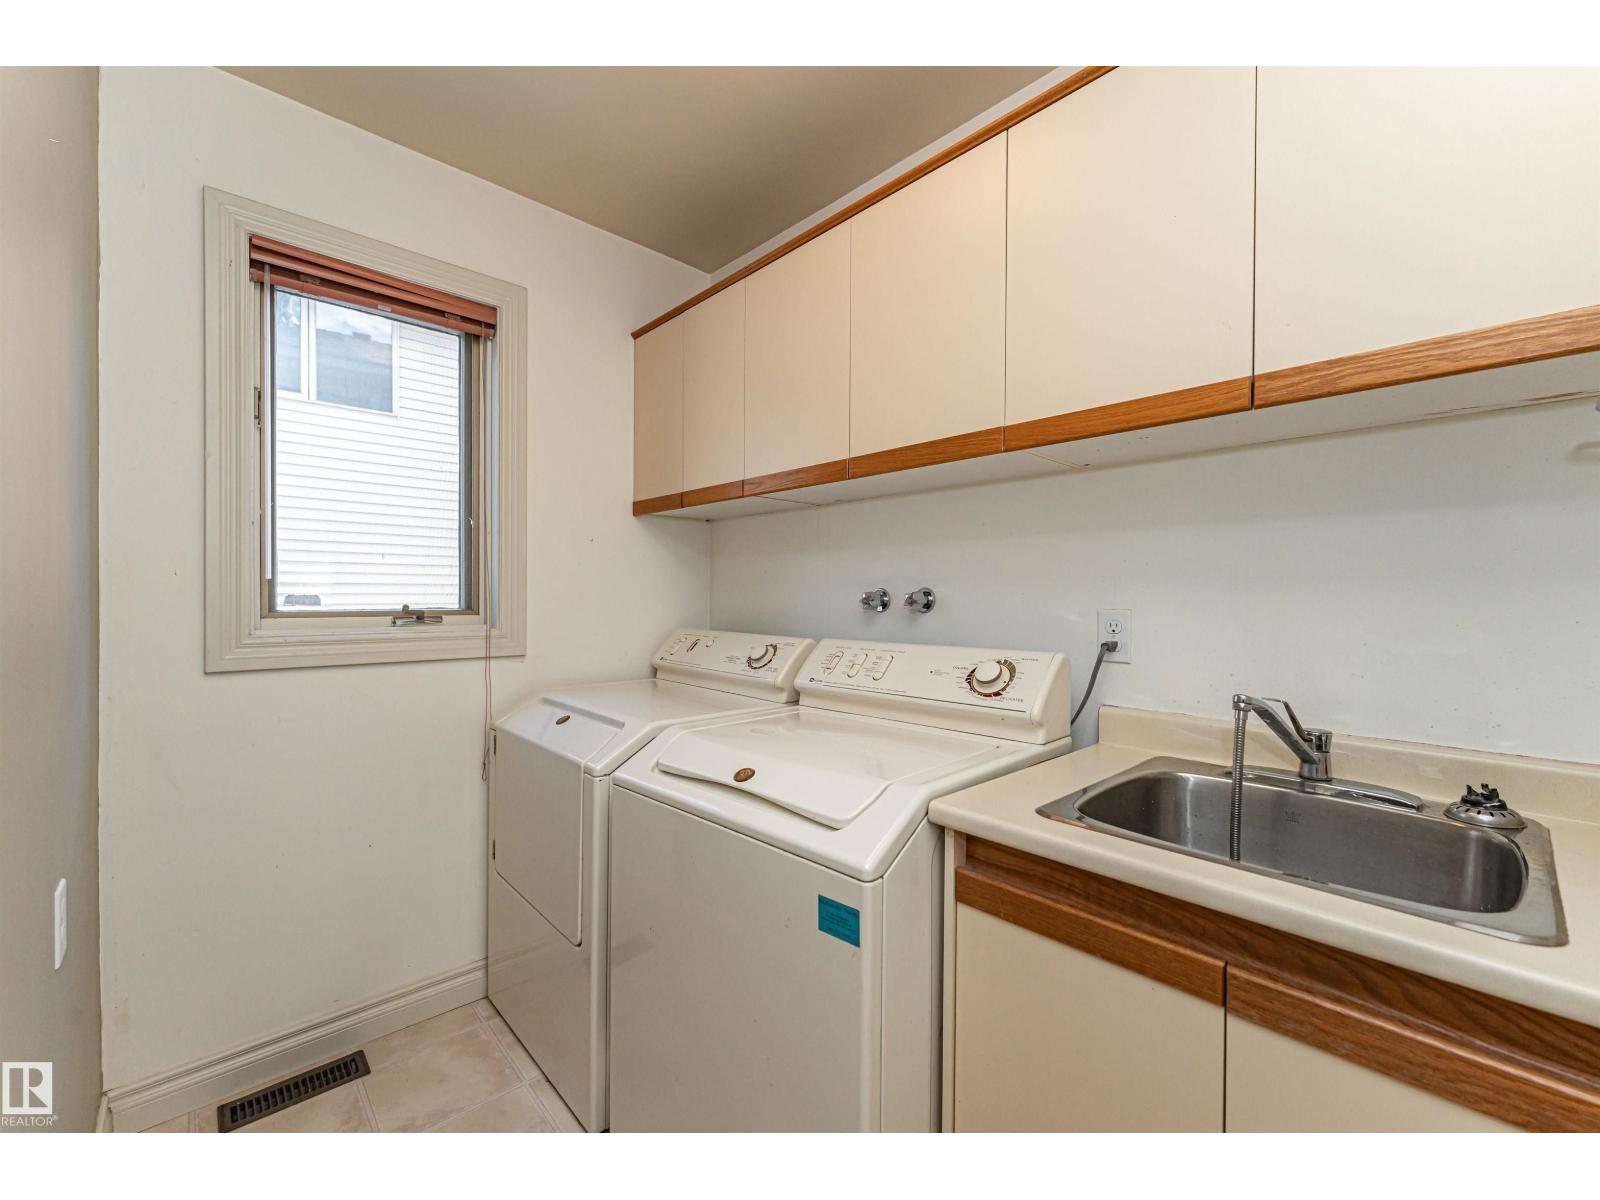
Dishwasher, Dryer, Garage Door Opener Remote(s), Garage Door Opener, Hood Fan, Microwave, Refrigerator, Stove, Washer, Window Coverings |
|
Basement Development |
Finished |
|
Basement Type |
Full (finished) |
|
Constructed Date |
1987 |
|
Construction Style Attachment |
Detached |
|
Fire Protection |
Smoke Detectors |
|
Fireplace Fuel |
Wood |
|
Fireplace Present |
Yes |
|
Fireplace Type |
Unknown |
|
Half Bath Total |
1 |
|
Heating Type |
Forced Air |
|
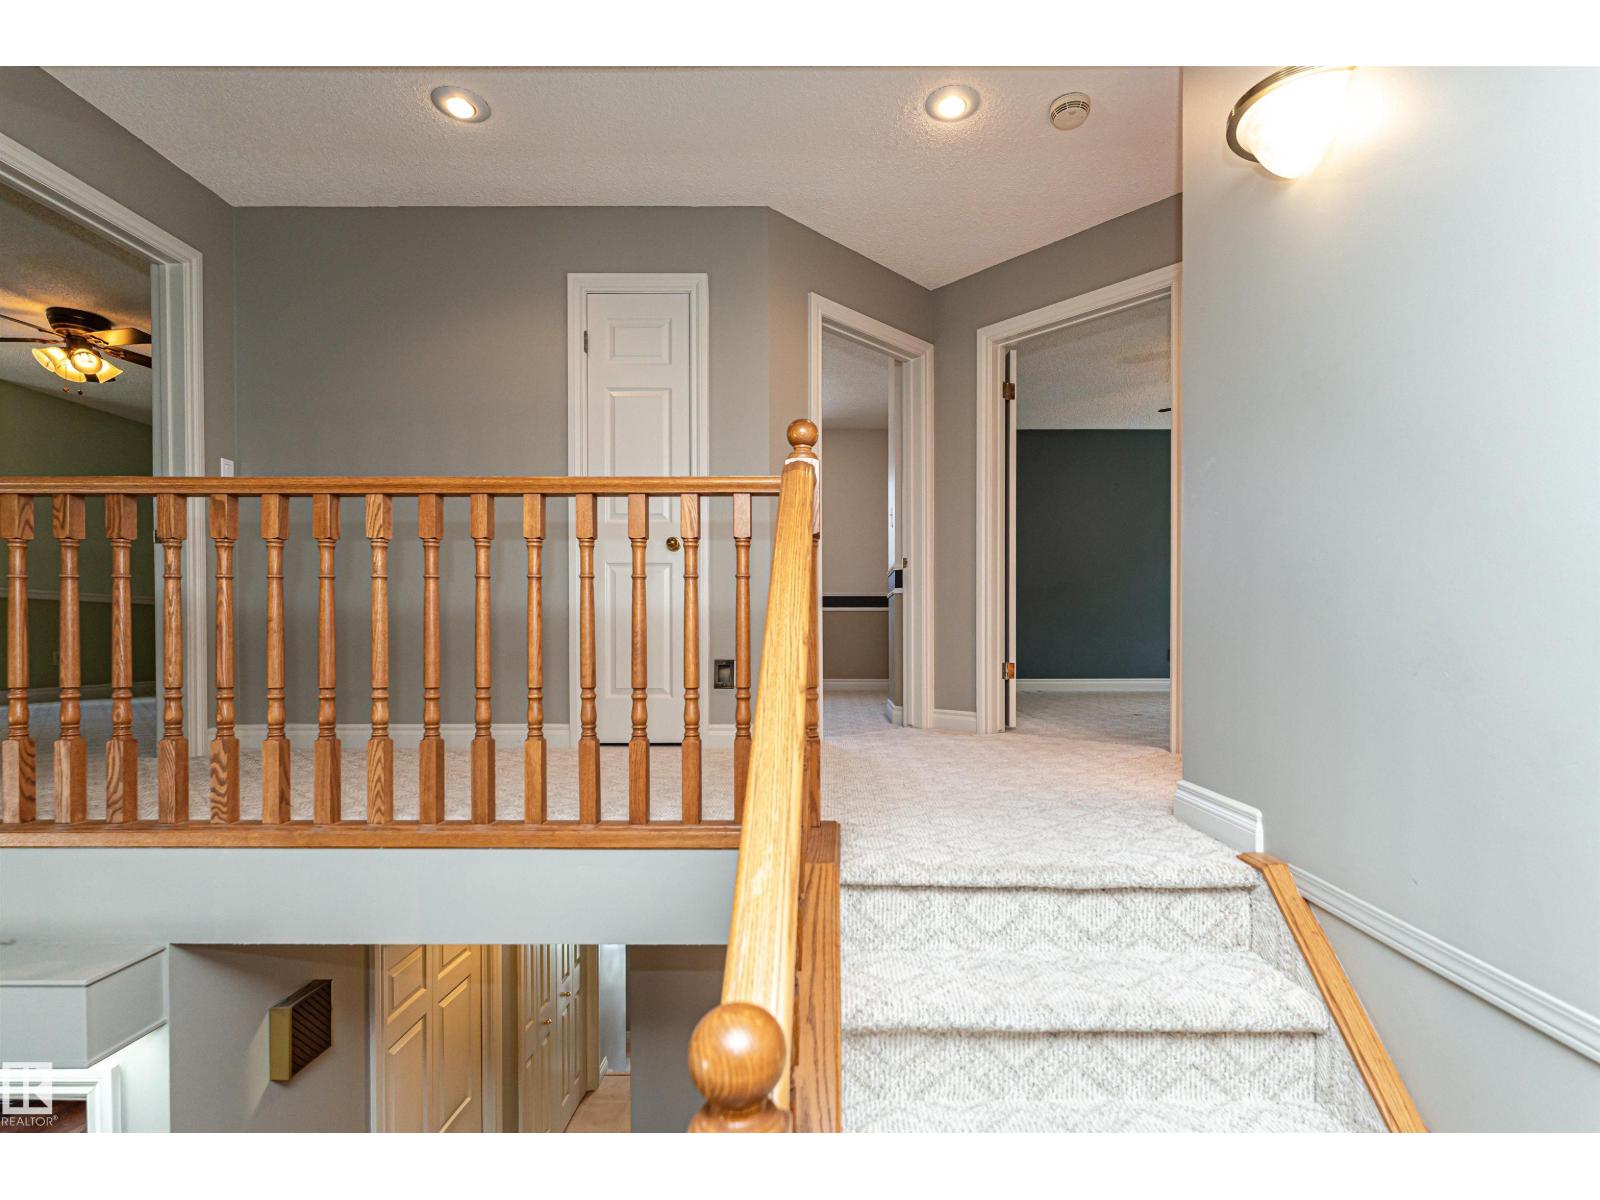
Stories Total |
2 |
|
Size Interior |
2,229 Sqft |
|
Type |
House |
Parking
Land
|
Acreage |
No |
|
Fence Type |
Fence |
|
Land Amenities |
Playground, Public Transit, Schools, Shopping |
Rooms
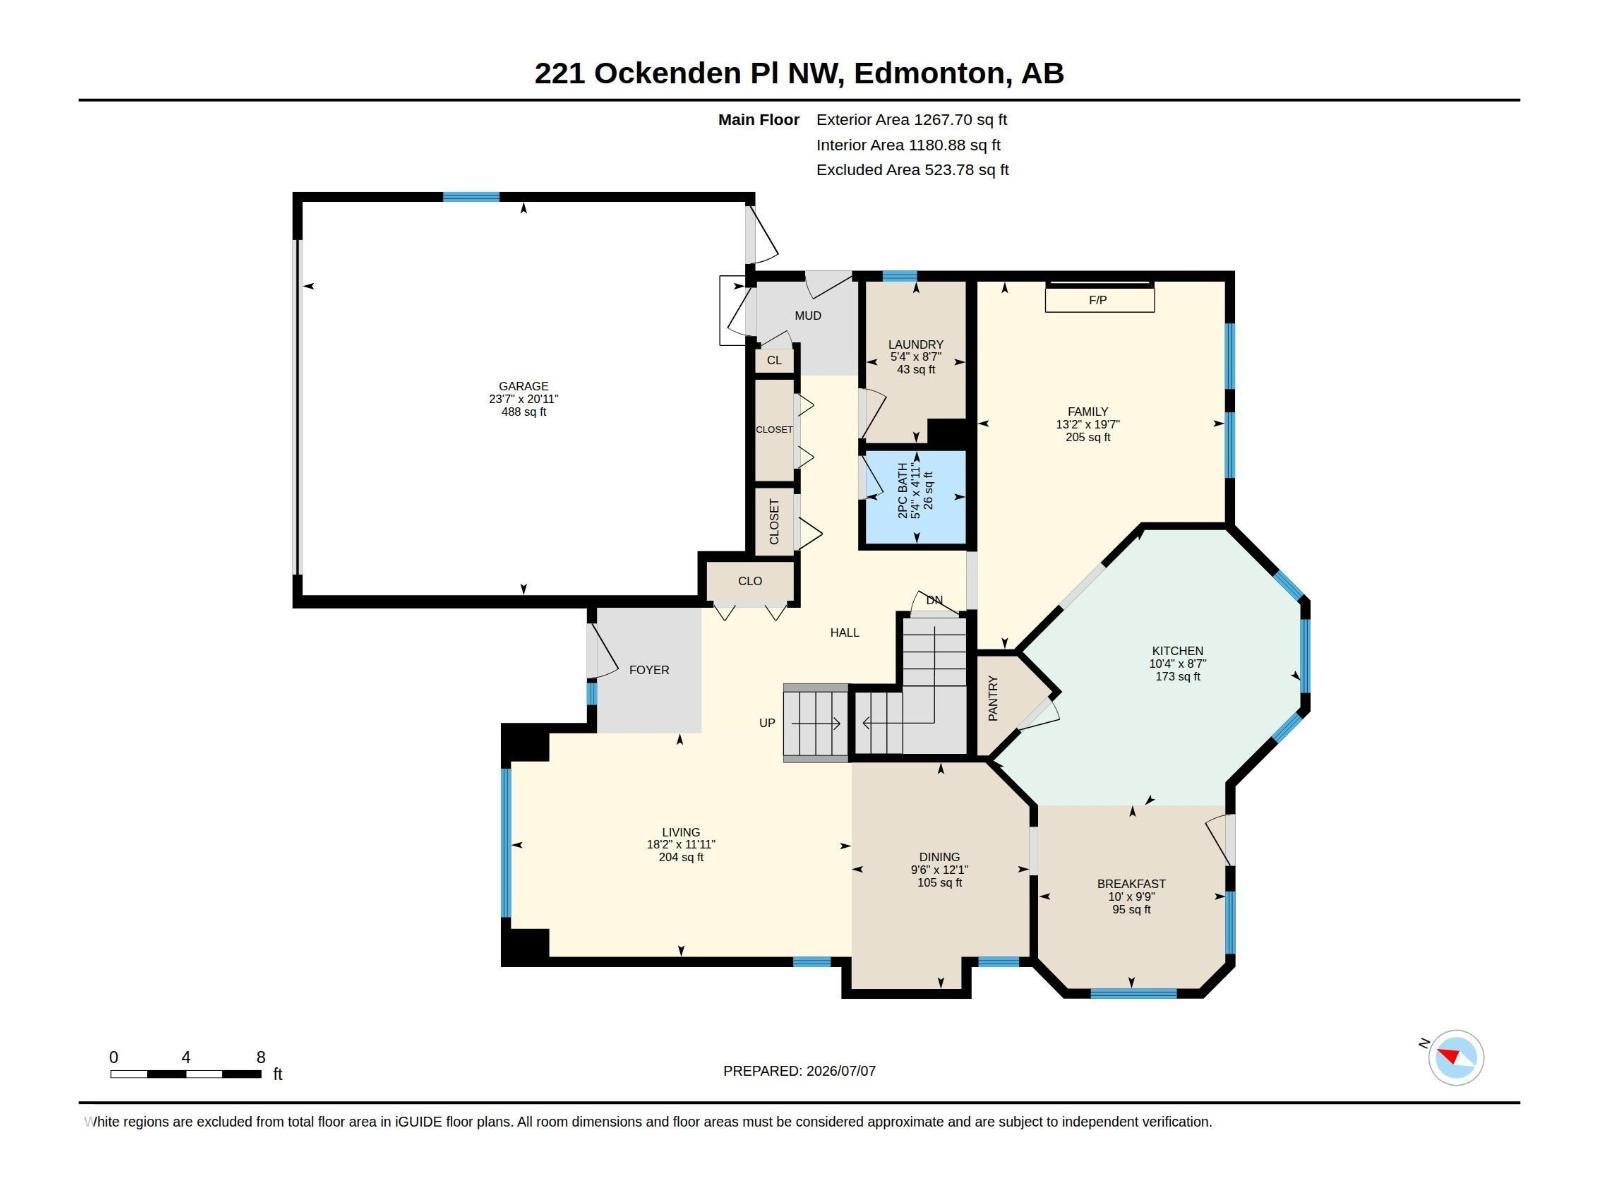
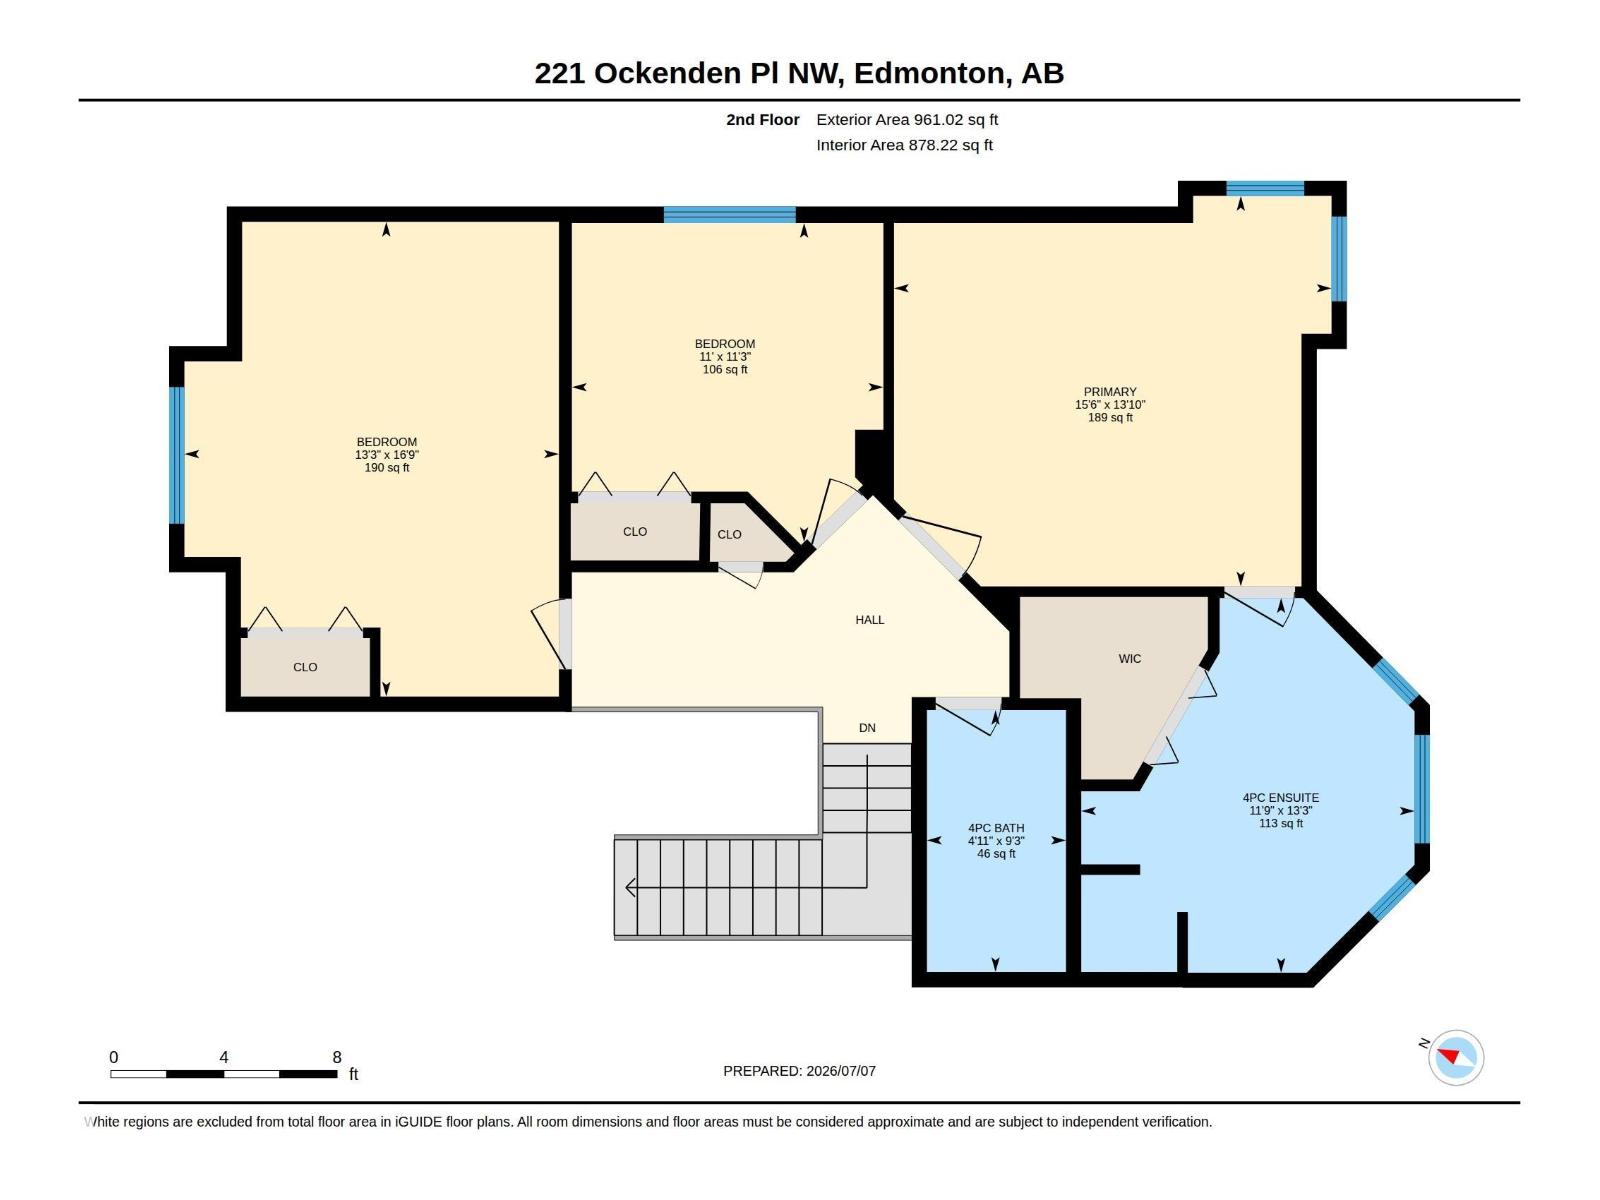
| Level | Type | Length | Width | Dimensions |
|---|
|
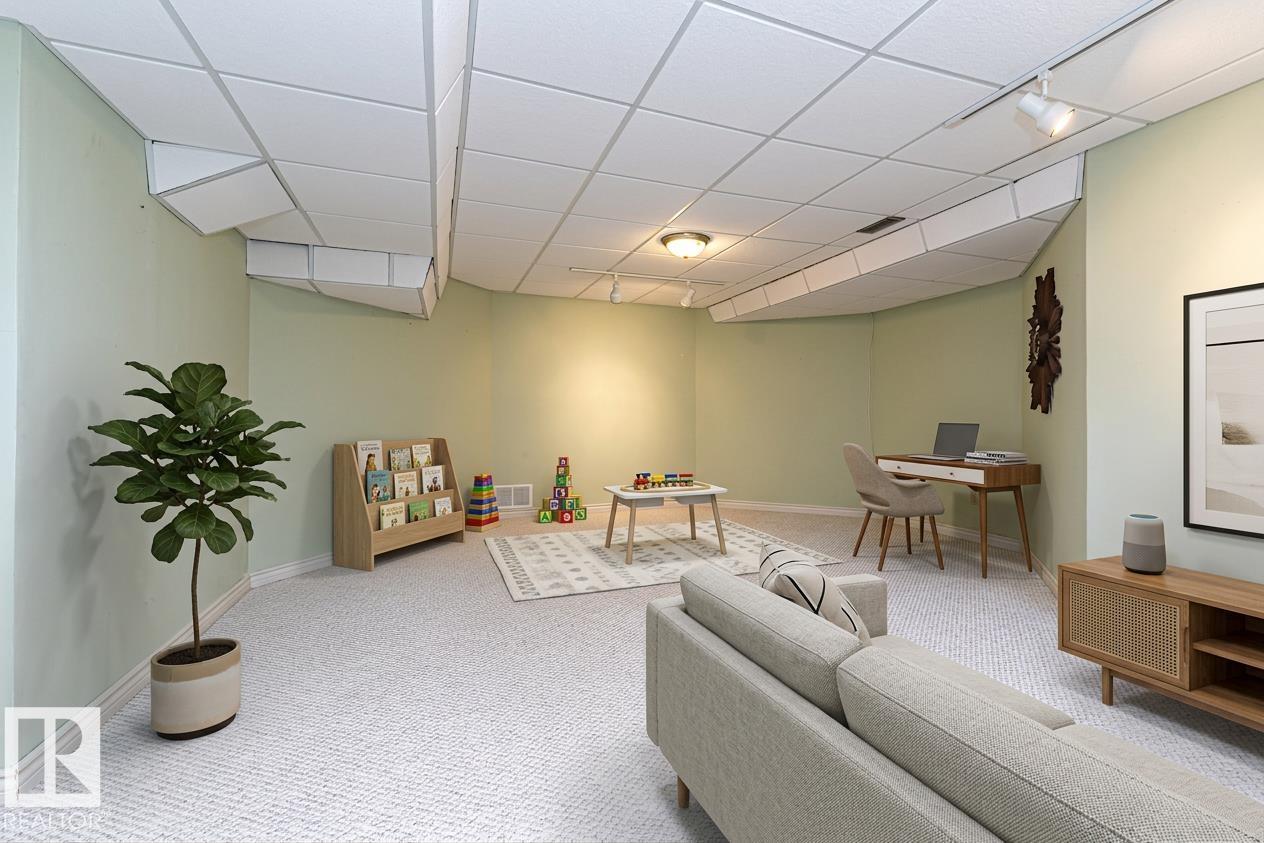
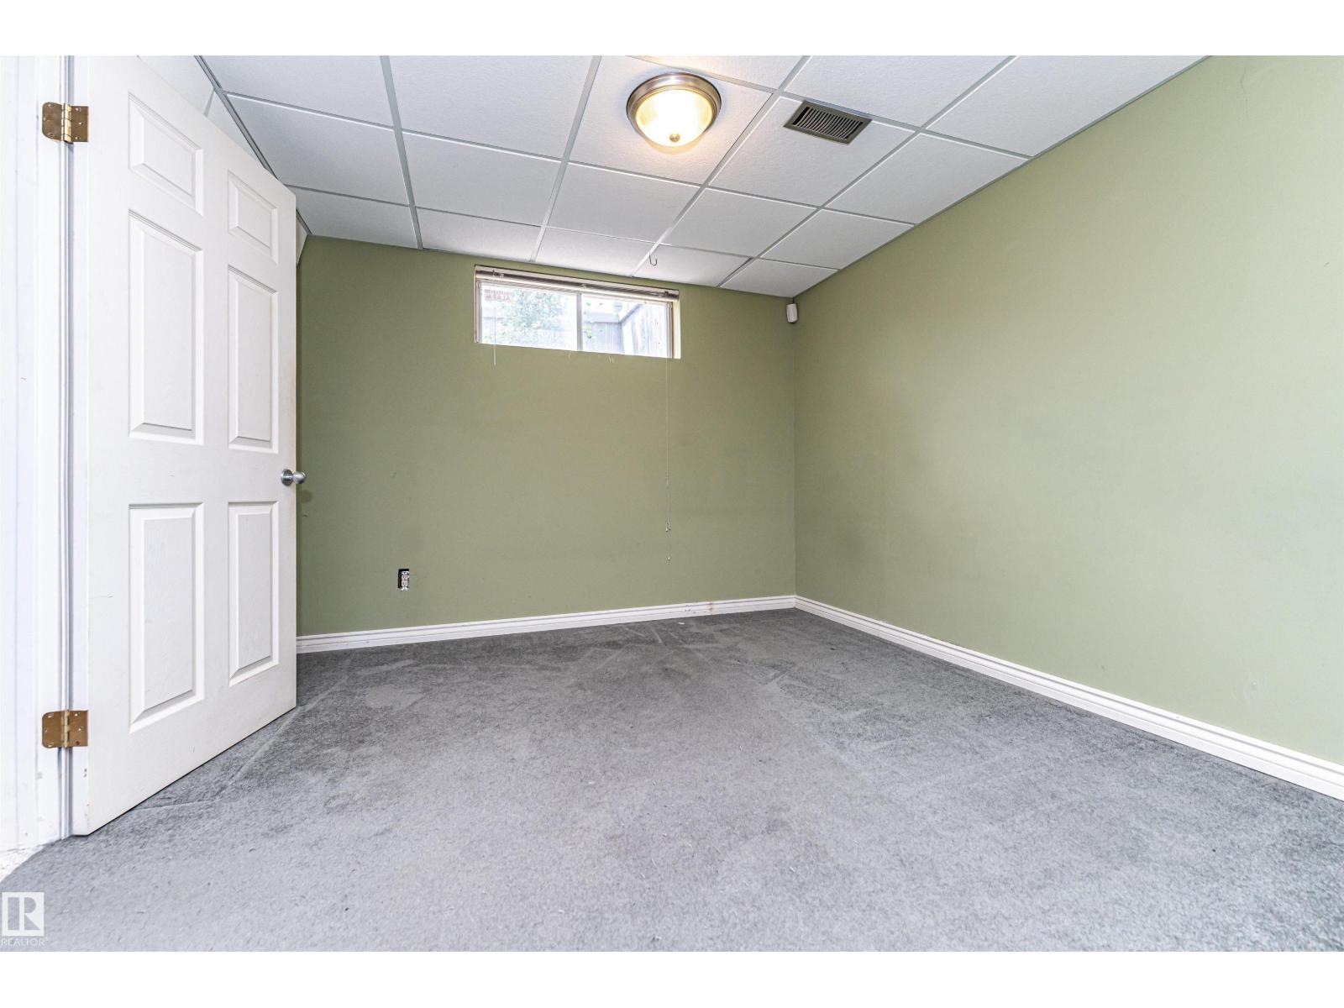
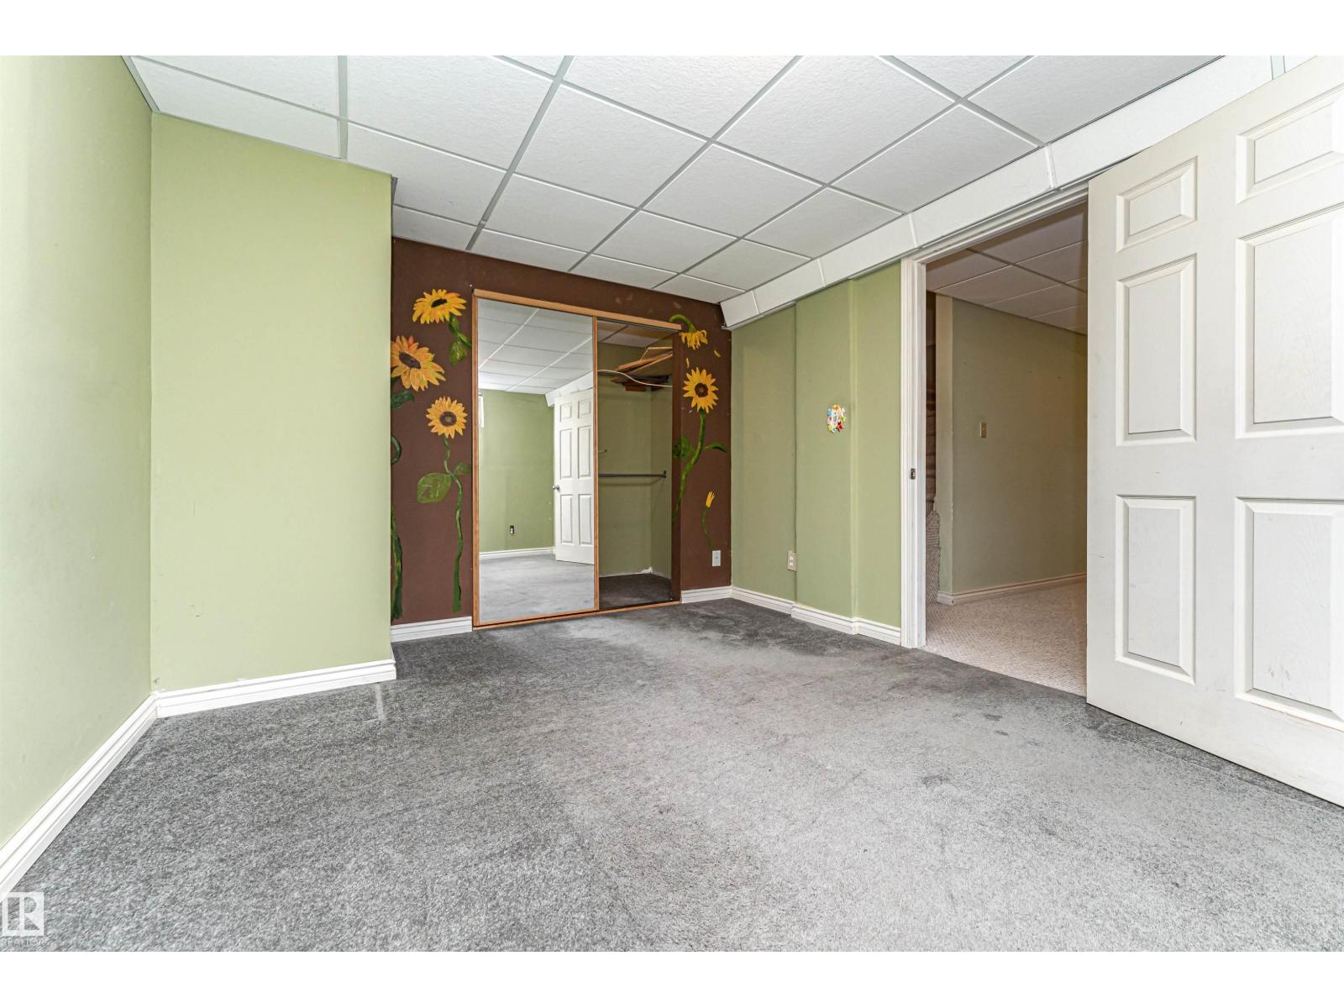
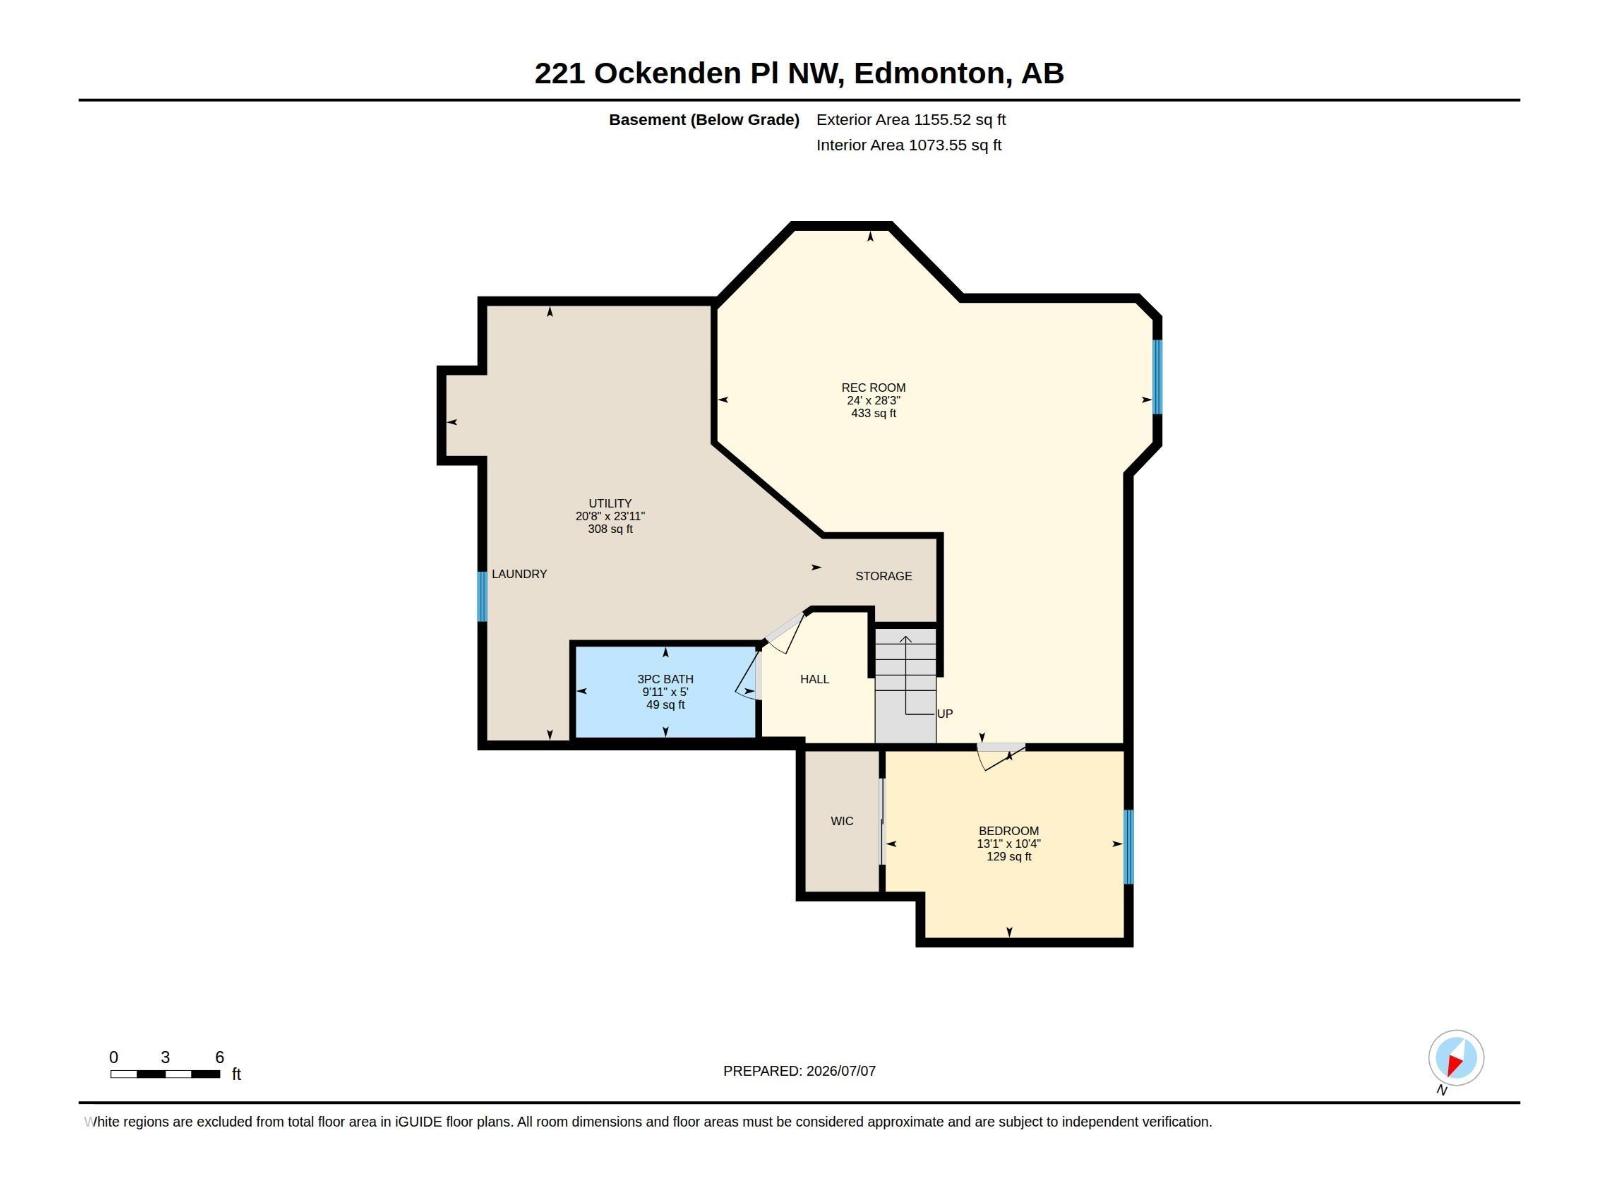
Lower Level |
Bedroom 4 |
3.99 m |
3.16 m |
3.99 m x 3.16 m |
|
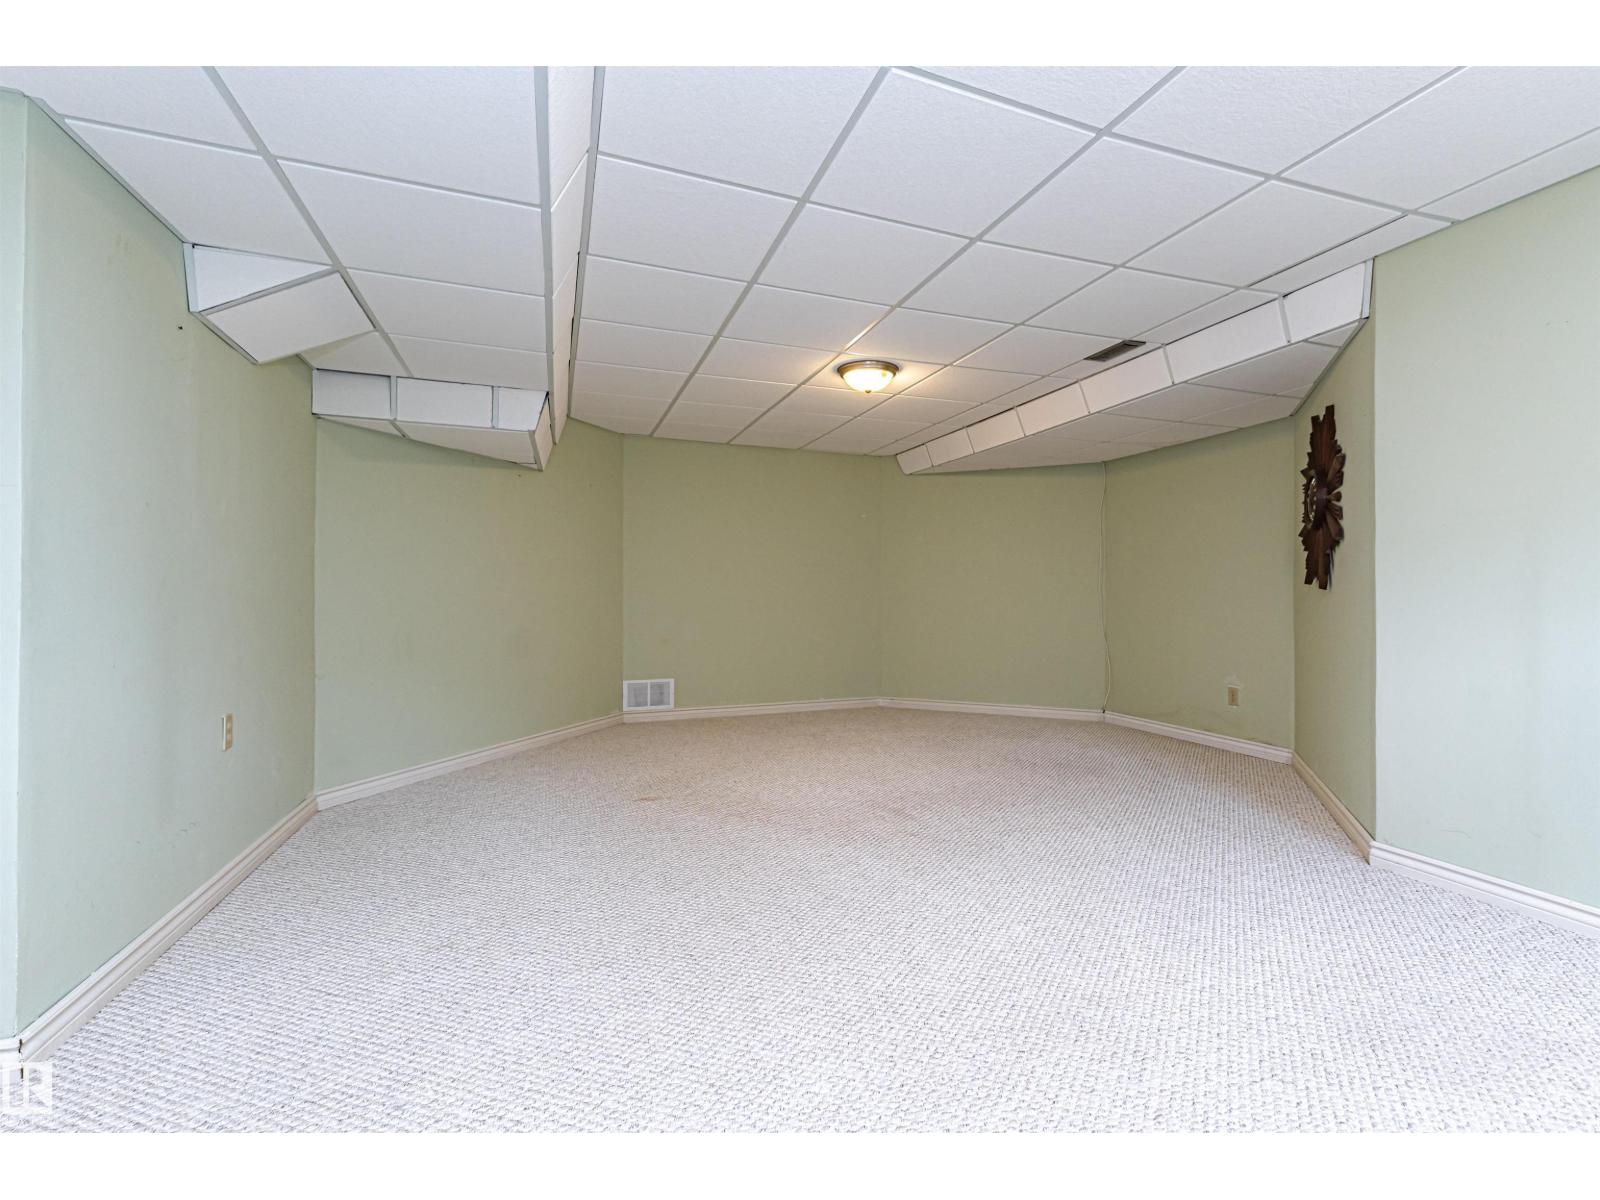
Lower Level |
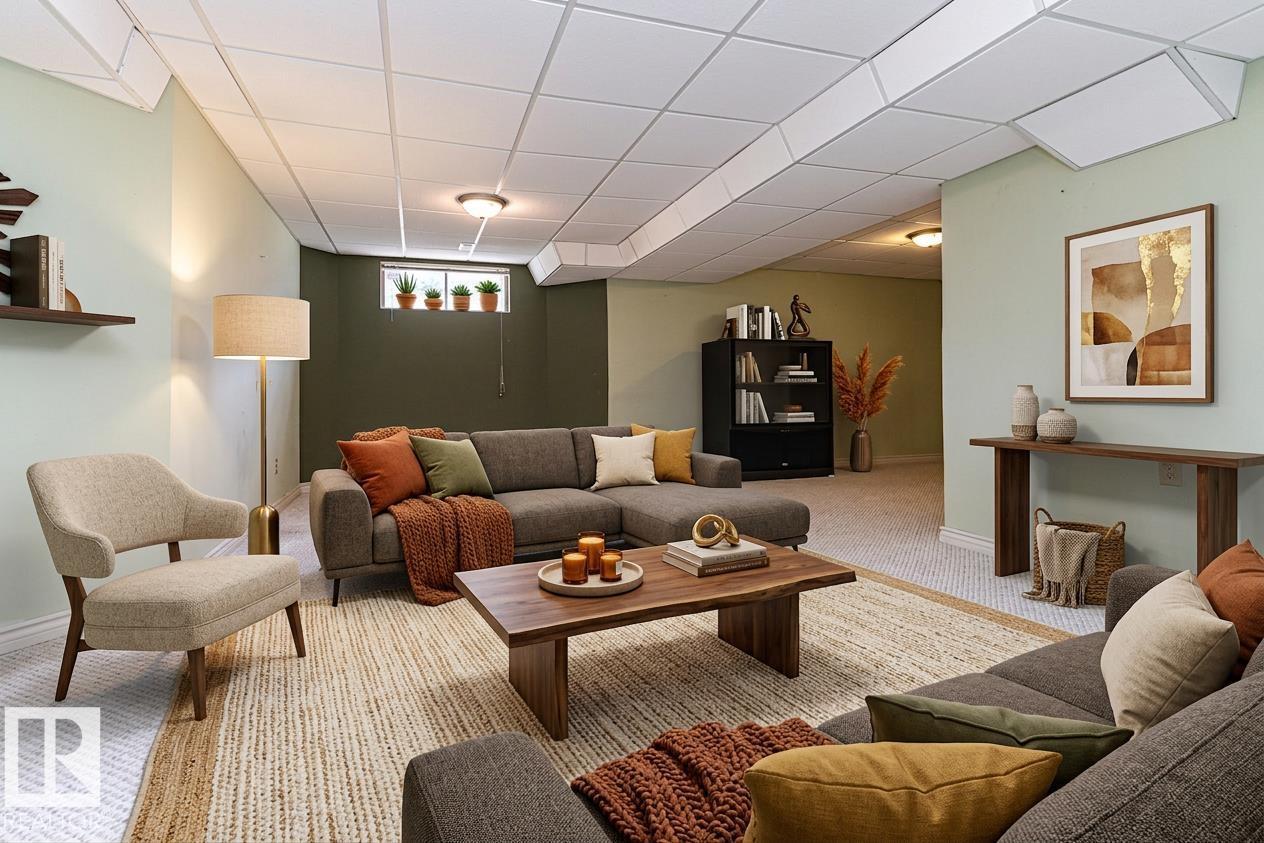
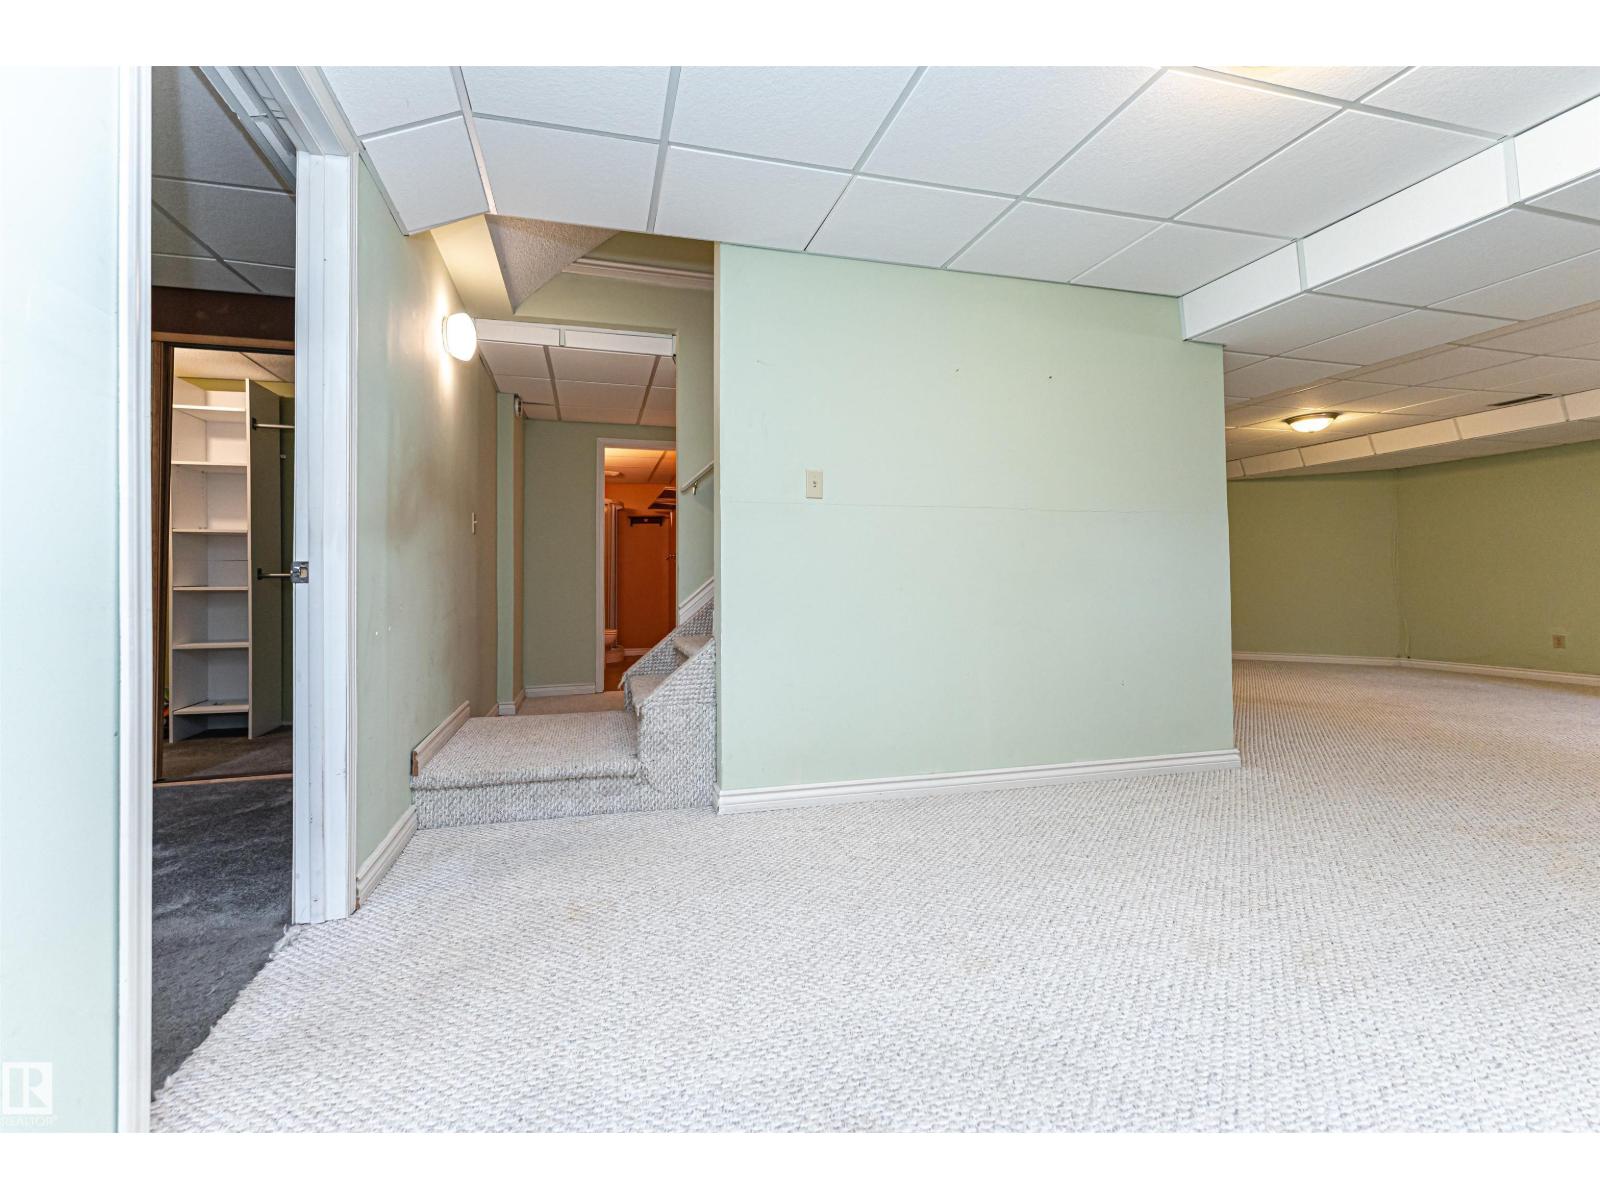
Recreation Room |
8.61 m |
7.31 m |
8.61 m x 7.31 m |
|
Lower Level |
Utility Room |
7.3 m |
6.31 m |
7.3 m x 6.31 m |
|
Main Level |
Living Room |
5.53 m |
3.63 m |
5.53 m x 3.63 m |
|
Main Level |
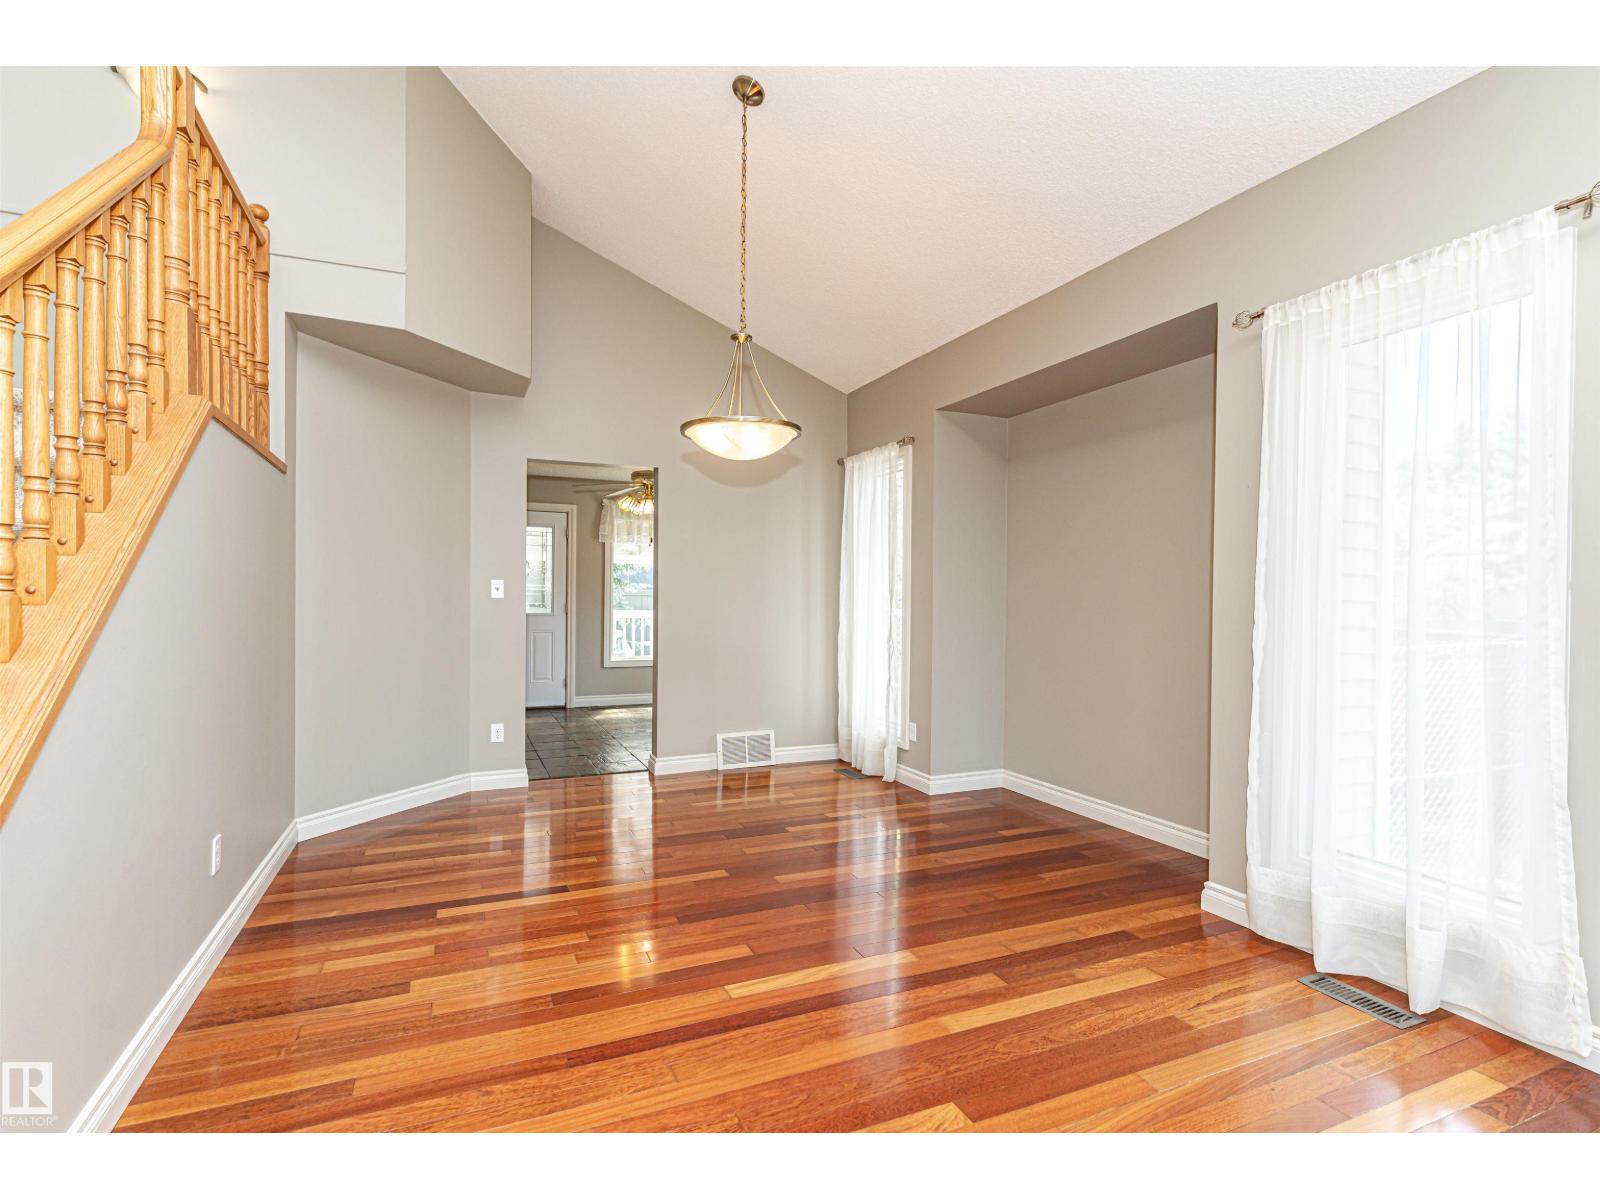
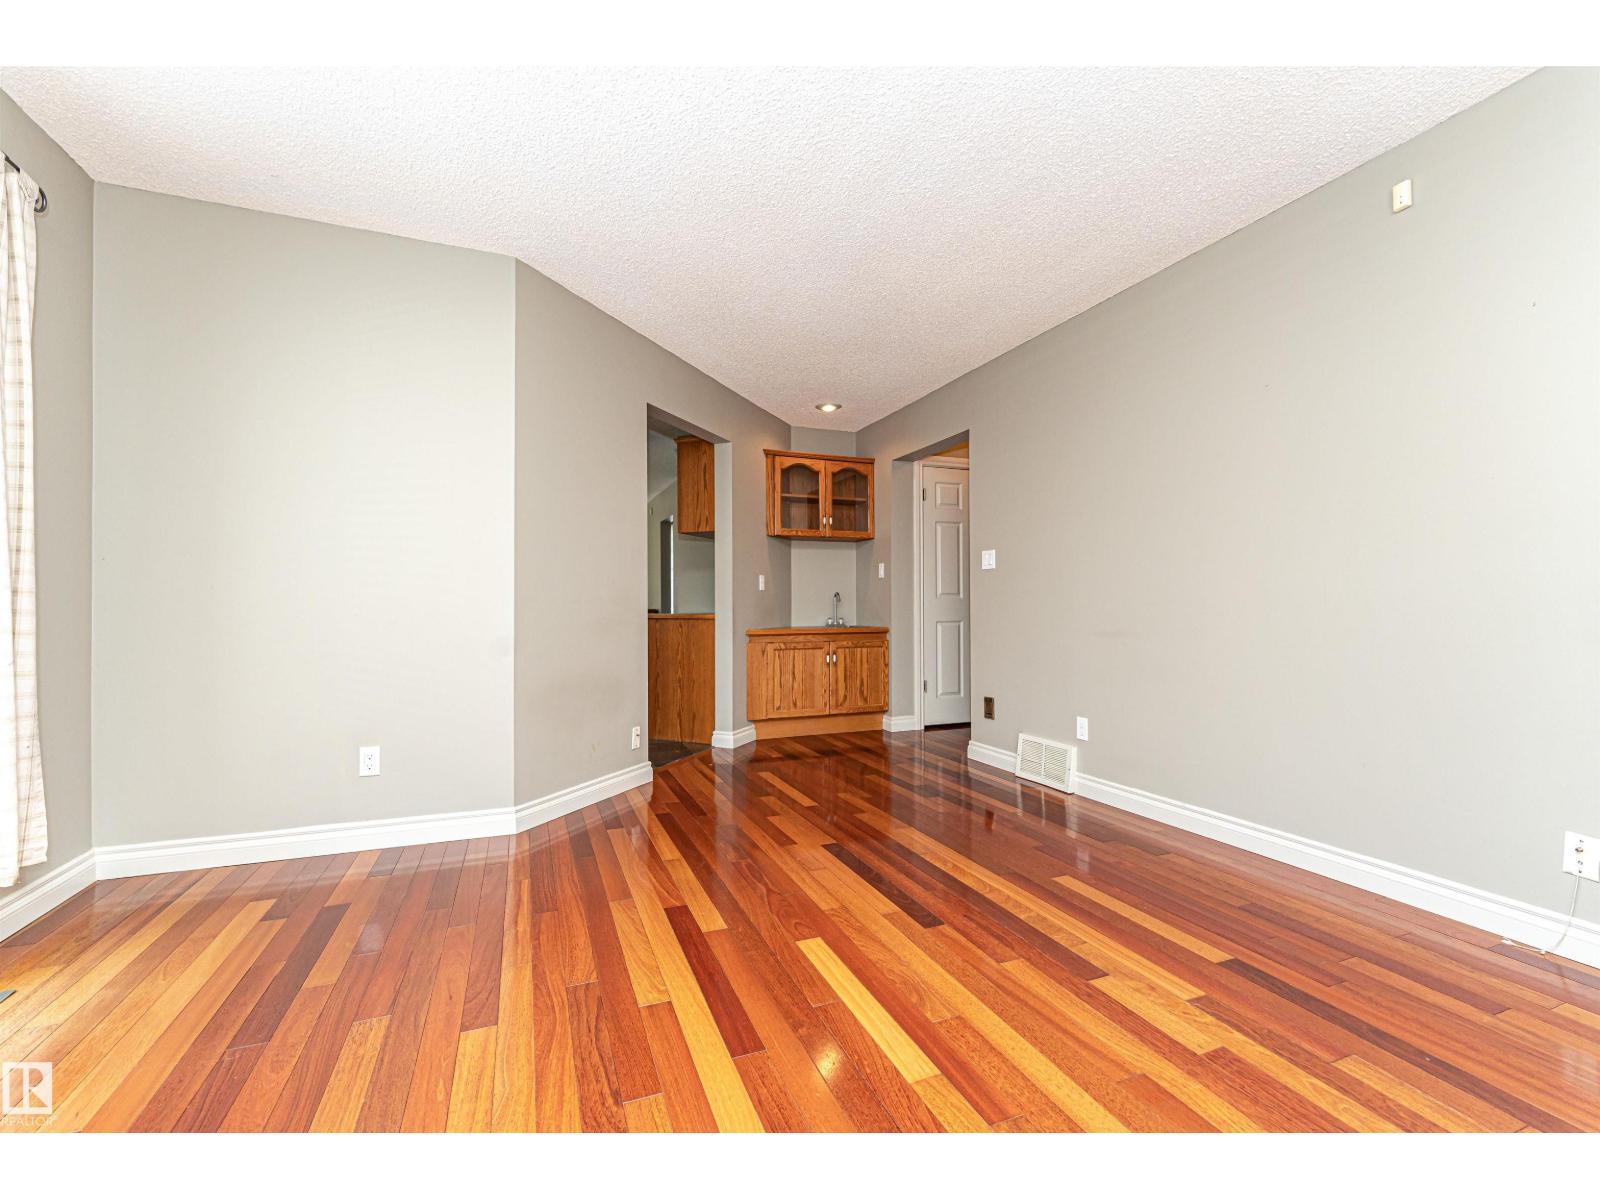
Dining Room |
3.68 m |
2.89 m |
3.68 m x 2.89 m |
|
Main Level |
Kitchen |
3.16 m |
2.61 m |
3.16 m x 2.61 m |
|
Main Level |
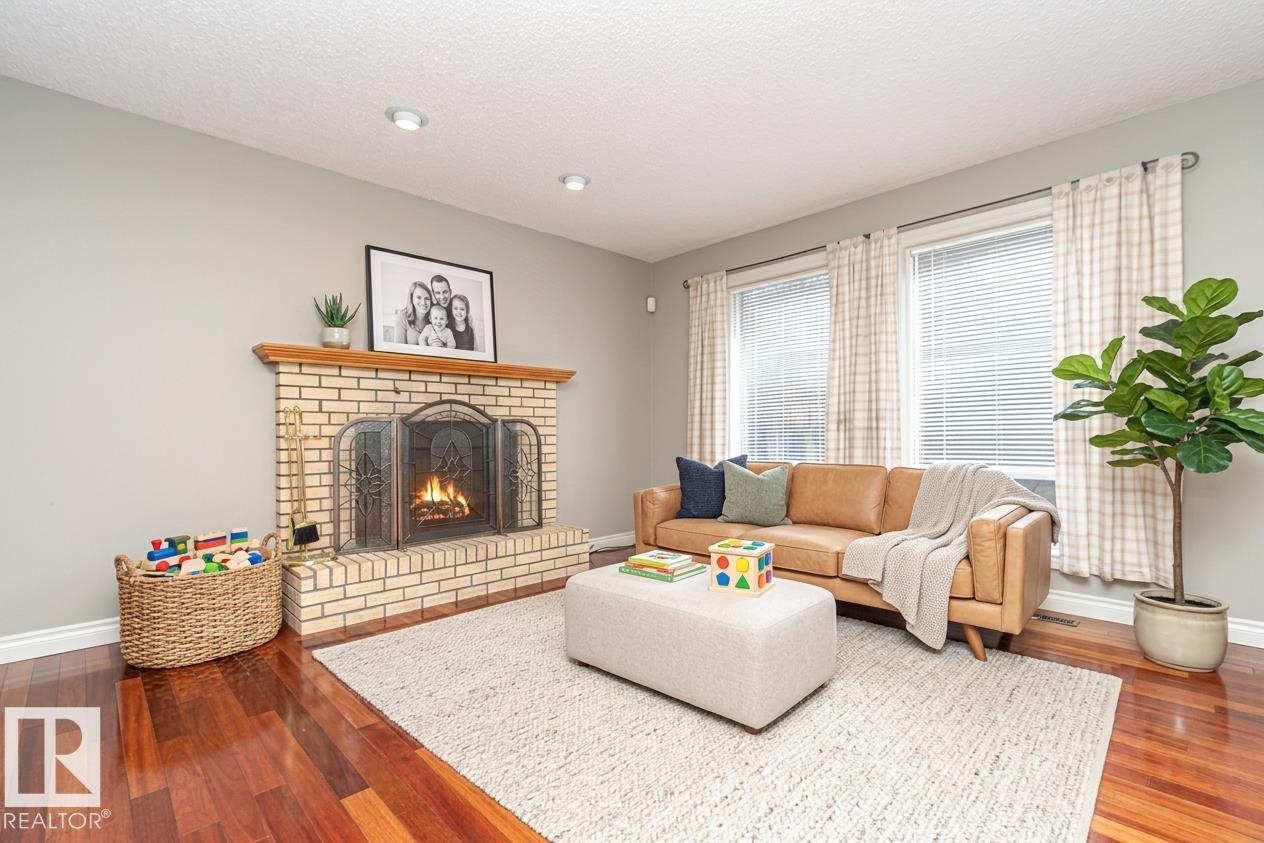
Family Room |
5.97 m |
4.02 m |
5.97 m x 4.02 m |
|
Main Level |
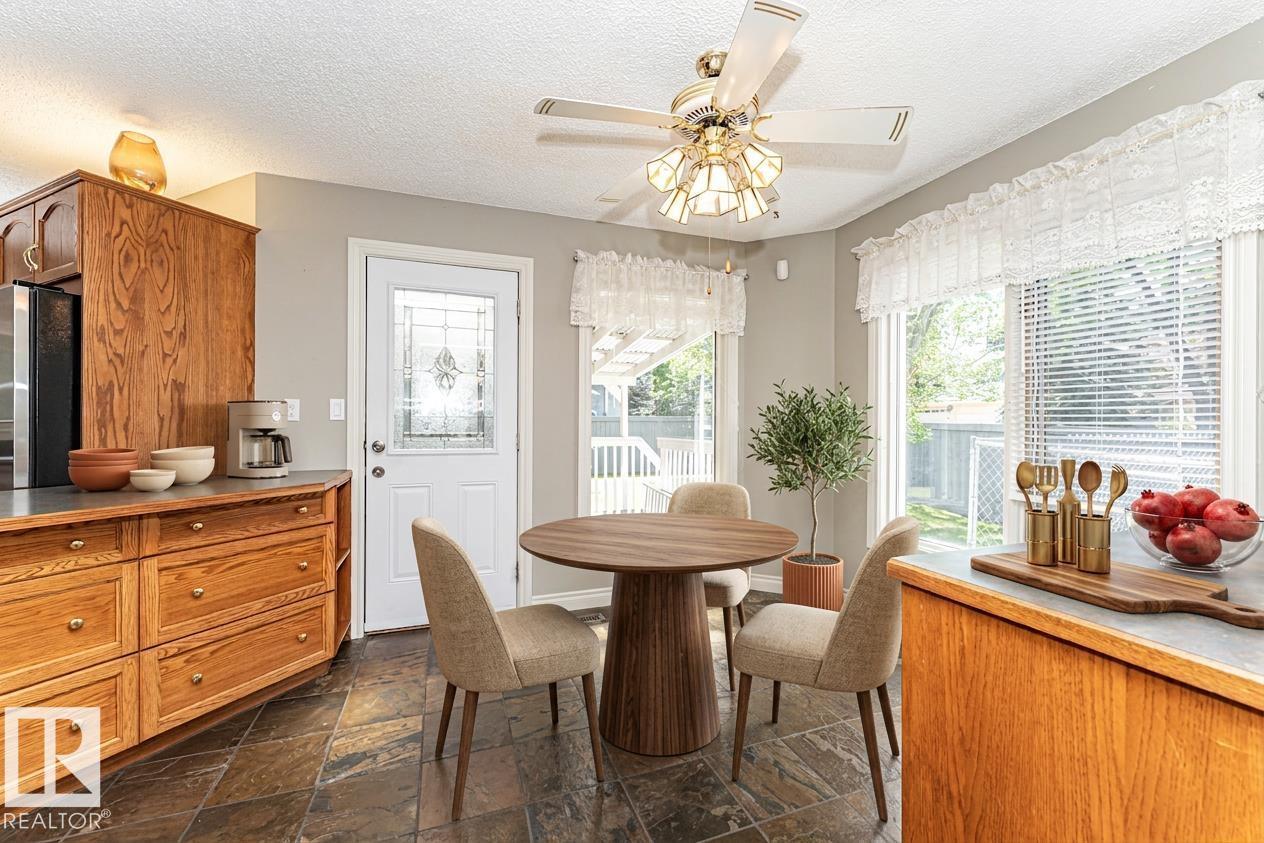
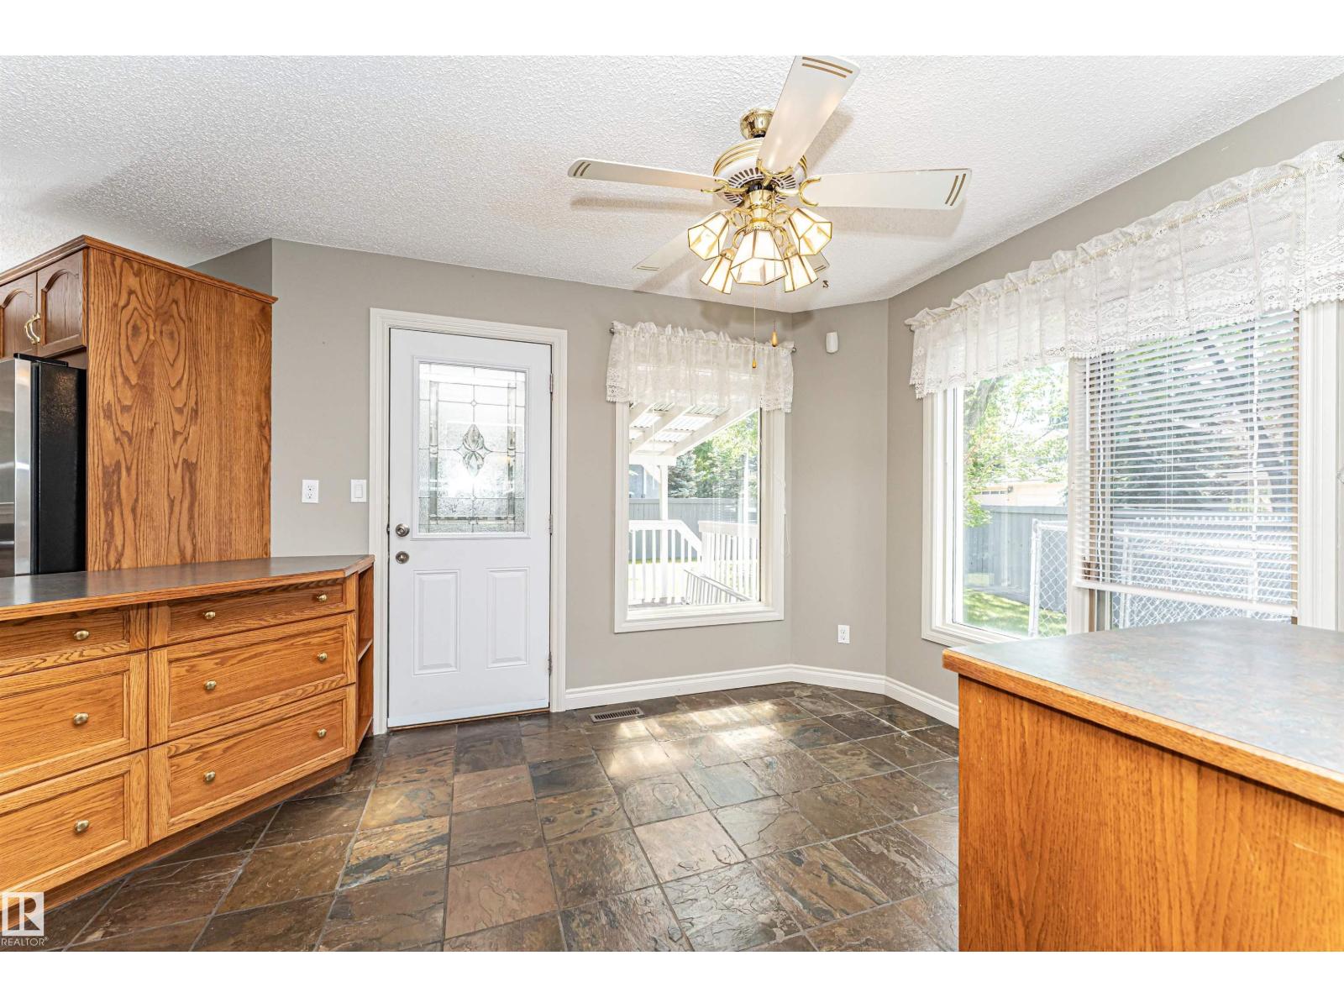
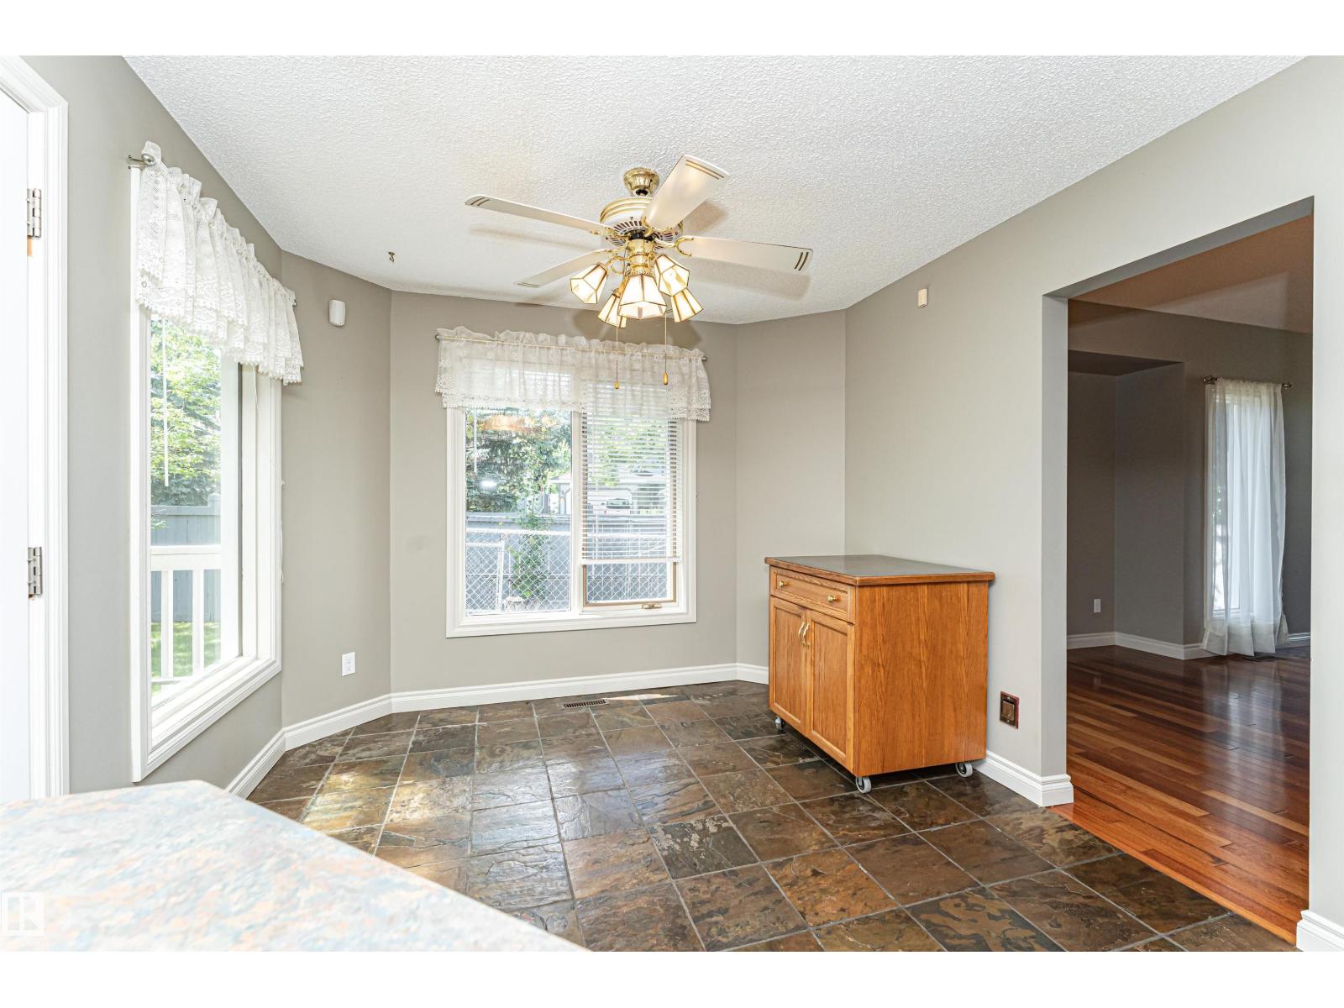
Breakfast |
3.04 m |
2.98 m |
3.04 m x 2.98 m |
|
Upper Level |
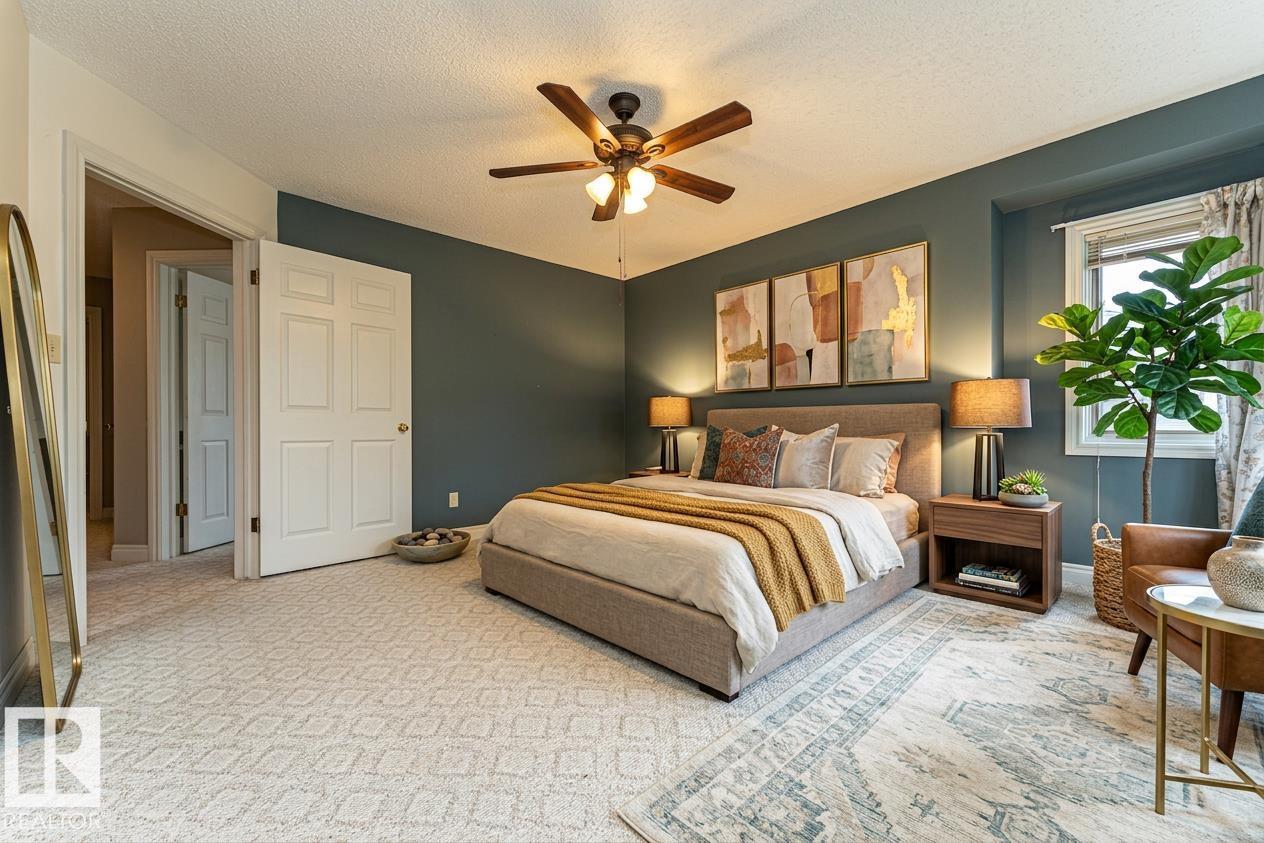
Primary Bedroom |
4.72 m |
4.21 m |
4.72 m x 4.21 m |
|
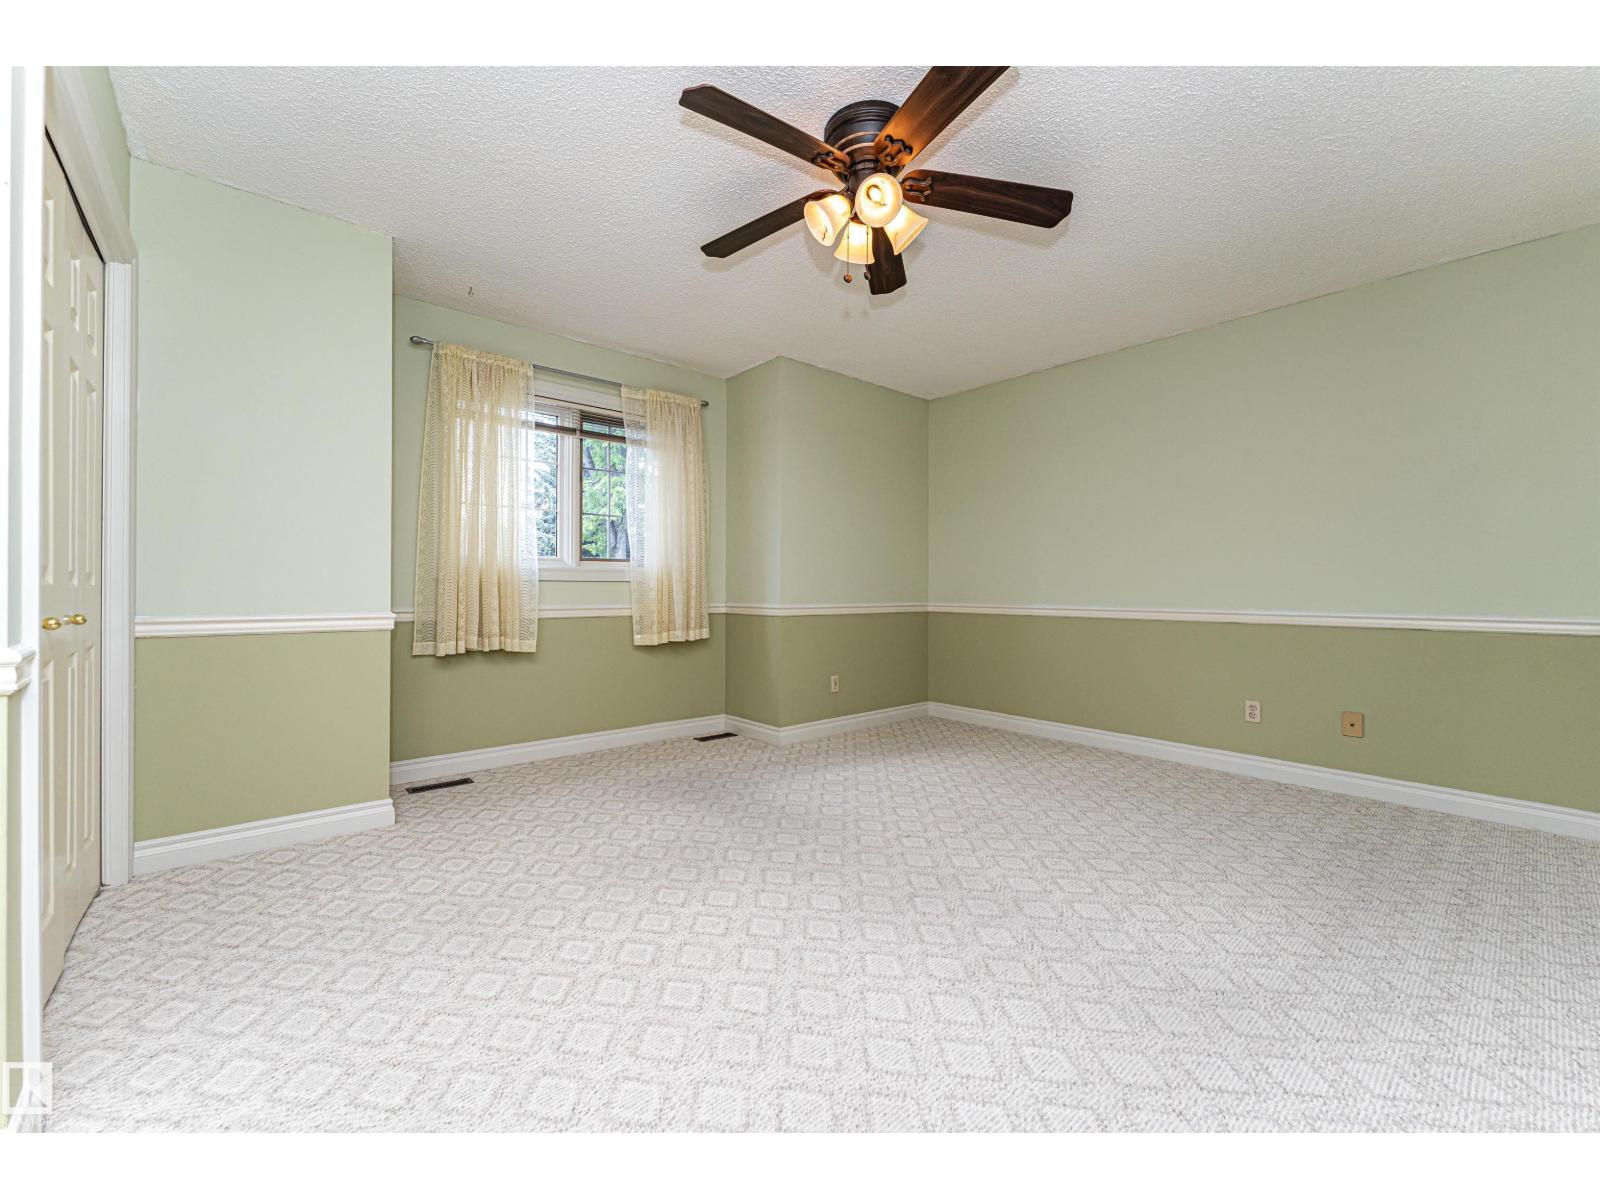
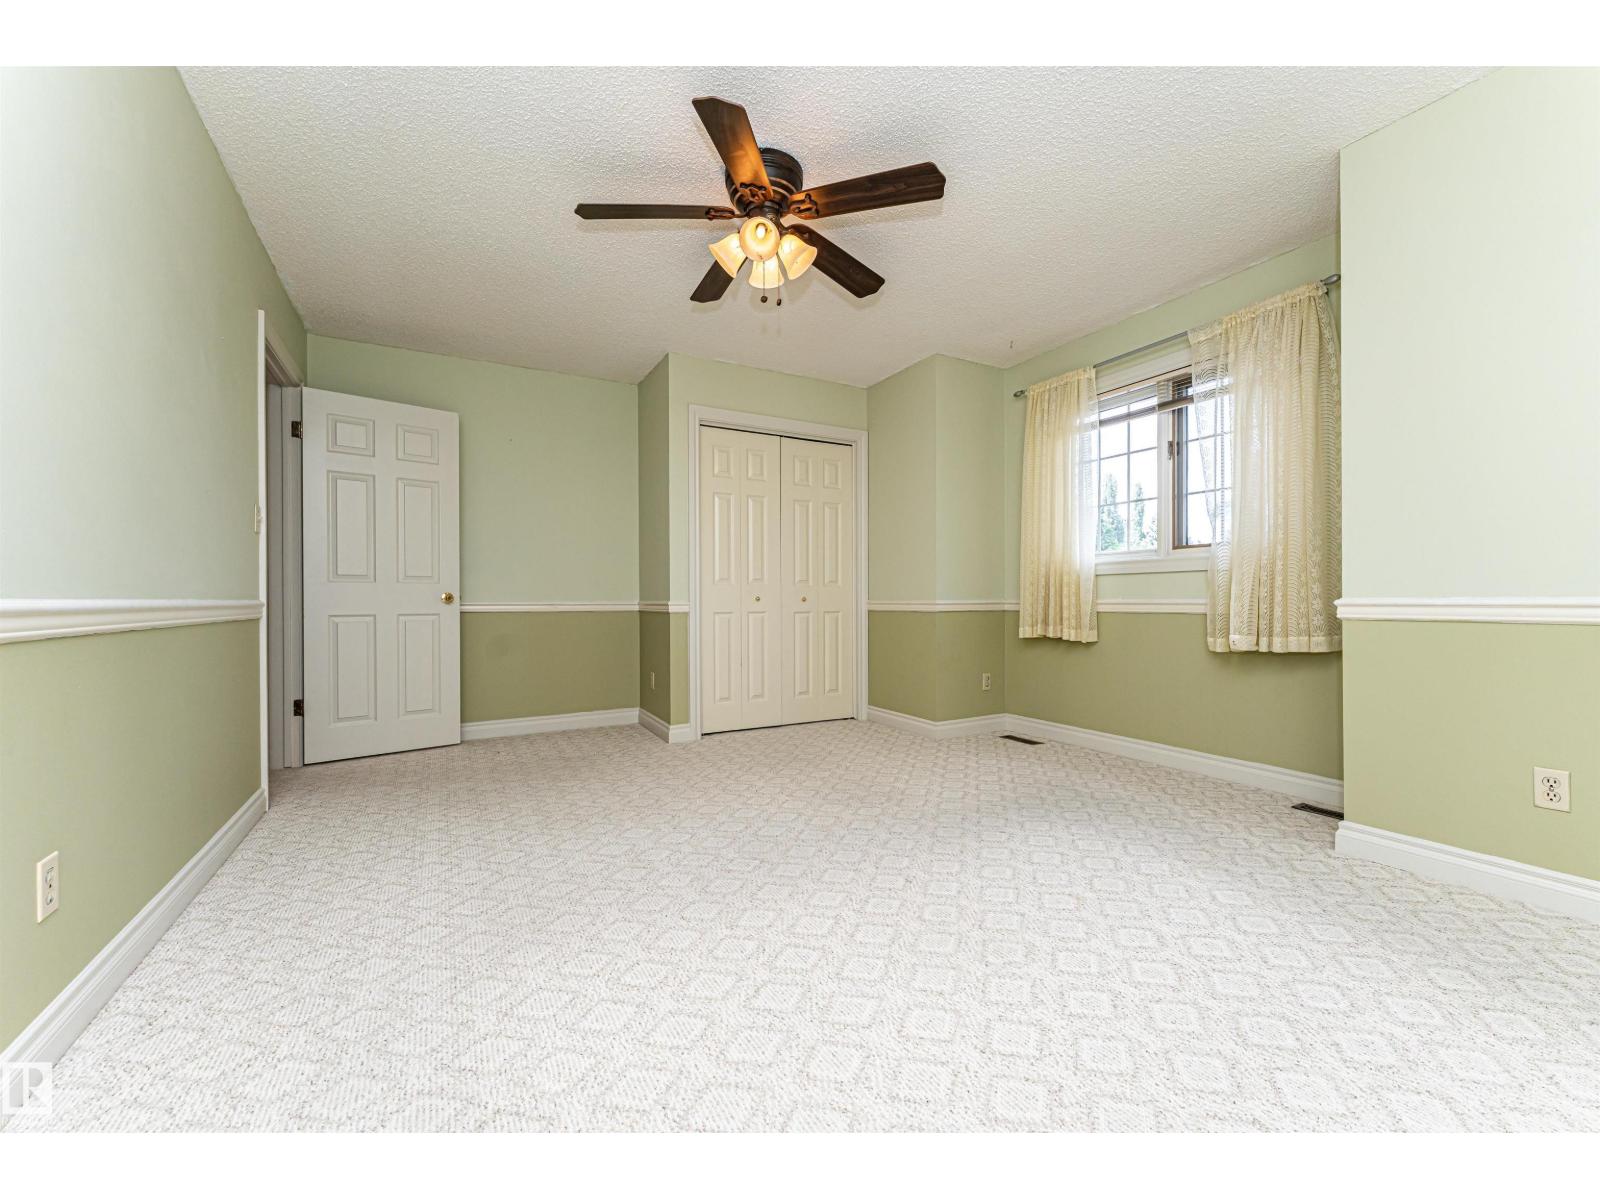
Upper Level |
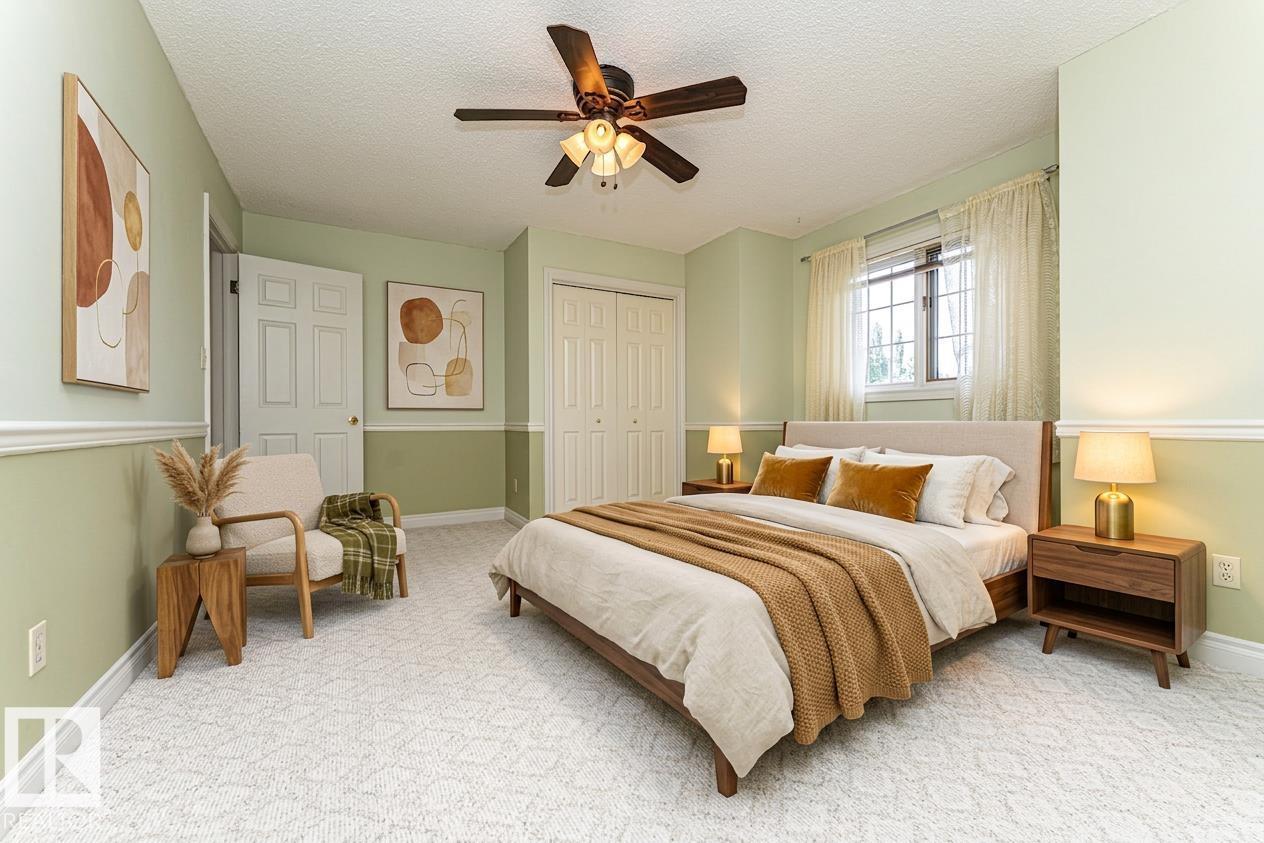
Bedroom 2 |
5.12 m |
4.04 m |
5.12 m x 4.04 m |
|
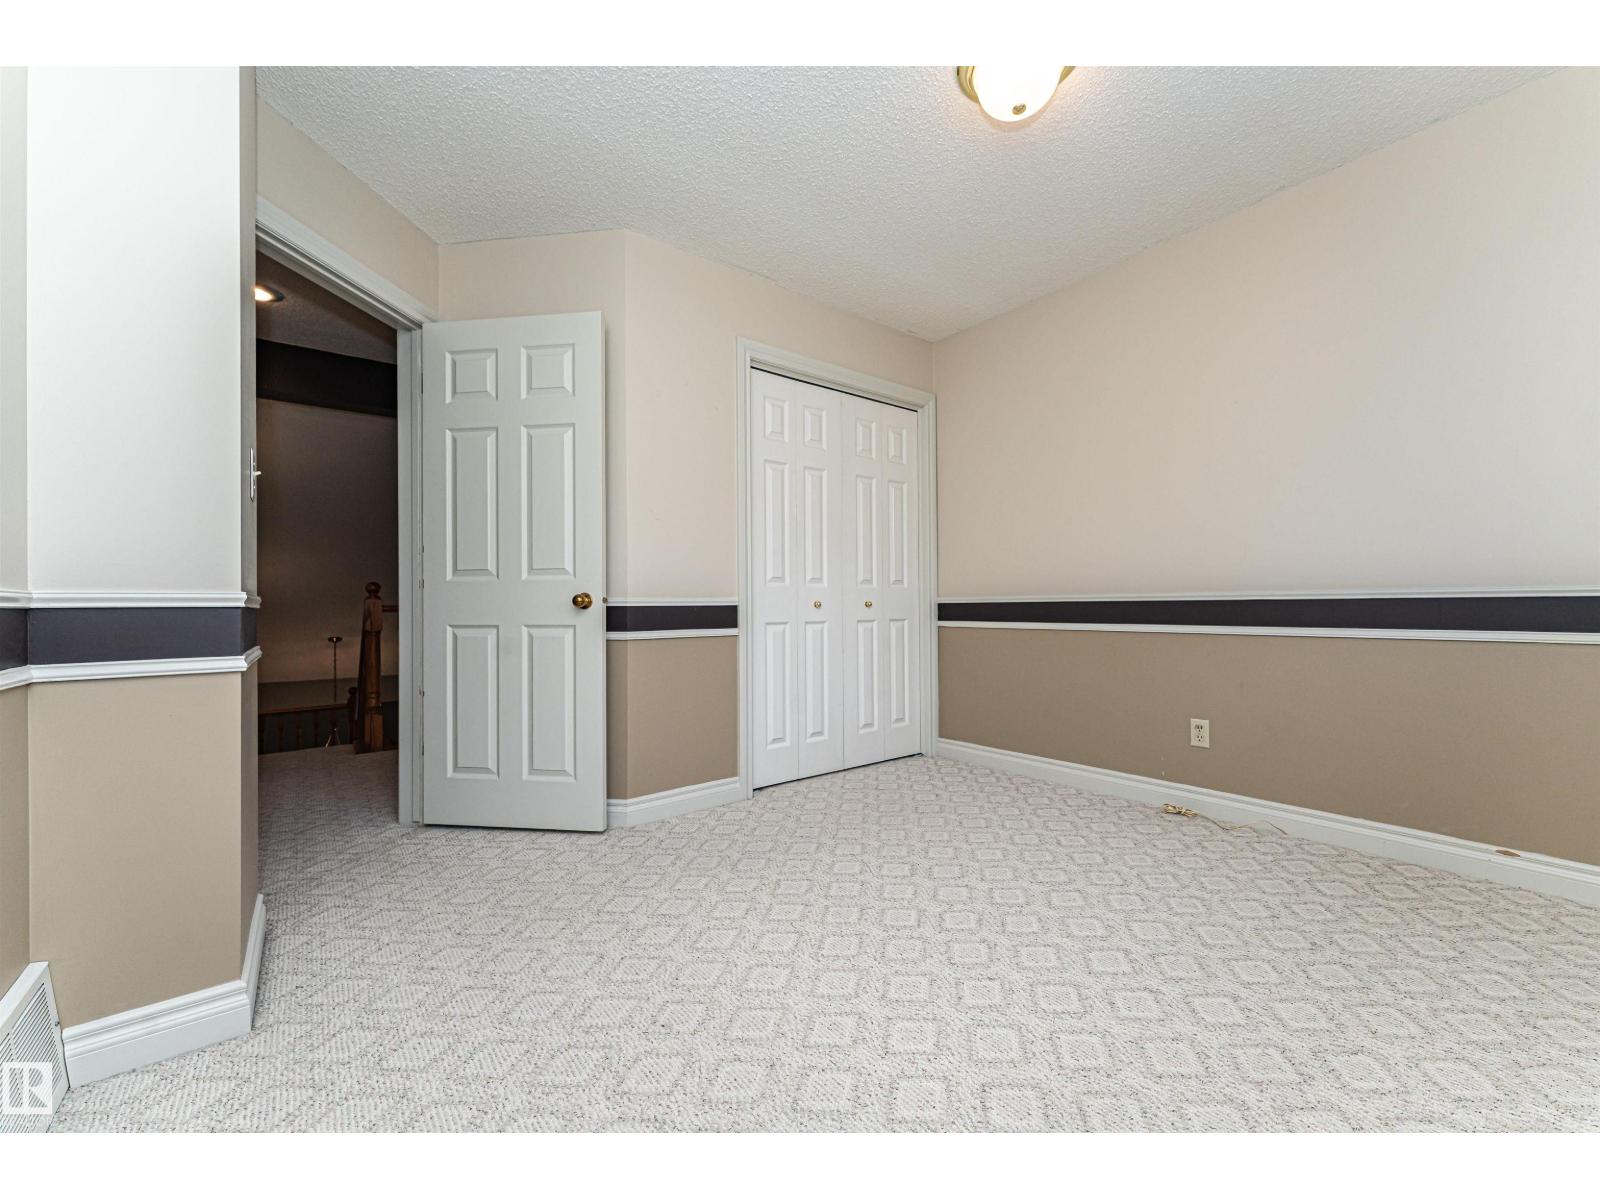
Upper Level |
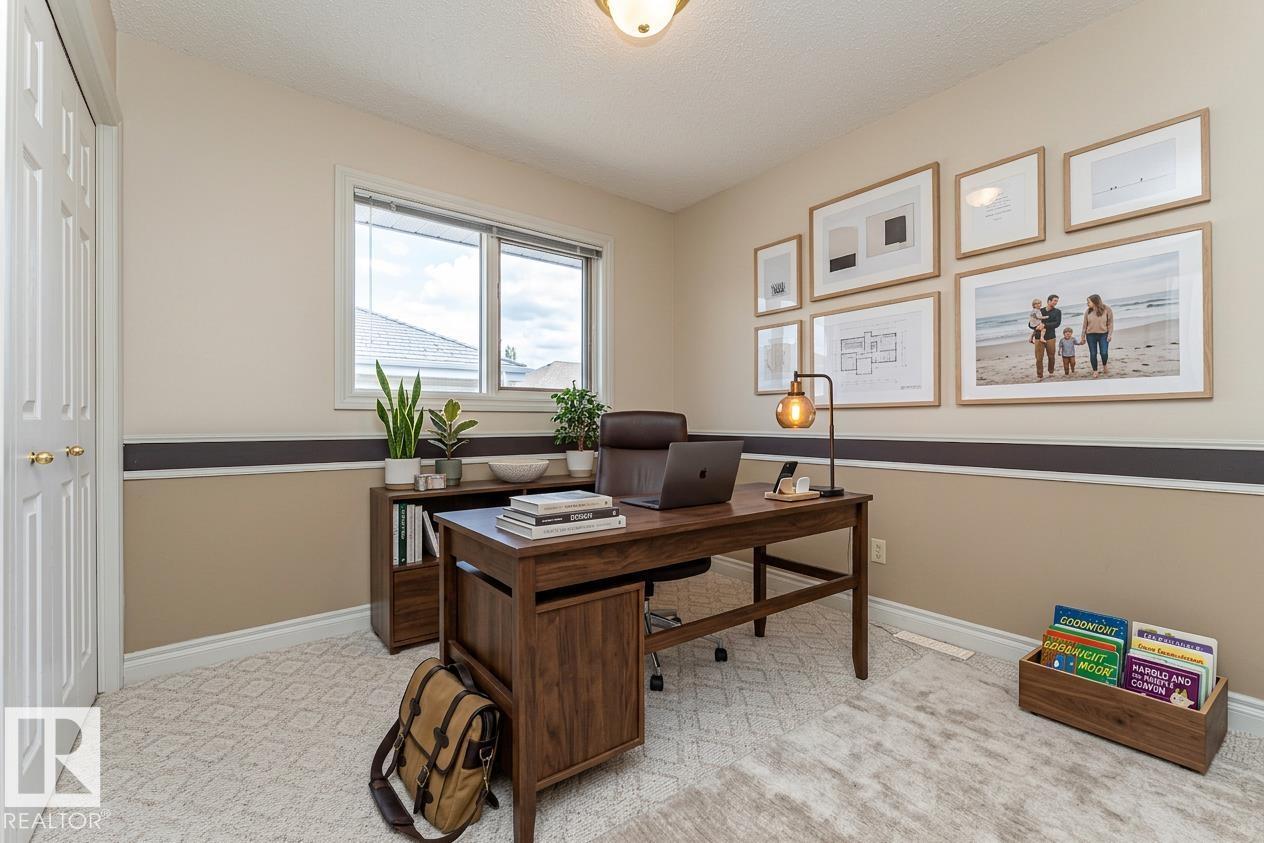
Bedroom 3 |
3.44 m |
3.36 m |
3.44 m x 3.36 m |