4 Bedroom
3 Bathroom
1,820 sqft
Central Air Conditioning
Forced Air, Heat Pump
$539,900
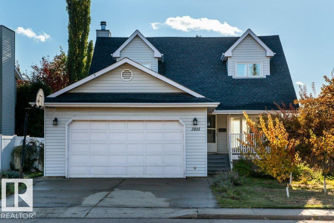
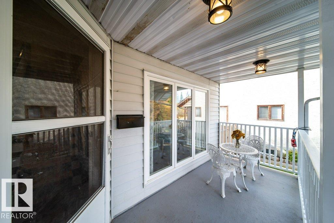
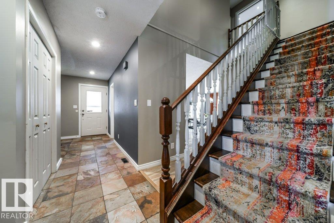
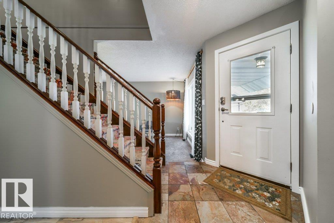
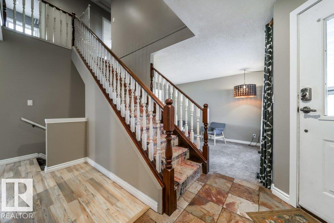
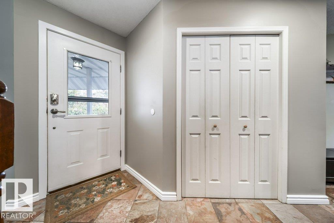
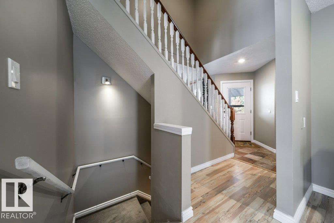
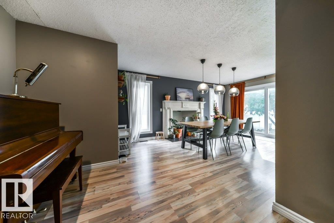
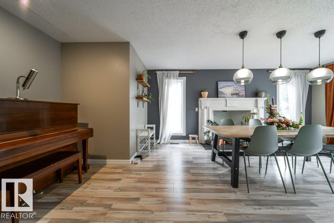
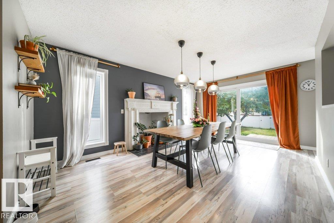
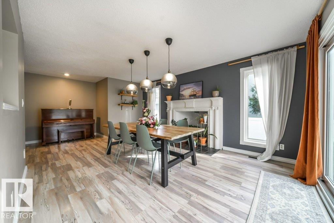
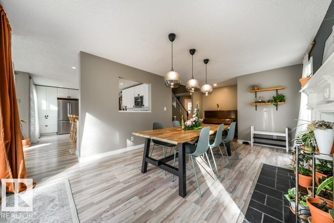
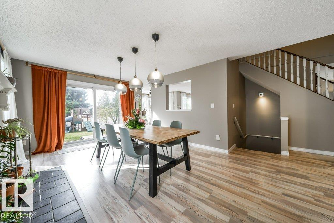
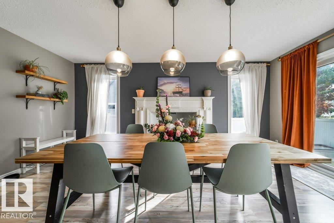
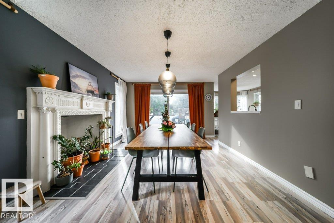
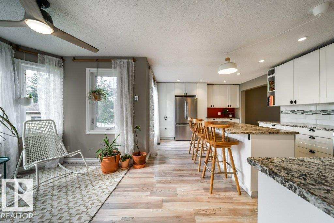
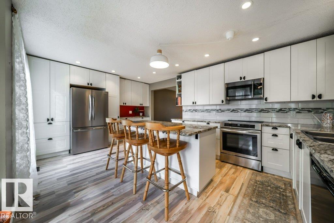
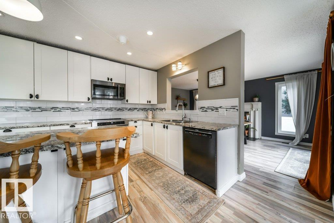
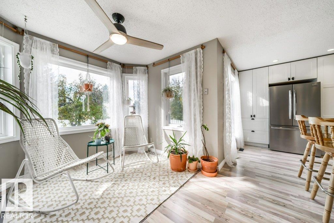
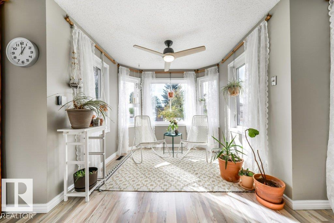
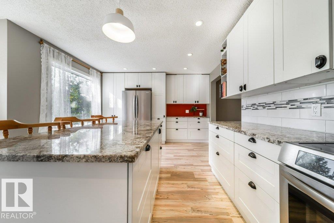
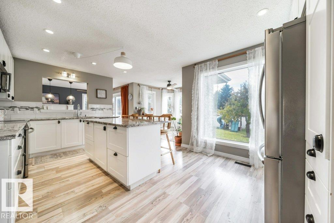
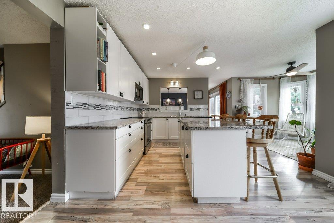
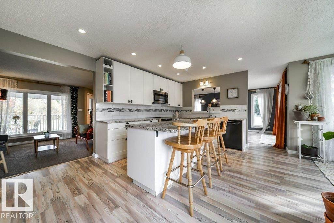
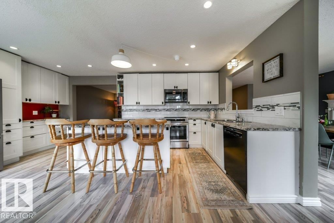
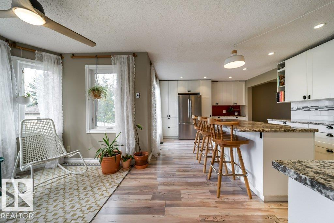
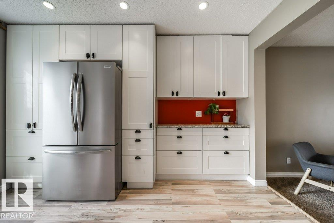
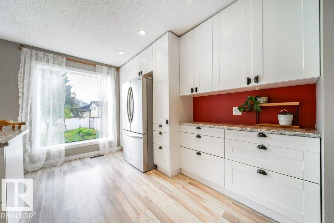
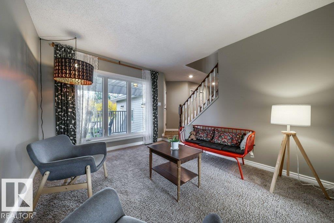
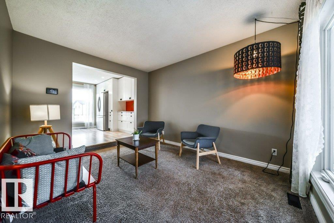
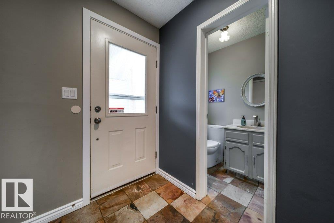
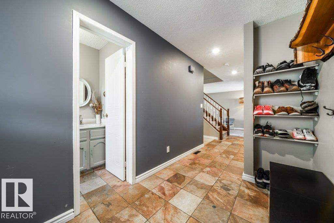
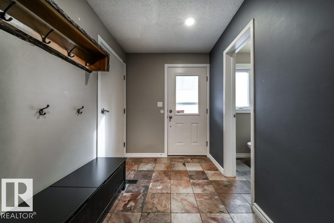
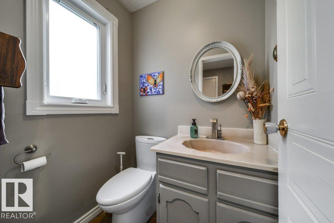
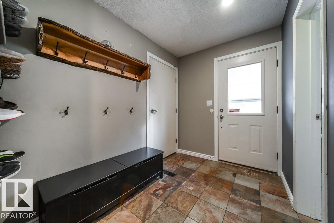
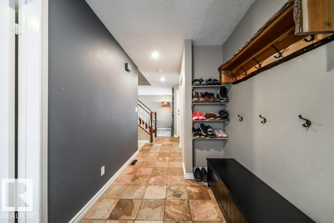
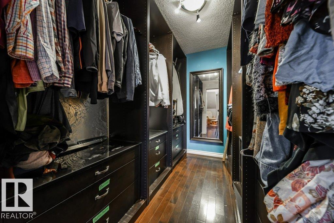
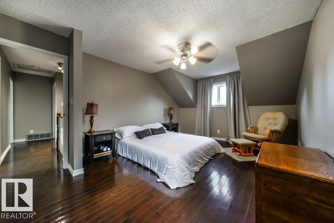
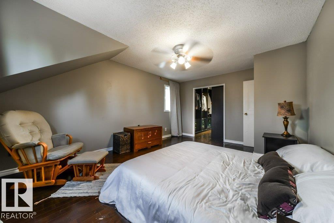
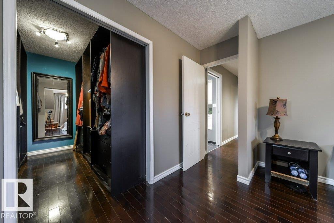
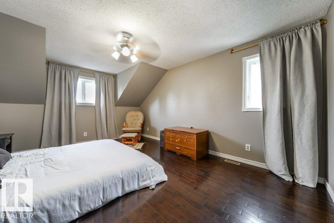
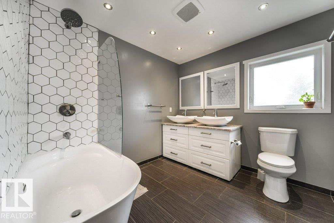
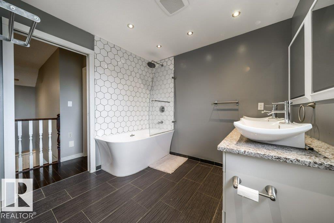
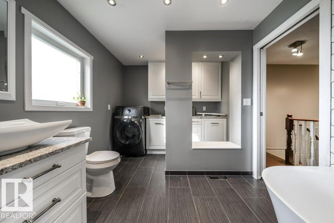
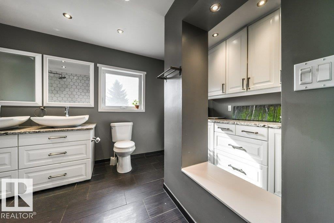
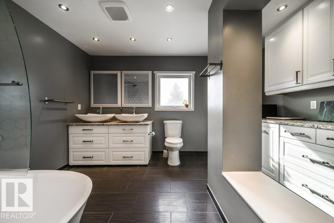
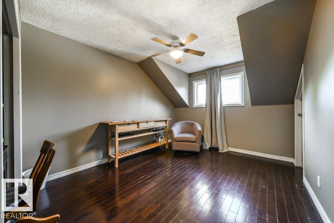
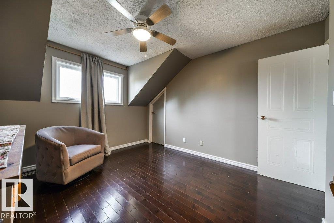
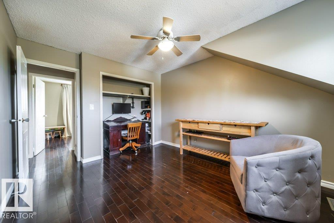
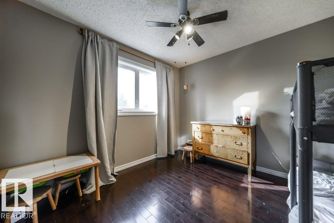
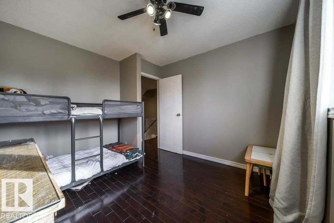
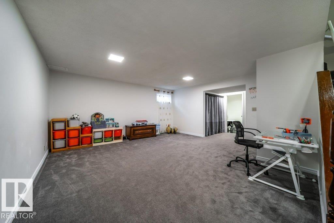
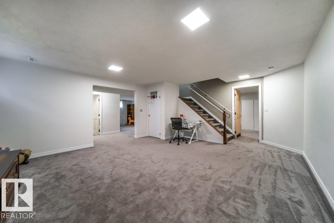
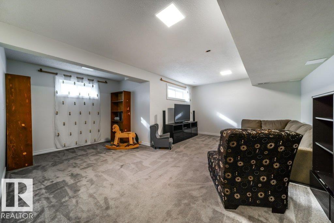
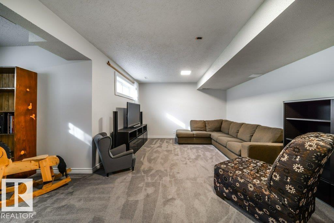
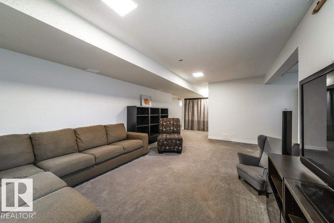
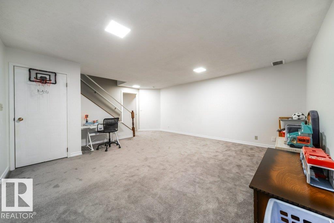
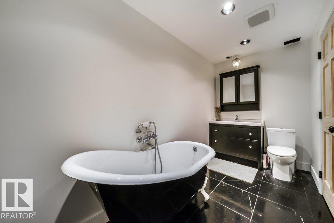
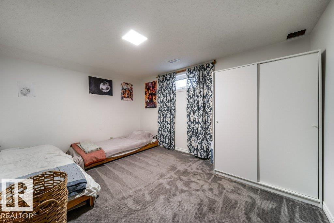
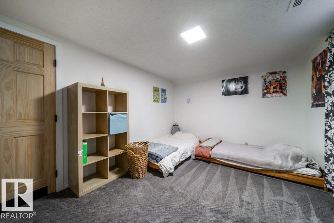
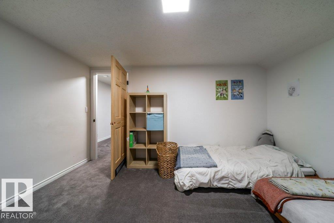
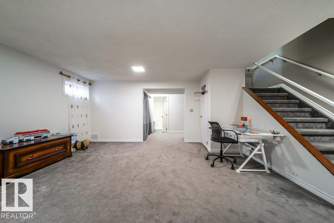
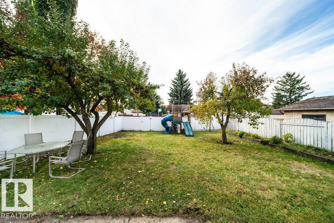
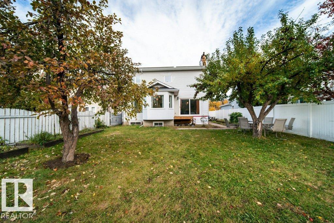
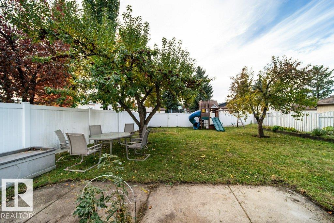
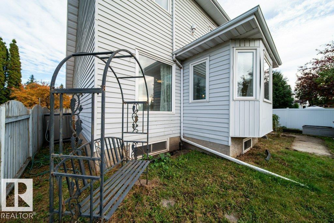
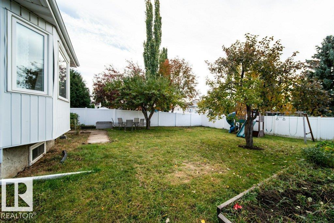
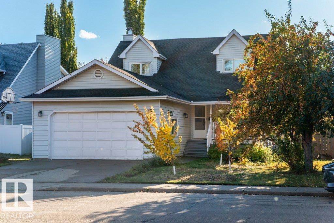
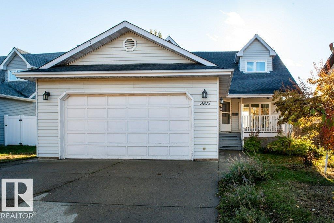
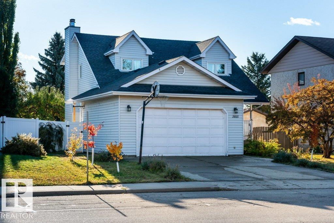
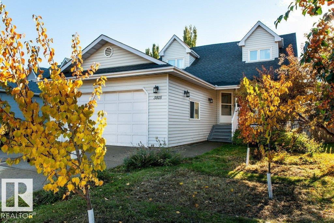
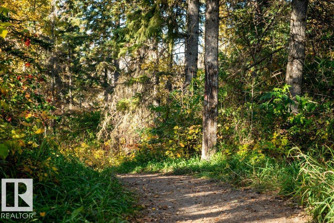
FACING THE RAVINE in family-friendly Minchau! Enjoy peaceful views from the large covered front veranda, then step inside to a grand staircase, sunken living room and formal dining room. The bright kitchen features white cabinets, granite counters, stainless steel appliances and a dining nook overlooking the huge backyard. Upstairs offers 3 bedrooms, including a spacious primary with a huge custom-shelved walk-in closet, plus a main bath with double sinks and convenient laundry. The fully finished basement adds a 4th bedroom, room for recreation and movie nights, insulated floors and a charming clawfoot-tub bath. You'll love the oversized HEATED garage and rear alley access with potential RV parking. BIG 2023 Clean Energy Improvement Program Upgrades: solar panels to help offset power costs, a heat pump for efficient heating and central A/C, a high-efficiency gas furnace and a heat pump water heater. Walk to Minchau School and nearby ravine trails! (id:34056)
Property Details
|
MLS® Number |
E4512863 |
|
Property Type |
Single Family |
|
Neigbourhood |
Minchau |
|
Amenities Near By |
Schools |
|
Features |
Private Setting, Ravine, Park/reserve, Lane, No Smoking Home |
|
Structure |
Porch |
|
View Type |
Ravine View |
Building
|
Bathroom Total |
3 |
|
Bedrooms Total |
4 |
|
Amenities |
Vinyl Windows |
|
Appliances |
Dishwasher, Dryer, Microwave Range Hood Combo, Refrigerator, Washer, Window Coverings, See Remarks, Stove |
|
Basement Development |
Finished |
|
Basement Type |
Full (finished) |
|
Constructed Date |
1984 |
|
Construction Style Attachment |
Detached |
|
Cooling Type |
Central Air Conditioning |
|
Half Bath Total |
1 |
|
Heating Type |
Forced Air, Heat Pump |
|
Stories Total |
2 |
|
Size Interior |
1,820 Sqft |
|
Type |
House |
Parking
|
Attached Garage | |
|
Heated Garage | |
|
Oversize | |
|
R V | |
Land
|
Acreage |
No |
|
Fence Type |
Fence |
|
Land Amenities |
Schools |
|
Size Irregular |
582.57 |
|
Size Total |
582.57 M2 |
|
Size Total Text |
582.57 M2 |
Rooms
| Level | Type | Length | Width | Dimensions |
|---|
|
Basement |
Family Room | | |
Measurements not available |
|
Basement |
Bedroom 4 | | |
Measurements not available |
|
Main Level |
Living Room | | |
Measurements not available |
|
Main Level |
Dining Room | | |
Measurements not available |
|
Main Level |
Kitchen | | |
Measurements not available |
|
Upper Level |
Primary Bedroom | | |
Measurements not available |
|
Upper Level |
Bedroom 2 | | |
Measurements not available |
|
Upper Level |
Bedroom 3 | | |
Measurements not available |