5 Bedroom
2 Bathroom
1,054 sqft
Bi-Level
Fireplace
Central Air Conditioning
Forced Air
$439,900
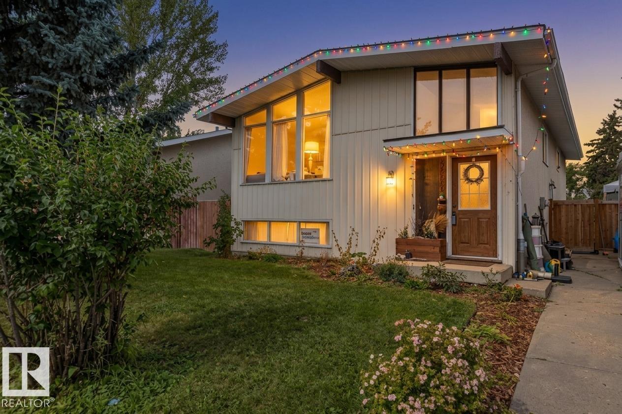
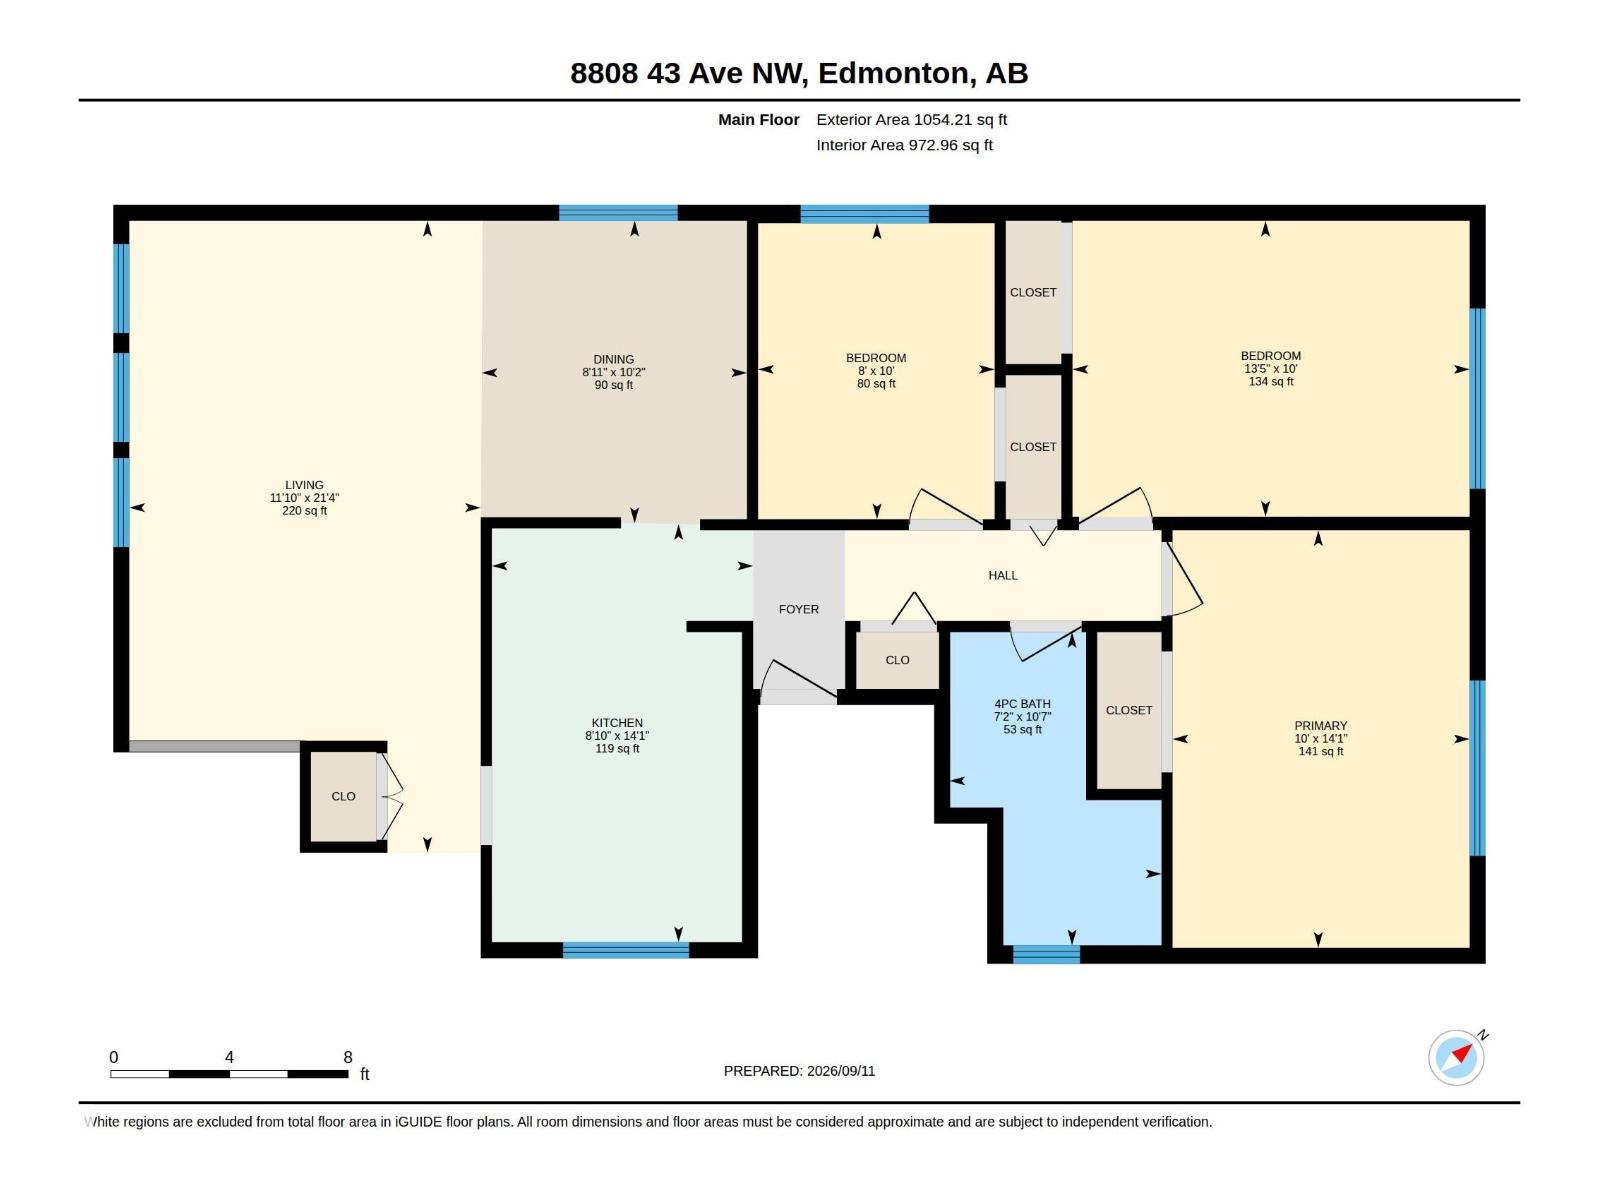
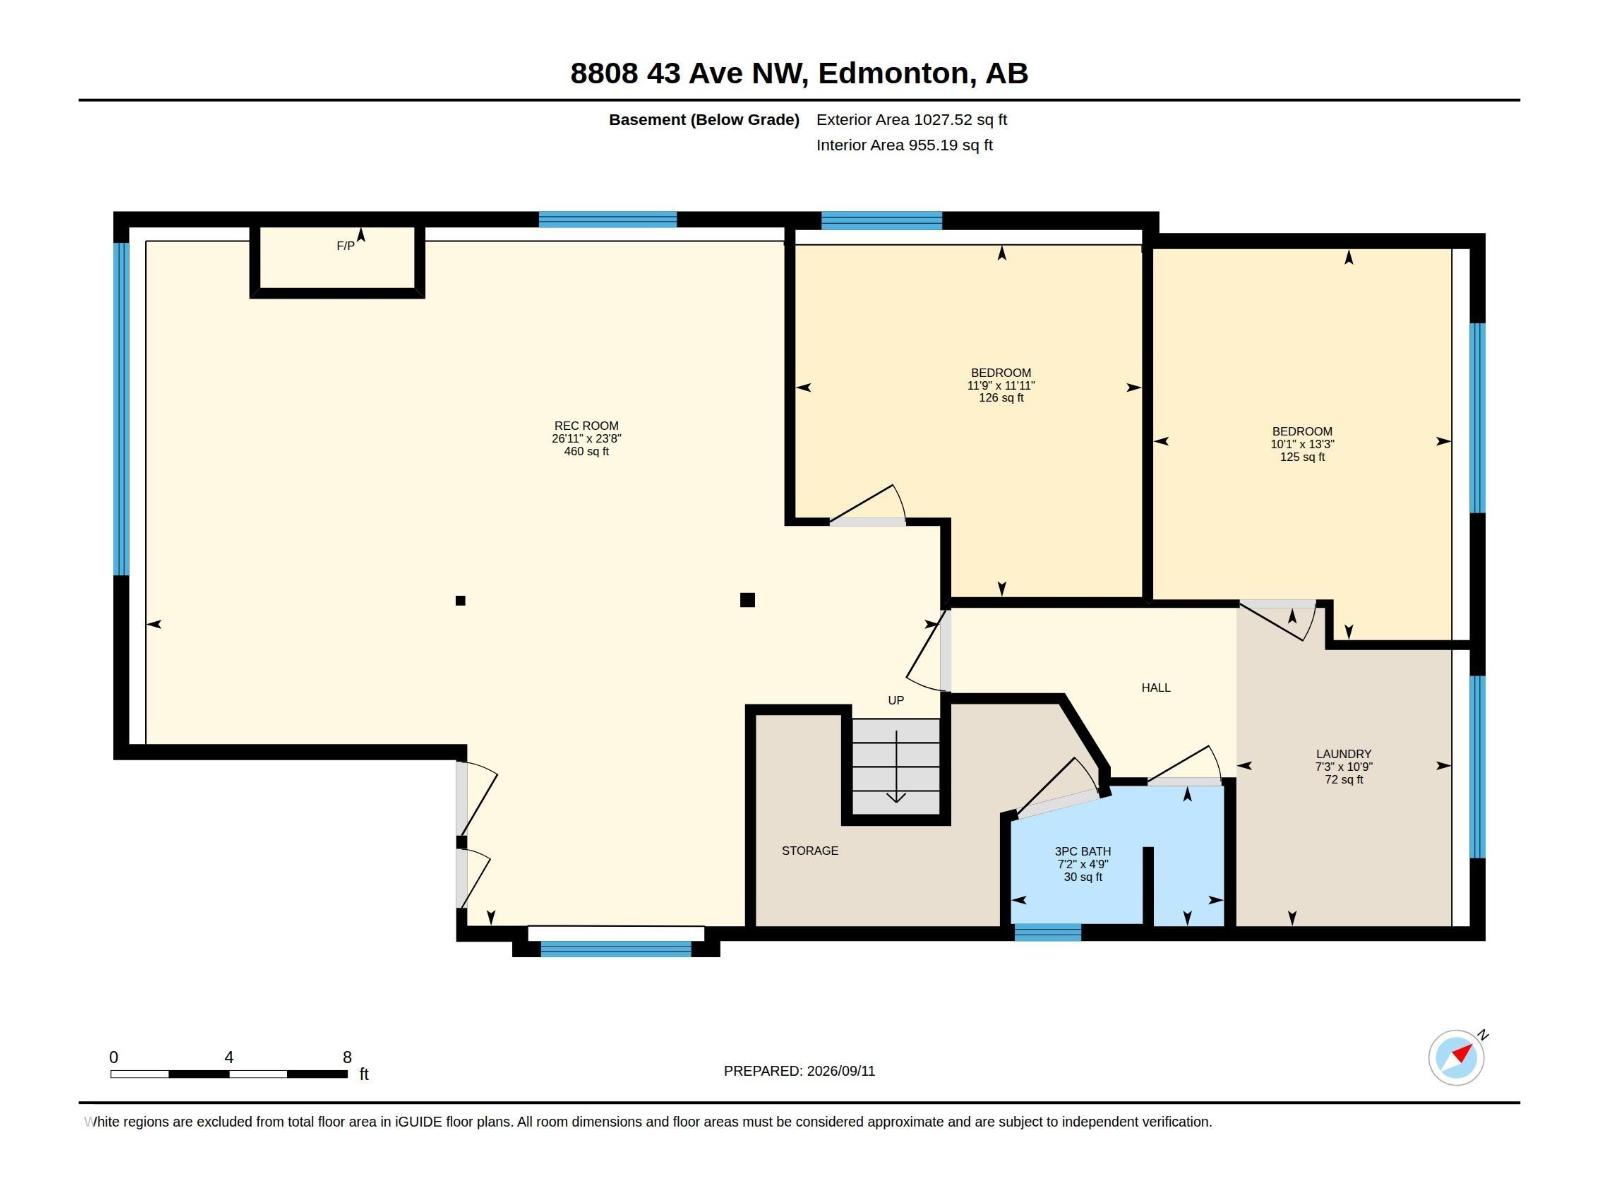
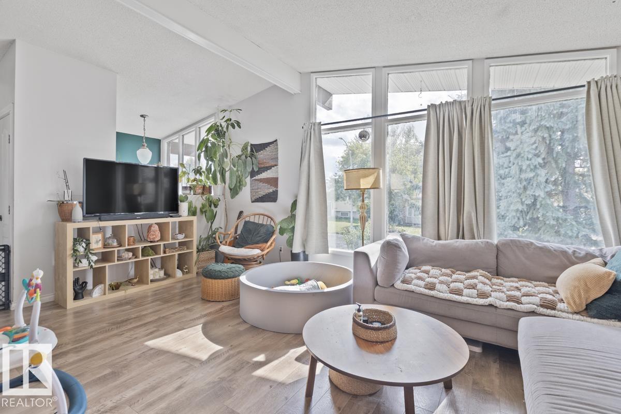
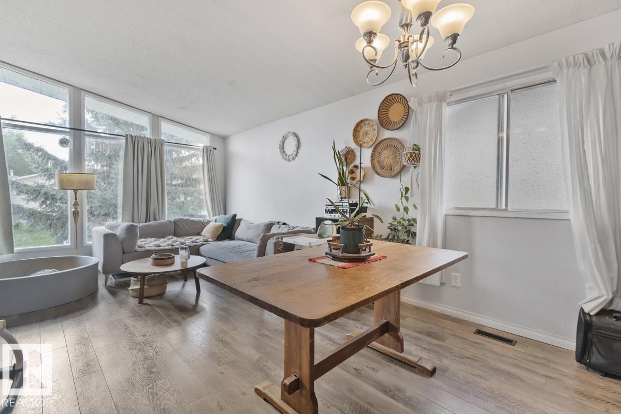
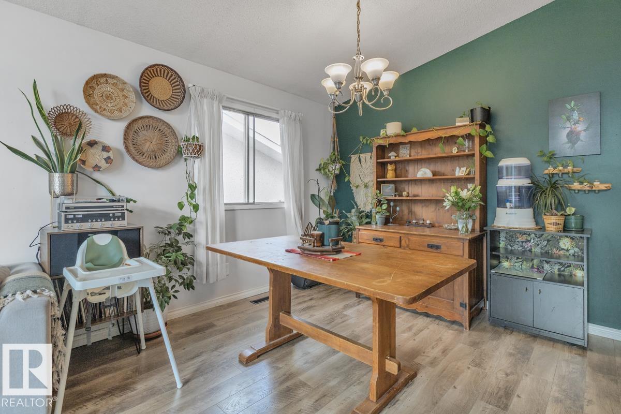
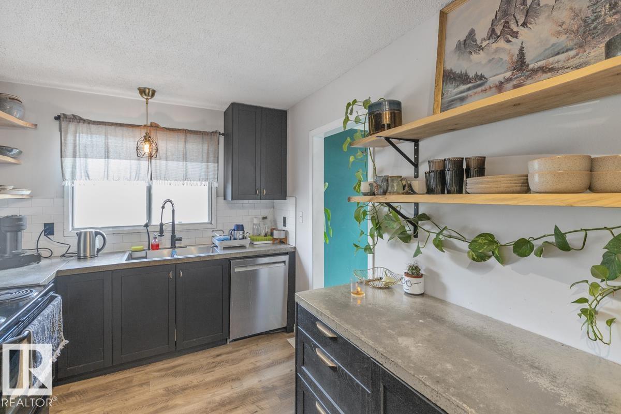
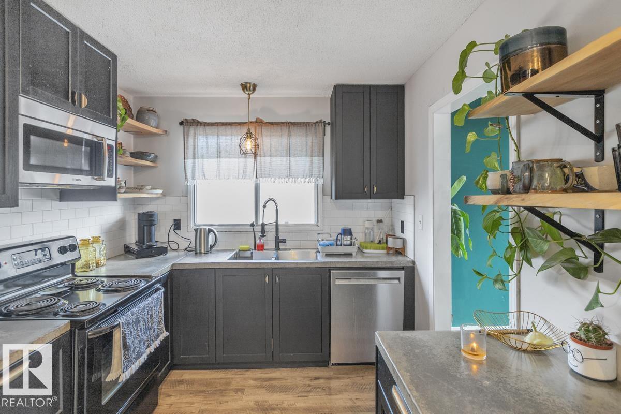
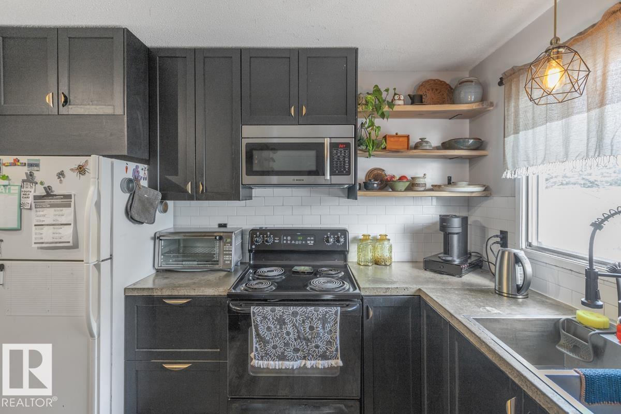
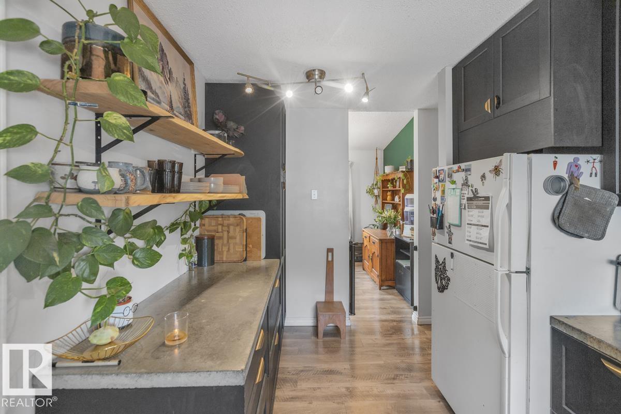
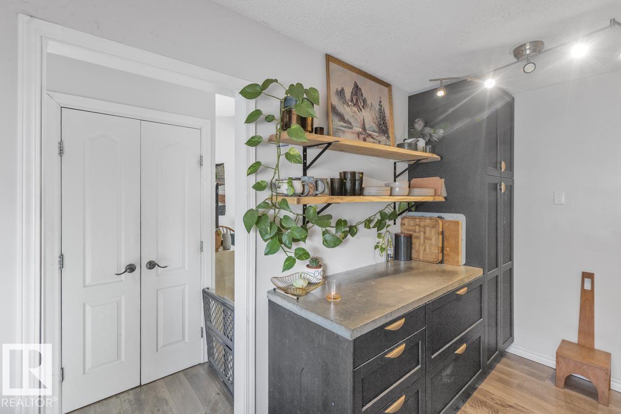
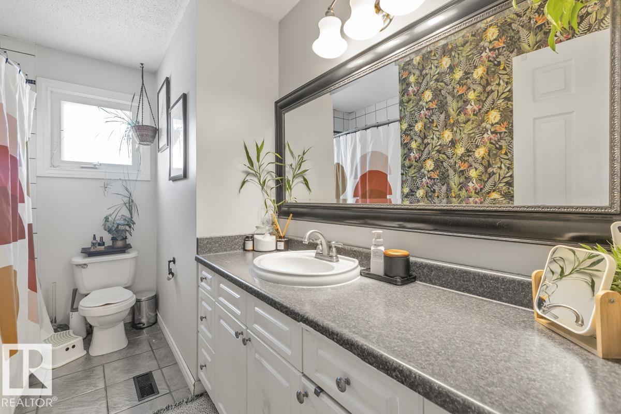
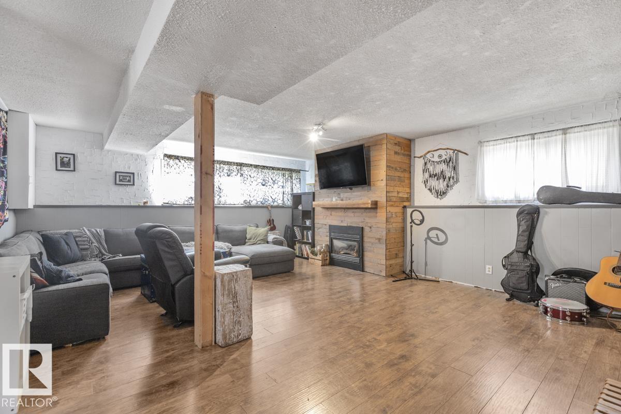
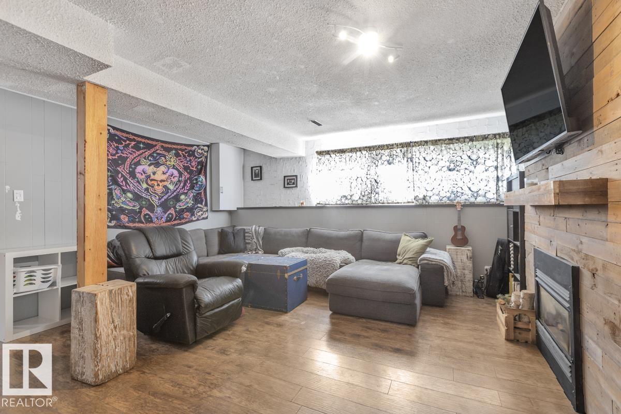
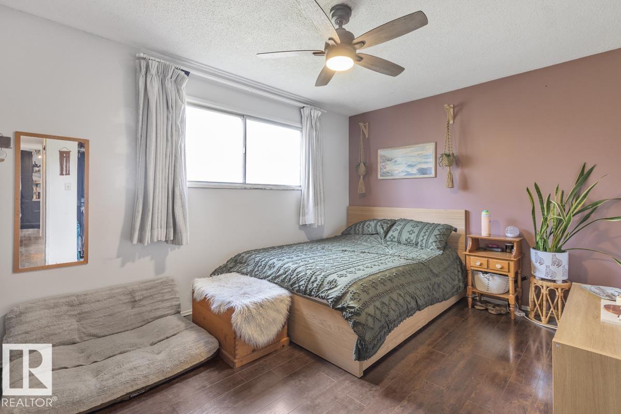
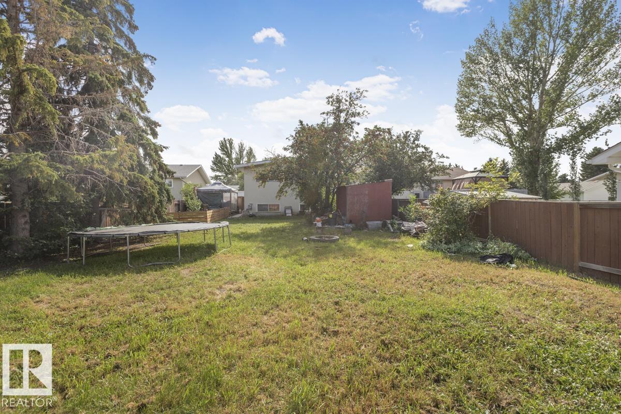
Steeped in curated character, this gorgeous 5-bedroom home offers over 2,000 sq. ft. of sun-drenched living space designed for real life and artistic expression - a dream setup for plant lovers and sun-seekers alike. The main floor welcomes you with beautiful vaulted ceilings and a wall of windows, bathing the open-concept layout in natural light. The thoughtfully renovated kitchen features rich dark cabinetry and open wood shelving for your favorite pottery and glassware. Three main-floor bedrooms and a full 4-piece bath complete this level. Downstairs, the fully-finished lower level is anchored by a natural gas fireplace and a wood-accent feature wall, bringing an earthy, grounded warmth to the space. With two additional bedrooms, a 3-piece bath, and laundry, this area is designed for cozy gatherings and flexible living. Out back, a large yard offers endless potential for garden beds and outdoor dining. The central Tweddle Place location places you minutes from parks, schools, local shops, and transit. (id:34056)
Property Details
|
MLS® Number |
E4512810 |
|
Property Type |
Single Family |
|
Neigbourhood |
Tweddle Place |
|
Amenities Near By |
Playground, Public Transit, Schools, Shopping |
Building
|
Bathroom Total |
2 |
|
Bedrooms Total |
5 |
|
Appliances |
Dryer, Refrigerator, Stove, Washer |
|
Architectural Style |
Bi-level |
|
Basement Development |
Finished |
|
Basement Type |
Full (finished) |
|
Constructed Date |
1973 |
|
Construction Style Attachment |
Detached |
|
Cooling Type |
Central Air Conditioning |
|
Fire Protection |
Smoke Detectors |
|
Fireplace Fuel |
Gas |
|
Fireplace Present |
Yes |
|
Fireplace Type |
Insert |
|
Heating Type |
Forced Air |
|
Size Interior |
1,054 Sqft |
|
Type |
House |
Land
|
Acreage |
No |
|
Fence Type |
Fence |
|
Land Amenities |
Playground, Public Transit, Schools, Shopping |
|
Size Irregular |
679.89 |
|
Size Total |
679.89 M2 |
|
Size Total Text |
679.89 M2 |
Rooms
| Level | Type | Length | Width | Dimensions |
|---|
|
Basement |
Family Room |
7.21 m |
8.19 m |
7.21 m x 8.19 m |
|
Basement |
Bedroom 4 |
4.03 m |
3.08 m |
4.03 m x 3.08 m |
|
Basement |
Bedroom 5 |
3.63 m |
3.58 m |
3.63 m x 3.58 m |
|
Main Level |
Living Room |
6.5 m |
3.61 m |
6.5 m x 3.61 m |
|
Main Level |
Dining Room |
3.11 m |
2.73 m |
3.11 m x 2.73 m |
|
Main Level |
Kitchen |
4.3 m |
2.69 m |
4.3 m x 2.69 m |
|
Main Level |
Primary Bedroom |
4.29 m |
3.05 m |
4.29 m x 3.05 m |
|
Main Level |
Bedroom 2 |
3.04 m |
4.08 m |
3.04 m x 4.08 m |
|
Main Level |
Bedroom 3 |
3.04 m |
2.43 m |
3.04 m x 2.43 m |