4 Bedroom
4 Bathroom
2,168 sqft
Fireplace
Central Air Conditioning
Forced Air
$725,000
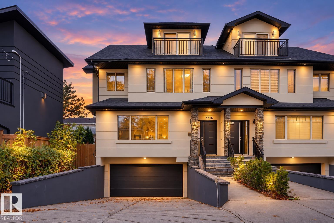
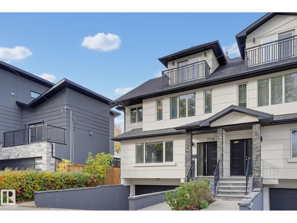
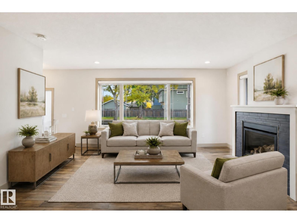
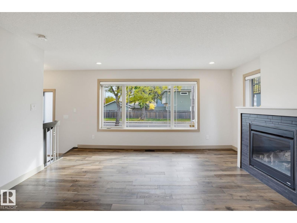
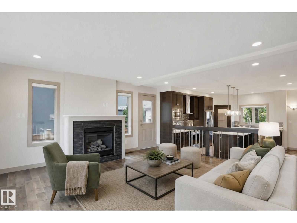
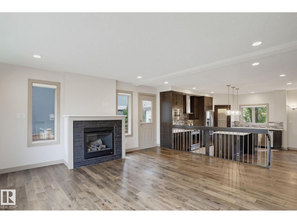
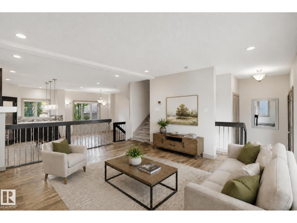
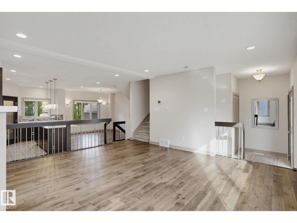
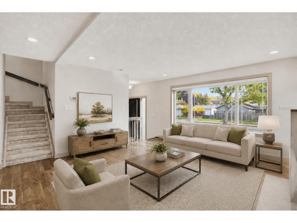
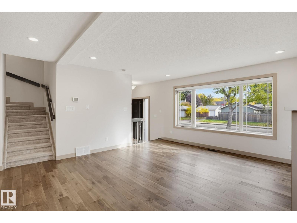
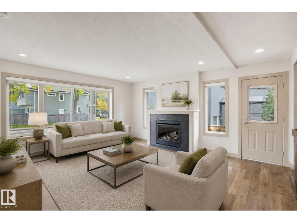
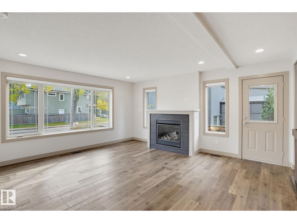
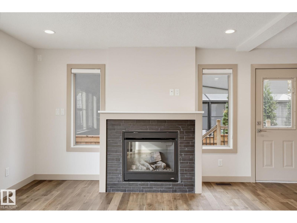
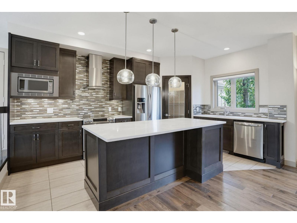
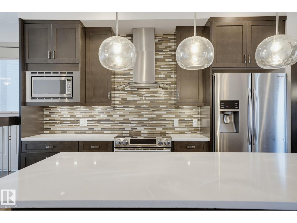
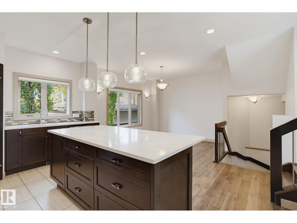
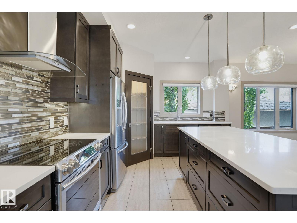
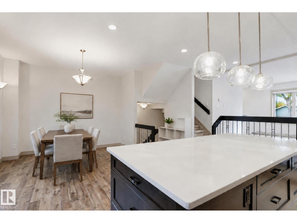
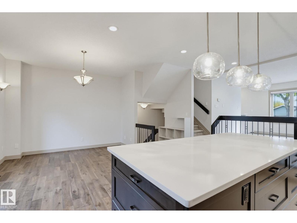
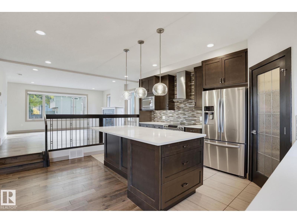
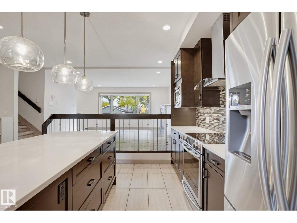
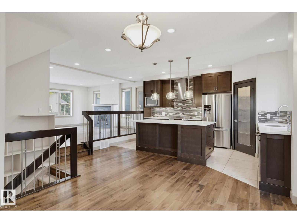
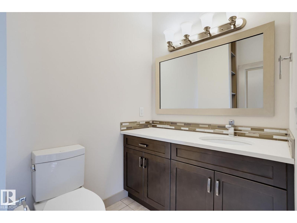
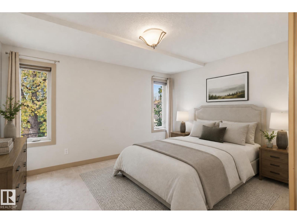
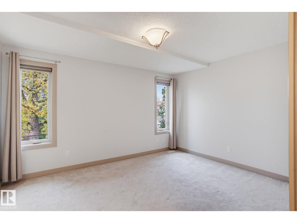
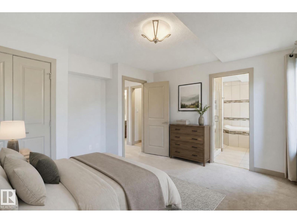
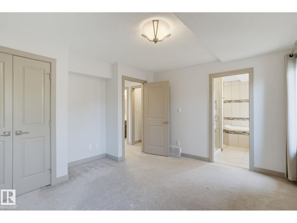
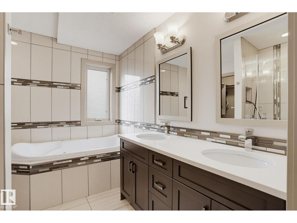
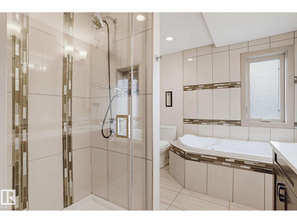
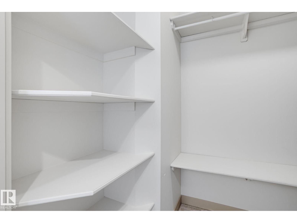
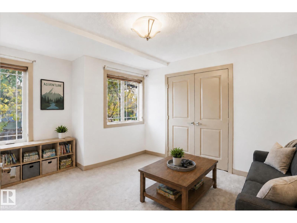
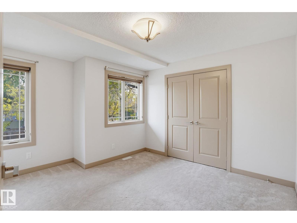
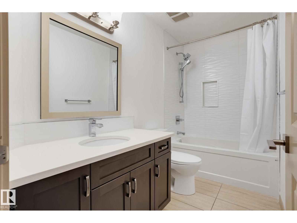
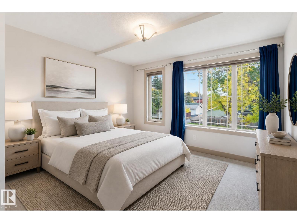
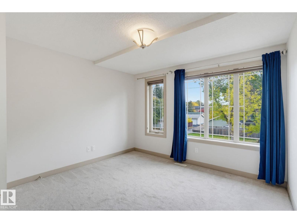
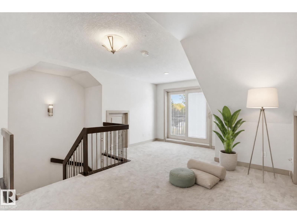
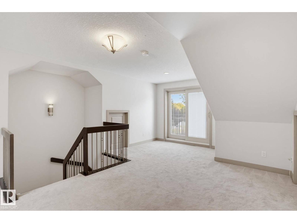
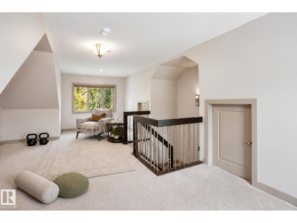
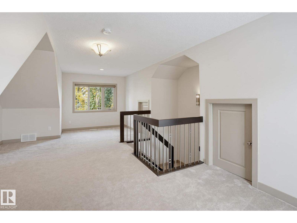
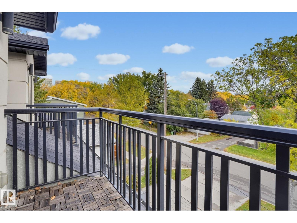
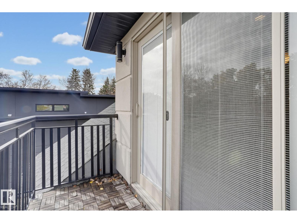
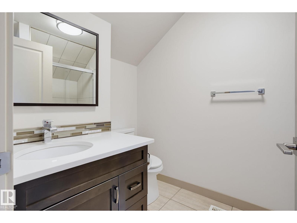
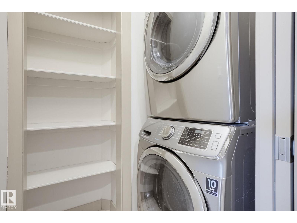
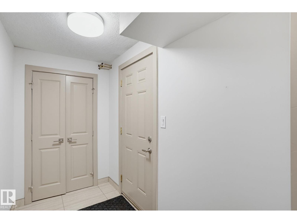
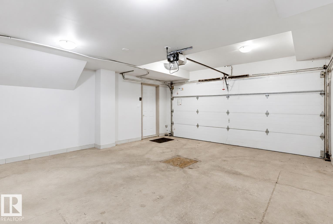
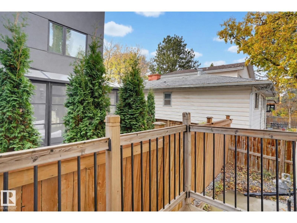
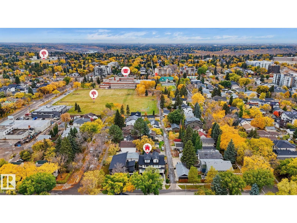
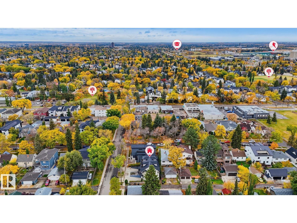
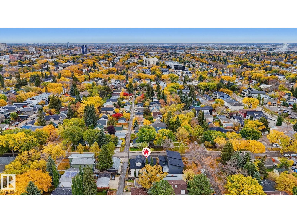
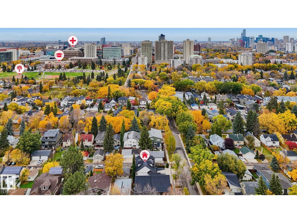
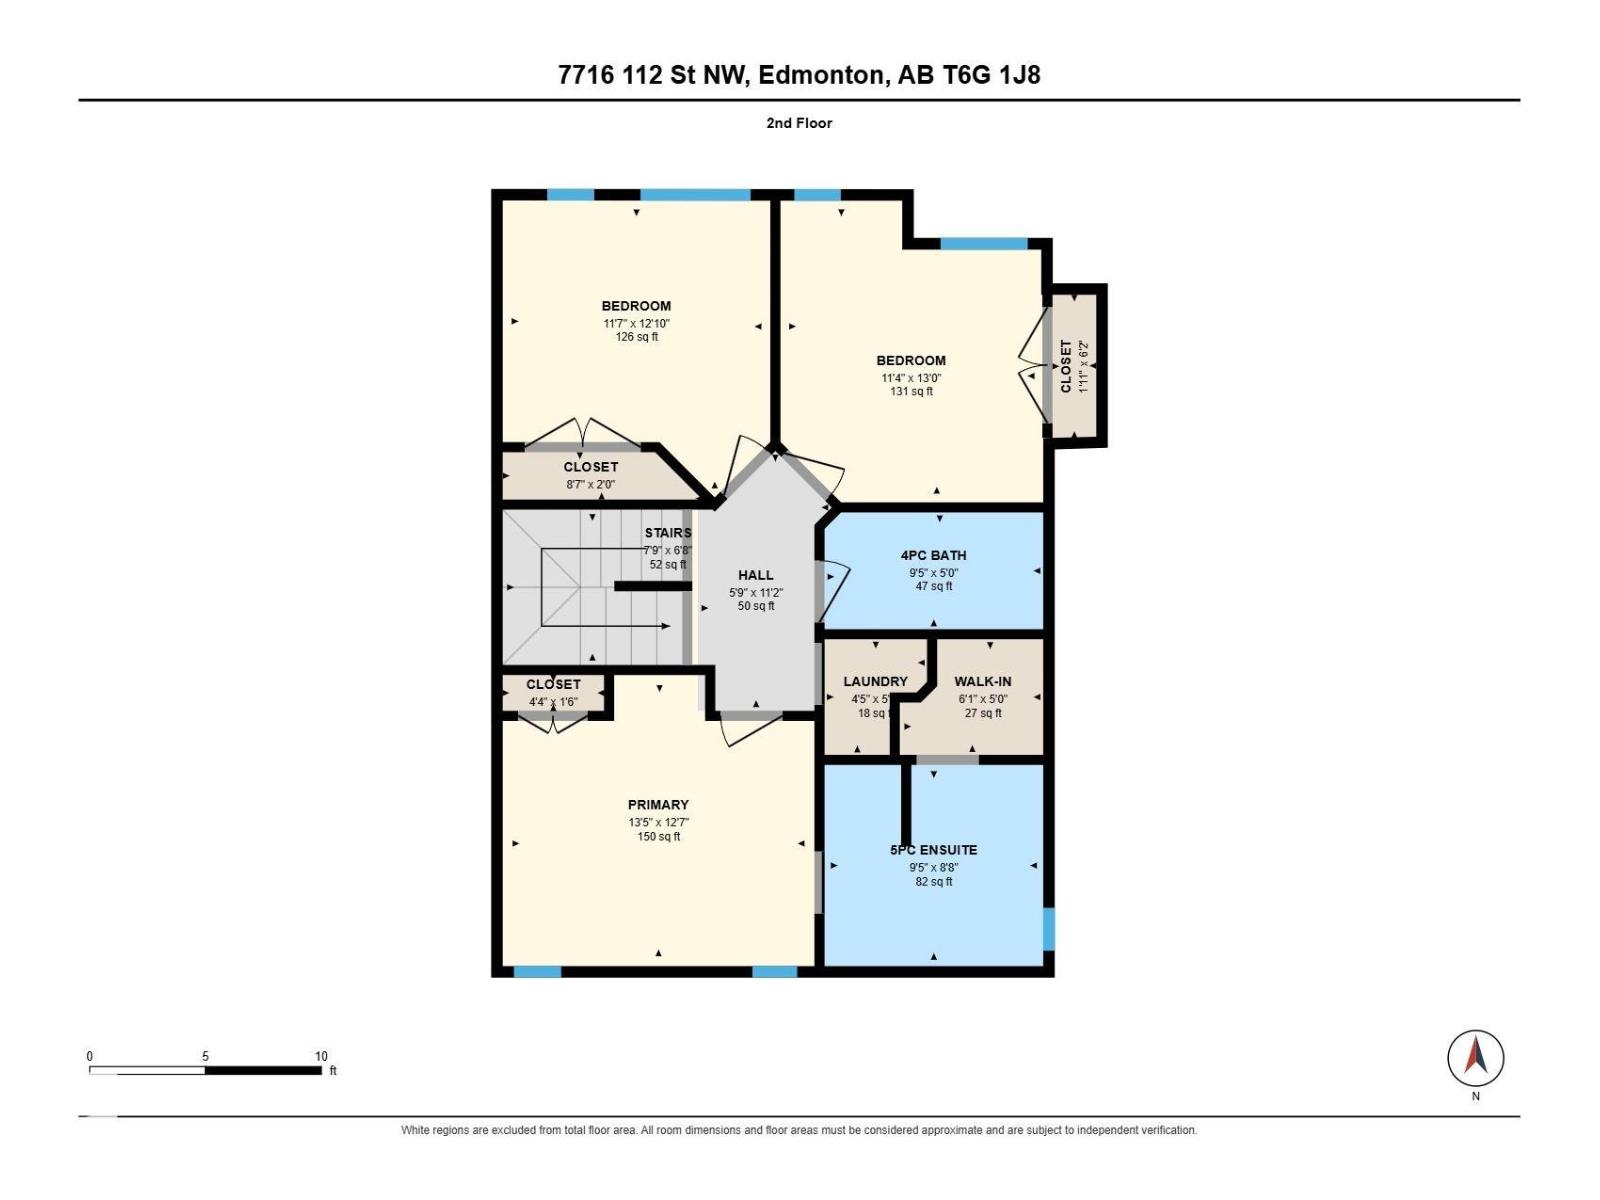
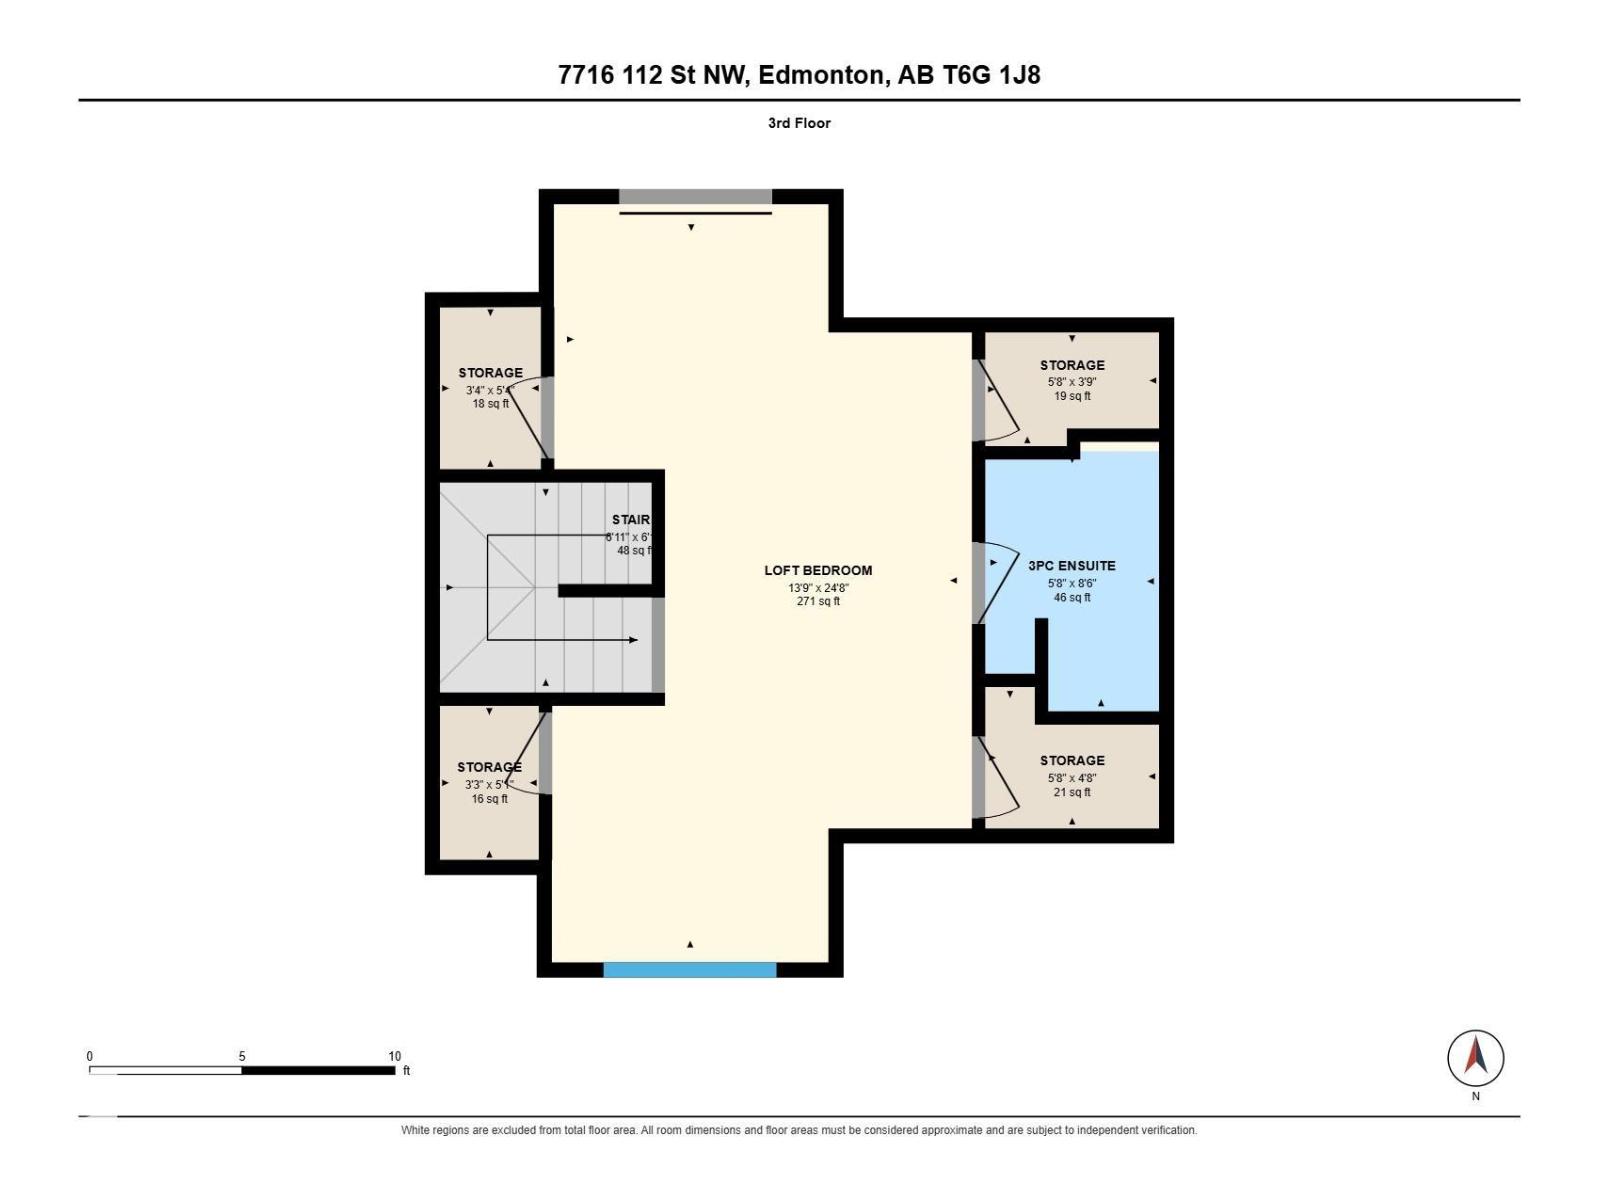
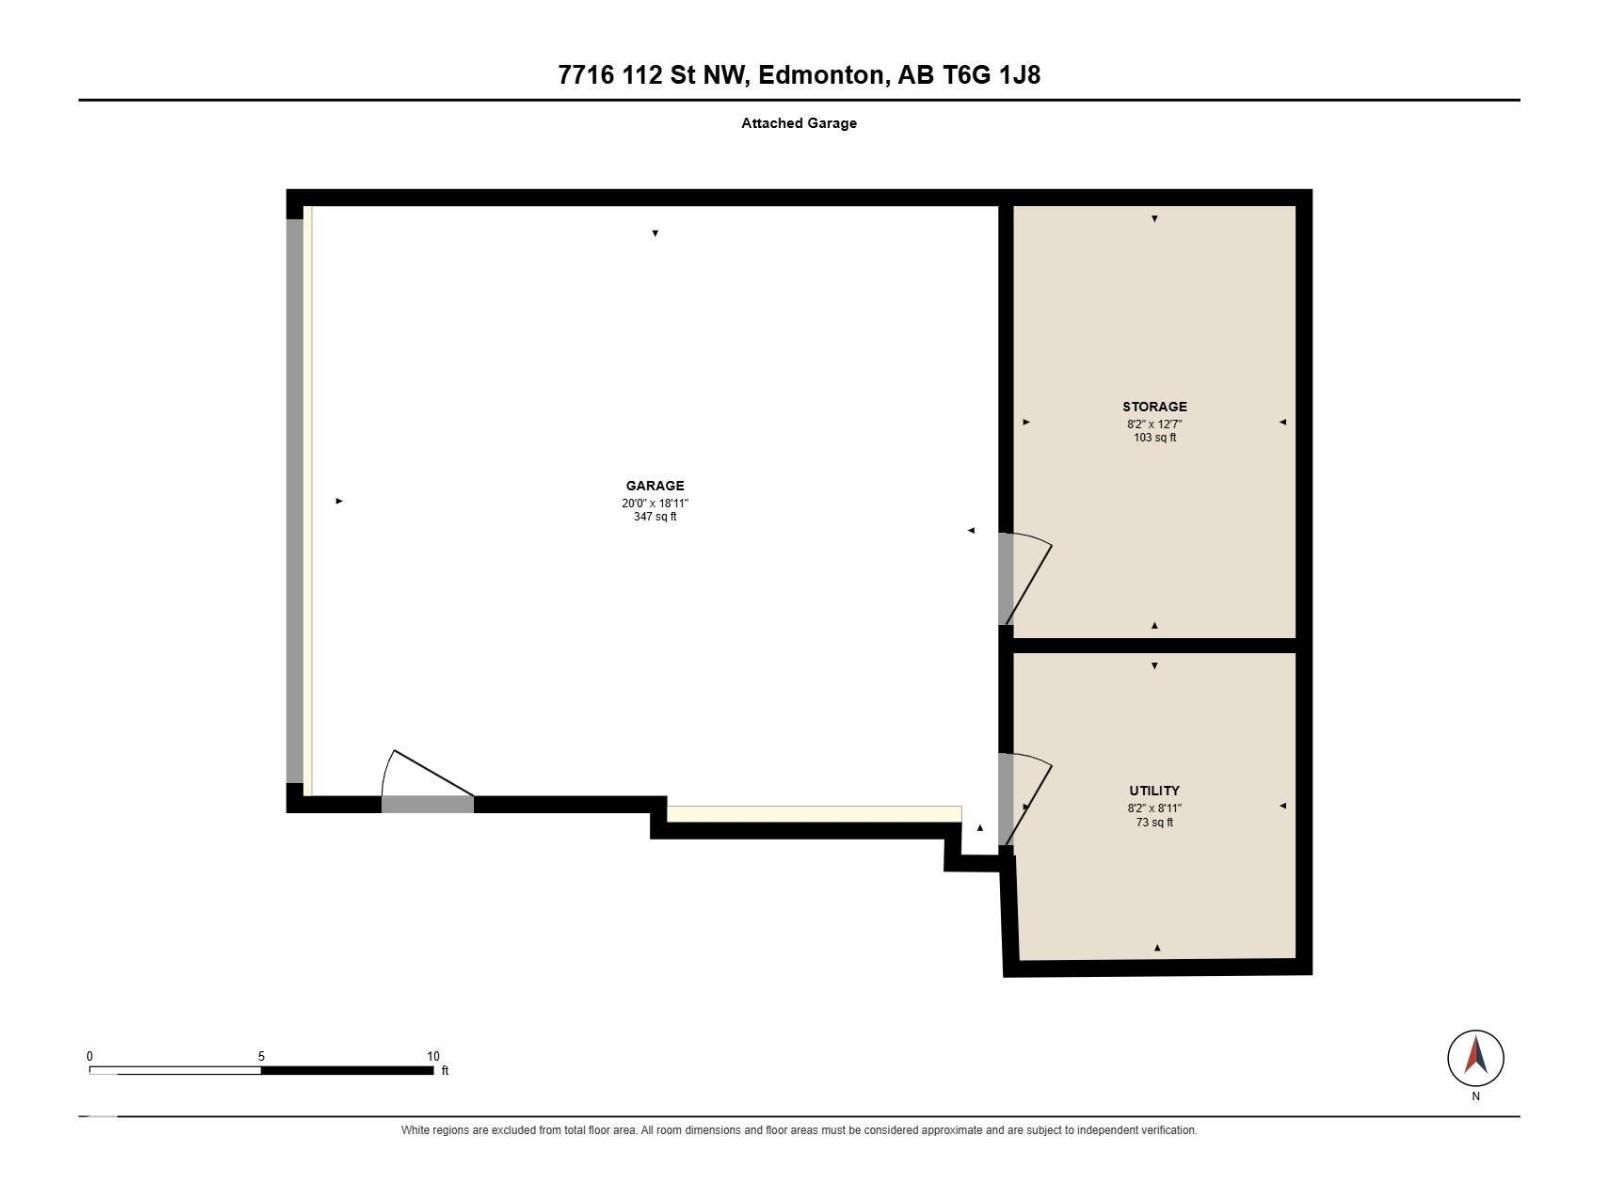
Discover Executive Living in McKernan! Whether you’re a homeowner or investor, this immaculate 3-storey duplex offers approximately 2,100 sq. ft. of luxury living with NO CONDO FEES! Just 4 blocks from the U of A and 10 minutes to downtown, this home features a double attached subterranean garage, balcony, third-floor loft and high-end finishes throughout. Enjoy abundant natural light, engineered hardwood floors, a spacious living room with gas fireplace, and a chef’s kitchen with custom espresso cabinetry, quartz countertops, stainless steel appliances and pantry. The second floor boasts 3 generous bedrooms, 2 bathrooms and laundry, including a primary suite with walk-in closet and luxurious 5-piece ensuite. The third-floor loft with 3-piece bath is ideal for a home office, gym, bonus room or an additional bedroom. Walk to parks, off-leash areas, spray park, schools and LRT, with easy river valley access and no yard work! An exceptional opportunity for homeowners and investors alike. (id:34056)
Property Details
|
MLS® Number |
E4512820 |
|
Property Type |
Single Family |
|
Neigbourhood |
McKernan |
|
Amenities Near By |
Playground, Public Transit, Schools, Shopping |
|
Community Features |
Public Swimming Pool |
|
Features |
See Remarks, Flat Site, Level |
|
Structure |
Deck |
Building
|
Bathroom Total |
4 |
|
Bedrooms Total |
4 |
|
Appliances |
Dishwasher, Dryer, Garage Door Opener Remote(s), Garage Door Opener, Hood Fan, Microwave, Refrigerator, Stove, Washer, Window Coverings |
|
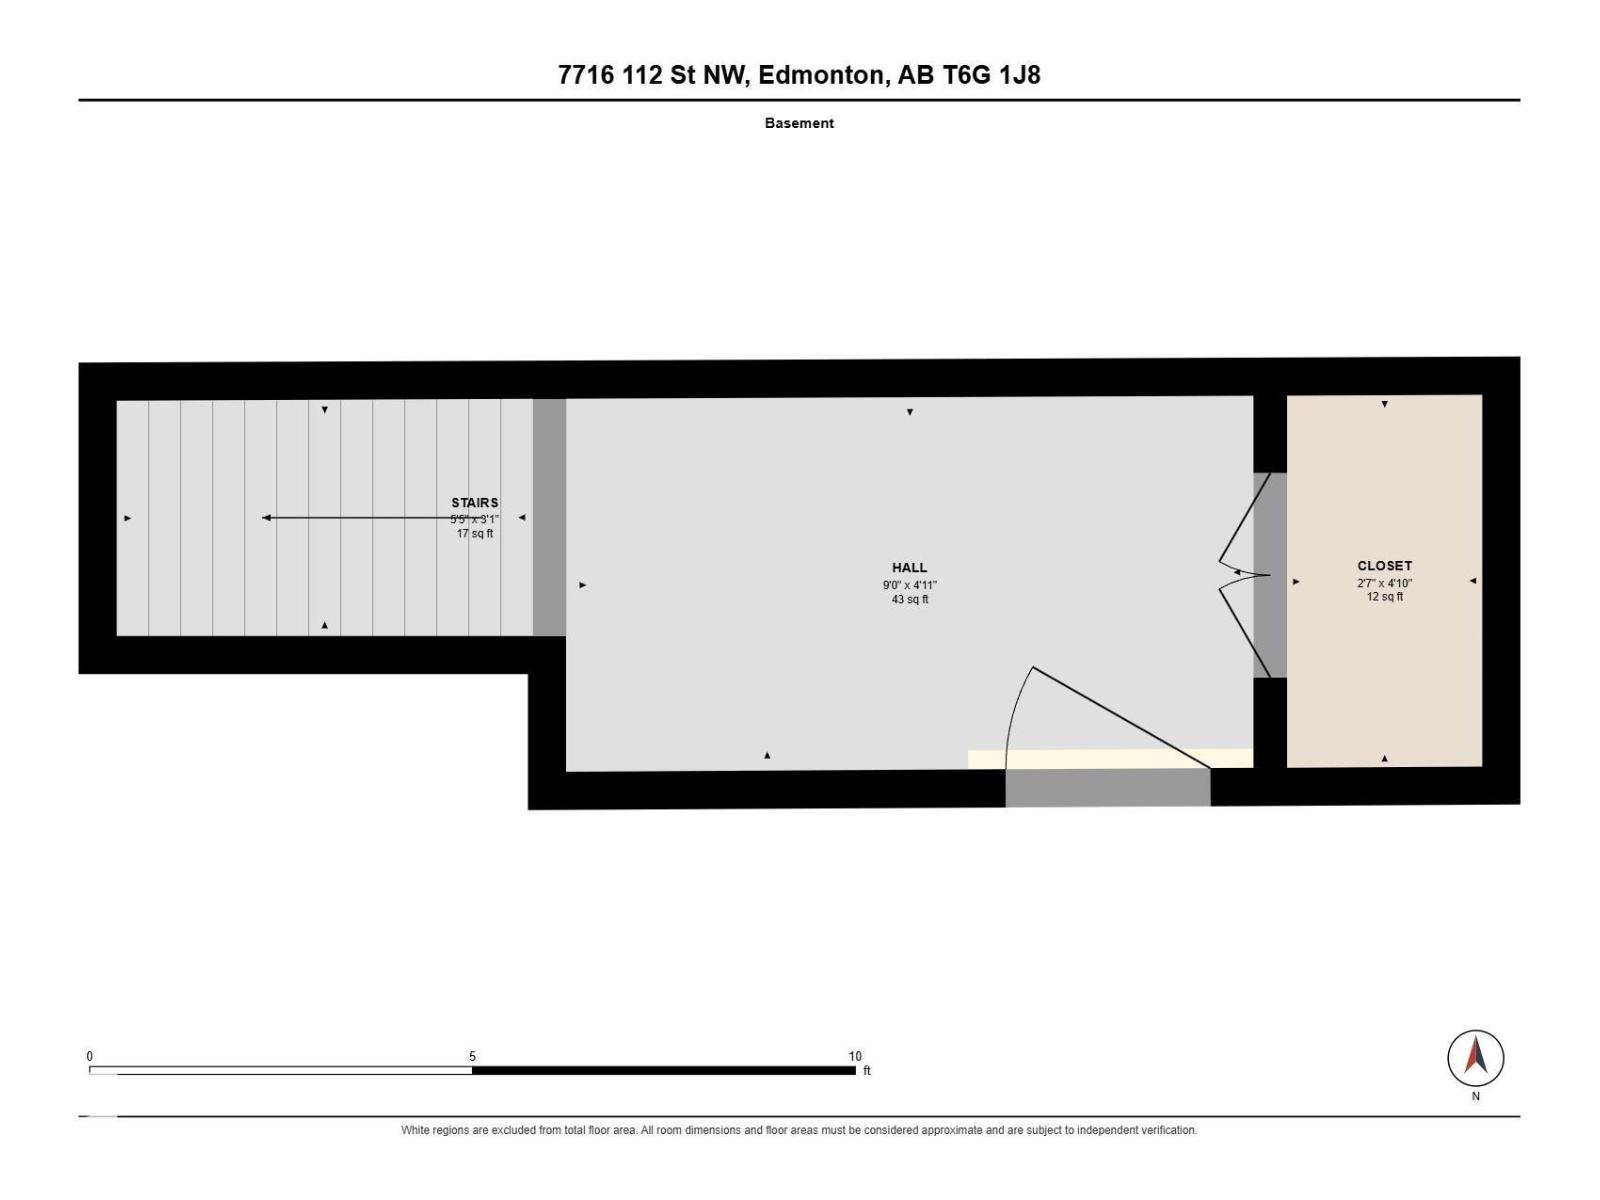
Basement Development |
Finished |
|
Basement Type |
Partial (finished) |
|
Constructed Date |
2014 |
|
Construction Style Attachment |
Semi-detached |
|
Cooling Type |
Central Air Conditioning |
|
Fireplace Fuel |
Gas |
|
Fireplace Present |
Yes |
|
Fireplace Type |
Unknown |
|
Half Bath Total |
1 |
|
Heating Type |
Forced Air |
|
Stories Total |
3 |
|
Size Interior |
2,168 Sqft |
|
Type |
Duplex |
Parking
|
Attached Garage | |
|
Underground | |
Land
|
Acreage |
No |
|
Fence Type |
Fence |
|
Land Amenities |
Playground, Public Transit, Schools, Shopping |
|
Size Irregular |
178.39 |
|
Size Total |
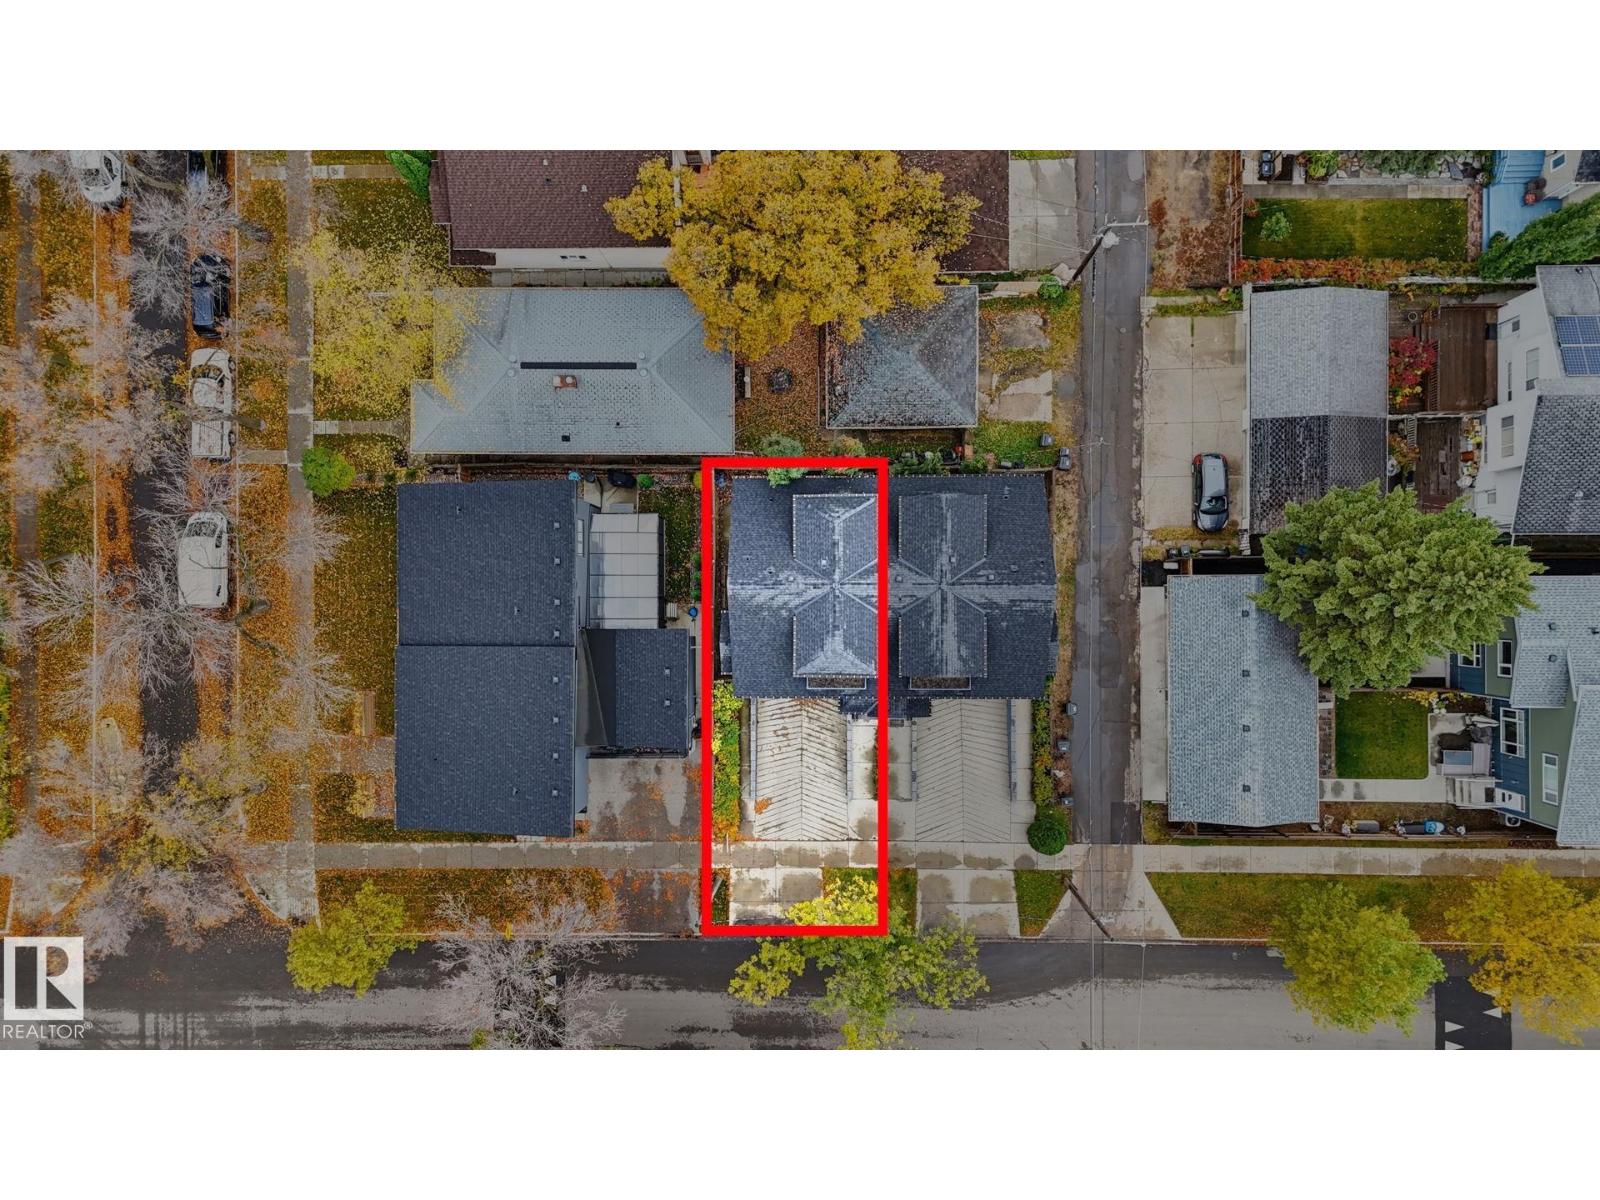
178.39 M2 |
|
Size Total Text |
178.39 M2 |
Rooms
| Level | Type | Length | Width | Dimensions |
|---|
|
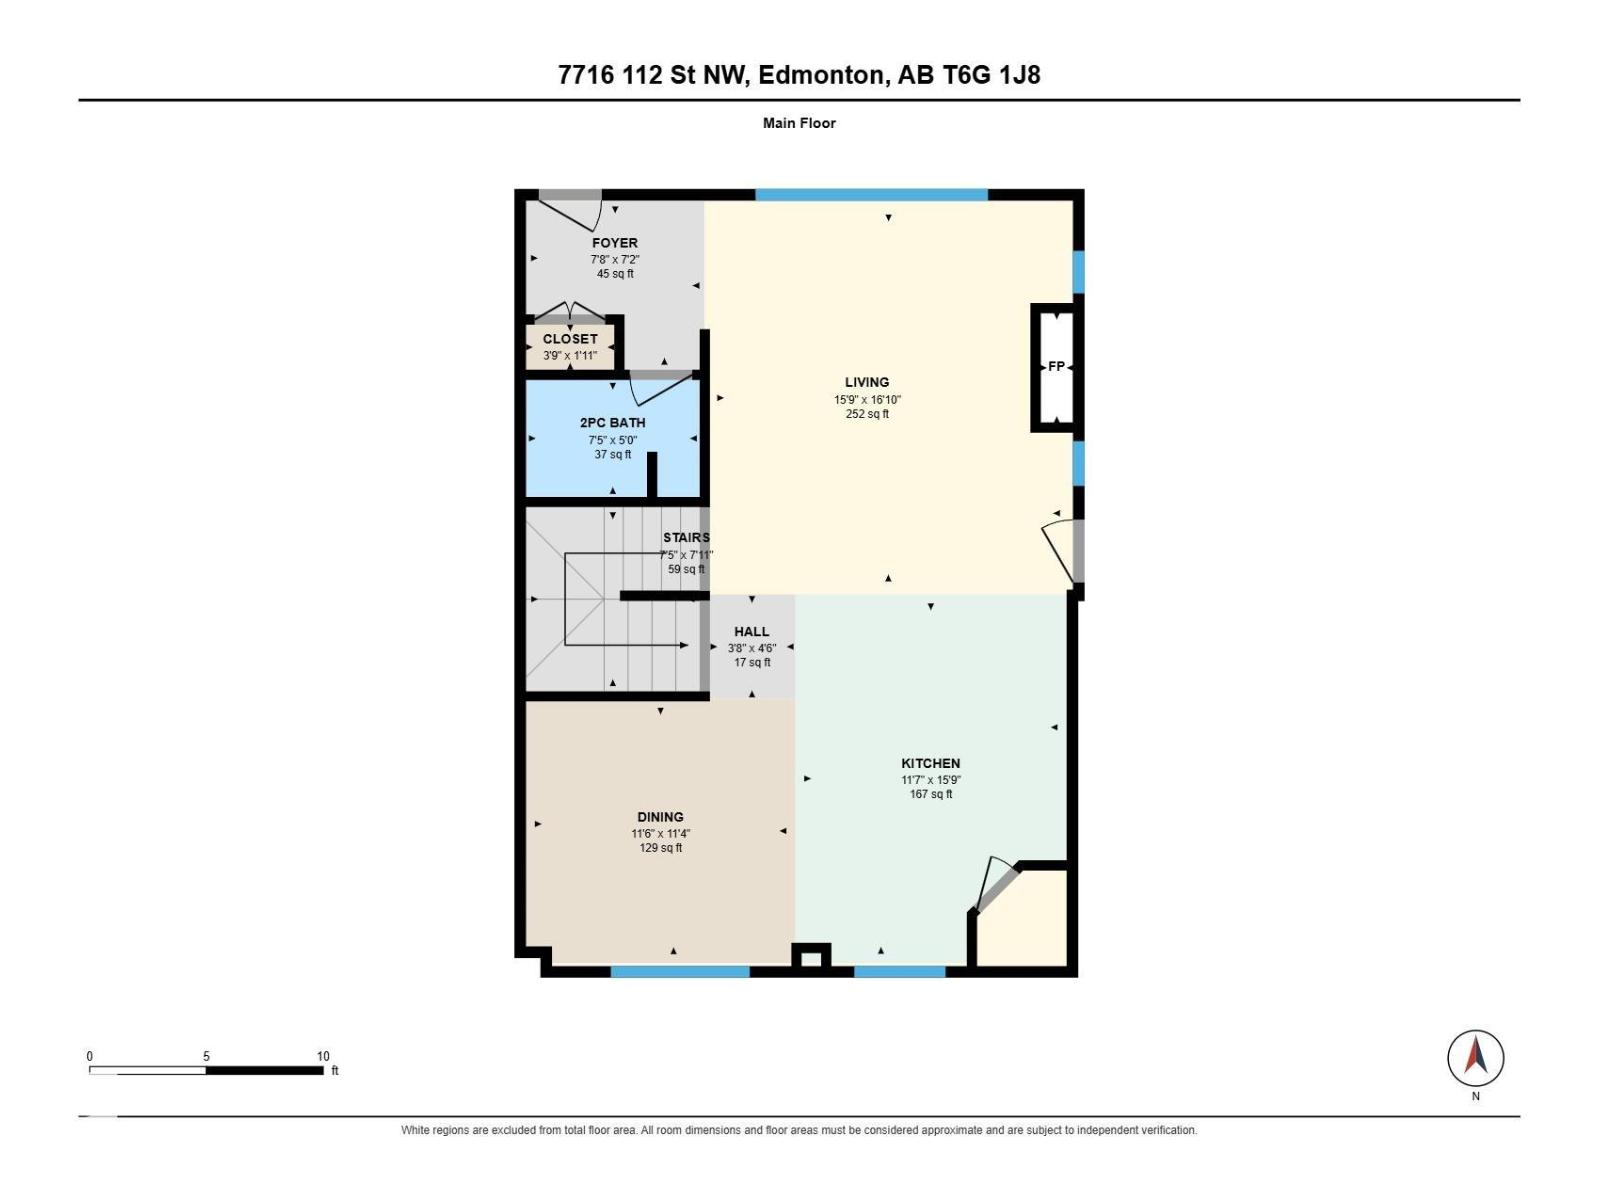
Main Level |
Living Room |
4.81 m |
5.13 m |
4.81 m x 5.13 m |
|
Main Level |
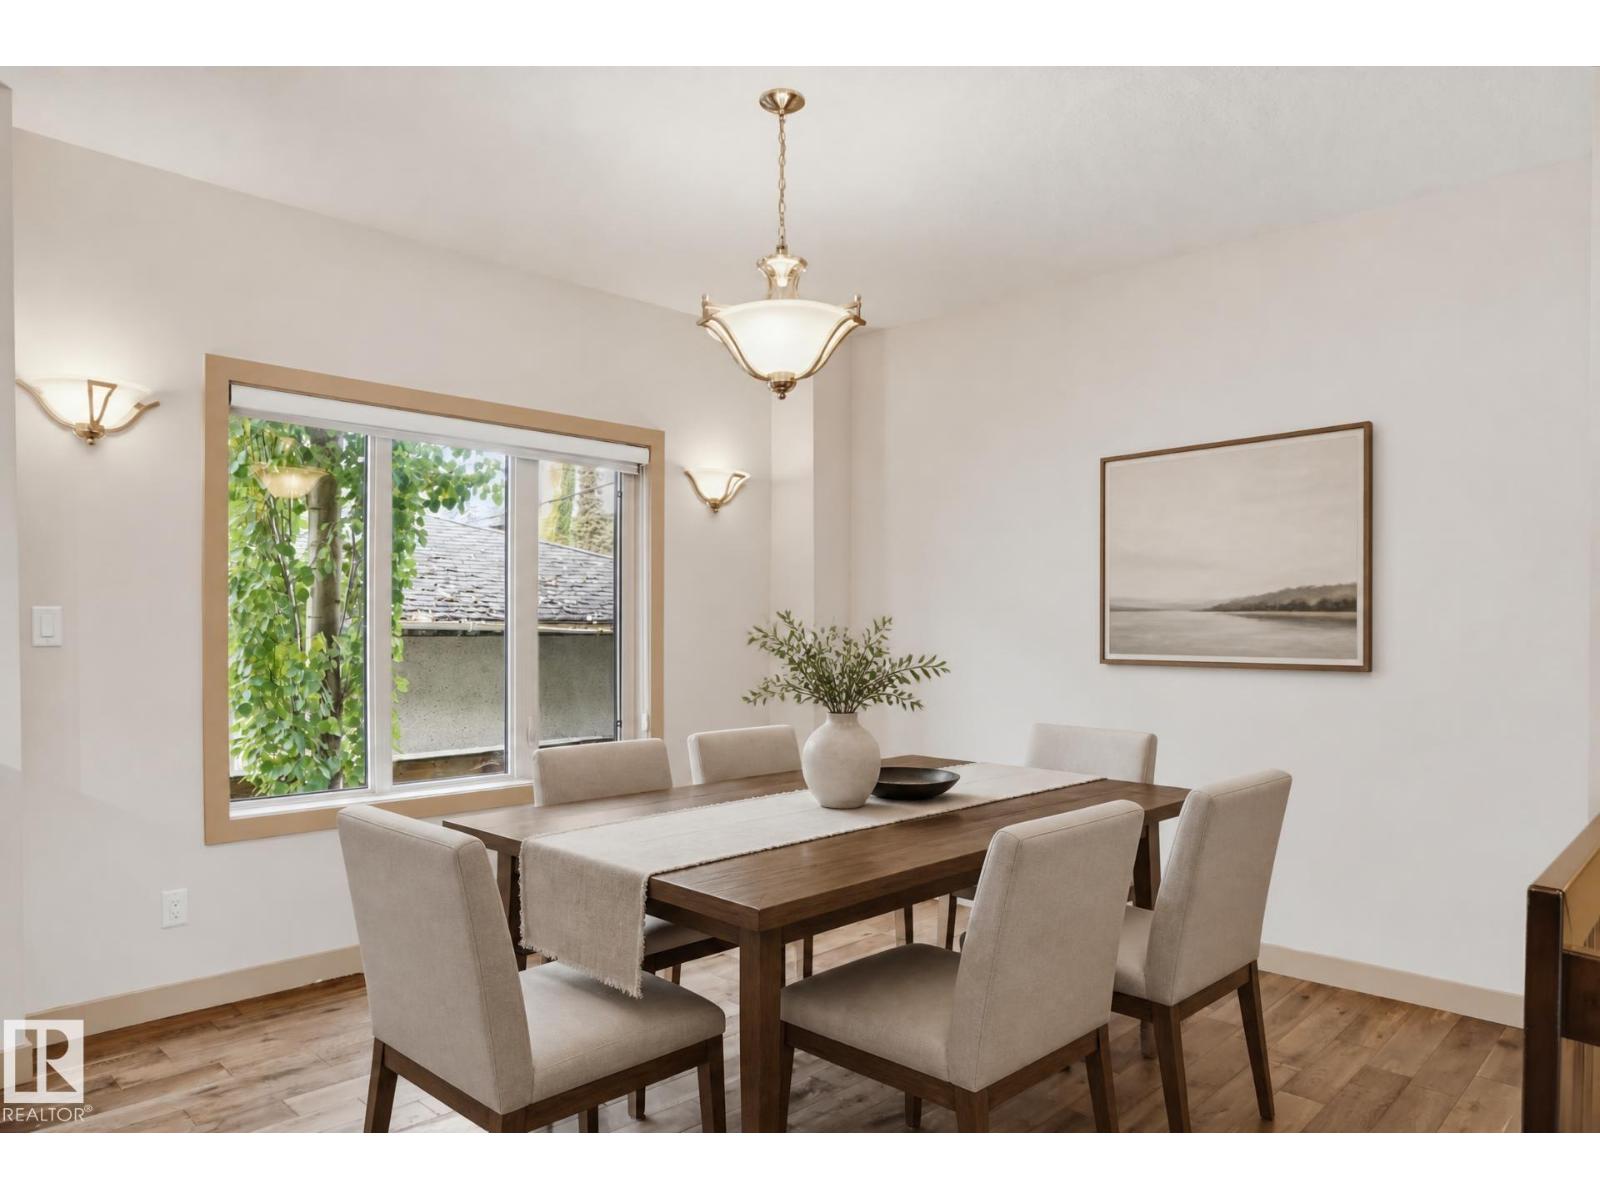
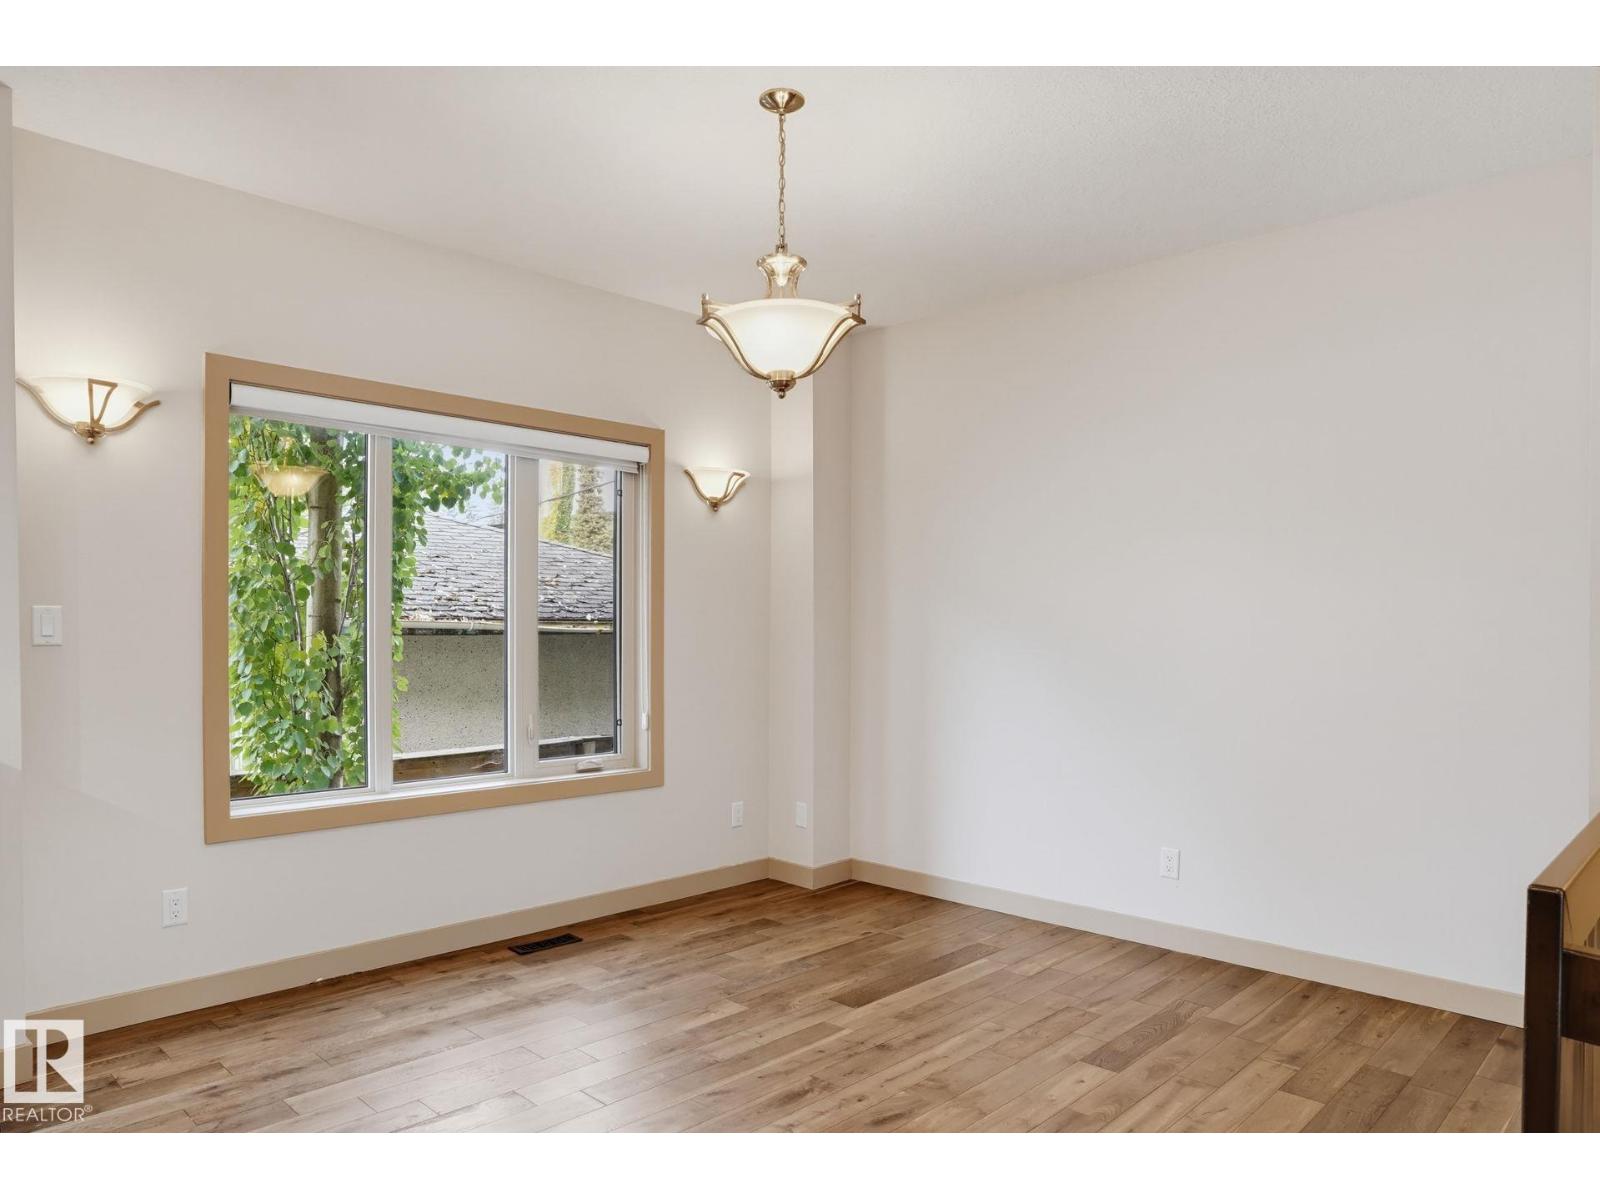
Dining Room |
3.51 m |
3.44 m |
3.51 m x 3.44 m |
|
Main Level |
Kitchen |
3.54 m |
4.81 m |
3.54 m x 4.81 m |
|
Upper Level |
Primary Bedroom |
4.1 m |
3.83 m |
4.1 m x 3.83 m |
|
Upper Level |
Bedroom 2 |
3.46 m |
3.97 m |
3.46 m x 3.97 m |
|
Upper Level |
Bedroom 3 |
3.52 m |
3.91 m |
3.52 m x 3.91 m |
|
Upper Level |
Bedroom 4 |
4.19 m |
7.52 m |
4.19 m x 7.52 m |
|
Upper Level |
Laundry Room |
1.35 m |
1.52 m |
1.35 m x 1.52 m |