Maintenance, Heat, Insurance, Other, See Remarks, Property Management, Water
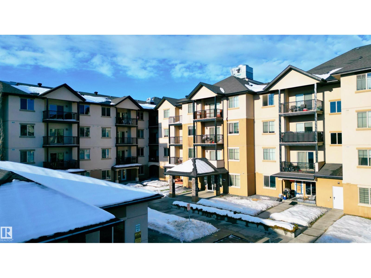
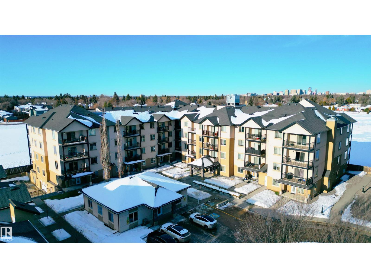
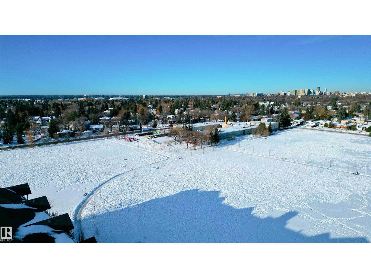
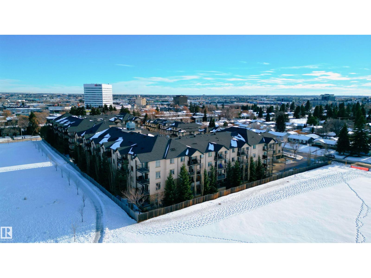
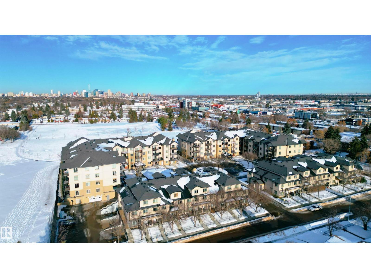
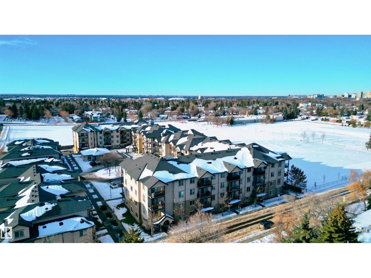
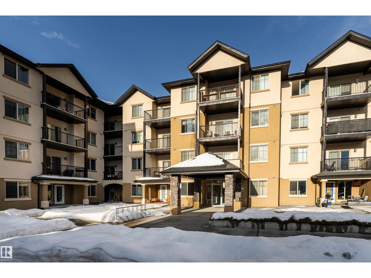
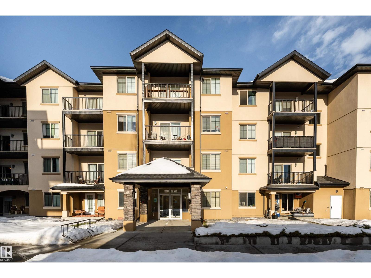
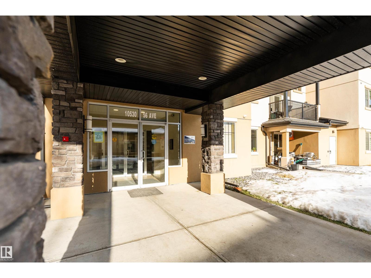
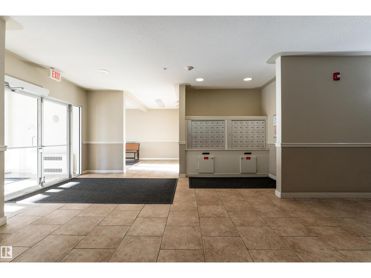
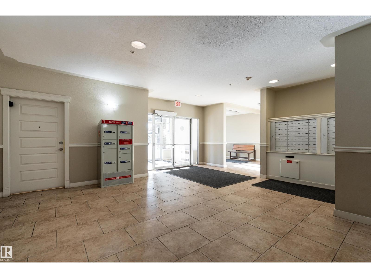
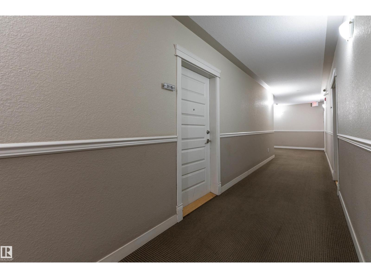
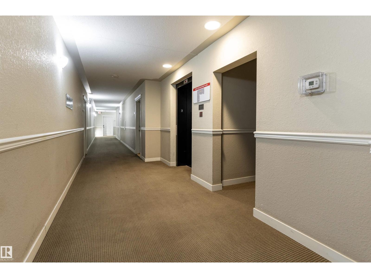
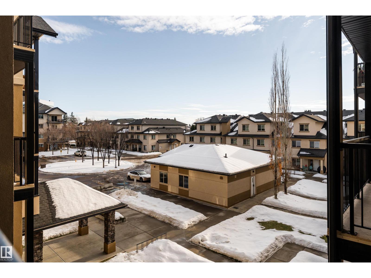
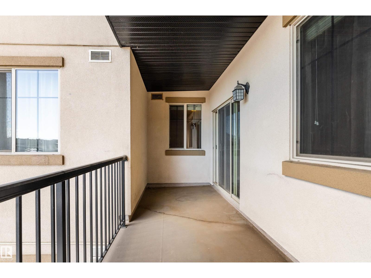
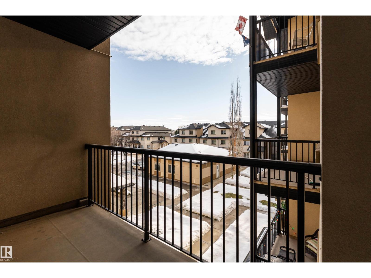
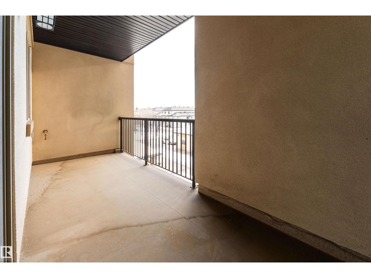
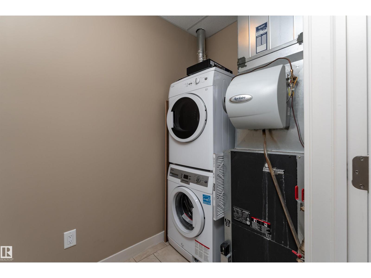
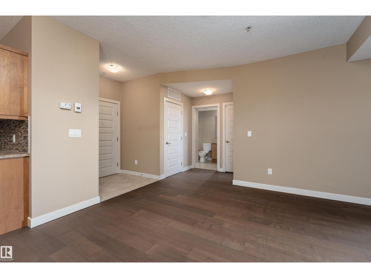
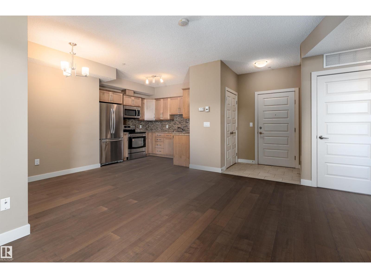
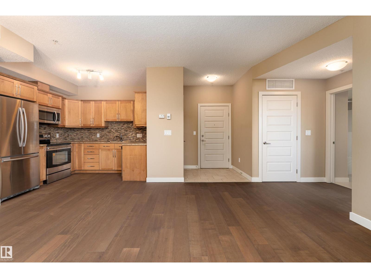
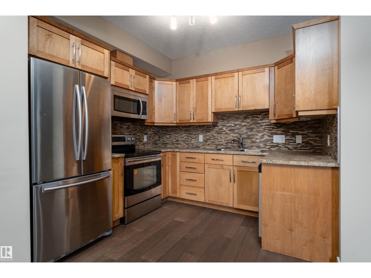
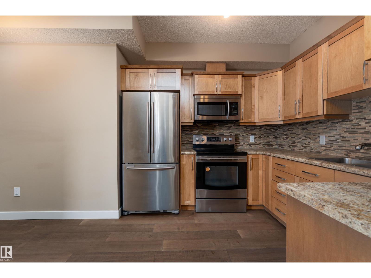
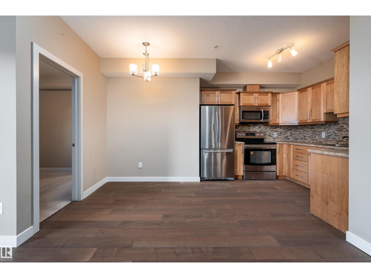
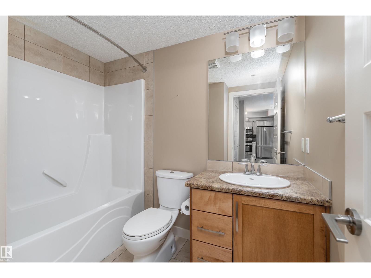
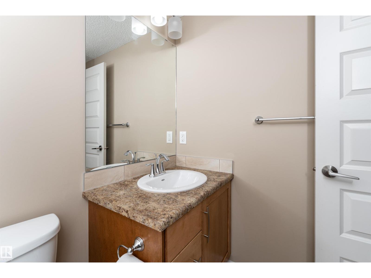
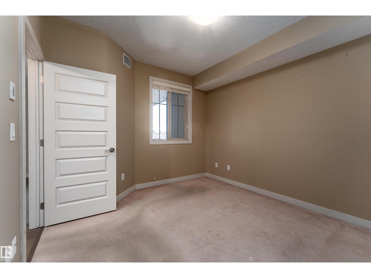
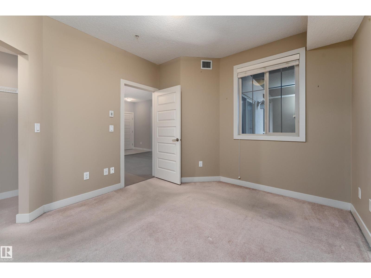
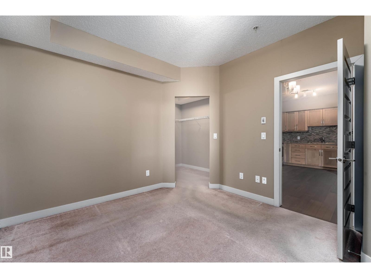
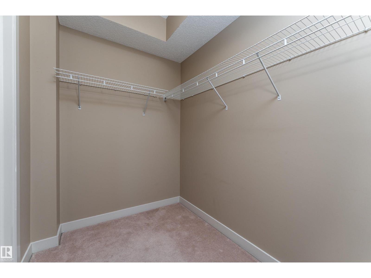
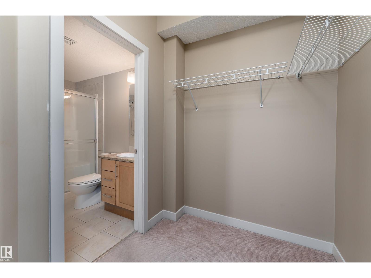
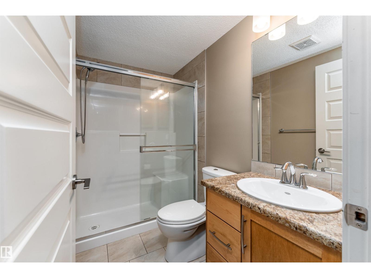
$412.02 MonthlyVisit the Listing Brokerage (and/or listing REALTOR®) website to obtain additional information. Opportunity to own a 786-square-foot, two-bedroom condo unit in the neighbourhood of Pleasantview. The main bedroom offers a walk-in closet leading to a full ensuite, and the unit includes in-suite laundry, a private balcony with a natural gas BBQ outlet, and an assigned heated underground parking stall. It is located close to a Mount Pleasant School, YMCA childcare, Mount Pleasant Park, and major retail establishments such as Southgate Centre. It also has great access to major vehicle corridors such as Calgary Trail and Gateway Boulevard which allows easy access to and from Downtown Edmonton. Condo fees include heat, water, insurance, snow removal, management, and reserve fund contribution. Immediate possession is available. (id:34056)
| MLS® Number | E4512840 |
| Property Type | Single Family |
| Neigbourhood | Pleasantview (Edmonton) |
| Amenities Near By | Park, Playground, Public Transit, Schools, Shopping |
| Features | See Remarks |
| Parking Space Total | 1 |
| Bathroom Total | 2 |
| Bedrooms Total | 2 |
| Appliances | Washer/dryer Stack-up, See Remarks |
| Basement Type | None |
| Constructed Date | 2010 |
| Heating Type | Heat Pump |
| Size Interior | 787 Sqft |
| Type | Apartment |
| Heated Garage | |
| Underground |
| Acreage | No |
| Land Amenities | Park, Playground, Public Transit, Schools, Shopping |
| Size Irregular | 57.7 |
| Size Total | 57.7 M2 |
| Size Total Text | 57.7 M2 |
| Level | Type | Length | Width | Dimensions |
|---|---|---|---|---|
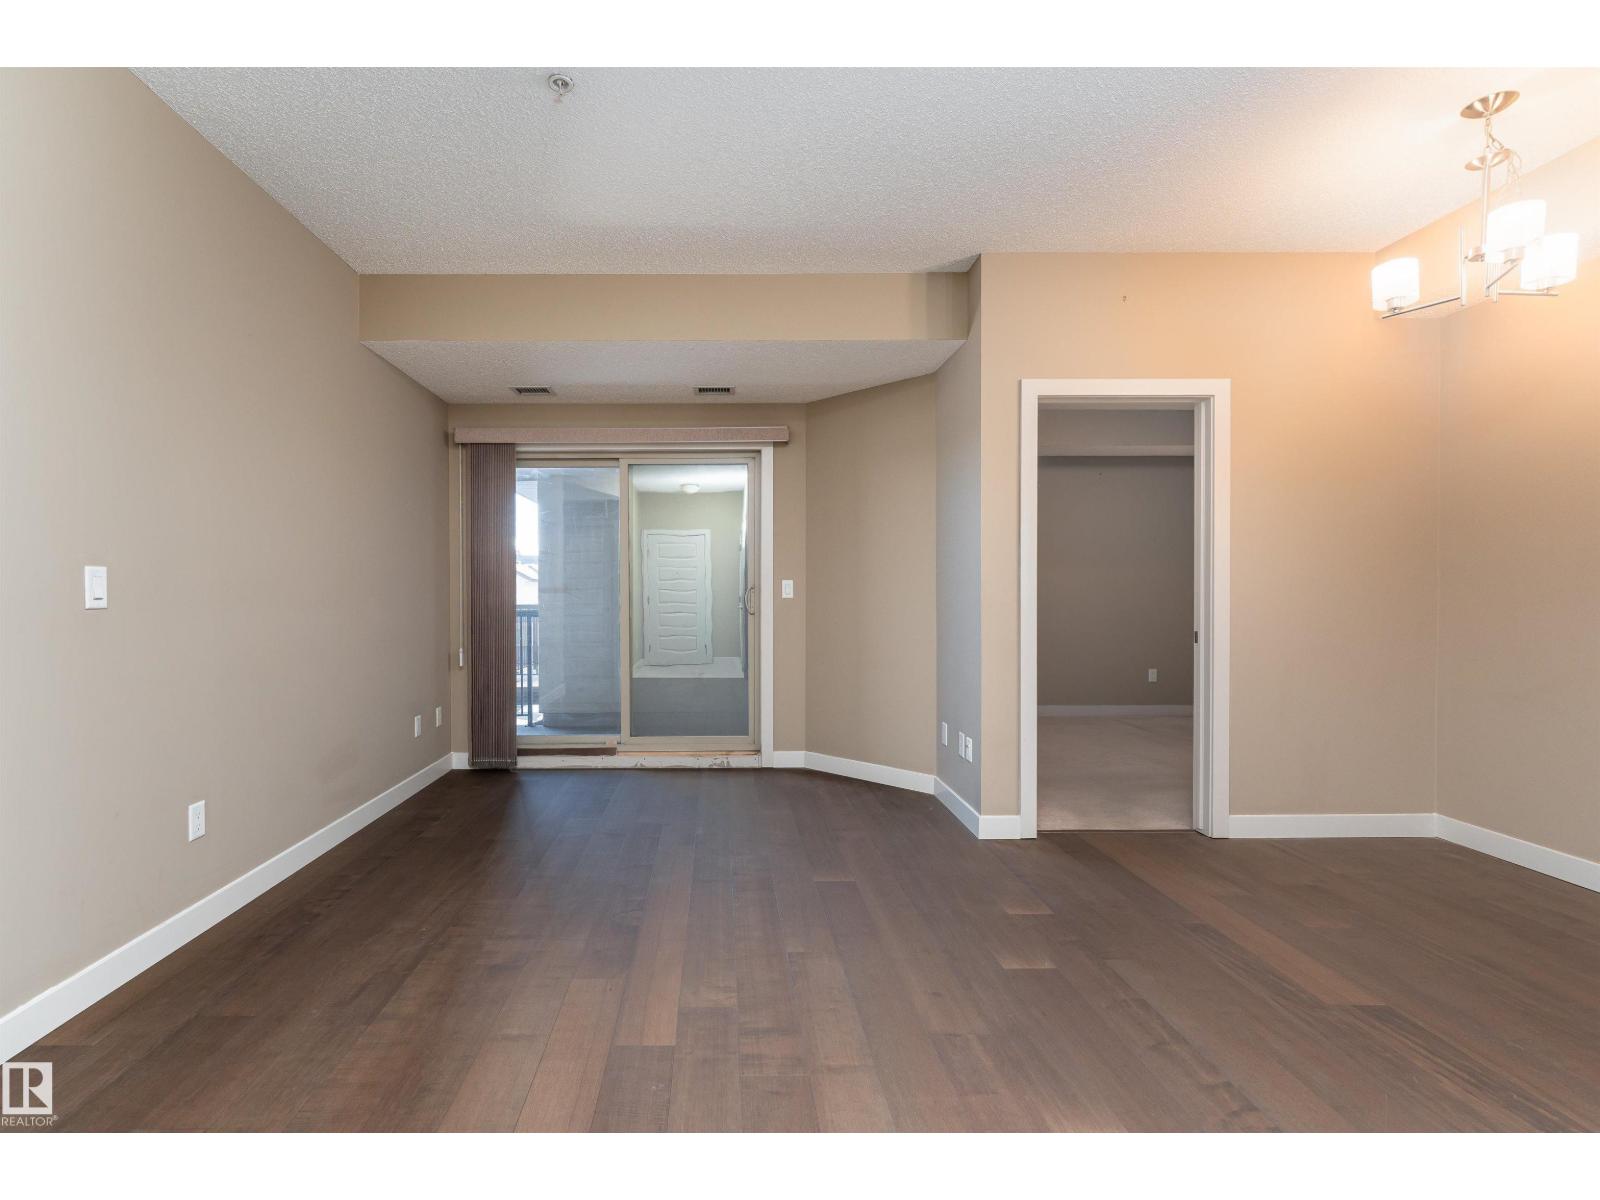
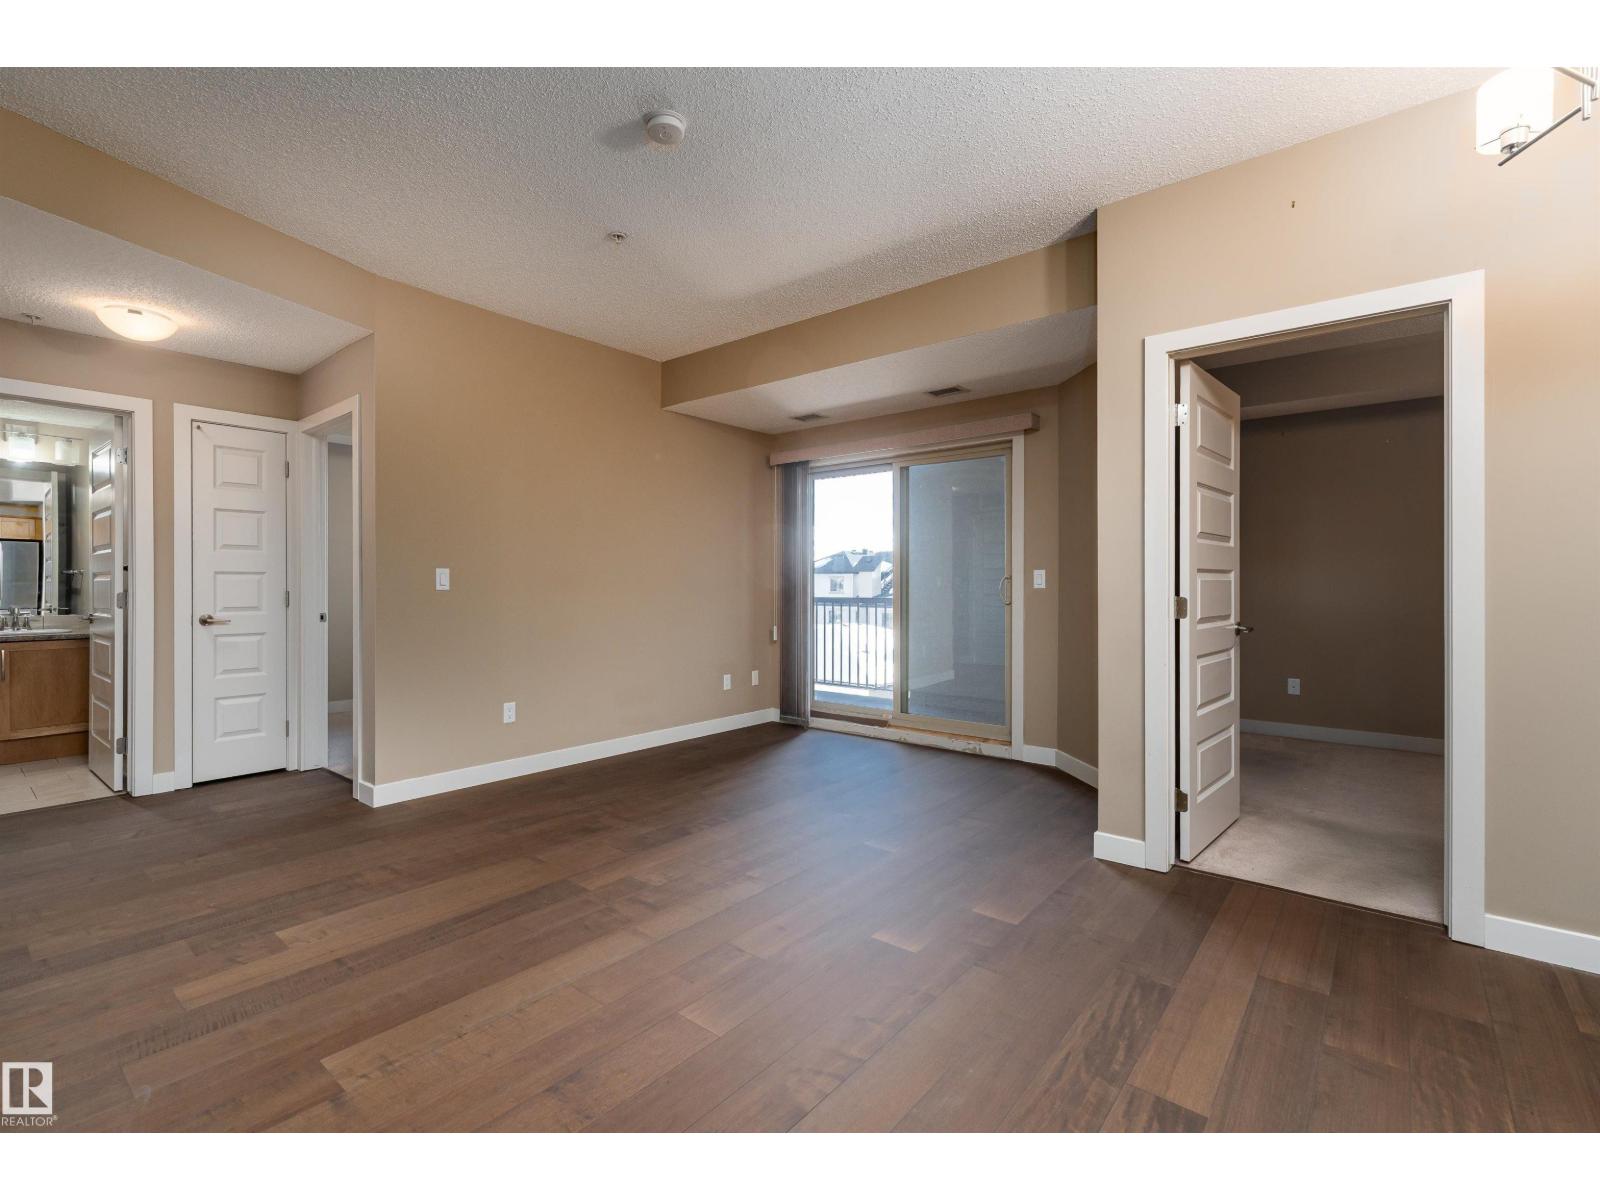
| Main Level | Living Room | 4.19 m | 4.85 m | 4.19 m x 4.85 m |
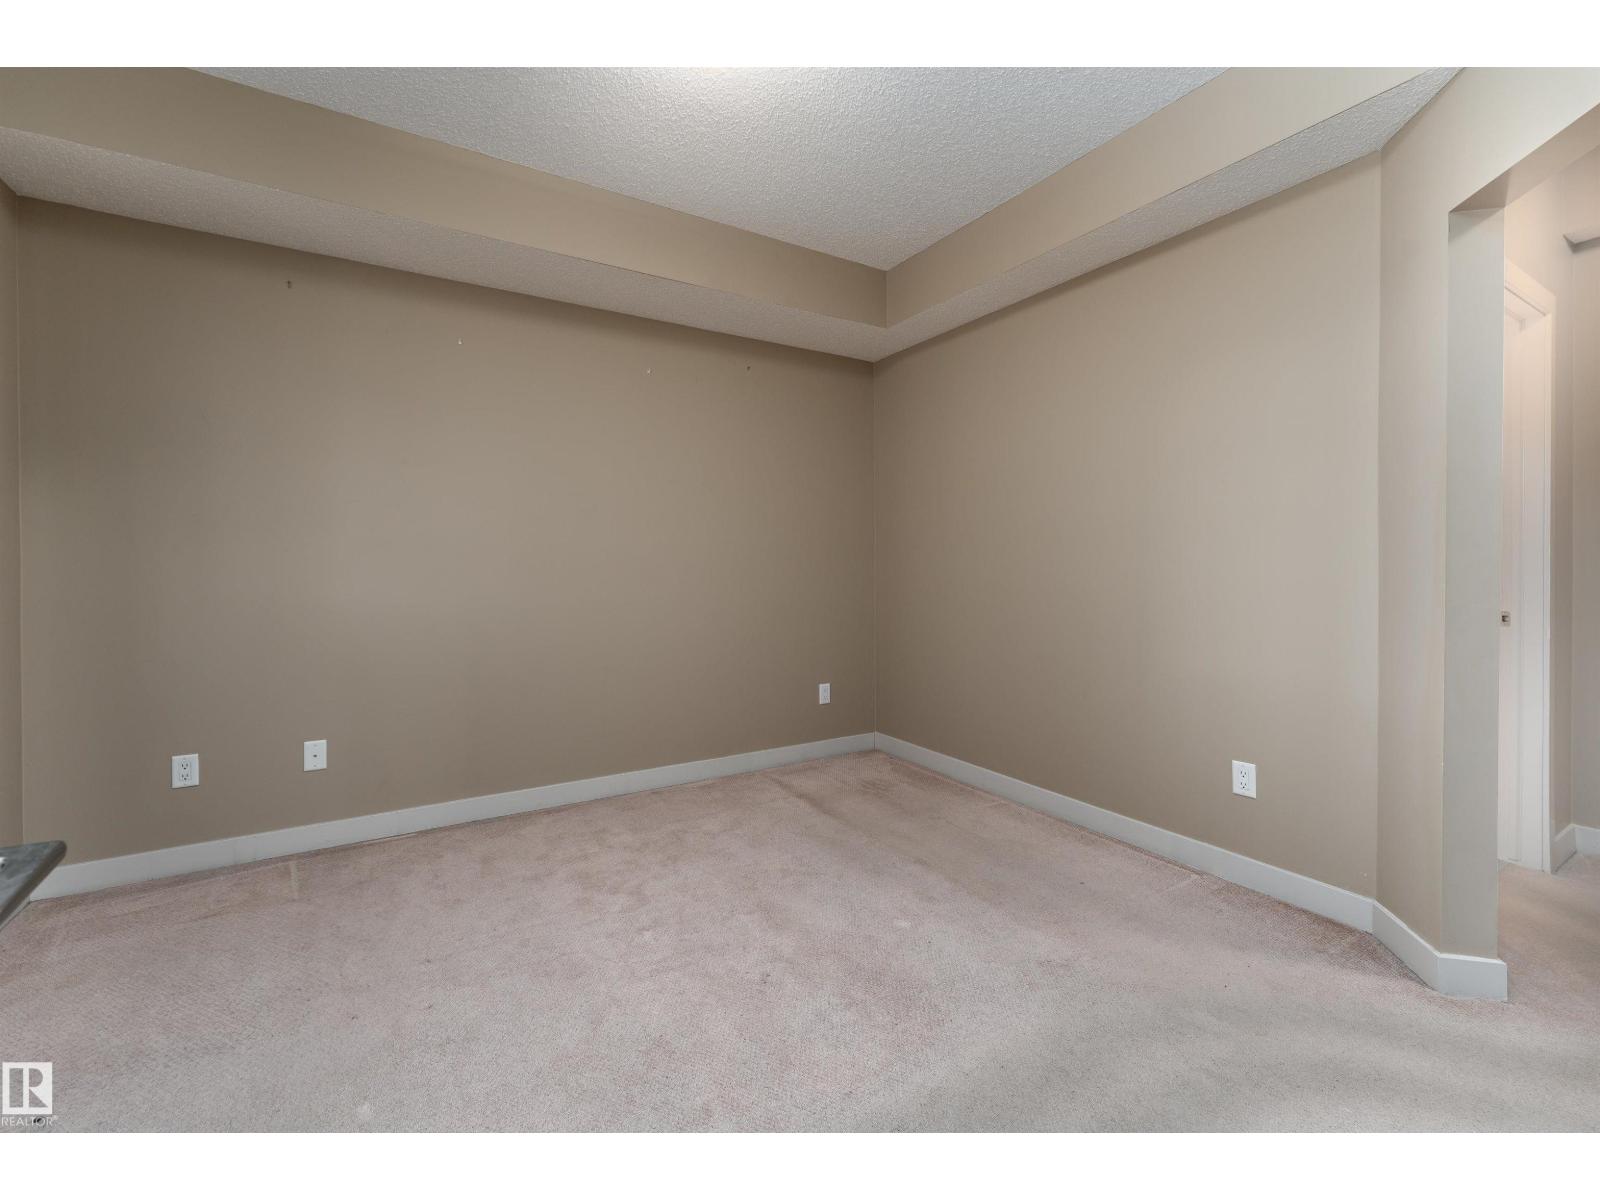
| Main Level | Dining Room | 2.13 m | 2.13 m | 2.13 m x 2.13 m |
| Main Level | Kitchen | 2.877 m | 2.74 m | 2.877 m x 2.74 m |
| Main Level | Primary Bedroom | 3.63 m | 3.33 m | 3.63 m x 3.33 m |
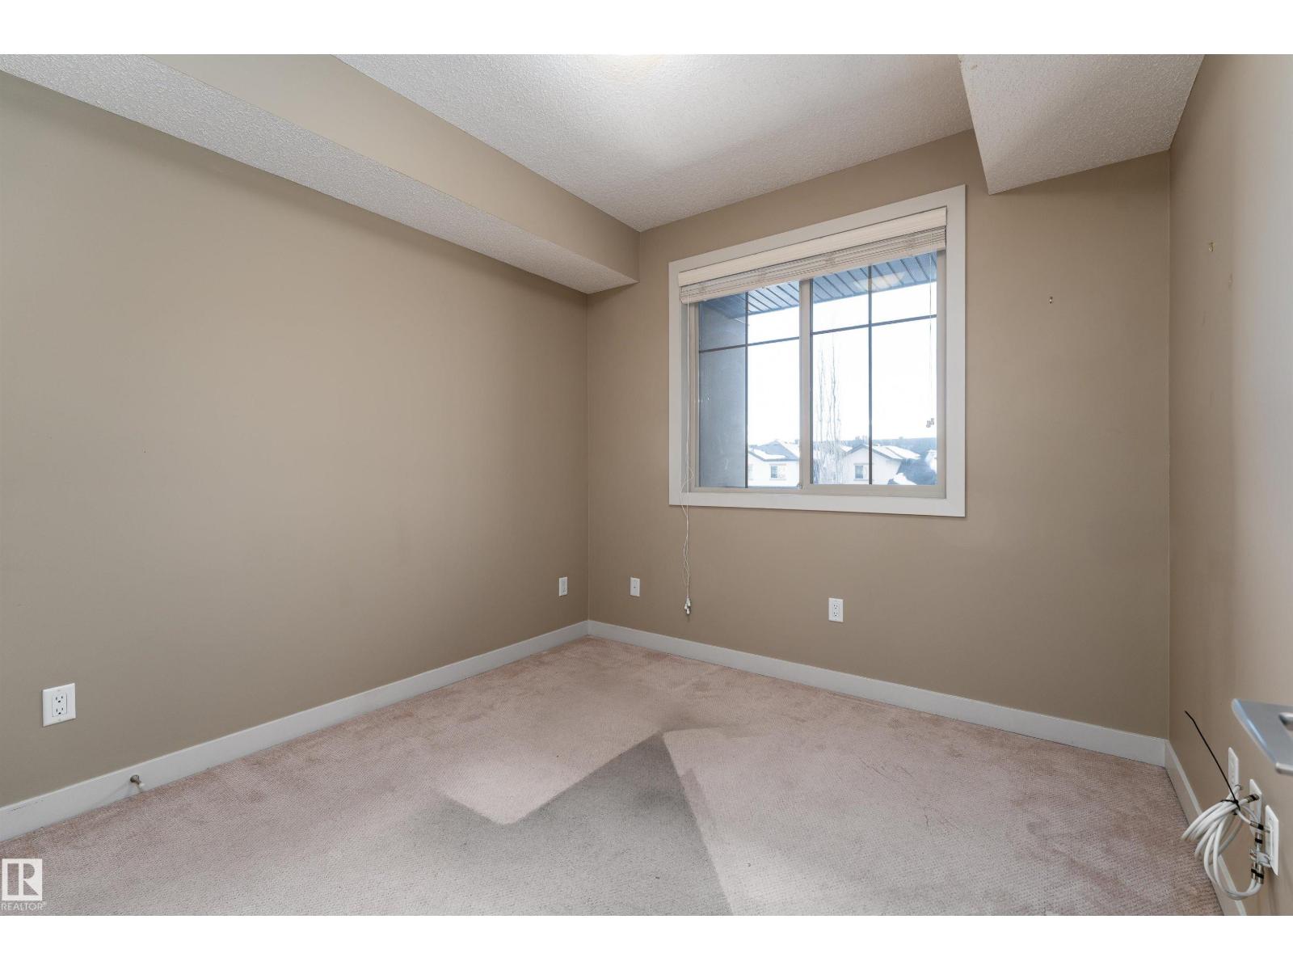
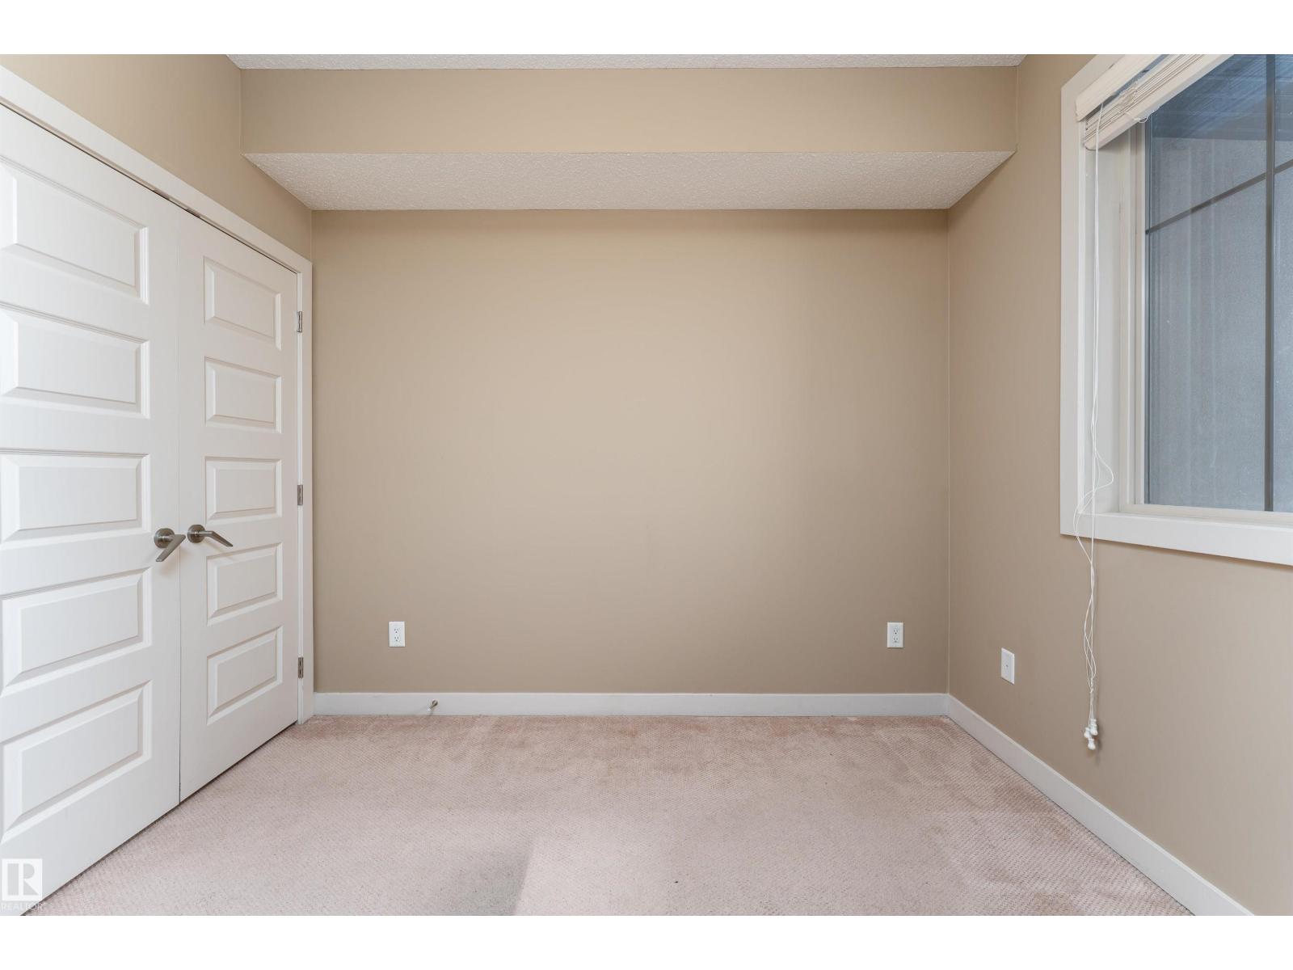
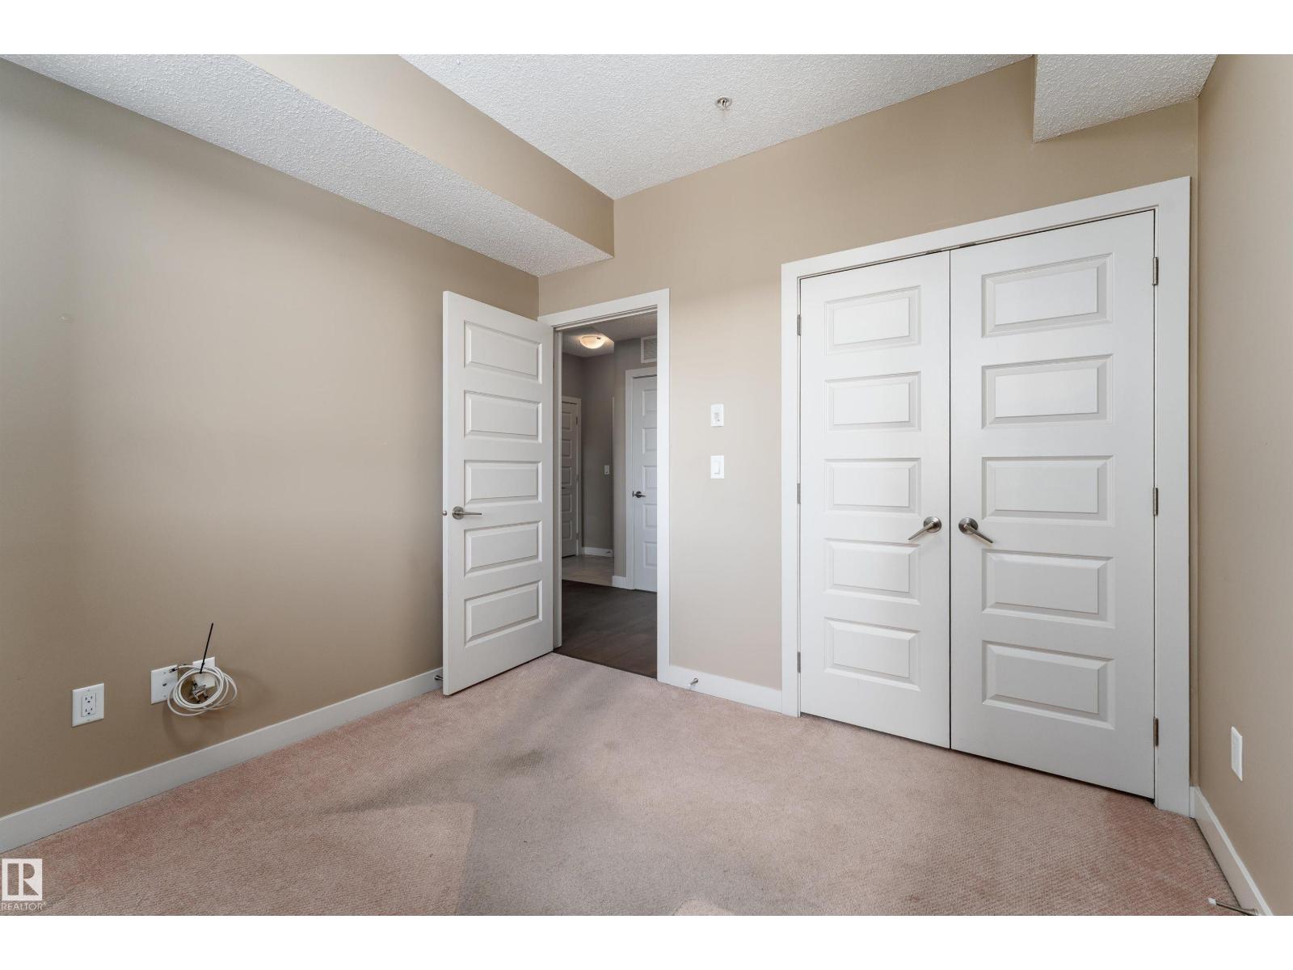
| Main Level | Bedroom 2 | 3.02 m | 3.02 m | 3.02 m x 3.02 m |
Contact us for more information

The trademarks REALTOR®, REALTORS®, and the REALTOR® logo are controlled by The Canadian Real Estate Association (CREA) and identify real estate professionals who are members of CREA. The trademarks MLS®, Multiple Listing Service® and the associated logos are owned by The Canadian Real Estate Association (CREA) and identify the quality of services provided by real estate professionals who are members of CREA. The trademark DDF® is owned by The Canadian Real Estate Association (CREA) and identifies CREA's Data Distribution Facility (DDF®)