4 Bedroom
3 Bathroom
2,400 sqft
Forced Air
$664,900
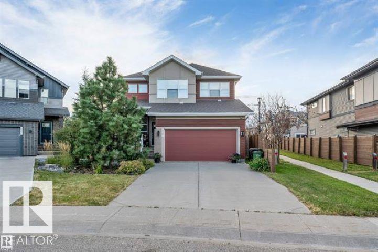
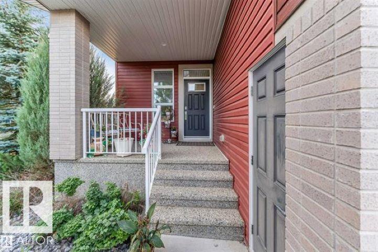
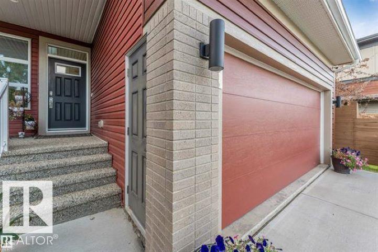
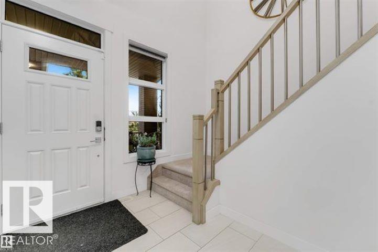
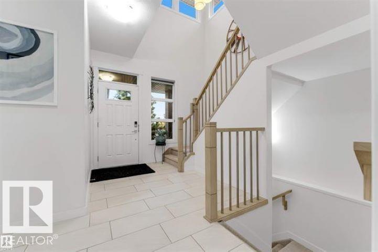
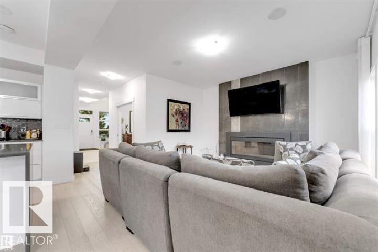
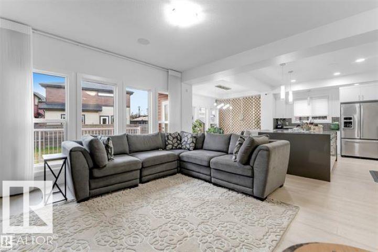
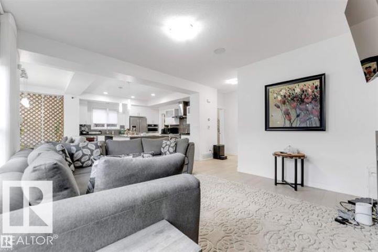
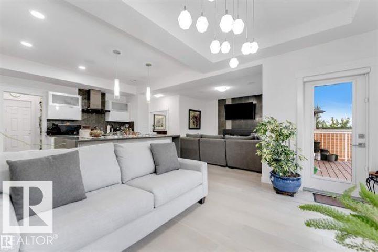
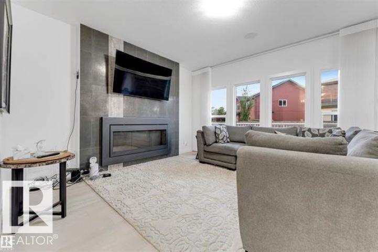
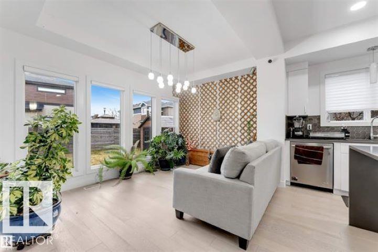
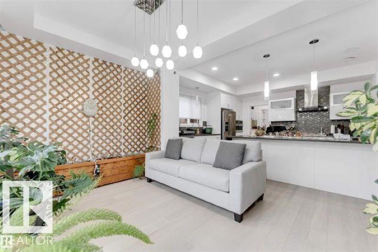
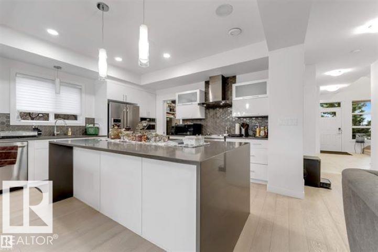
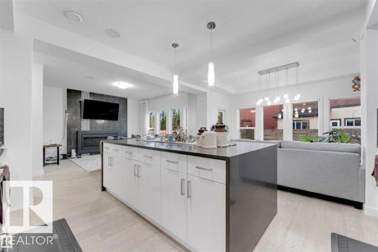
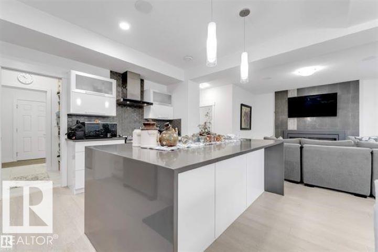
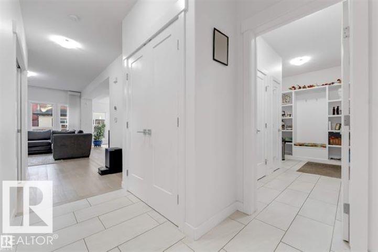
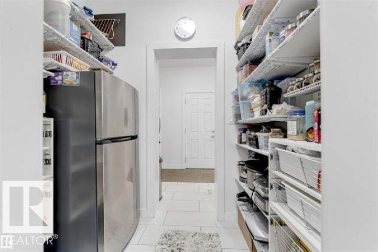
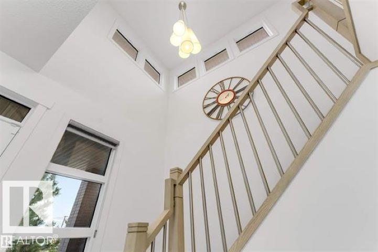
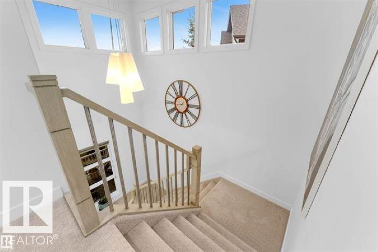
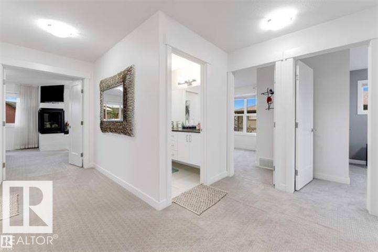
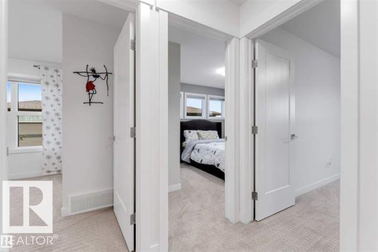
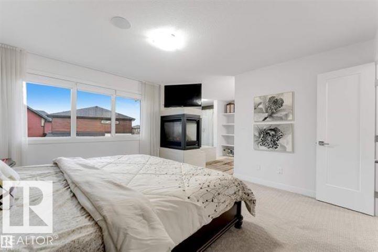
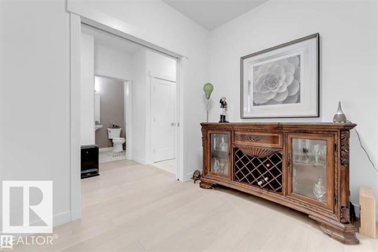
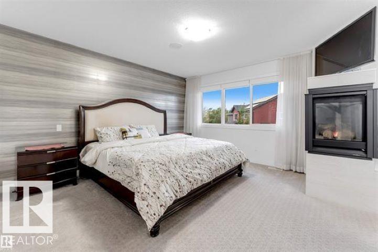
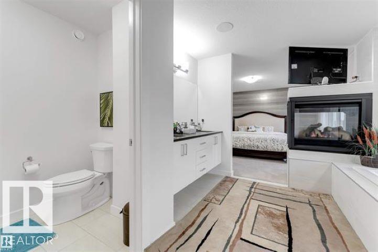
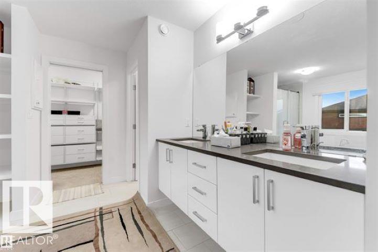
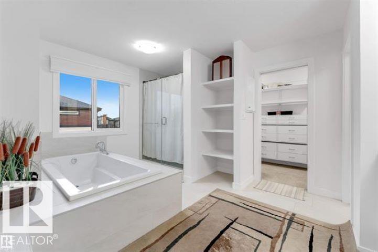
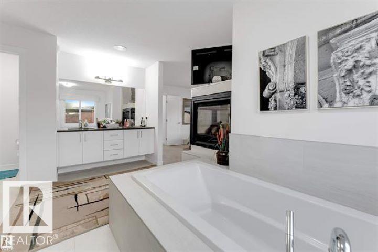
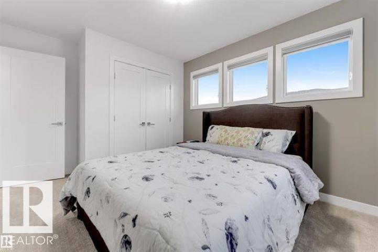
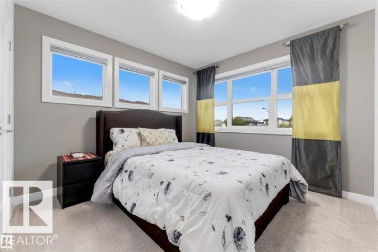
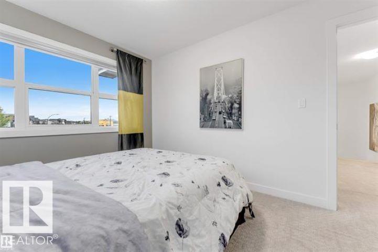
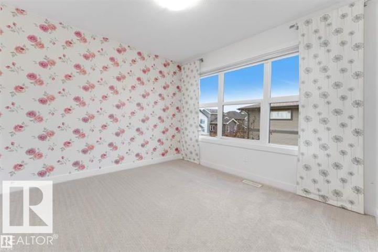
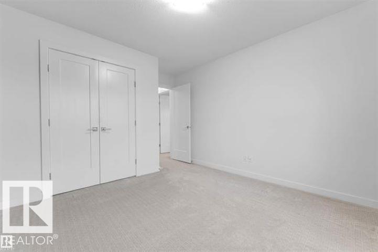
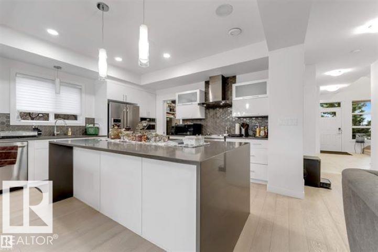
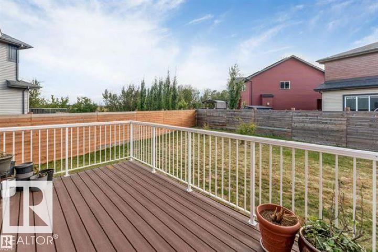
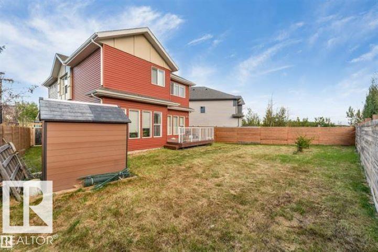
FORMER SHOWHOME | JENNAIR APPLIANCES | HEATED GARAGE | WIDE PIE-SHAPED LOT! PRIME LOCATION!** Welcome to this impressive former showhome in desirable Charlesworth! Offering approximately 2,400 sq. ft. of living space, this beautiful 2-storey home features a well-designed layout, generous room sizes and quality finishes throughout. The kitchen stands out with premium JennAir appliances, including built-in oven, microwave, gas stove and refrigerator, plus an additional fridge and freezer. Enjoy a built-in Sonos speaker system, Wi-Fi smart switches and a heated double attached garage. The wide pie-shaped lot and full unfinished basement offer excellent potential for future development. Location is a 10/10! Enjoy nearby parks and playgrounds, a shopping plaza directly across the road and easy access to Anthony Henday Drive. A fantastic opportunity offering space, style and exceptional convenience! (id:34056)
Property Details
|
MLS® Number |
E4512842 |
|
Property Type |
Single Family |
|
Neigbourhood |
Charlesworth |
|
Amenities Near By |
Playground, Public Transit, Schools, Shopping |
|
Features |
Corner Site, See Remarks |
Building
|
Bathroom Total |
3 |
|
Bedrooms Total |
4 |
|
Appliances |
Dishwasher, Dryer, Freezer, Hood Fan, Oven - Built-in, Microwave, Refrigerator, Gas Stove(s), Washer |
|
Basement Development |
Unfinished |
|
Basement Type |
Full (unfinished) |
|
Constructed Date |
2015 |
|
Construction Style Attachment |
Detached |
|
Half Bath Total |
1 |
|
Heating Type |
Forced Air |
|
Stories Total |
2 |
|
Size Interior |
2,400 Sqft |
|
Type |
House |
Parking
Land
|
Acreage |
No |
|
Land Amenities |
Playground, Public Transit, Schools, Shopping |
|
Size Irregular |
518.42 |
|
Size Total |
518.42 M2 |
|
Size Total Text |
518.42 M2 |
Rooms
| Level | Type | Length | Width | Dimensions |
|---|
|
Main Level |
Living Room |
15.1 m |
14 m |
15.1 m x 14 m |
|
Main Level |
Dining Room |
14 m |
10 m |
14 m x 10 m |
|
Main Level |
Kitchen |
14 m |
12.1 m |
14 m x 12.1 m |
|
Main Level |
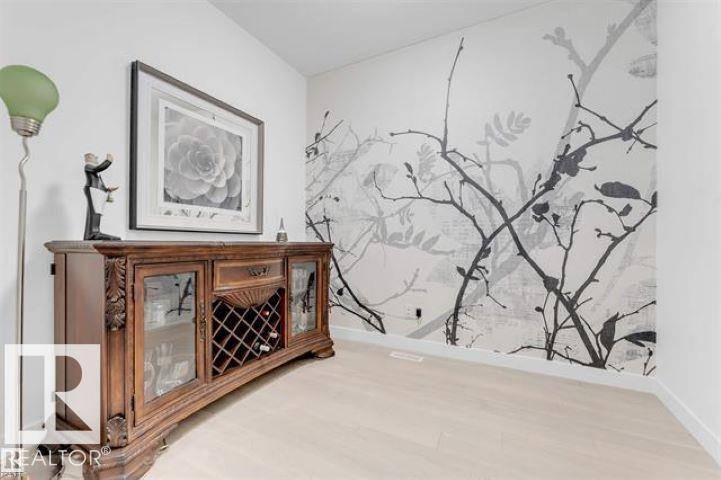
Office |
7.8 m |
9.4 m |
7.8 m x 9.4 m |
|
Main Level |
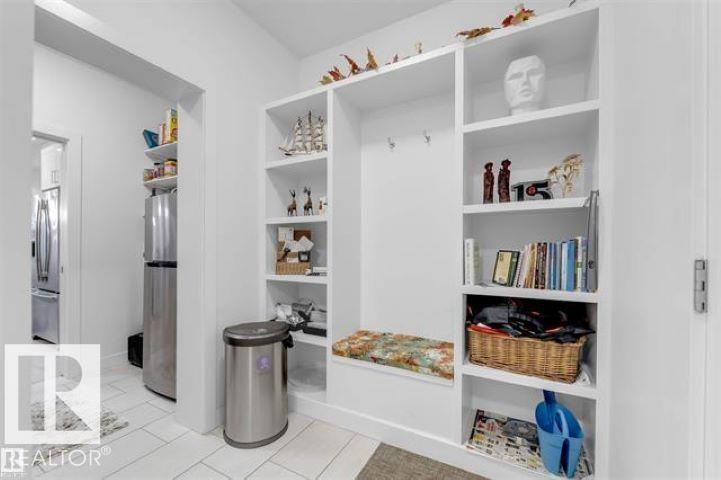
Mud Room |
14.1 m |
6.7 m |
14.1 m x 6.7 m |
|
Upper Level |
Primary Bedroom |
14.1 m |
14 m |
14.1 m x 14 m |
|
Upper Level |
Bedroom 2 |
10 m |
13 m |
10 m x 13 m |
|
Upper Level |
Bedroom 3 |
10.8 m |
13 m |
10.8 m x 13 m |
|
Upper Level |
Bedroom 4 |
10.1 m |
13 m |
10.1 m x 13 m |
|
Upper Level |
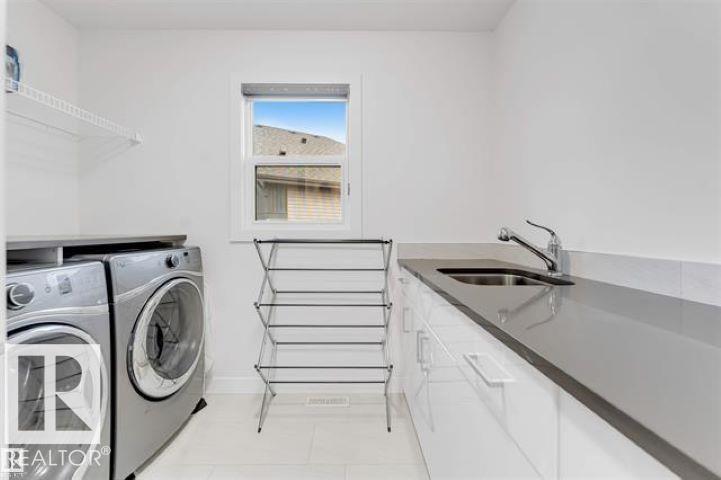
Laundry Room |
7.7 m |
9.2 m |
7.7 m x 9.2 m |