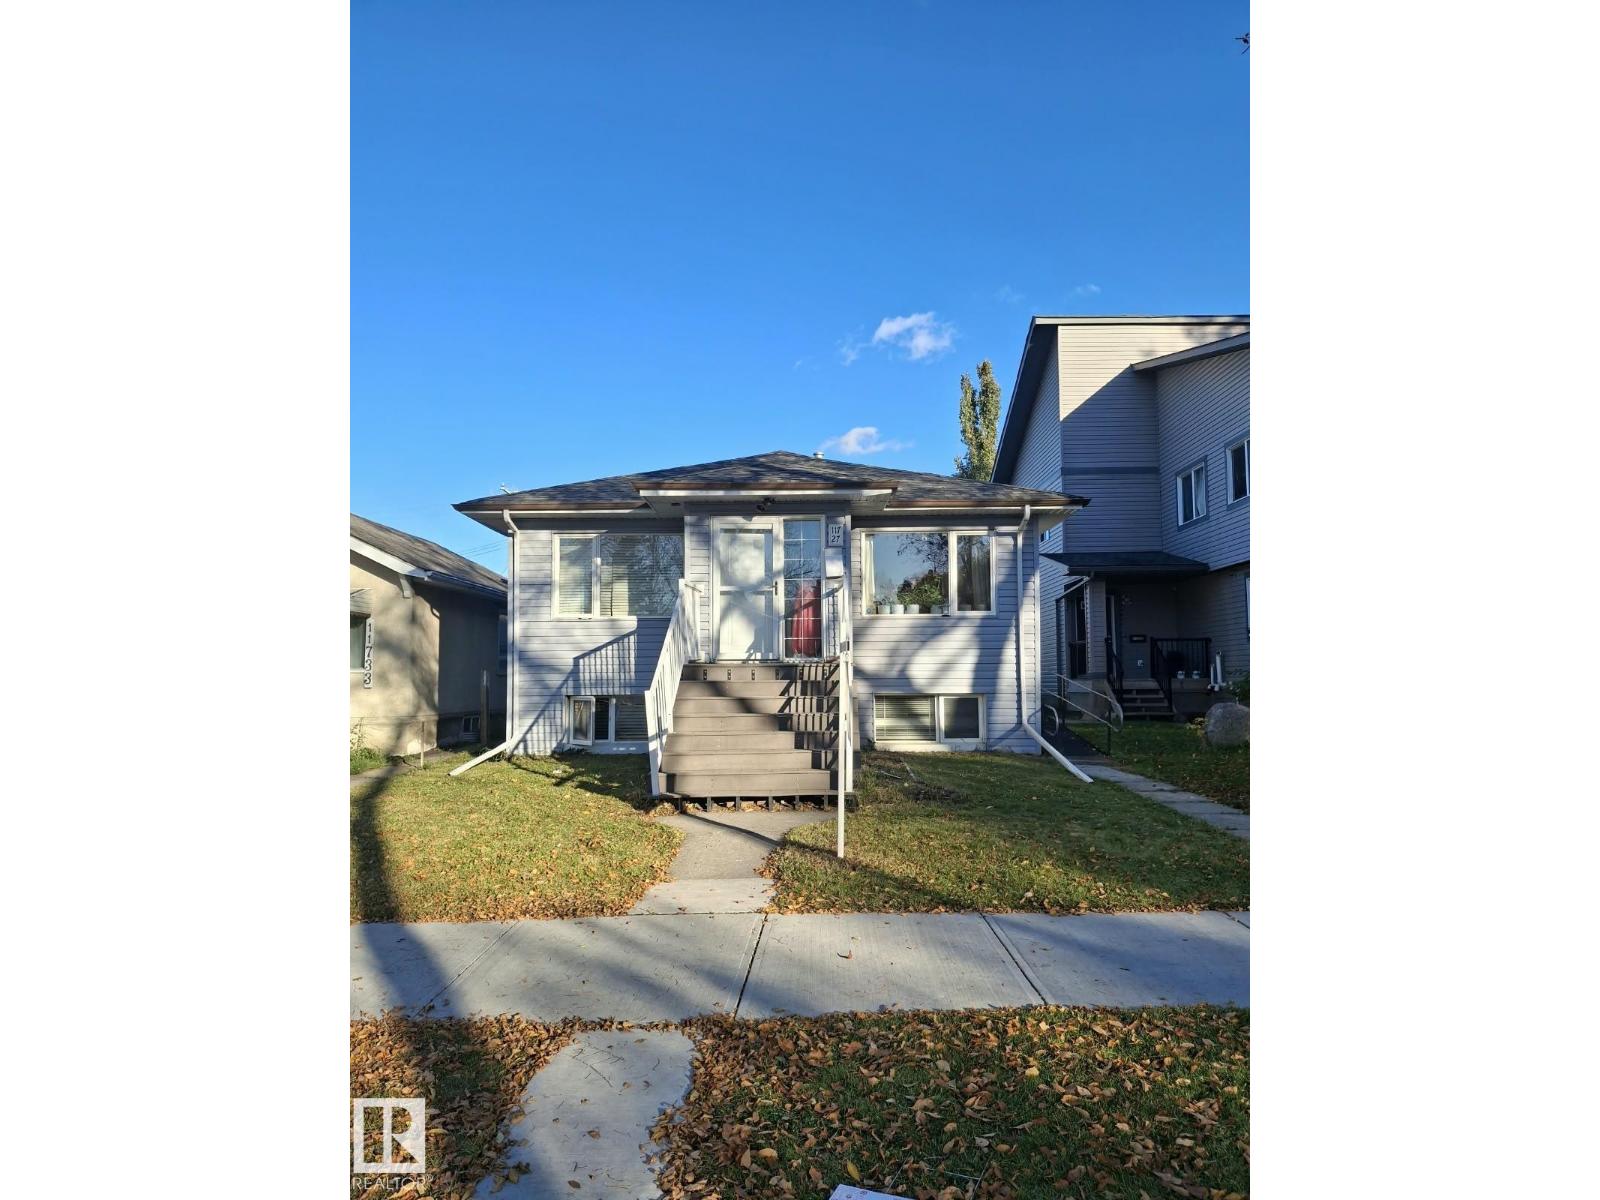
5 Bedroom
4 Bathroom
1,012 sqft
Raised Bungalow
Forced Air
$379,900
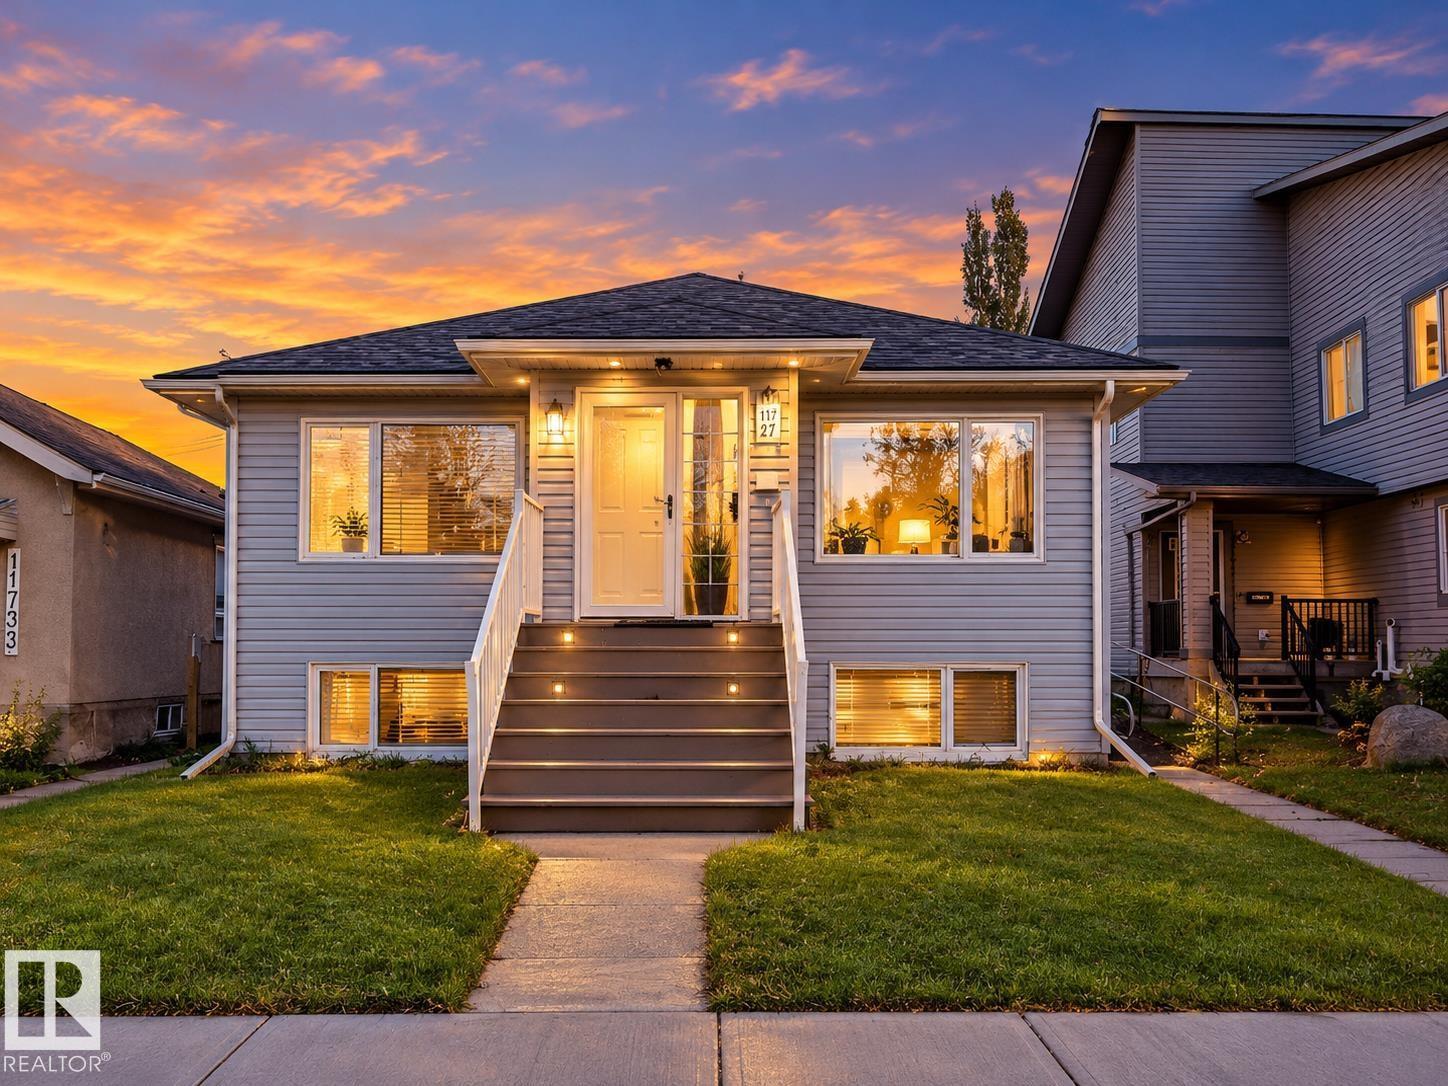
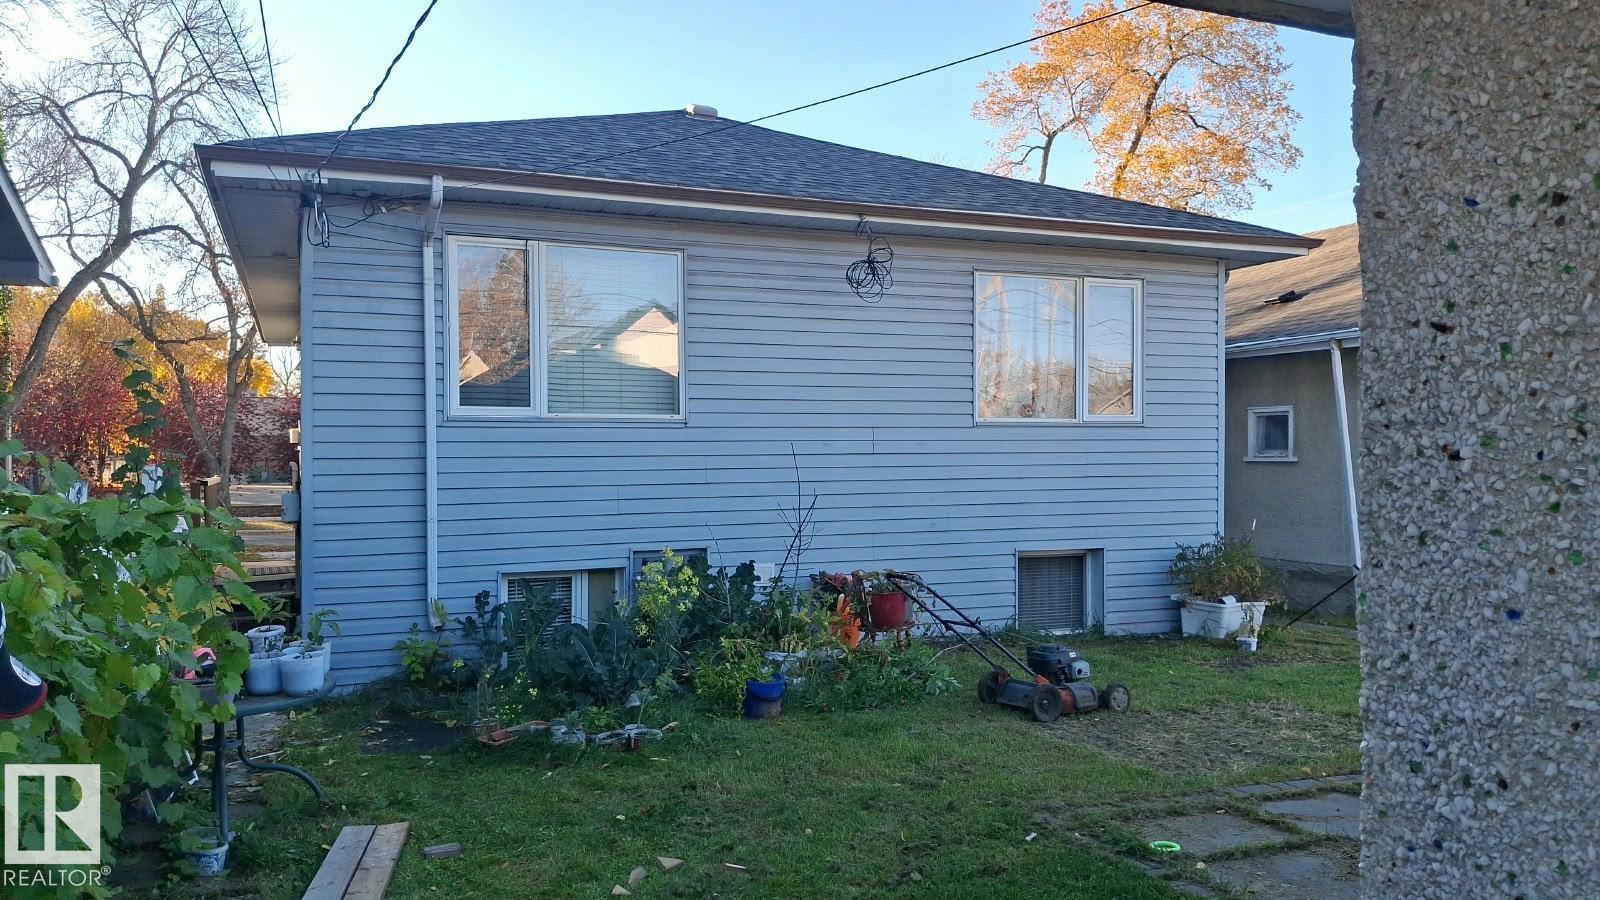
This terrific raised bungalow is situated on a quiet street close to all amenities. Offering nearly 2,000 square feet of finished living space, this home features 3 bedrooms on the upper level and 2 additional bedrooms in the finished basement, along with 4 bathrooms. Enjoy luxury vinyl plank flooring, modern finishes, and large windows that allow plenty of natural light. With a functional layout and additional living space, this property is an excellent opportunity for first-time home buyers or investors seeking versatility and room to grow (id:34056)
Property Details
|
MLS® Number |
E4512848 |
|
Property Type |
Single Family |
|
Neigbourhood |
Alberta Avenue |
|
Features |
See Remarks |
Building
|
Bathroom Total |
4 |
|
Bedrooms Total |
5 |
|
Appliances |
Dryer, Stove, Washer, Two Refrigerators |
|
Architectural Style |
Raised Bungalow |
|
Basement Development |
Finished |
|
Basement Type |
Full (finished) |
|
Constructed Date |
1953 |
|
Construction Style Attachment |
Detached |
|
Heating Type |
Forced Air |
|
Stories Total |
1 |
|
Size Interior |
1,012 Sqft |
|
Type |
House |
Parking
Land
|
Acreage |
No |
|
Size Irregular |
367.7 |
|
Size Total |
367.7 M2 |
|
Size Total Text |
367.7 M2 |
Rooms
| Level | Type | Length | Width | Dimensions |
|---|
|
Basement |
Bedroom 4 |
3.06 m |
3.45 m |
3.06 m x 3.45 m |
|
Basement |
Bedroom 5 | | |
Measurements not available |
|
Main Level |
Living Room |
4.02 m |
4.72 m |
4.02 m x 4.72 m |
|
Main Level |
Dining Room |
3.17 m |
2.19 m |
3.17 m x 2.19 m |
|
Main Level |
Kitchen |
3.17 m |
3.24 m |
3.17 m x 3.24 m |
|
Main Level |
Primary Bedroom |
2.97 m |
3.16 m |
2.97 m x 3.16 m |
|
Main Level |
Bedroom 2 |
2.19 m |
3.08 m |
2.19 m x 3.08 m |
|
Main Level |
Bedroom 3 |
3.48 m |
1.97 m |
3.48 m x 1.97 m |