5 Bedroom
5 Bathroom
2,990 sqft
Fireplace
Forced Air, In Floor Heating
$1,499,900
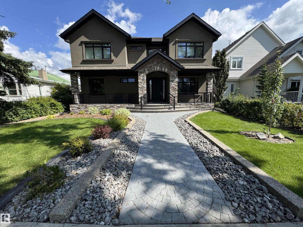
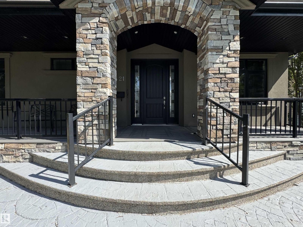
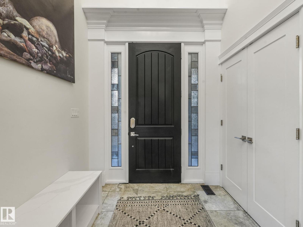
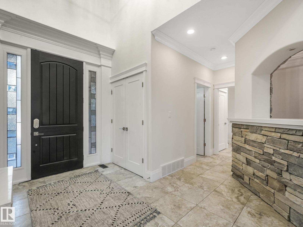
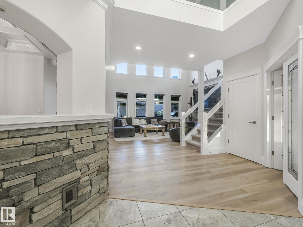
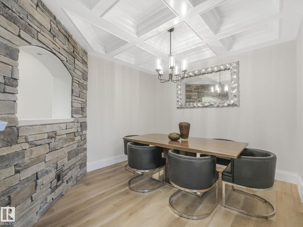
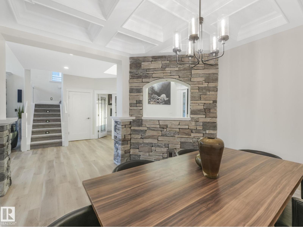
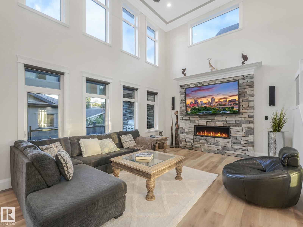
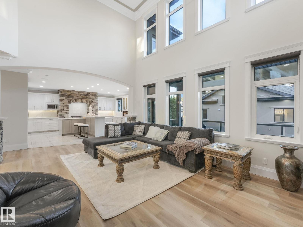
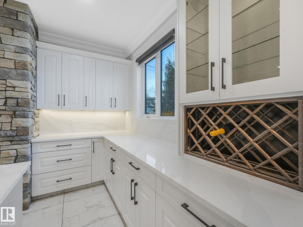
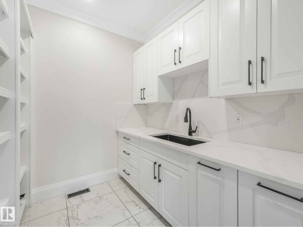
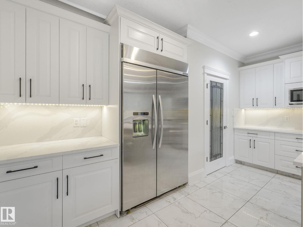
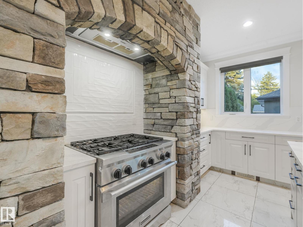
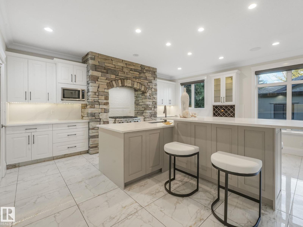
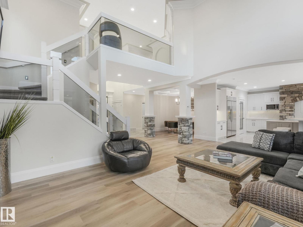
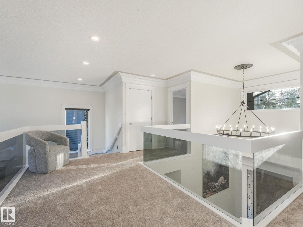
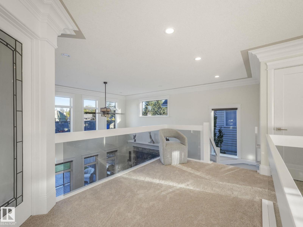
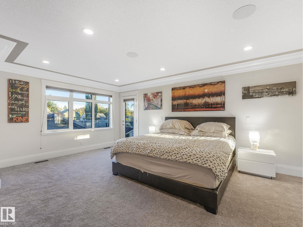
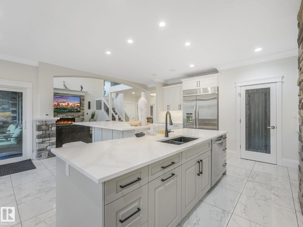
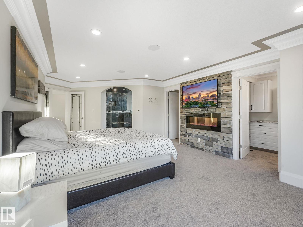
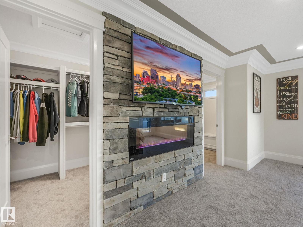
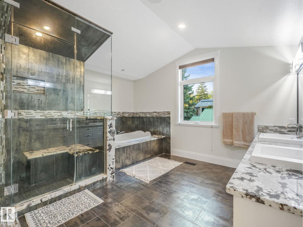
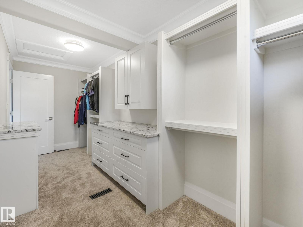
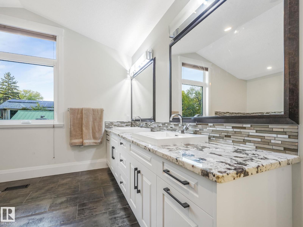
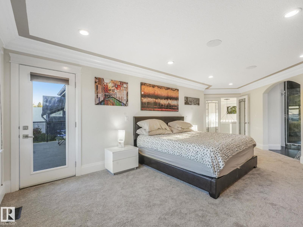
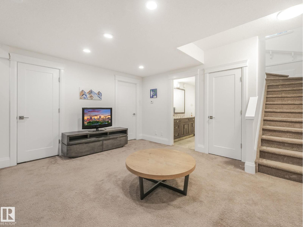
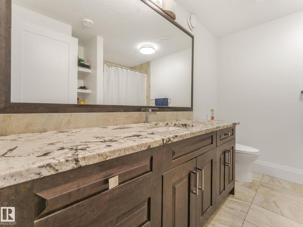
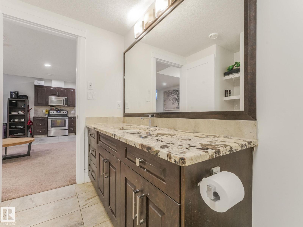
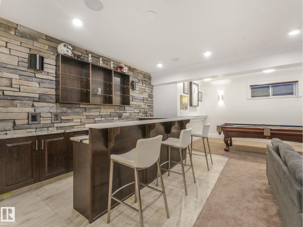
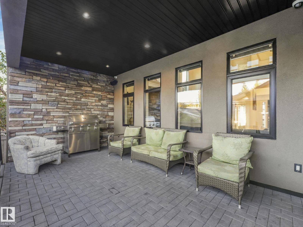
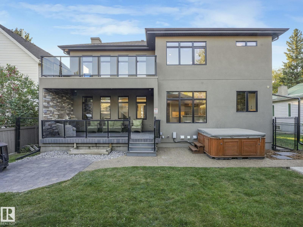
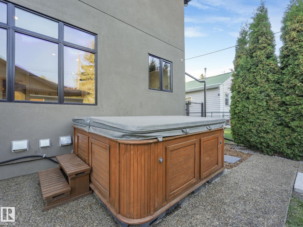
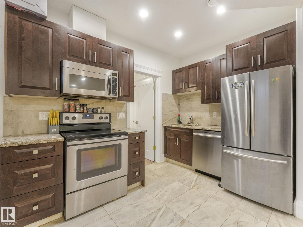
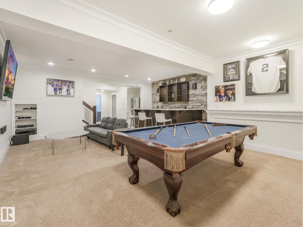
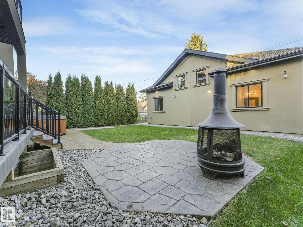
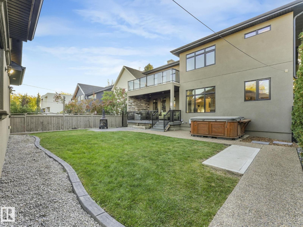
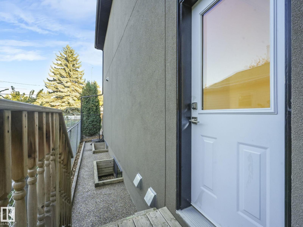
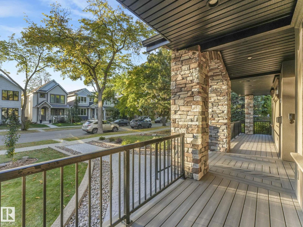
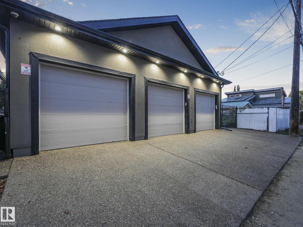
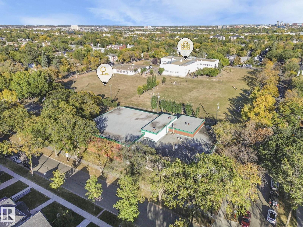
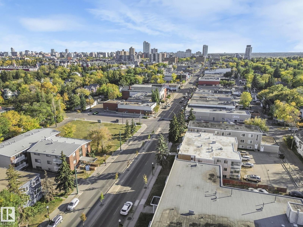
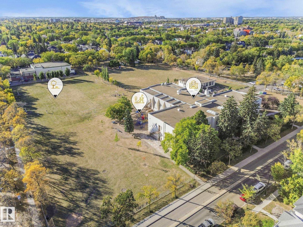
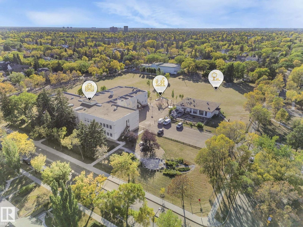
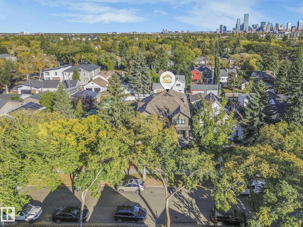
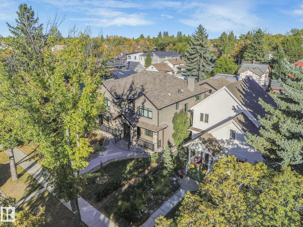
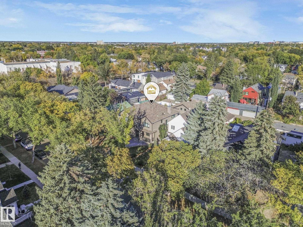
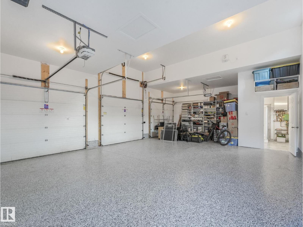
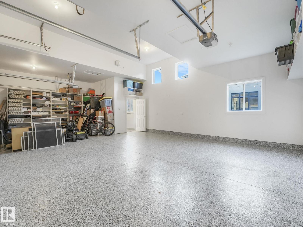
Rare opportunity in sought-after Westmount, steps from 124 St, the river valley, U of A & downtown! Built with quality, this executive home showcases soaring 20’ ceilings, expansive windows & custom stone finishes. Comfort is elevated with dual boiler systems & in-floor heating throughout the home & garage. The chef’s kitchen features premium S/S appliances, walk-in pantry w/prep sink & access to a deck with BBQ, hot tub & fire pit. Offering 5 bedrooms & 6 bathrooms, including one in the heated 3-car garage, with room for up to five vehicles with 2 lifts. The primary retreat boasts a fireplace, spa-inspired ensuite with steam/massage shower, soaker tub, huge walk-in closet & private deck with southeast downtown views. Surround sound throughout every room. The basement offers a private suite with separate entrance, theatre, bar & pool table. Fully landscaped with RV parking, this residence blends luxury, space & function in one of Edmonton’s premier neighborhoods. (id:34056)
Property Details
|
MLS® Number |
E4506011 |
|
Property Type |
Single Family |
|
Neigbourhood |
Westmount |
|
Amenities Near By |
Playground, Public Transit, Schools, Shopping |
|
Community Features |
Public Swimming Pool |
|
Features |
See Remarks, Closet Organizers, Exterior Walls- 2x6", No Animal Home, No Smoking Home |
|
Parking Space Total |
4 |
|
Structure |
Deck, Fire Pit |
Building
|
Bathroom Total |
5 |
|
Bedrooms Total |
5 |
|
Appliances |
Gas Stove(s), Dryer, Two Refrigerators, Two Washers, Dishwasher |
|
Basement Development |
Finished |
|
Basement Features |
Suite |
|
Basement Type |
Full (finished) |
|
Constructed Date |
2014 |
|
Construction Style Attachment |
Detached |
|
Fireplace Fuel |
Electric |
|
Fireplace Present |
Yes |
|
Fireplace Type |
Insert |
|
Half Bath Total |
1 |
|
Heating Type |
Forced Air, In Floor Heating |
|
Stories Total |
2 |
|
Size Interior |
2,990 Sqft |
|
Type |
House |
Parking
Land
|
Acreage |
No |
|
Fence Type |
Fence |
|
Land Amenities |
Playground, Public Transit, Schools, Shopping |
Rooms
| Level | Type | Length | Width | Dimensions |
|---|
|
Basement |
Bedroom 5 |
4.56 m |
3.68 m |
4.56 m x 3.68 m |
|
Basement |
Bedroom 6 |
3.47 m |
4.14 m |
3.47 m x 4.14 m |
|
Basement |
Second Kitchen |
5.27 m |
2.28 m |
5.27 m x 2.28 m |
|
Basement |
Recreation Room |
5.11 m |
7.19 m |
5.11 m x 7.19 m |
|
Main Level |
Living Room |
5.64 m |
4.33 m |
5.64 m x 4.33 m |
|
Main Level |
Dining Room |
3.62 m |
3.72 m |
3.62 m x 3.72 m |
|
Main Level |
Kitchen |
6.12 m |
6.29 m |
6.12 m x 6.29 m |
|
Main Level |
Den |
3.4 m |
4.28 m |
3.4 m x 4.28 m |
|
Upper Level |
Primary Bedroom |
4.64 m |
7.52 m |
4.64 m x 7.52 m |
|
Upper Level |
Bedroom 2 |
4.41 m |
3.55 m |
4.41 m x 3.55 m |
|
Upper Level |
Bedroom 3 |
3.35 m |
3.75 m |
3.35 m x 3.75 m |
|
Upper Level |
Laundry Room |
2.18 m |
1.55 m |
2.18 m x 1.55 m |