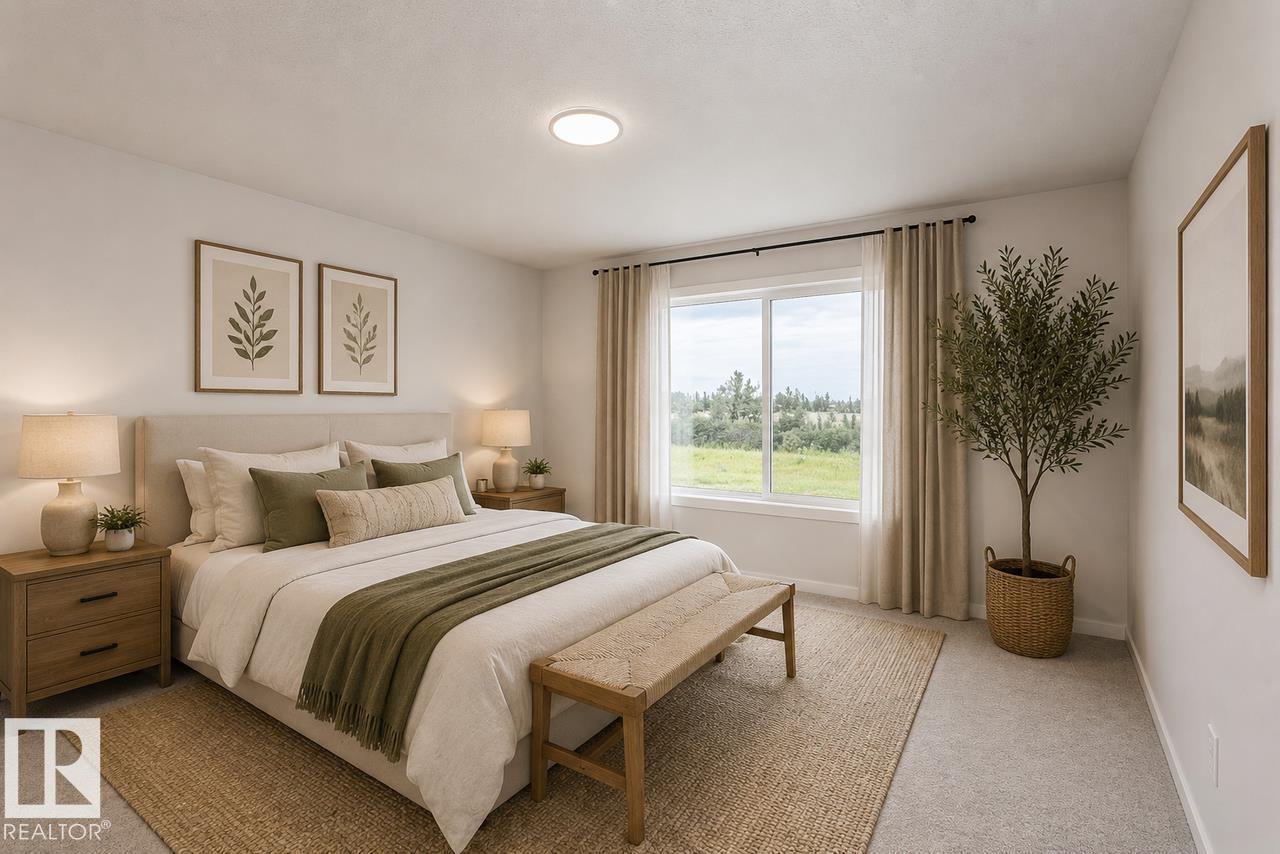
3 Bedroom
3 Bathroom
2,194 sqft
Fireplace
Forced Air
$649,845
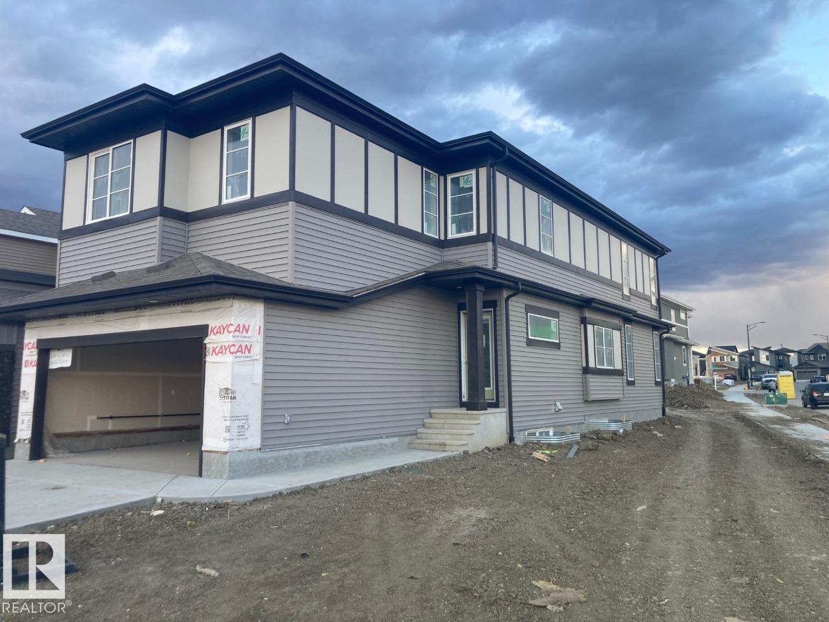
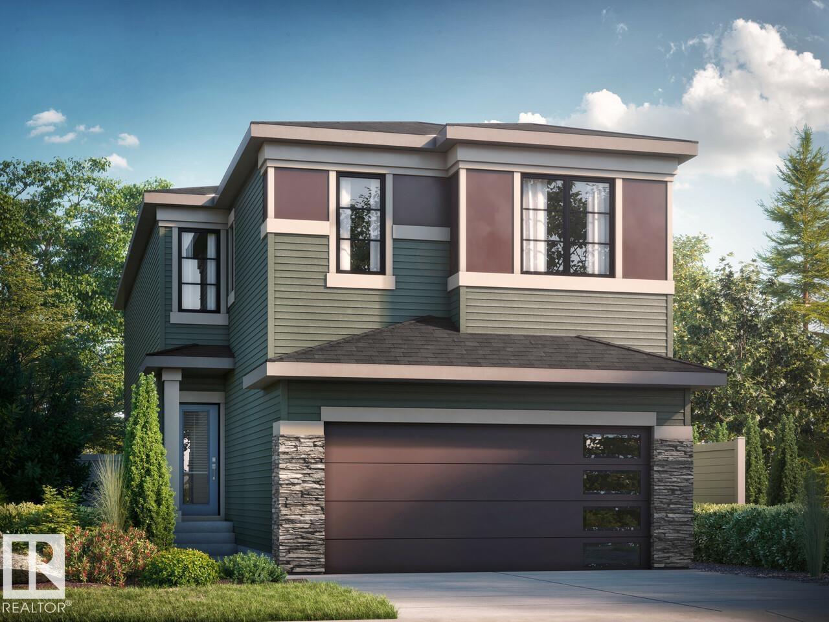
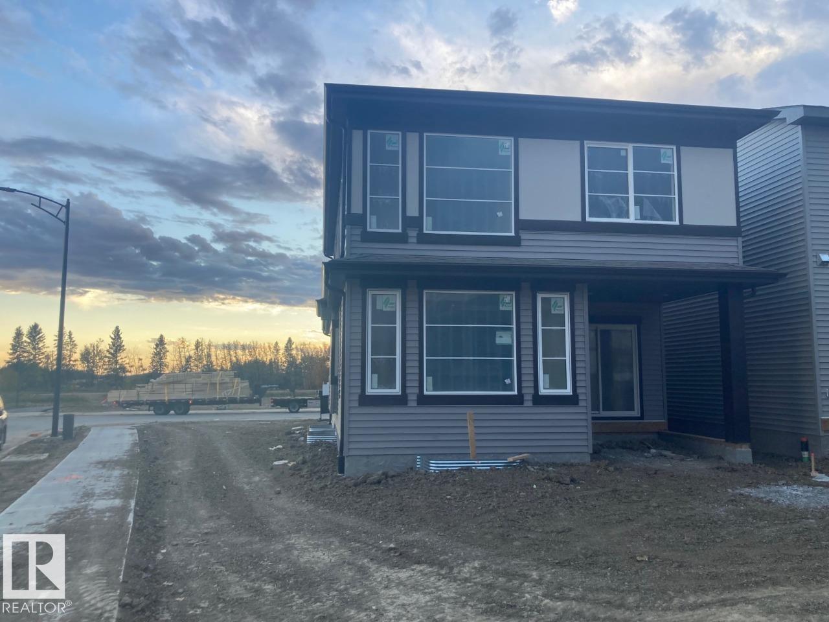
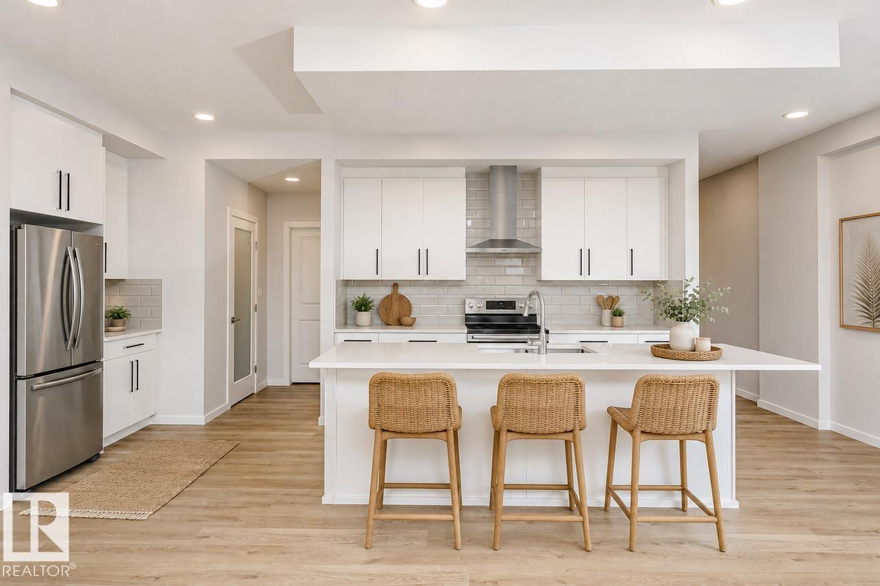
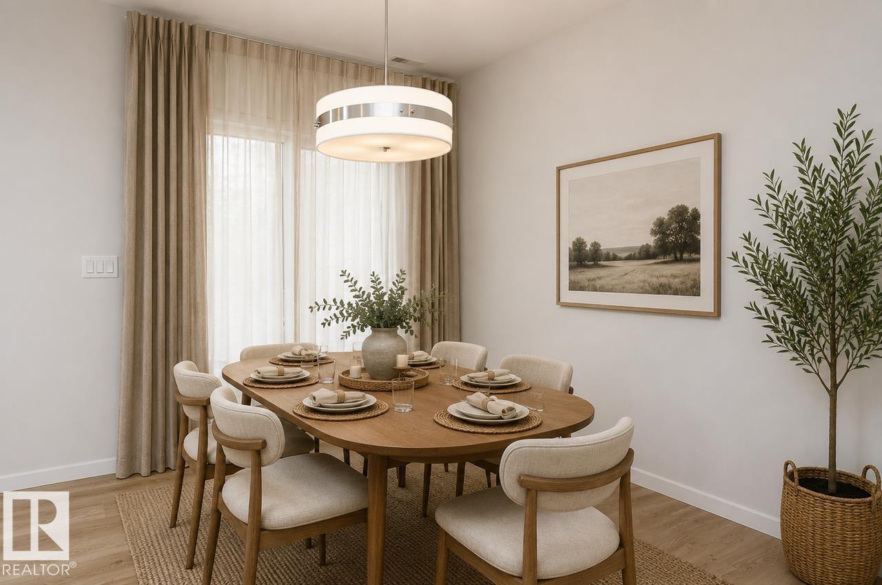
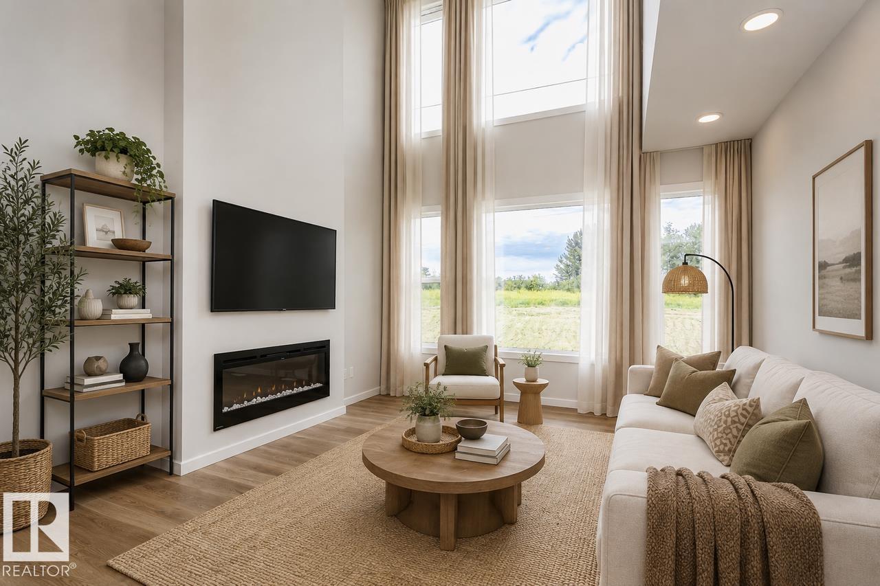
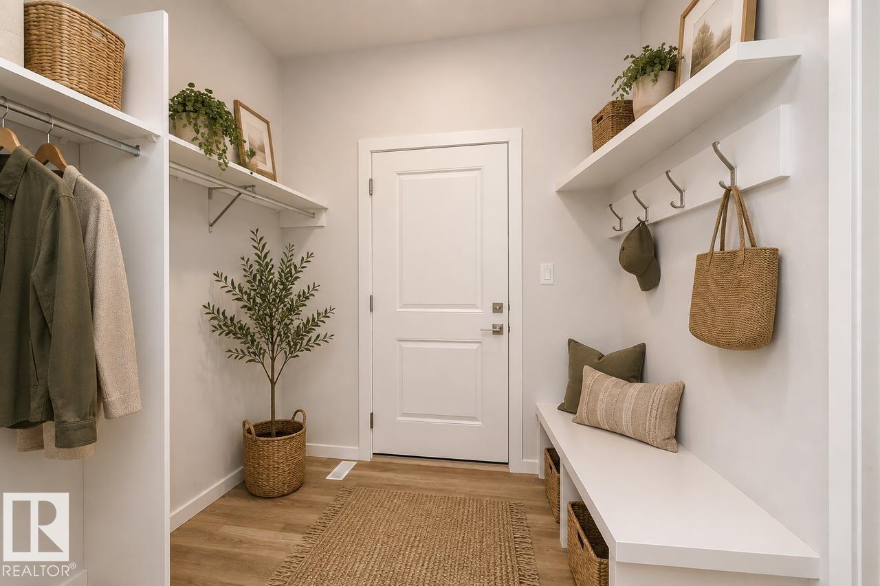
Perfectly situated on a premium 4,930 sq. ft. corner lot overlooking a scenic pond and walking trails, this beautifully designed Bedrock Home offers the perfect blend of luxury, functionality, and energy efficiency. With 16 above-grade windows and a stunning open-to-below design, the home is filled with an abundance of natural light, creating a bright and inviting atmosphere throughout. The thoughtfully designed main floor is ideal for both everyday living and entertaining, featuring a central kitchen that flows seamlessly into the spacious living room and dinette area. An oversized pantry and convenient mudroom add exceptional practicality to the home's well-planned layout. The stylish kitchen showcases 41 soft-close upper cabinets, elegant quartz countertops, and a premium undermount stainless steel sink complete with a chrome pull-down faucet and water-saving aerator. (id:34056)
Property Details
|
MLS® Number |
E4512210 |
|
Property Type |
Single Family |
|
Neigbourhood |
Mattson |
|
Amenities Near By |
Schools, Shopping |
|
Features |
See Remarks, Park/reserve, No Animal Home, No Smoking Home |
|
Parking Space Total |
4 |
Building
|
Bathroom Total |
3 |
|
Bedrooms Total |
3 |
|
Basement Development |
Unfinished |
|
Basement Type |
Full (unfinished) |
|
Constructed Date |
2026 |
|
Construction Style Attachment |
Detached |
|
Fireplace Fuel |
Electric |
|
Fireplace Present |
Yes |
|
Fireplace Type |
Insert |
|
Half Bath Total |
1 |
|
Heating Type |
Forced Air |
|
Stories Total |
2 |
|
Size Interior |
2,194 Sqft |
|
Type |
House |
Parking
Land
|
Acreage |
No |
|
Land Amenities |
Schools, Shopping |
Rooms
| Level | Type | Length | Width | Dimensions |
|---|
|
Main Level |
Living Room |
3.96 m |
6.01 m |
3.96 m x 6.01 m |
|
Main Level |
Dining Room |
3.05 m |
2.97 m |
3.05 m x 2.97 m |
|
Main Level |
Kitchen |
7.01 m |
2.66 m |
7.01 m x 2.66 m |
|
Upper Level |
Primary Bedroom |
3.88 m |
3.96 m |
3.88 m x 3.96 m |
|
Upper Level |
Bedroom 2 |
3.05 m |
3.56 m |
3.05 m x 3.56 m |
|
Upper Level |
Bedroom 3 |
3.05 m |
3.45 m |
3.05 m x 3.45 m |
|
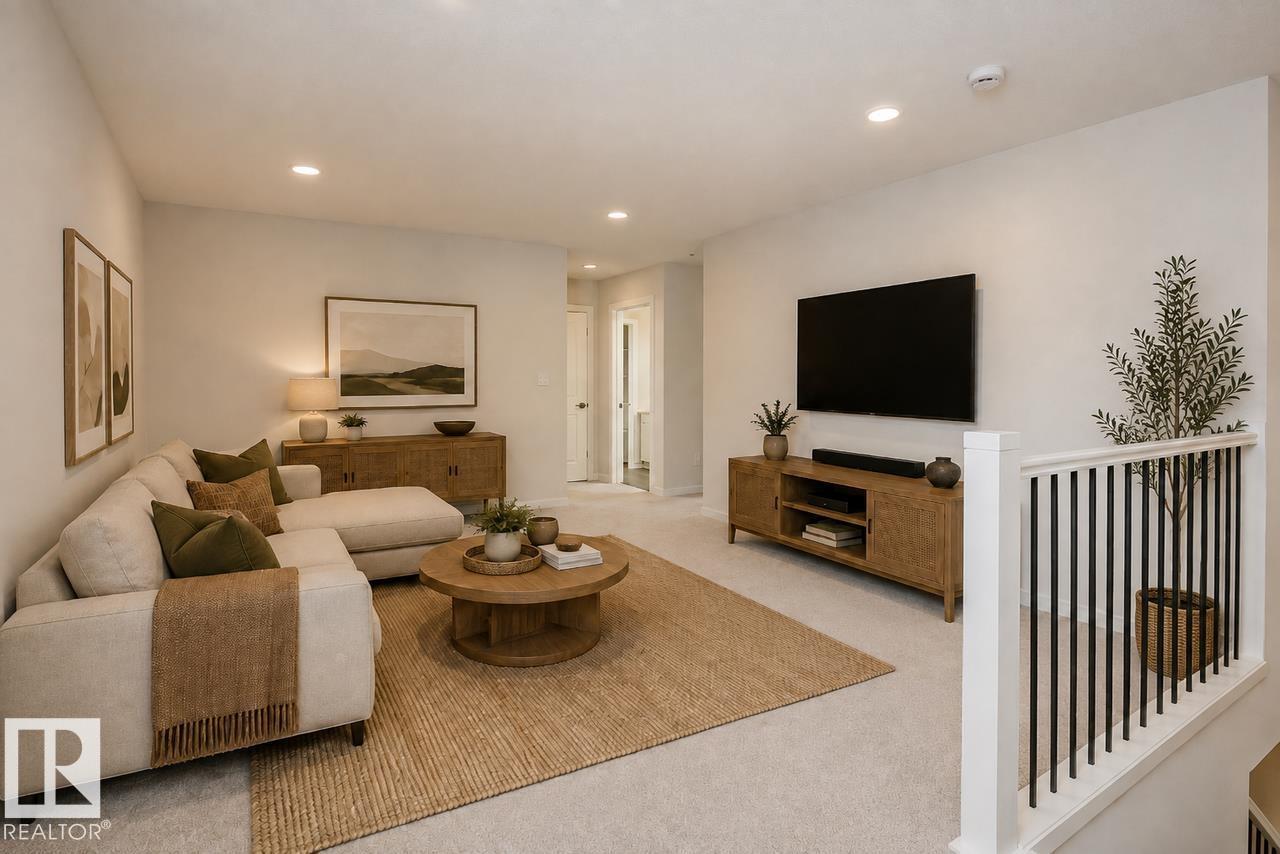
Upper Level |
Bonus Room |
3.86 m |
4.62 m |
3.86 m x 4.62 m |