3 Bedroom
3 Bathroom
1,427 sqft
Forced Air
$429,900Maintenance,
$93.85 Monthly
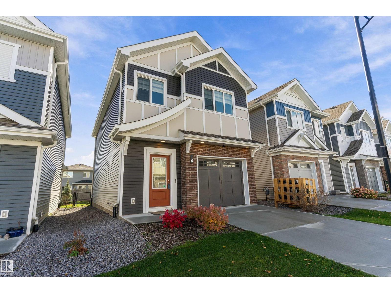
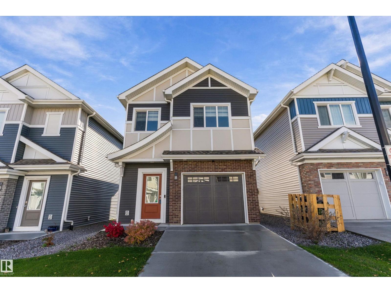
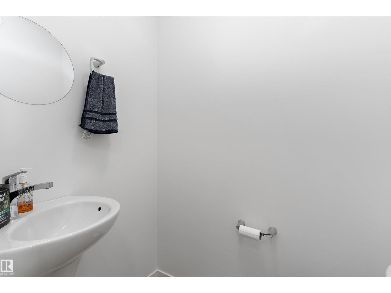
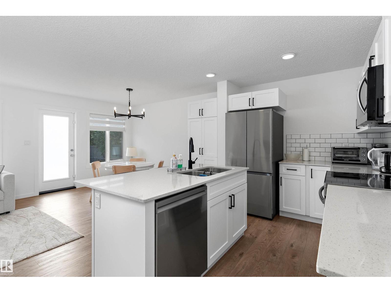
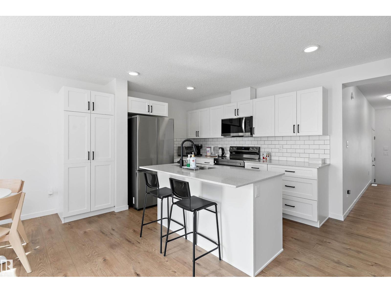
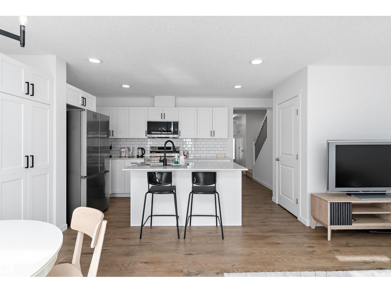
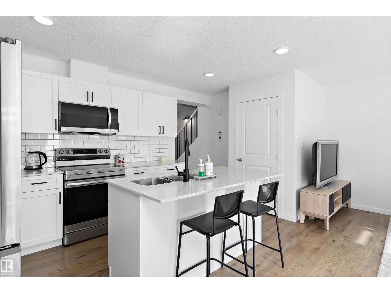
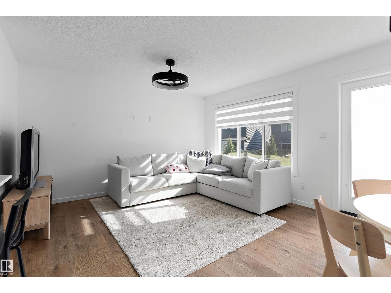
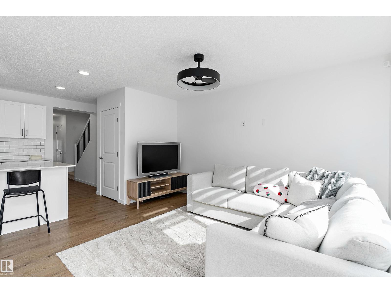
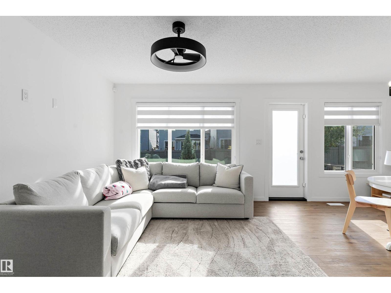
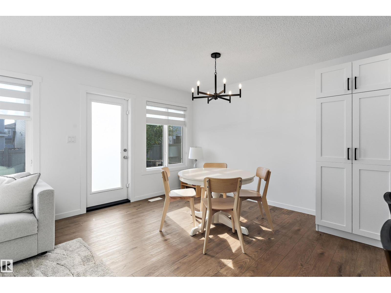
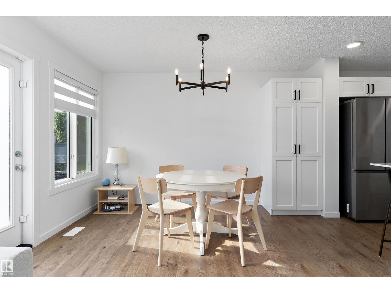
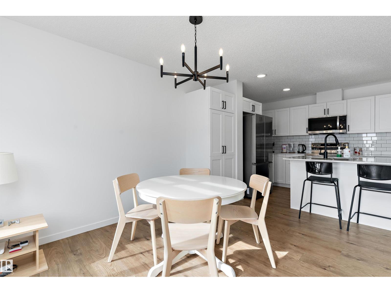
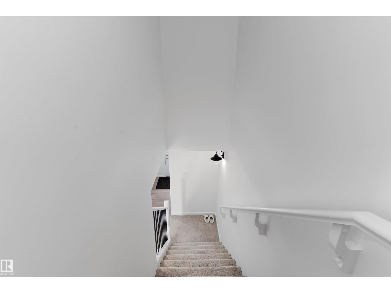
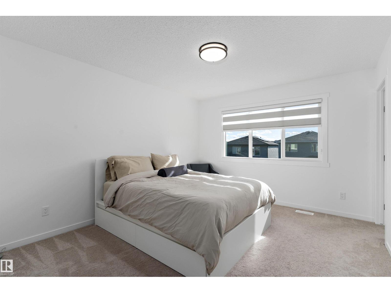
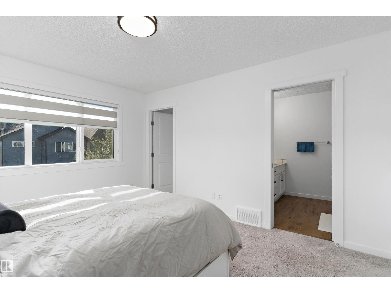
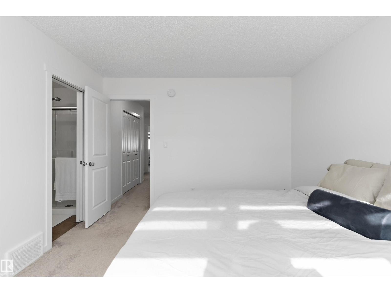
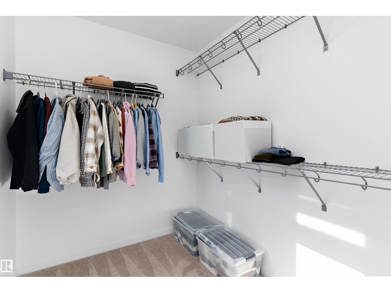
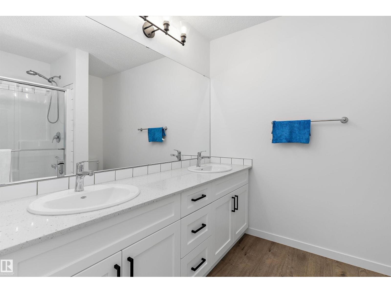
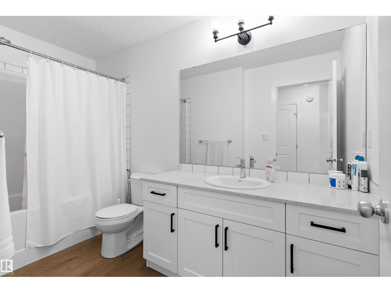
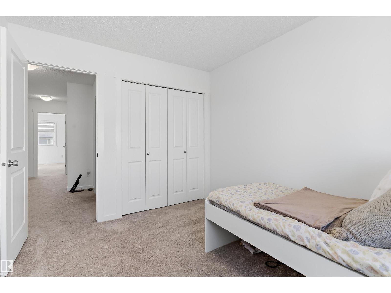
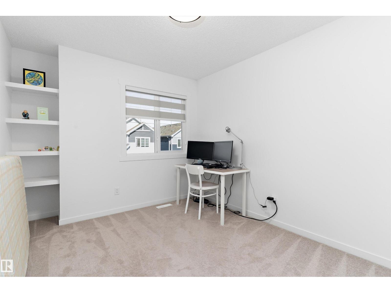
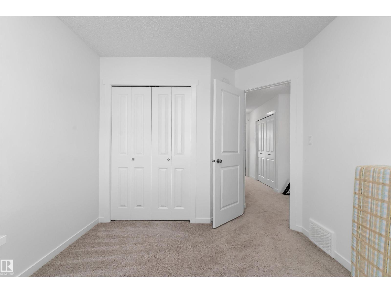
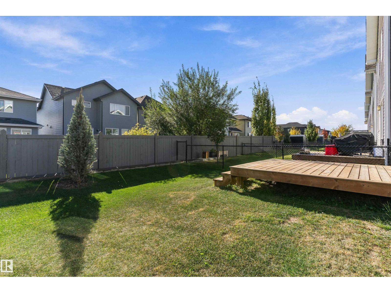
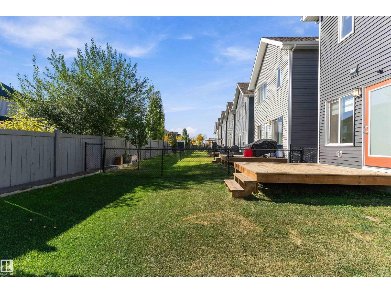
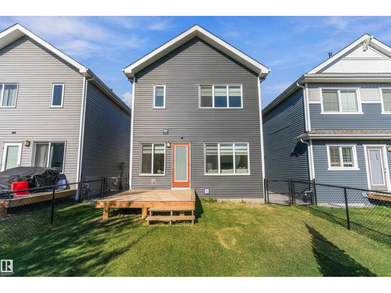
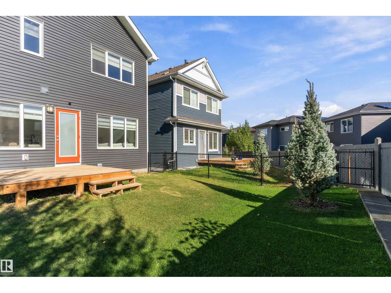
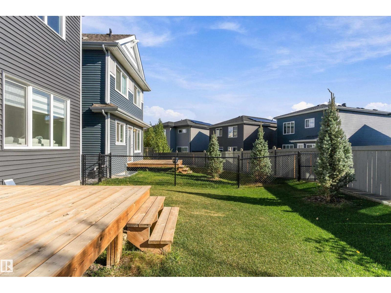
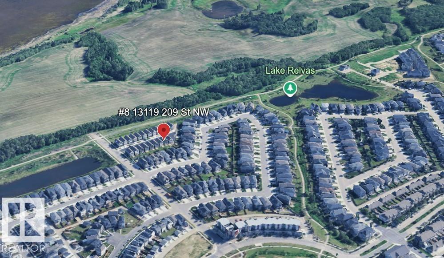
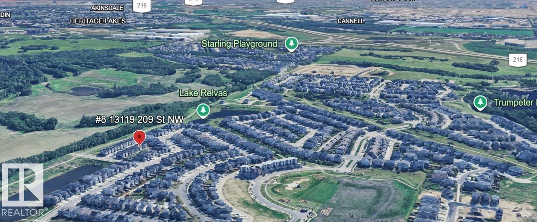
Quiet Trailside Living in a Boutique Complex! Tucked away on a quiet street, this 2-storey condo sits in a 21 unit complex. It backs directly onto a walking and bike path. Steps away from an extensive trail network through Lois Hole Park, it's perfect for morning walks, evening rides, or dog walks. If you'd rather relax, the sunny, south-facing backyard is the place to kick back and enjoy your deck. Inside, a modern kitchen and finishes set a fresh, current tone, while 3 bedrooms and 2.5 bathrooms give everyone room to spread out, including an ensuite with a double sink & large walk-in closet. The basement is ready for your development ideas, and the attached single garage keeps you out of the Alberta snow. You get the peace of a tucked-away setting without giving up convenience. Anthony Henday is close by, making commutes across the city quick and easy. Being a bare land condo you own the lot too. Homes in this complex rarely come up with only one other unit being listed and sold this year! (id:34056)
Property Details
|
MLS® Number |
E4512211 |
|
Property Type |
Single Family |
|
Neigbourhood |
Trumpeter Area |
|
Amenities Near By |
Playground |
|
Features |
No Animal Home, No Smoking Home |
|
Parking Space Total |
2 |
|
Structure |
Deck |
Building
|
Bathroom Total |
3 |
|
Bedrooms Total |
3 |
|
Appliances |
Dishwasher, Dryer, Microwave Range Hood Combo, Refrigerator, Stove, Washer |
|
Basement Development |
Unfinished |
|
Basement Type |
Full (unfinished) |
|
Constructed Date |
2022 |
|
Half Bath Total |
1 |
|
Heating Type |
Forced Air |
|
Stories Total |
2 |
|
Size Interior |
1,427 Sqft |
|
Type |
House |
Parking
Land
|
Acreage |
No |
|
Fence Type |
Fence |
|
Land Amenities |
Playground |
Rooms
| Level | Type | Length | Width | Dimensions |
|---|
|
Main Level |
Living Room | | |
12'5" x 10'2" |
|
Main Level |
Dining Room | | |
10' x 9'2" |
|
Main Level |
Kitchen | | |
11'10" x 8'5" |
|
Upper Level |
Primary Bedroom | | |
13'6" x 11'5" |
|
Upper Level |
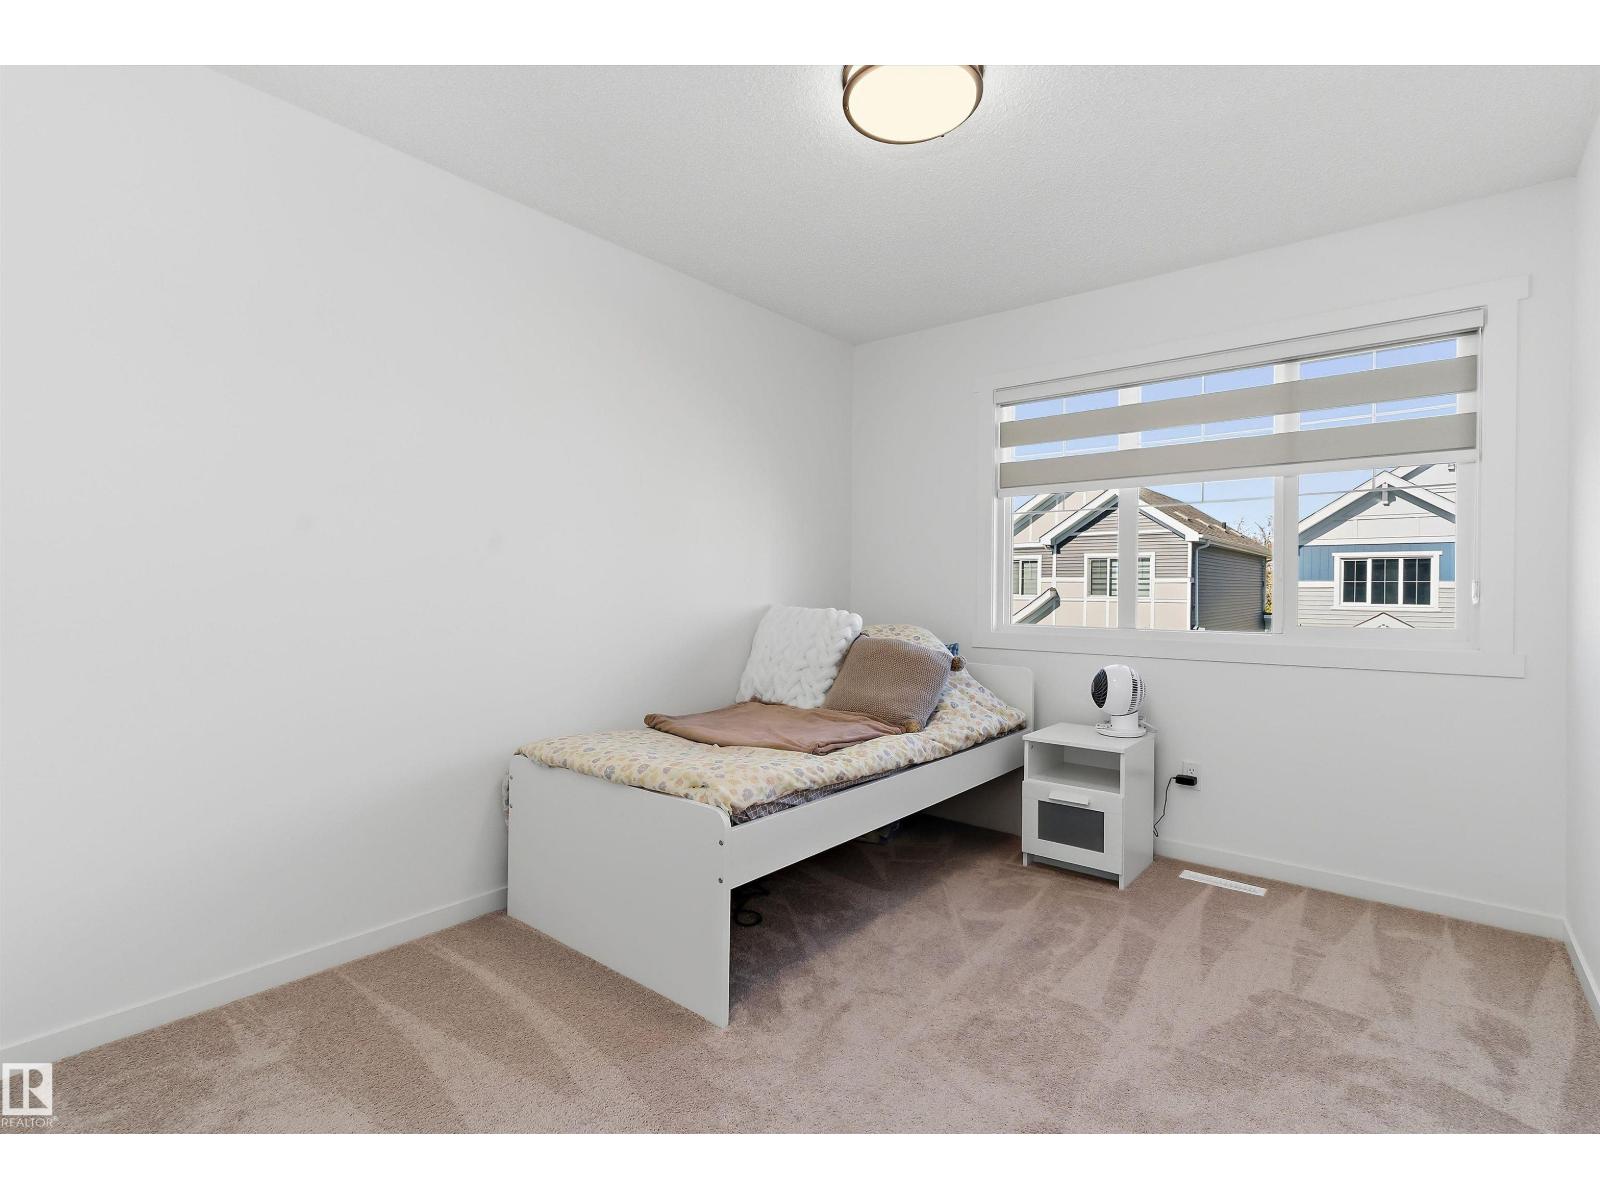
Bedroom 2 | | |
10'12" x 9'4" |
|
Upper Level |
Bedroom 3 | | |
10'6" x 9'3" |
|
Upper Level |
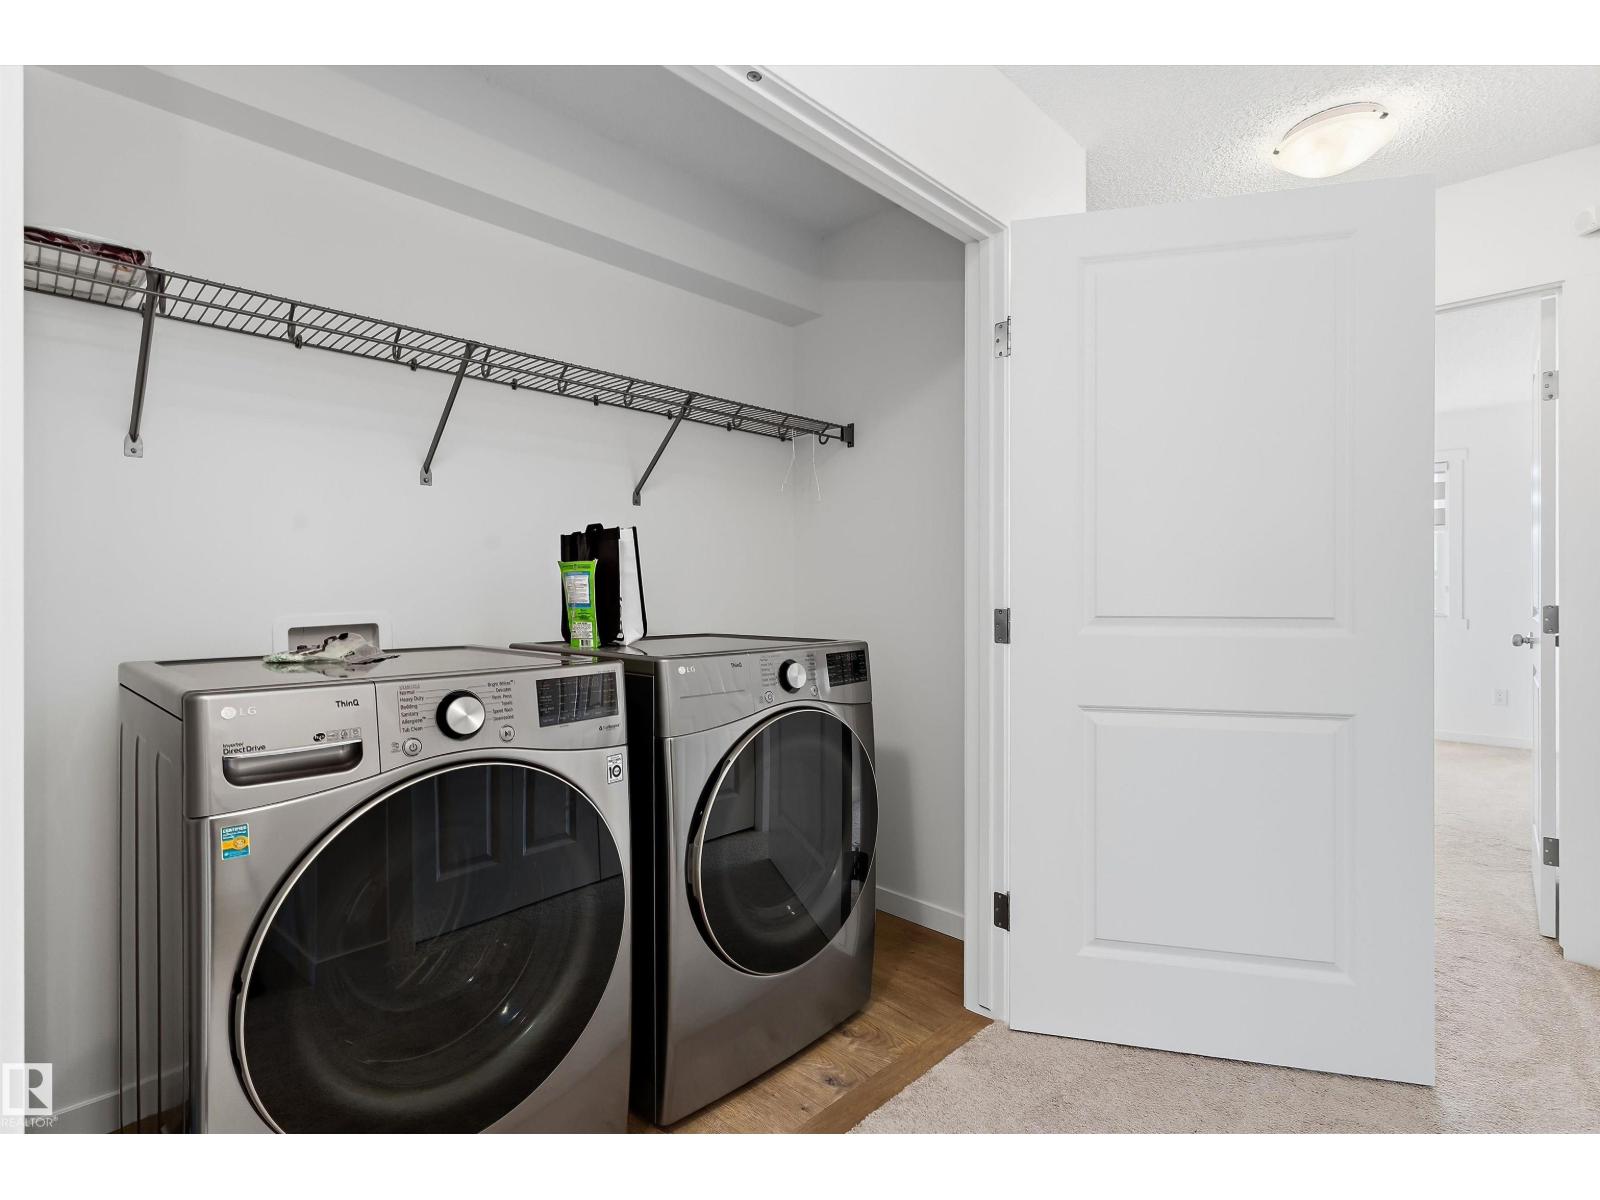
Laundry Room | | |
8'4" x 3'4" |