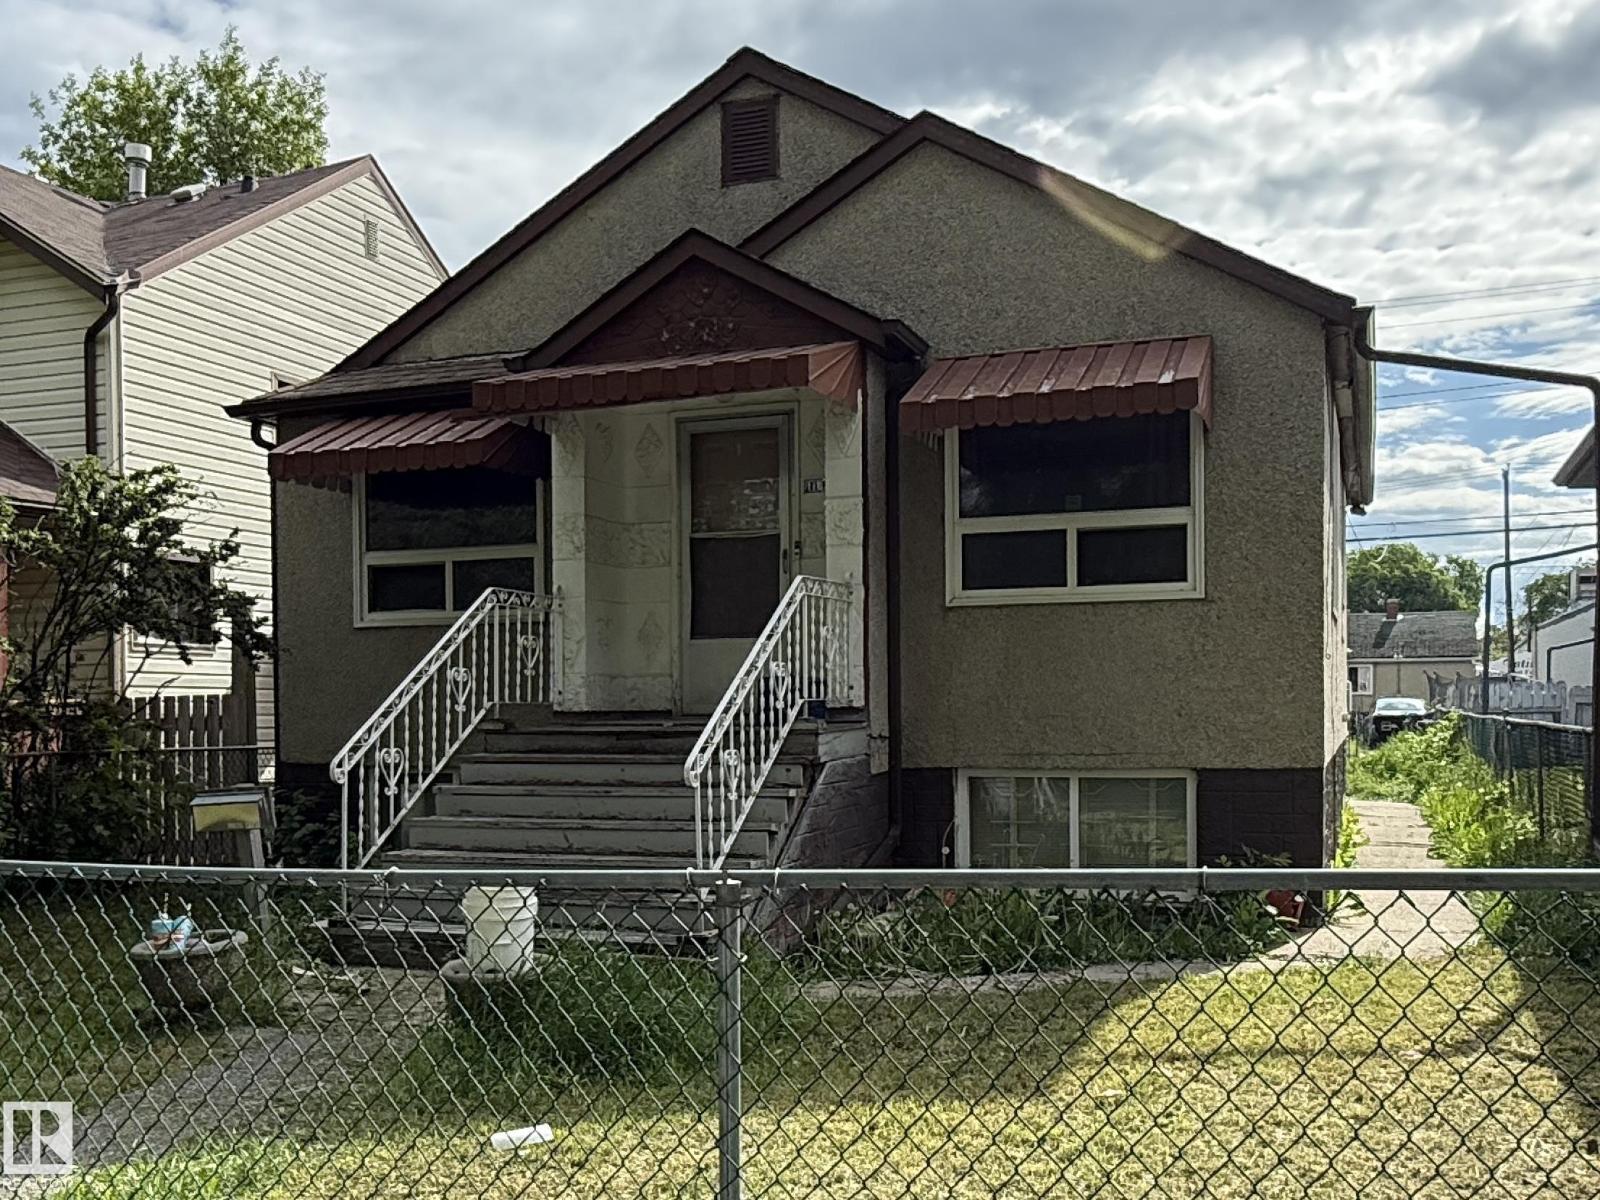
3 Bedroom
2 Bathroom
915 sqft
Bungalow
Forced Air
$199,900
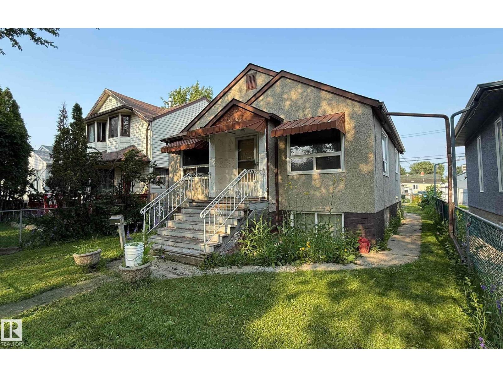
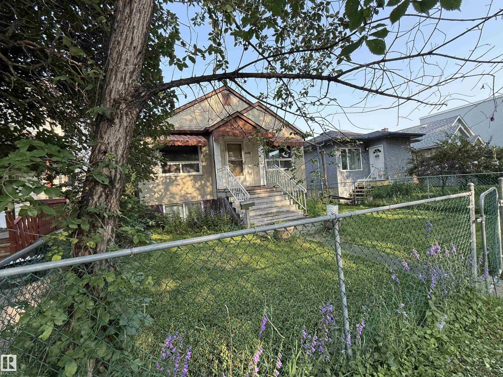
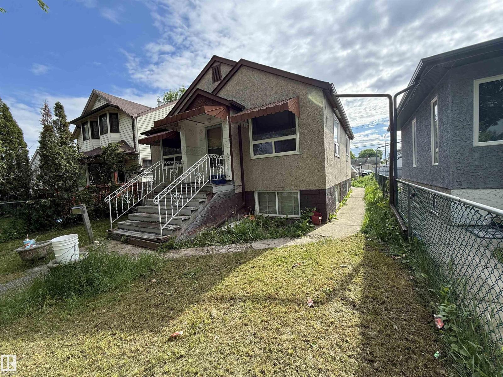
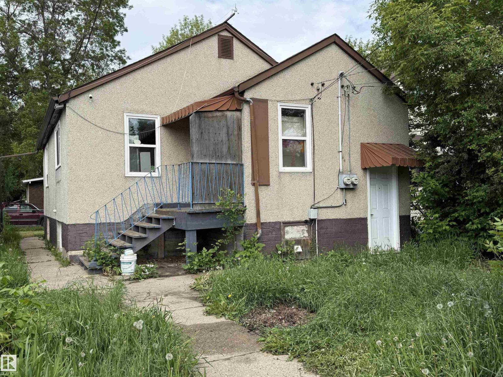
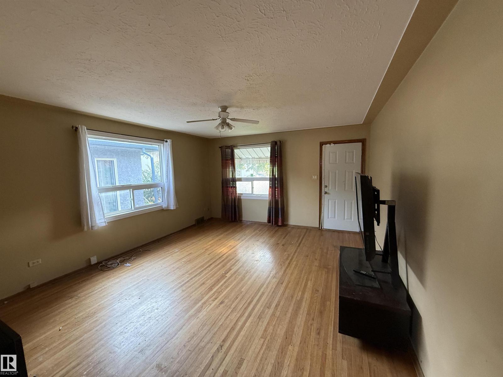
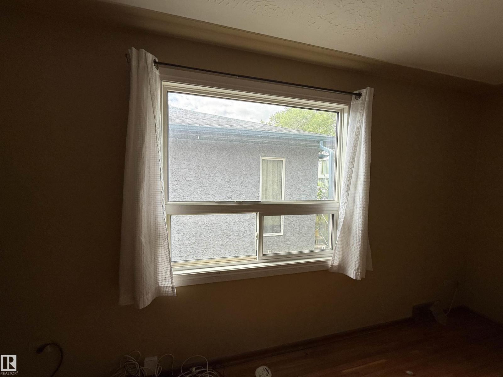
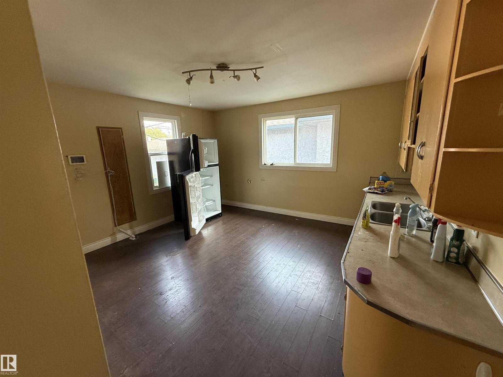
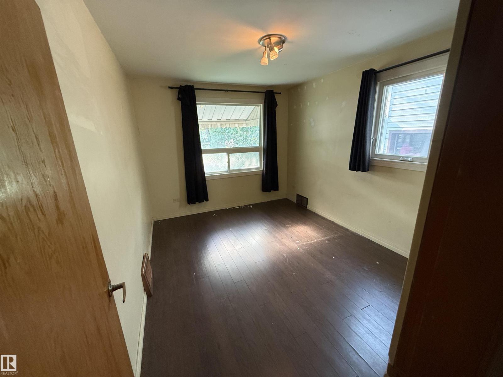
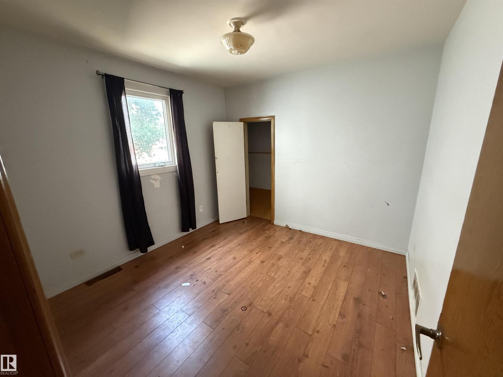
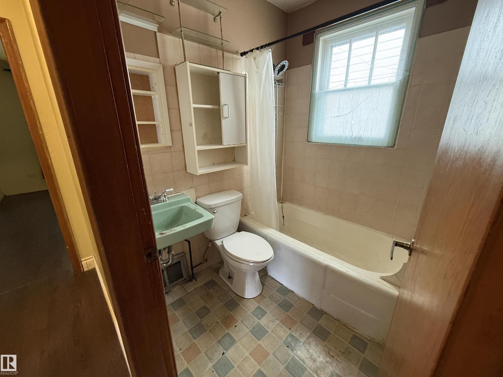
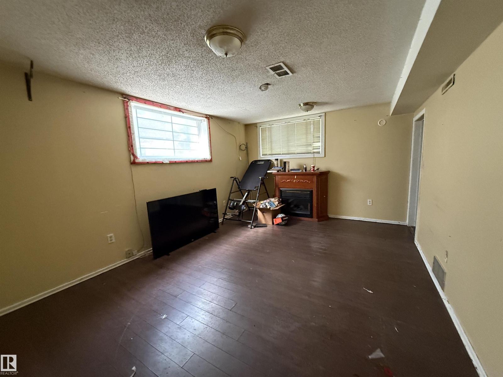
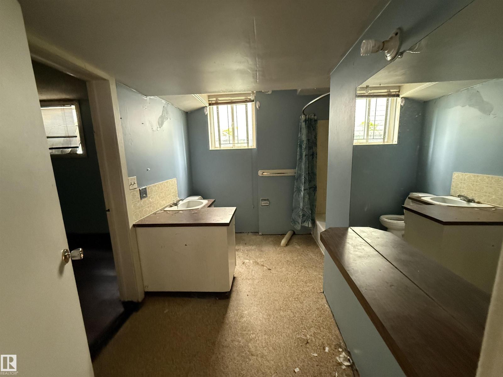
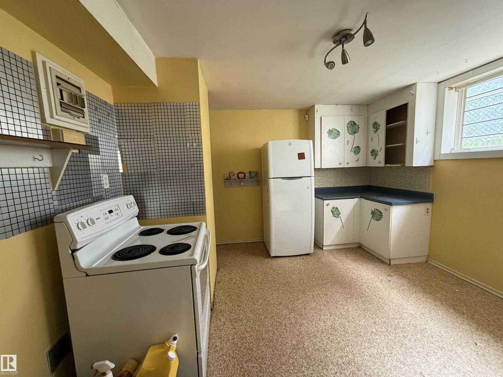
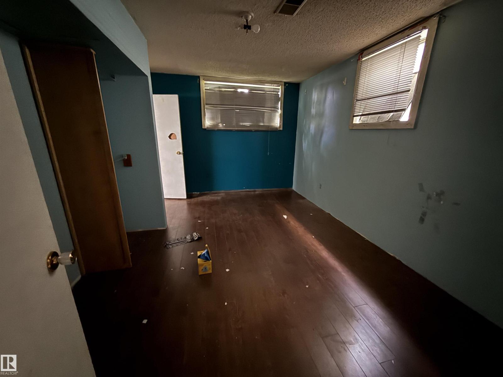
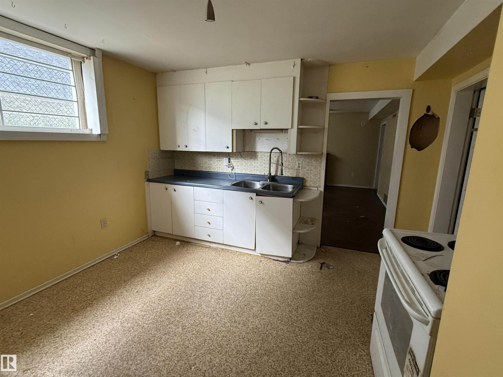
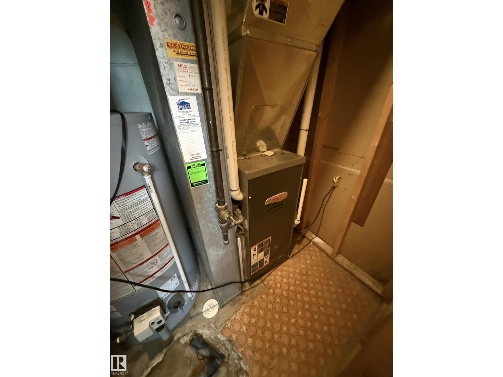
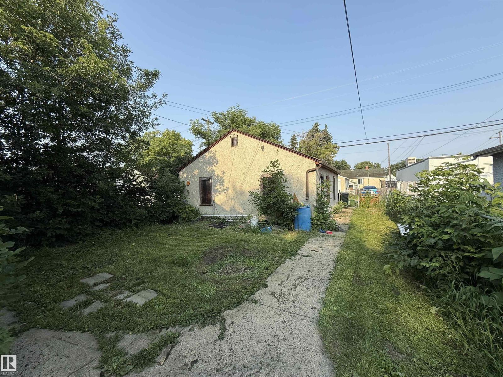
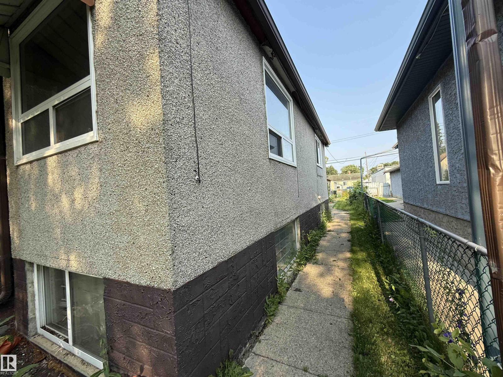
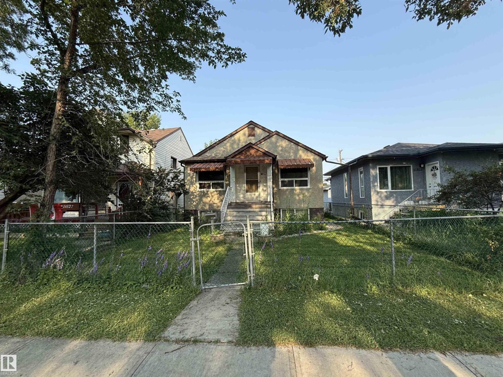
Redevelopment Opportunity for an investor or a chance for a first-time buyer to add equity to this sold AS IS home, needing substantial work. The unpermitted secondary suite with a separate entrance was assigned an address by the City of Edmonton in the 50s. Double detached garage. 100-amp service. 2 bedrooms, 1 bath upper suite plus separate 1 bedroom, 1 bath lower suite. Roof, furnace, and some windows are newer. Beautiful tree-lined street location providing many nearby amenities, including a rec centre & library. 33' x 127' lot size. Redevelop, or fix it up and let it keep its character. Don't delay! (id:34056)
Property Details
|
MLS® Number |
E4507471 |
|
Property Type |
Single Family |
|
Neigbourhood |
Montrose (Edmonton) |
|
Amenities Near By |
Playground, Public Transit, Schools, Shopping |
|
Features |
See Remarks, Flat Site, Lane |
Building
|
Bathroom Total |
2 |
|
Bedrooms Total |
3 |
|
Appliances |
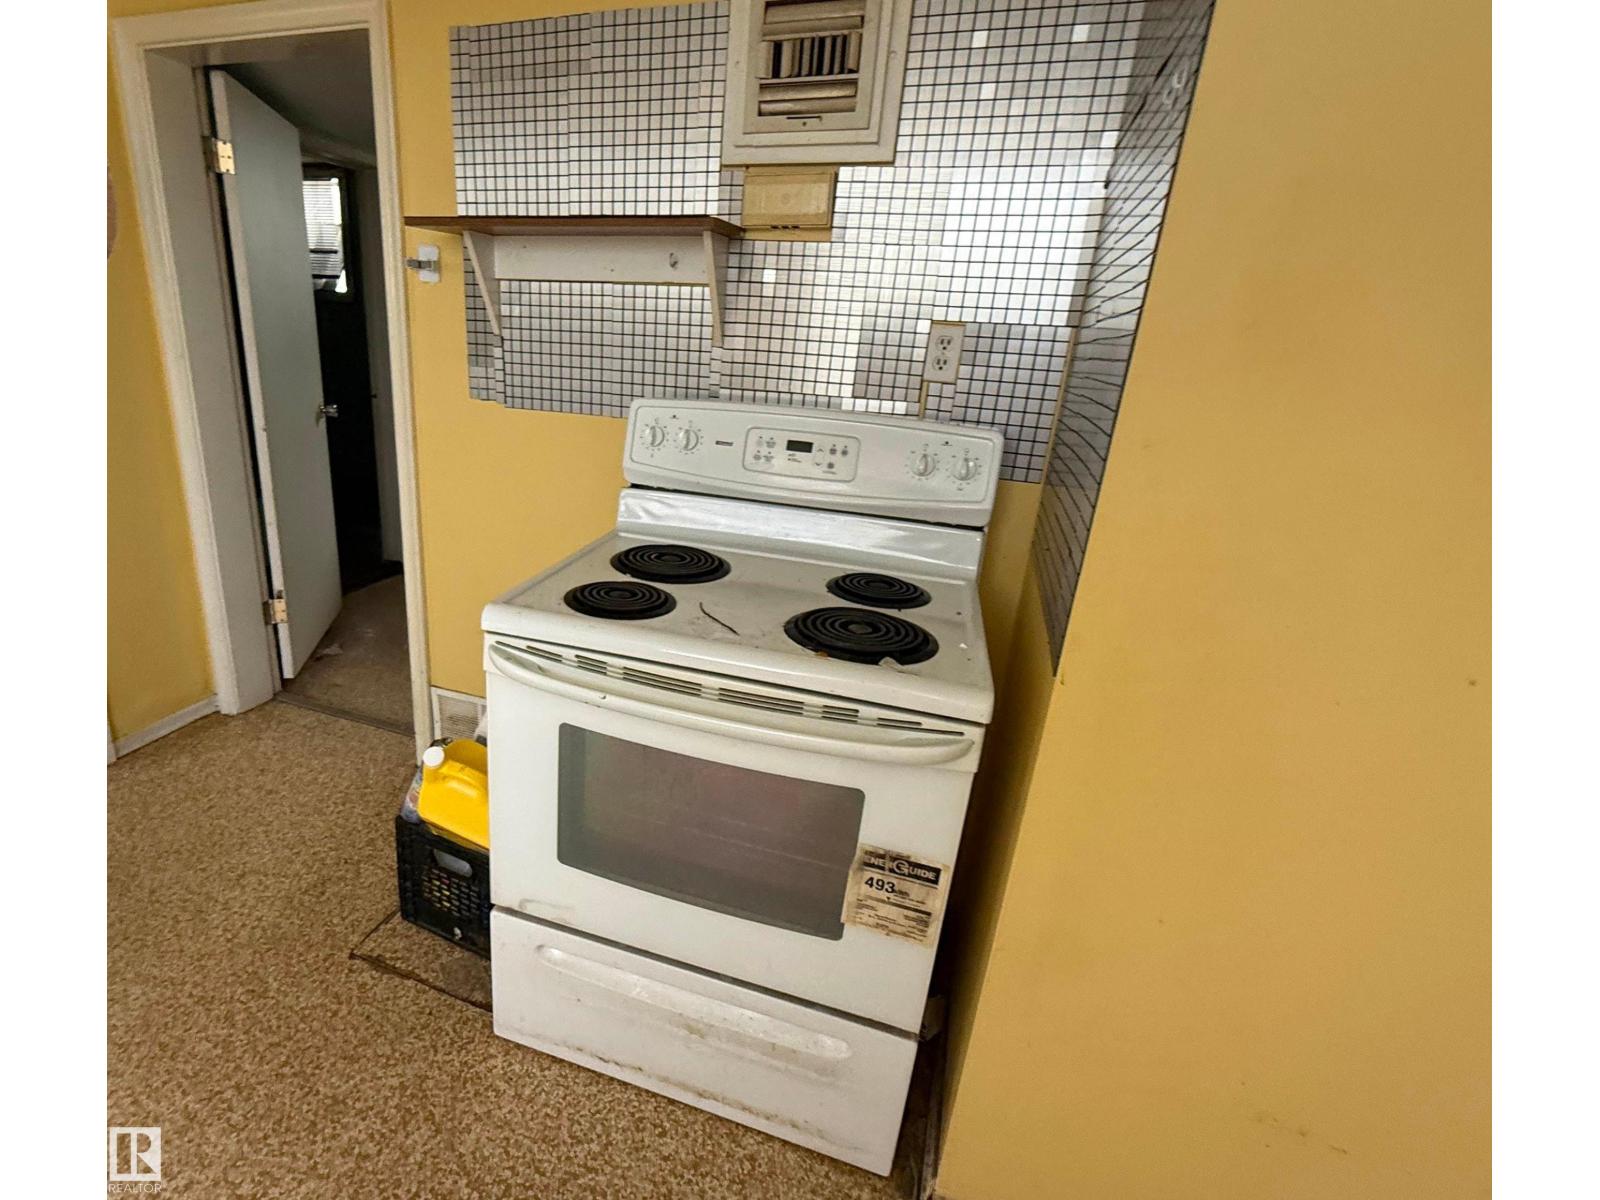
Dryer, Washer, Two Refrigerators, Two Stoves |
|
Architectural Style |
Bungalow |
|
Basement Development |
Finished |
|
Basement Type |
Full (finished) |
|
Constructed Date |
1952 |
|
Construction Style Attachment |
Detached |
|
Heating Type |
Forced Air |
|
Stories Total |
1 |
|
Size Interior |
915 Sqft |
|
Type |
House |
Parking
Land
|
Acreage |
No |
|
Fence Type |
Fence |
|
Land Amenities |
Playground, Public Transit, Schools, Shopping |
|
Size Irregular |
389.43 |
|
Size Total |
389.43 M2 |
|
Size Total Text |
389.43 M2 |
Rooms
| Level | Type | Length | Width | Dimensions |
|---|
|
Basement |
Bedroom 3 | | |
Measurements not available |
|
Basement |
Second Kitchen | | |
Measurements not available |
|
Main Level |
Kitchen | | |
Measurements not available |
|
Main Level |
Primary Bedroom | | |
Measurements not available |
|
Main Level |
Bedroom 2 | | |
Measurements not available |