5 Bedroom
5 Bathroom
2,101 sqft
Bungalow
Forced Air
$1,150,000
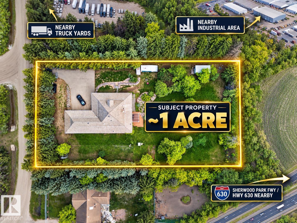
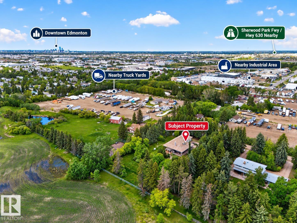
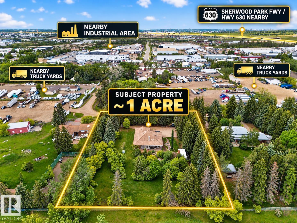
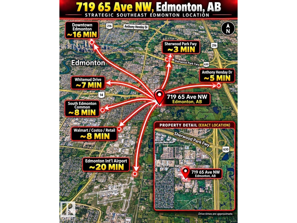
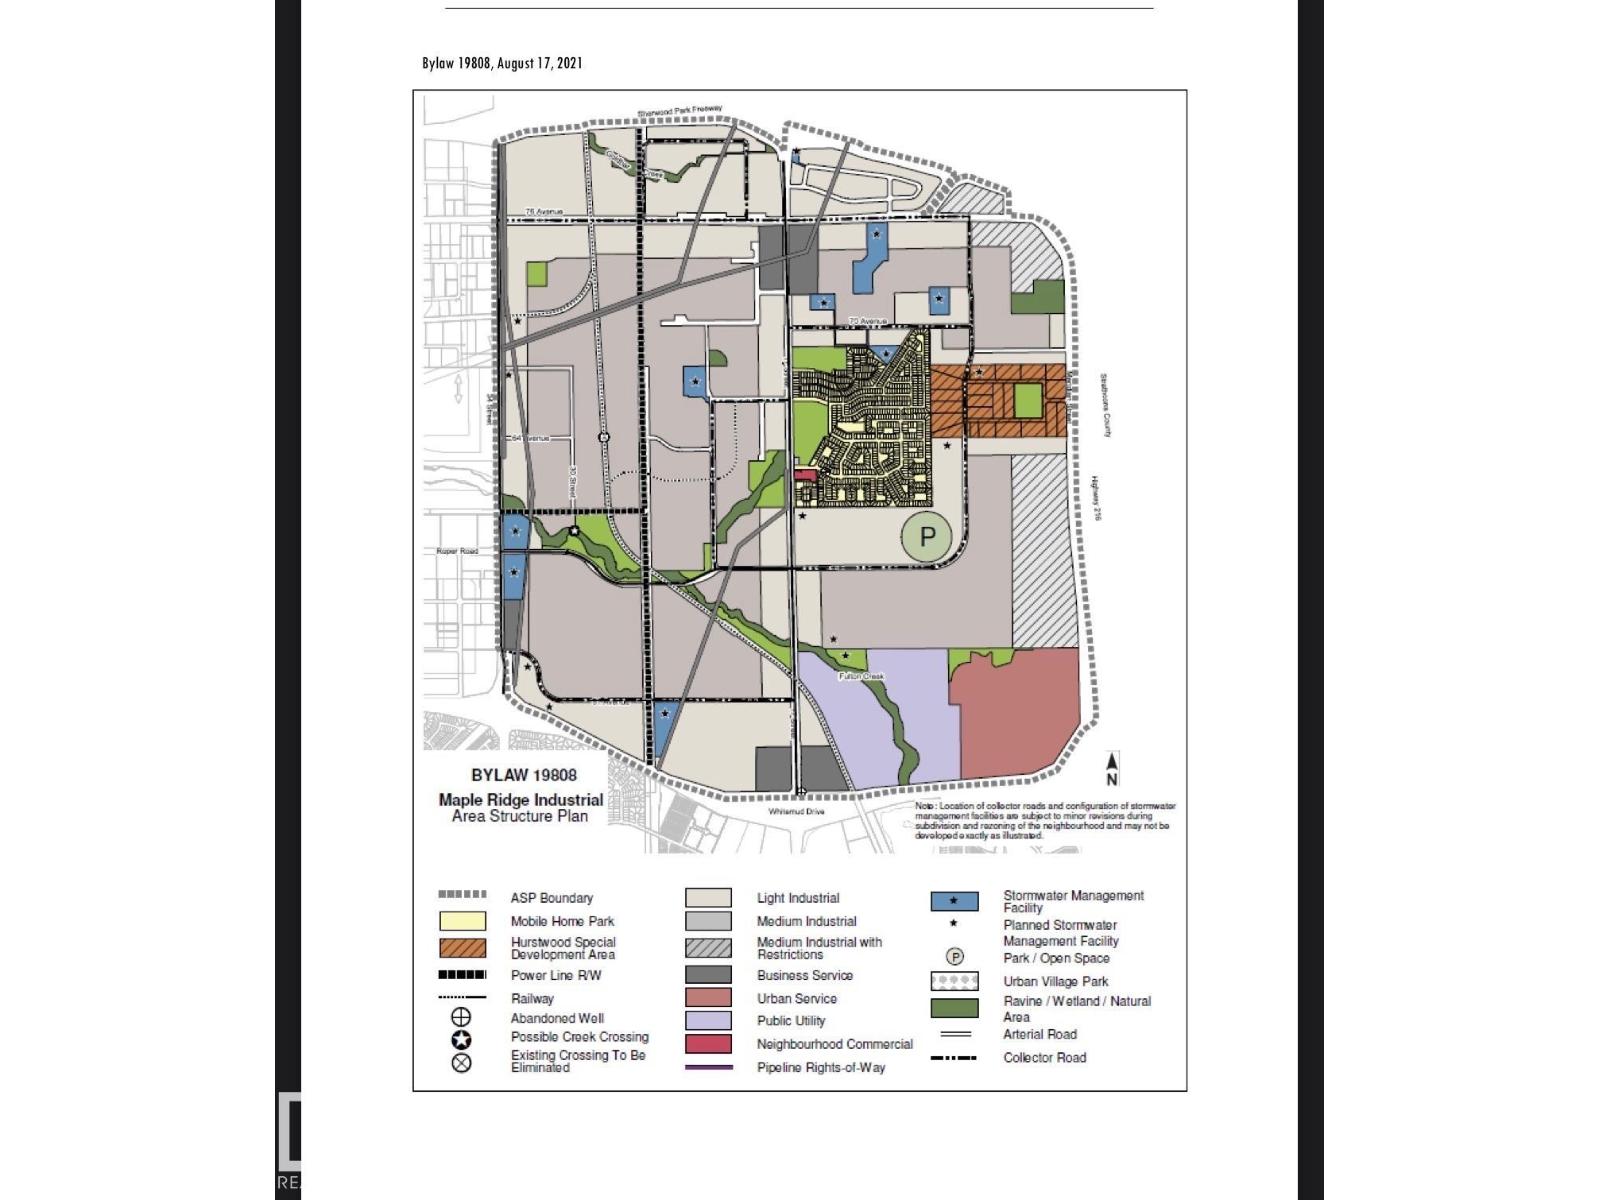
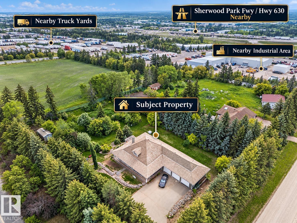
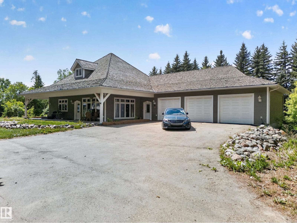
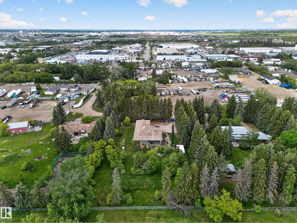
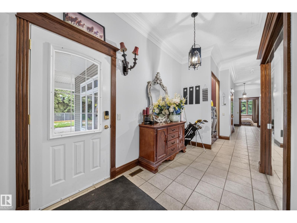
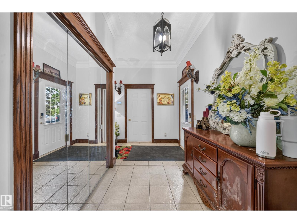
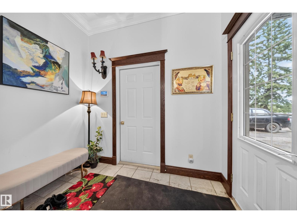
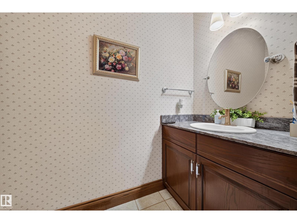
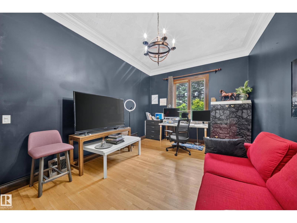
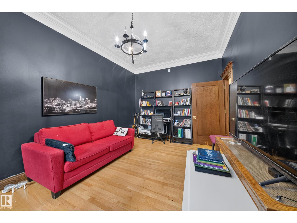
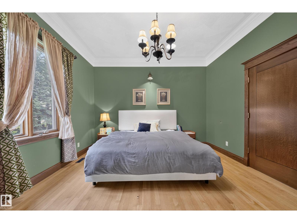
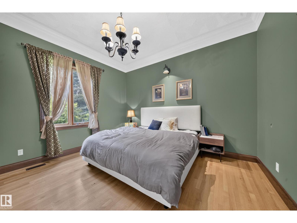
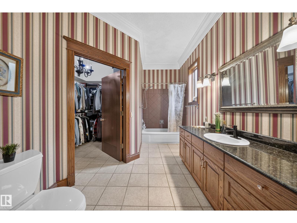
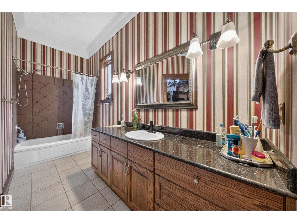
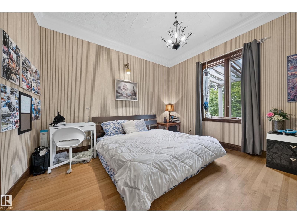
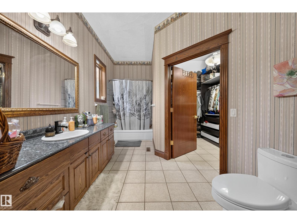
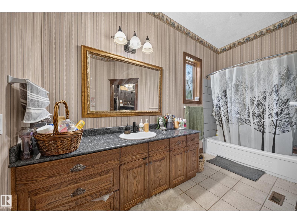
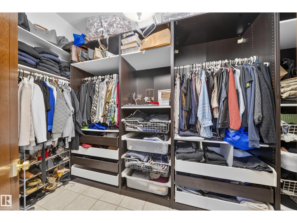
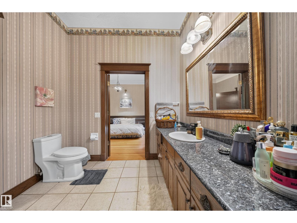
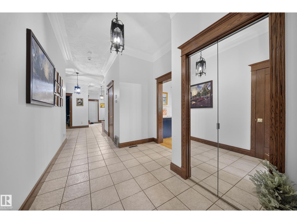
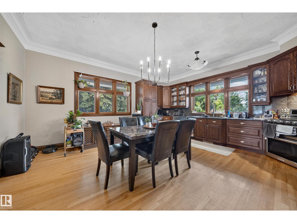
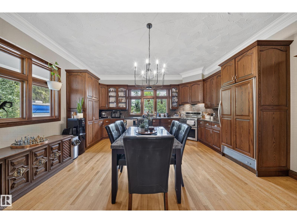
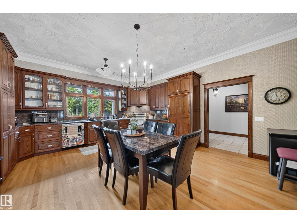
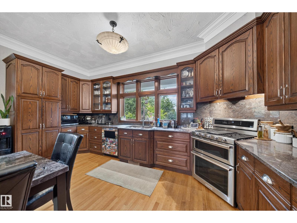
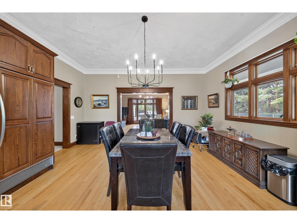
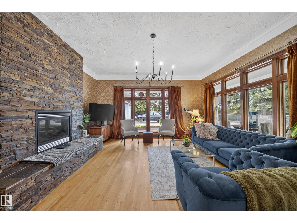
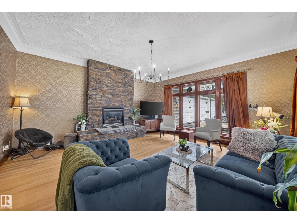
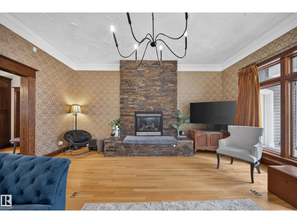
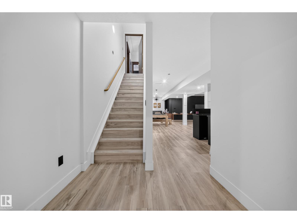
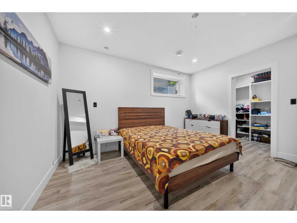
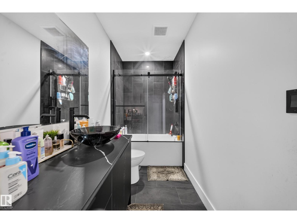
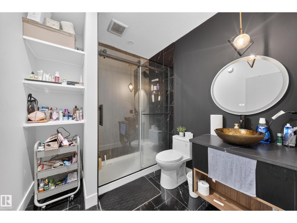
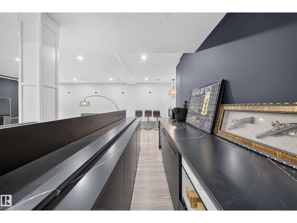
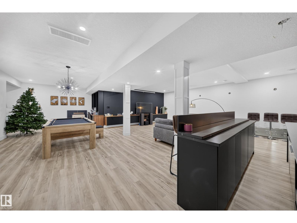
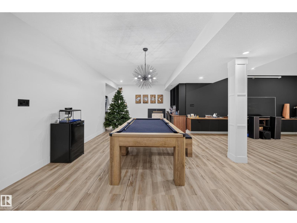
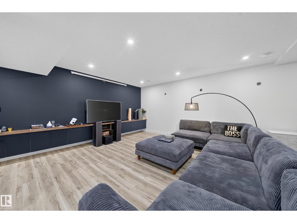
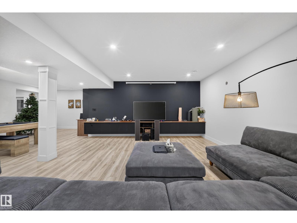
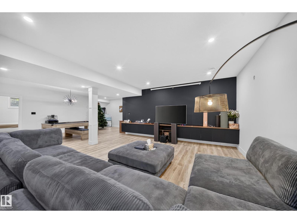
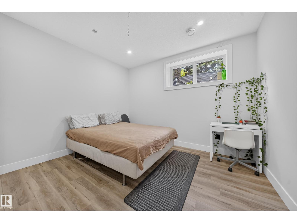
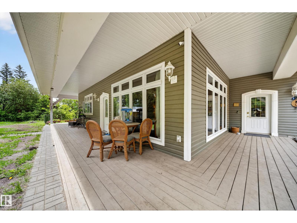
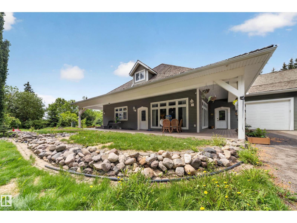
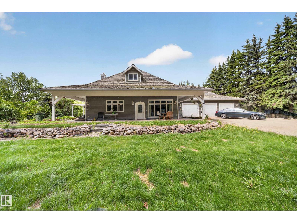
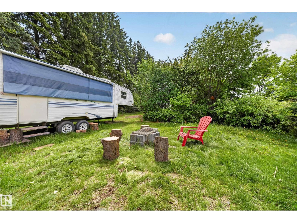
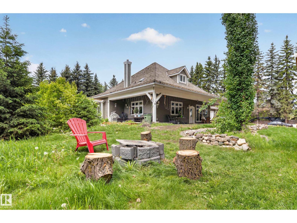
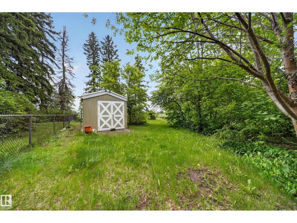
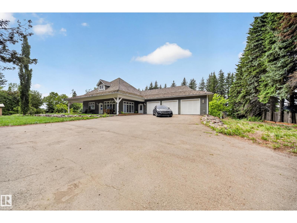
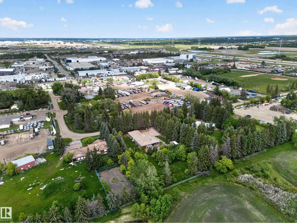
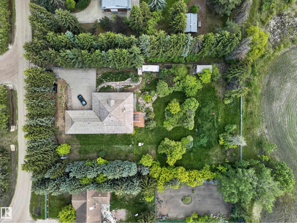
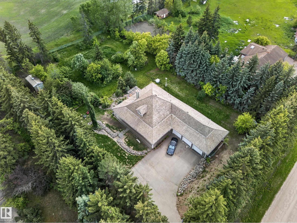
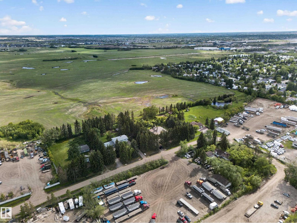
STRATEGIC FUTURE INDUSTRIAL REDEVELOPMENT OPPORTUNITY LIVE. WORK. HOLD. REDEVELOP. Rare approx. 1-acre opportunity inside Edmonton in the Hurstwood/Maple Ridge Industrial area. Located within the Maple Ridge Industrial ASP and DC1 15767, offering residential use today with future compatible industrial/business potential, subject to City approvals and servicing . City services are expected between 2026-2028 Approx. 4,500 sf living space, currently rented at $3,500/month. Features 5 beds, 5 baths, 2 primary suites with walk-in closets/ensuites, finished basement with separate entrance & 2nd kitchen, plus a triple attached heated garage/shop with separate furnace and outdoor shed. Ideal for an investor, contractor, trades or business owner wanting a strategic southeast Edmonton location. Future compatible uses may include General Industrial, Limited Contractor, Business Support, & Temporary Storage. Approx. $9.58M is identified in area infrastructure improvements, with future 17 St/Roper Rd connectivity. (id:34056)
Property Details
|
MLS® Number |
E4510544 |
|
Property Type |
Single Family |
|
Neigbourhood |
Maple Ridge Industrial |
|
Amenities Near By |
Playground |
|
Features |
Private Setting, See Remarks, No Back Lane |
|
Structure |
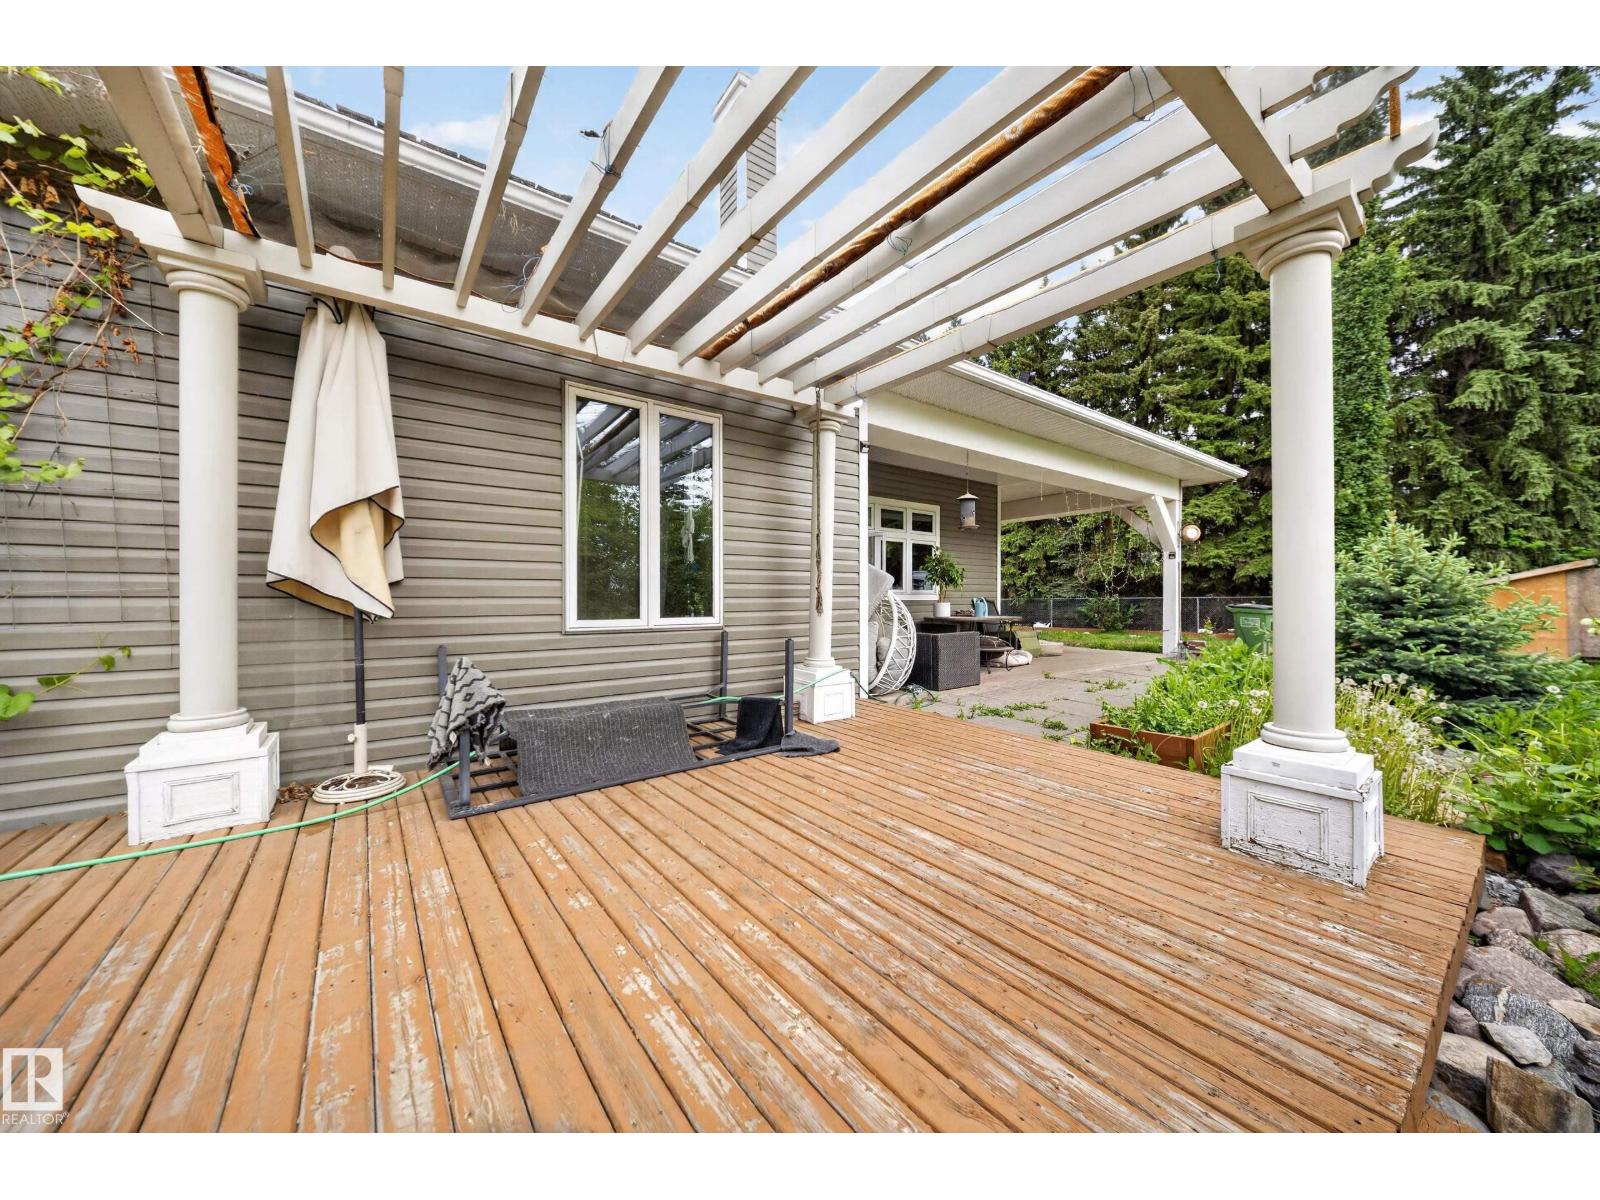
Patio(s) |
Building
|
Bathroom Total |
5 |
|
Bedrooms Total |
5 |
|
Appliances |
Dryer, Freezer, Microwave Range Hood Combo, Storage Shed, Gas Stove(s), Washer, Two Refrigerators, Dishwasher |
|
Architectural Style |
Bungalow |
|
Basement Development |
Finished |
|
Basement Type |
Full (finished) |
|
Constructed Date |
1998 |
|
Construction Style Attachment |
Detached |
|
Half Bath Total |
1 |
|
Heating Type |
Forced Air |
|
Stories Total |
1 |
|
Size Interior |
2,101 Sqft |
|
Type |
House |
Parking
|
Heated Garage | |
|
Oversize | |
|
Attached Garage | |
Land
|
Acreage |
No |
|
Fence Type |
Fence |
|
Land Amenities |
Playground |
Rooms
| Level | Type | Length | Width | Dimensions |
|---|
|
Basement |
Bedroom 4 | | |
Measurements not available |
|
Basement |
Bedroom 5 | | |
Measurements not available |
|
Main Level |
Living Room | | |
Measurements not available |
|
Main Level |
Dining Room | | |
Measurements not available |
|
Main Level |
Kitchen | | |
Measurements not available |
|
Main Level |
Primary Bedroom | | |
Measurements not available |
|
Main Level |
Bedroom 2 | | |
Measurements not available |
|
Main Level |
Bedroom 3 | | |
Measurements not available |