3 Bedroom
3 Bathroom
2,182 sqft
Fireplace
Forced Air
$575,000
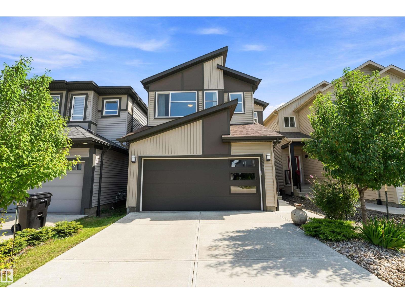
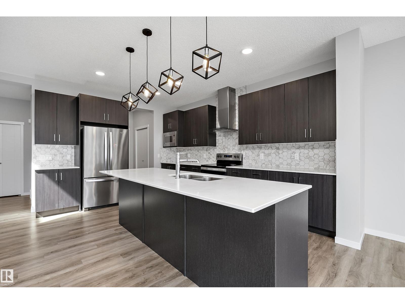
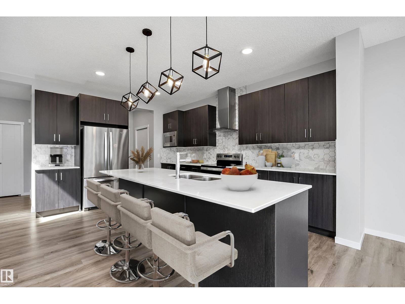
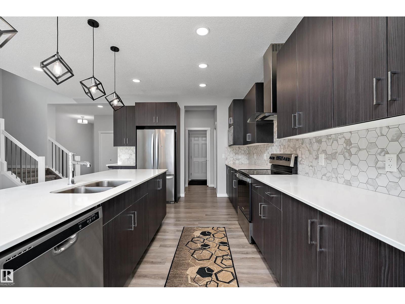
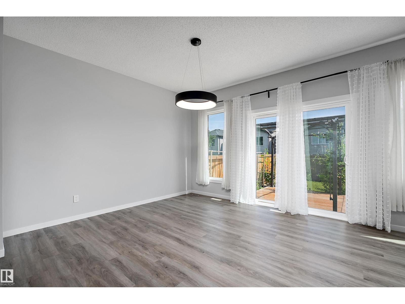
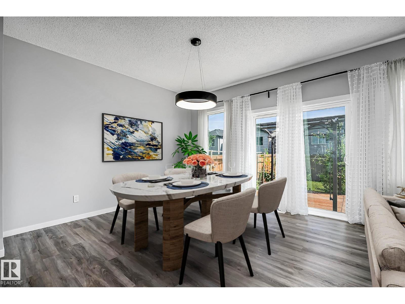
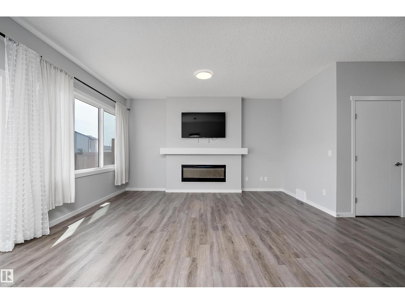
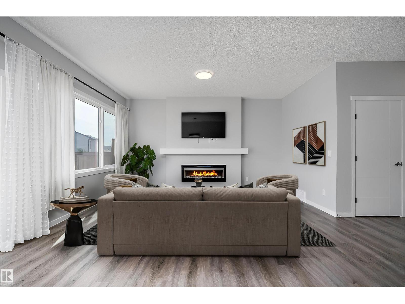
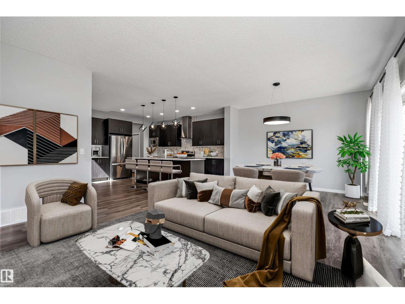
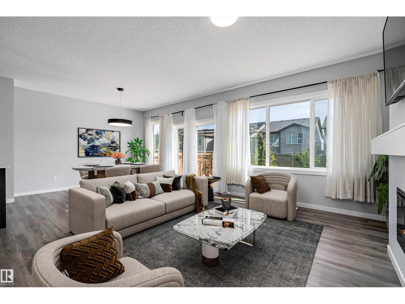
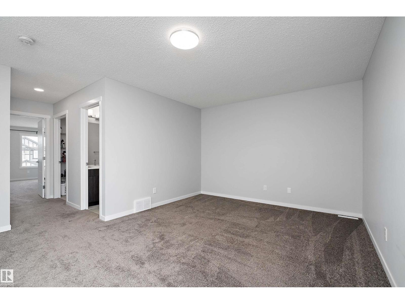
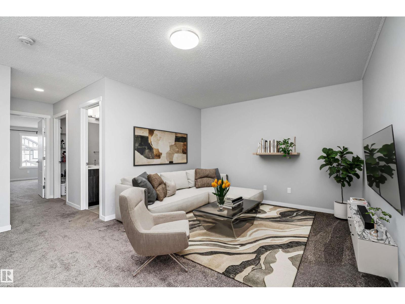
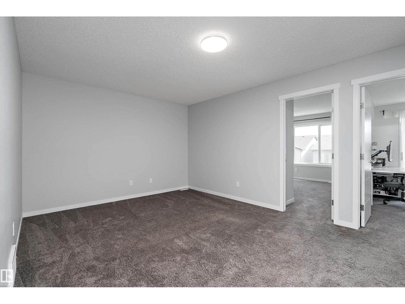
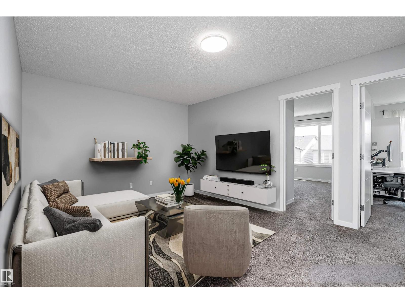
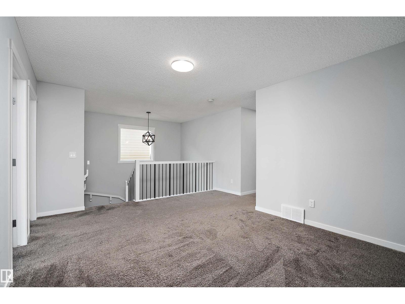
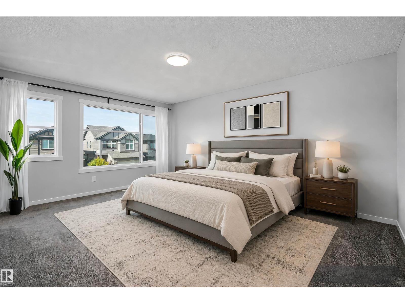
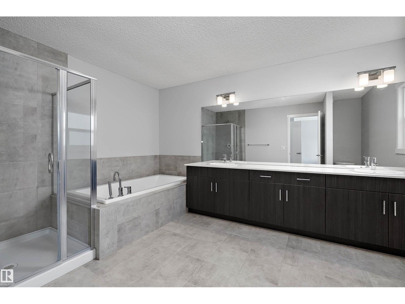
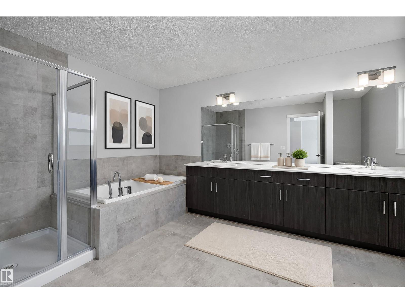
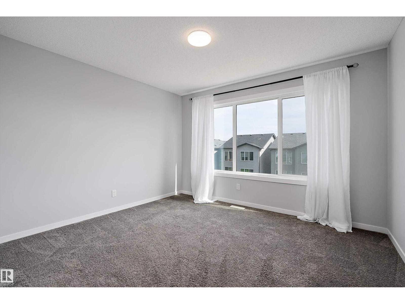
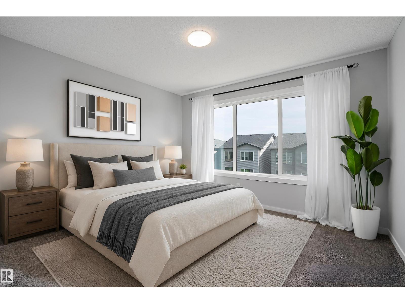
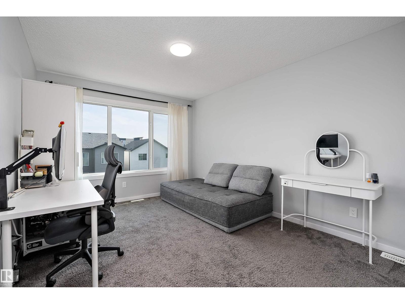
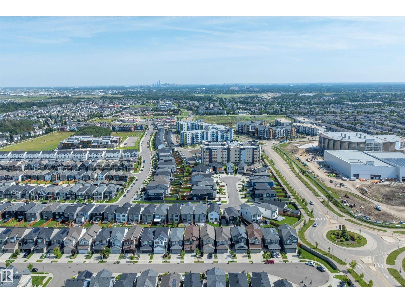
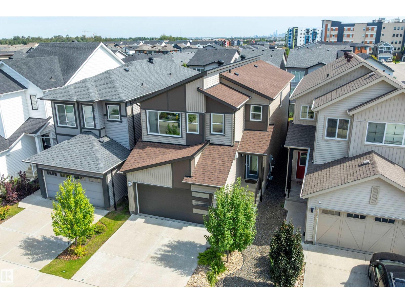
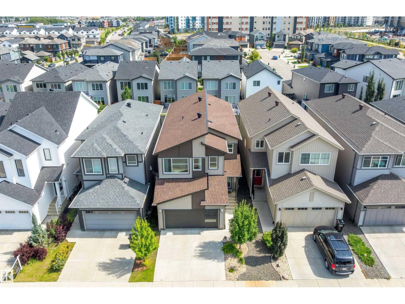
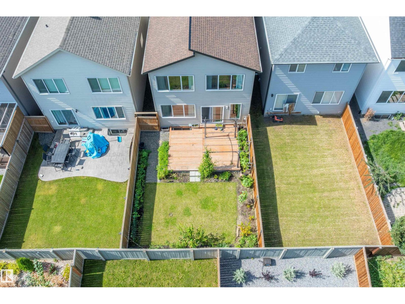
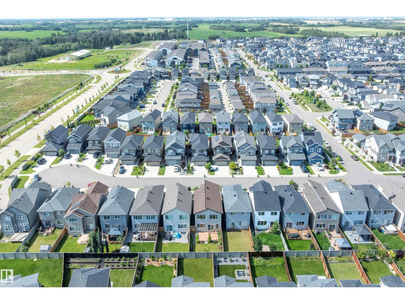
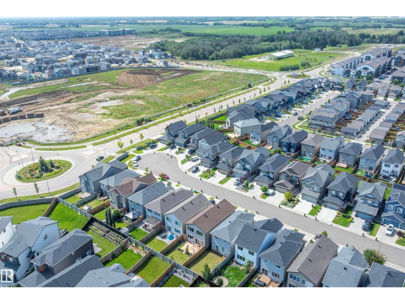
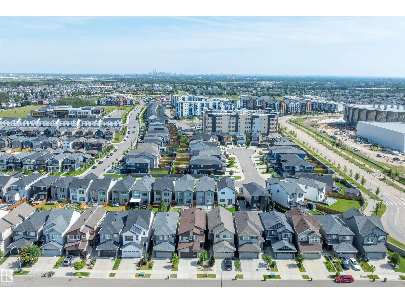
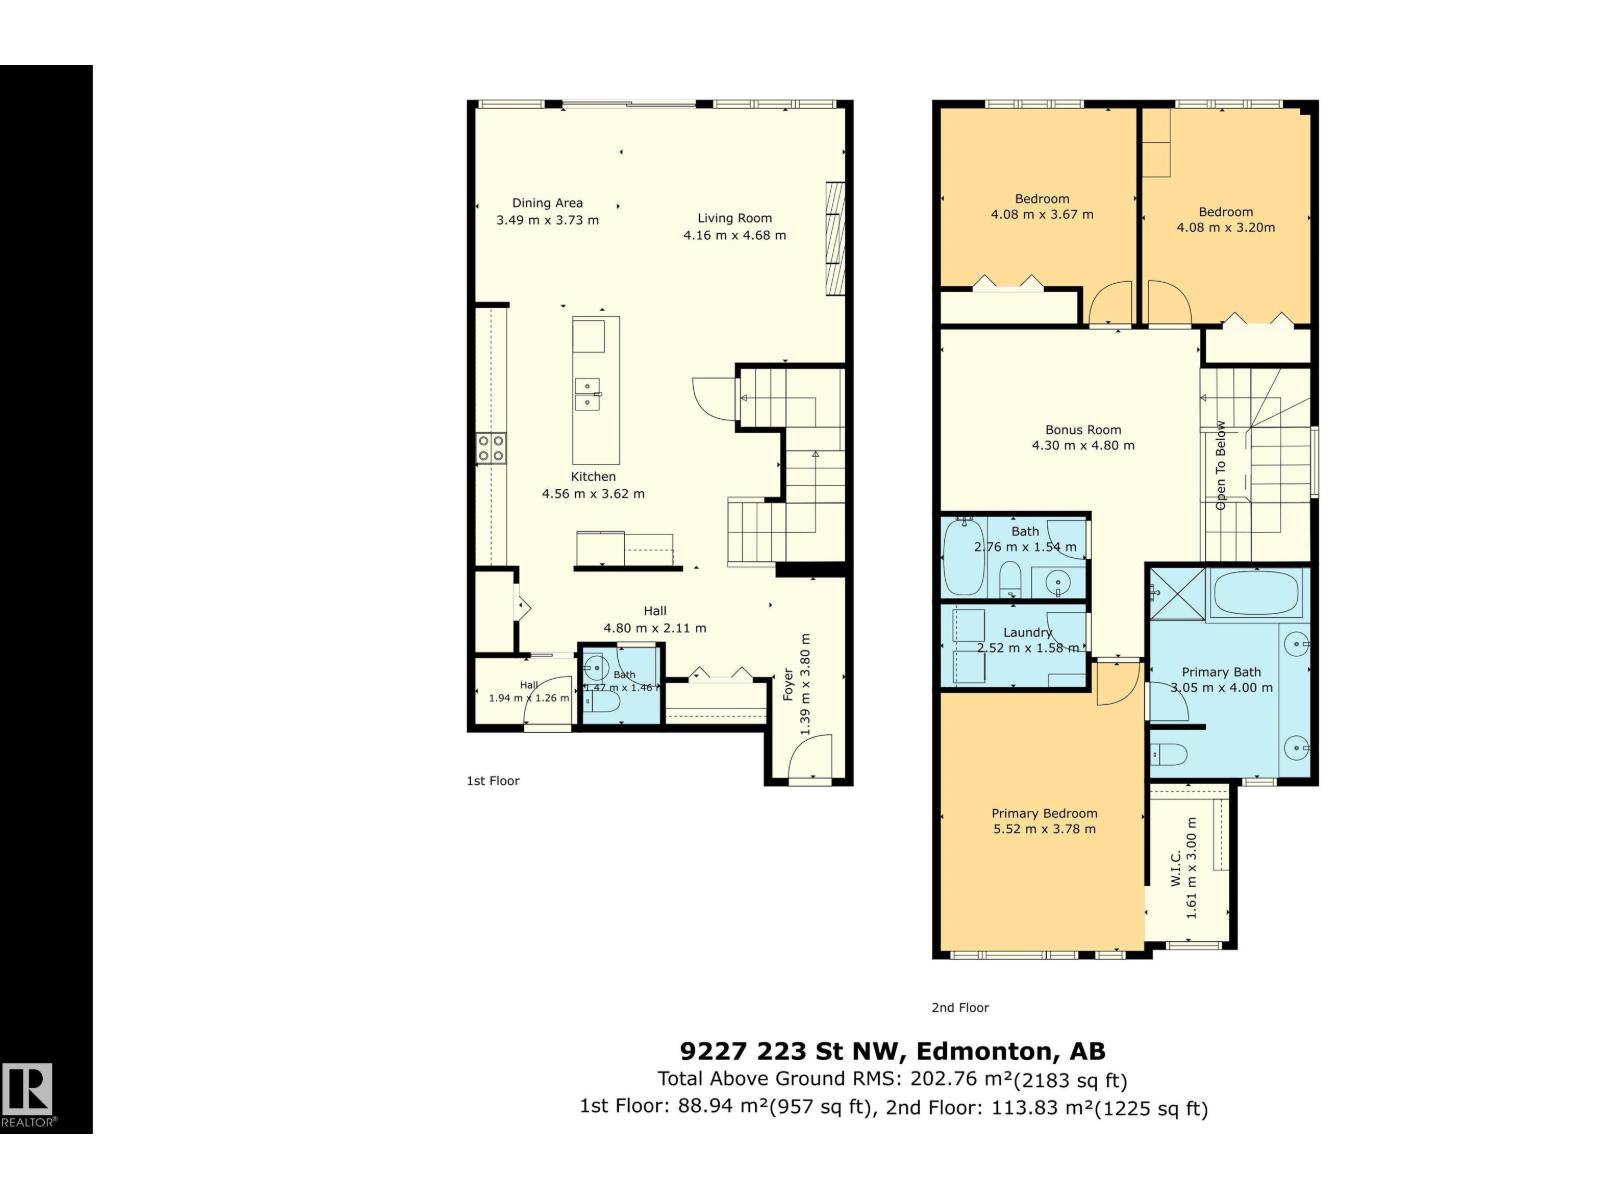
Welcome to SECORD. Imagine living in a QUIET CUL-DE-SAC, steps away from the new LEWIS RECREATION CENTRE, SCHOOLS & TRANSIT, GROCERIES, RESTAURANTS & SHOPPING, & only an 8 minute drive to WEST EDMONTON MALL. This 2183 sq.ft. 2 storey home is a must see. Stepping inside the front entry, the OPEN CONCEPT main floor is perfect for large families. The modern kitchen is a chef’s dream with an INCREDIBLE AMOUNT OF COUNTERTOP SPACE to prepare your culinary masterpieces & an OVERSIZED ISLAND that can seat up to 5 people. The SPACIOUS DINING AREA & LIVING ROOM offers flexibility for larger families & is perfect for large gatherings. Enjoy family movie/game nights upstairs in the central bonus room, or retreat to your oversized primary bedroom with 5 pc spa-like ensuite & walk-in closet. Completing the 2nd floor are 2 more spacious bedrooms, laundry room and 4 pc main bath. Moving downstairs, the MASSIVE unspoiled BASEMENT is ready for your personal touch. Some pictures have been virtually staged. (id:34056)
Property Details
|
MLS® Number |
E4510026 |
|
Property Type |
Single Family |
|
Neigbourhood |
Secord |
|
Amenities Near By |
Playground, Public Transit, Schools, Shopping |
|
Community Features |
Public Swimming Pool |
|
Features |
Cul-de-sac, Flat Site, No Animal Home, No Smoking Home |
|
Parking Space Total |
4 |
|
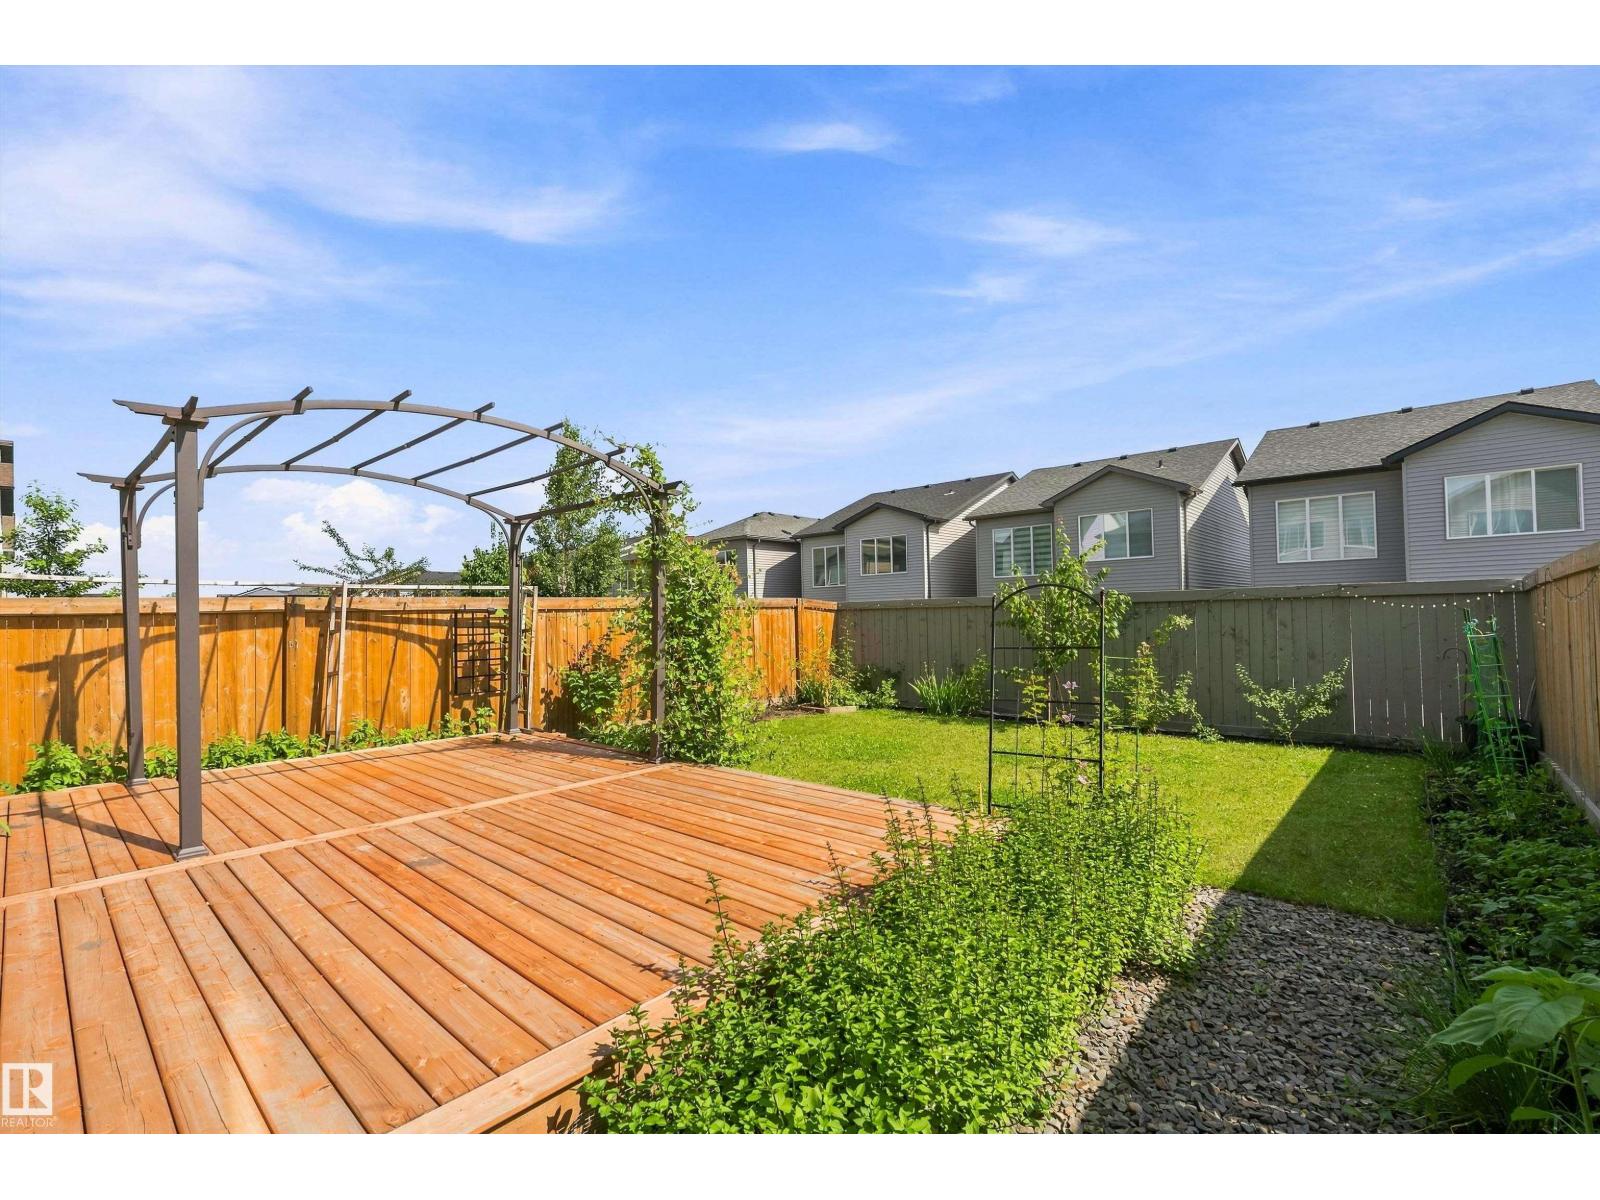
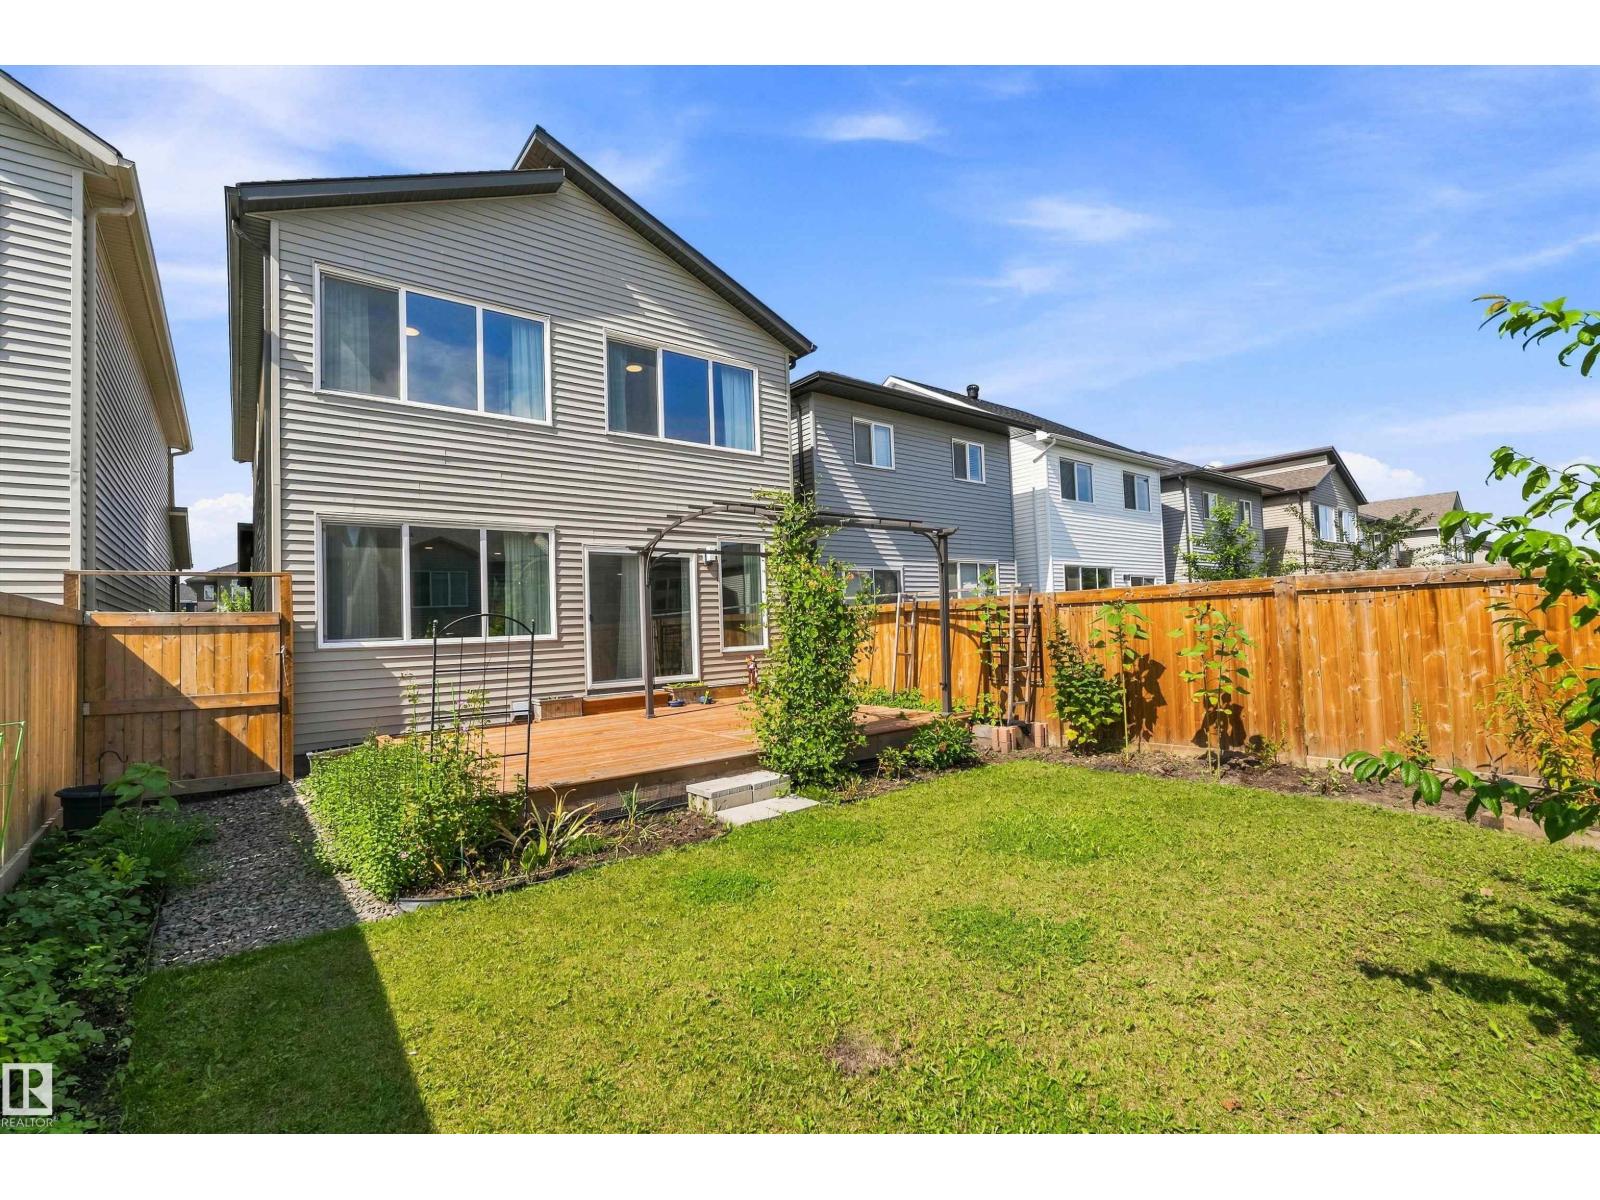
Structure |
Deck |
Building
|
Bathroom Total |
3 |
|
Bedrooms Total |
3 |
|
Amenities |
Ceiling - 9ft |
|
Appliances |
Dishwasher, Dryer, Garage Door Opener Remote(s), Garage Door Opener, Hood Fan, Microwave, Refrigerator, Stove, Washer |
|
Basement Development |
Unfinished |
|
Basement Type |
Full (unfinished) |
|
Constructed Date |
2020 |
|
Construction Style Attachment |
Detached |
|
Fireplace Fuel |
Electric |
|
Fireplace Present |
Yes |
|
Fireplace Type |
Insert |
|
Half Bath Total |
1 |
|
Heating Type |
Forced Air |
|
Stories Total |
2 |
|
Size Interior |
2,182 Sqft |
|
Type |
House |
Parking
Land
|
Acreage |
No |
|
Fence Type |
Fence |
|
Land Amenities |
Playground, Public Transit, Schools, Shopping |
|
Size Irregular |
312 |
|
Size Total |
312 M2 |
|
Size Total Text |
312 M2 |
Rooms
| Level | Type | Length | Width | Dimensions |
|---|
|
Main Level |
Living Room |
4.16 m |
4.68 m |
4.16 m x 4.68 m |
|
Main Level |
Dining Room |
3.49 m |
3.73 m |
3.49 m x 3.73 m |
|
Main Level |
Kitchen |
4.56 m |
3.62 m |
4.56 m x 3.62 m |
|
Upper Level |
Primary Bedroom |
5.52 m |
3.78 m |
5.52 m x 3.78 m |
|
Upper Level |
Bedroom 2 |
4.08 m |
3.67 m |
4.08 m x 3.67 m |
|
Upper Level |
Bedroom 3 |
4.08 m |
3.2 m |
4.08 m x 3.2 m |
|
Upper Level |
Bonus Room |
4.3 m |
4.8 m |
4.3 m x 4.8 m |
|
Upper Level |
Laundry Room |
2.52 m |
1.58 m |
2.52 m x 1.58 m |