4 Bedroom
4 Bathroom
2,078 sqft
Fireplace
Central Air Conditioning
Forced Air
$639,900
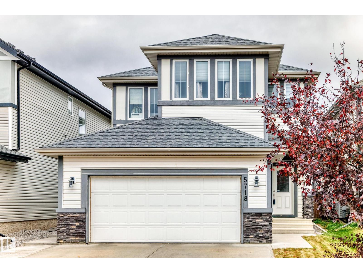
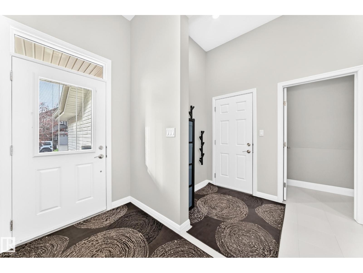
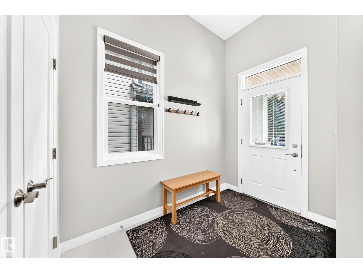
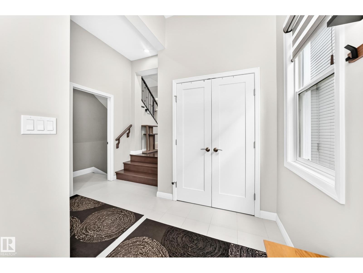
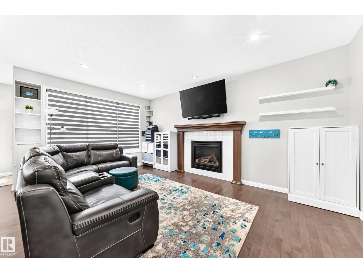
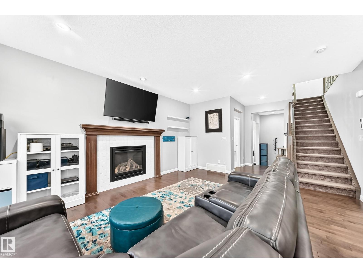
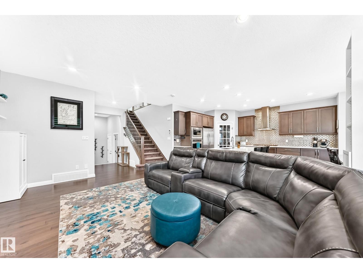
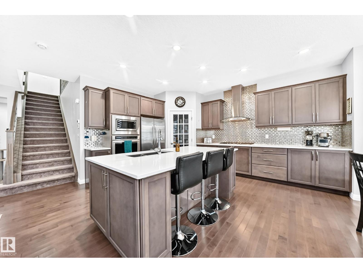
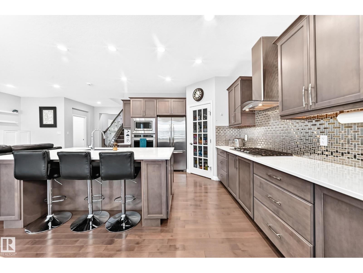
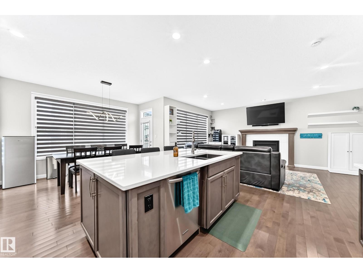
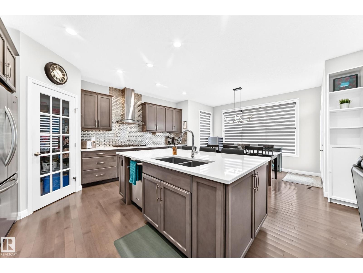
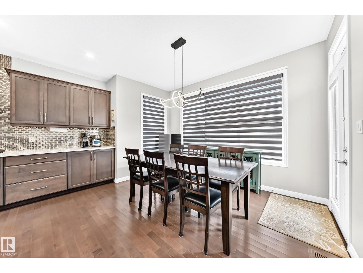
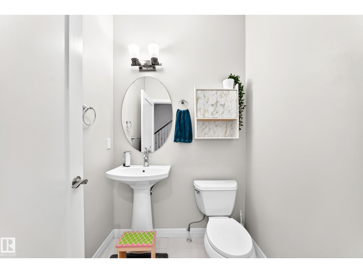
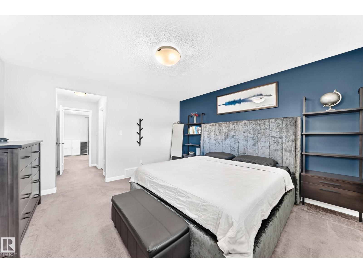
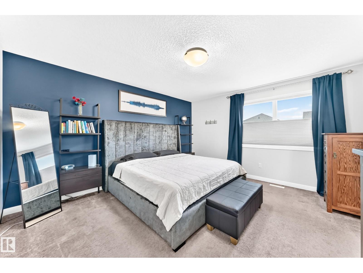
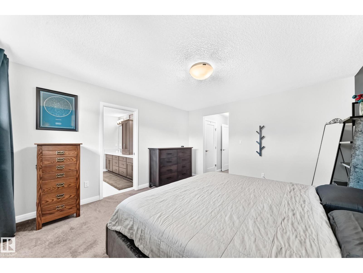
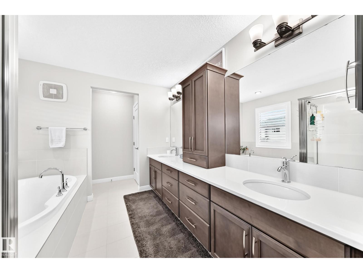
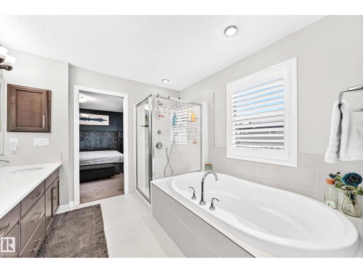
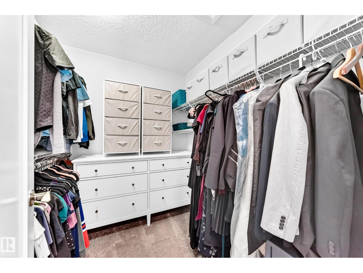
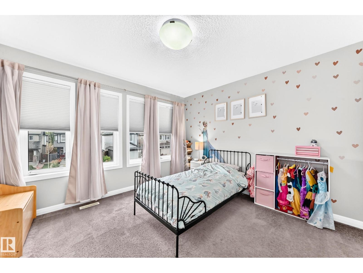
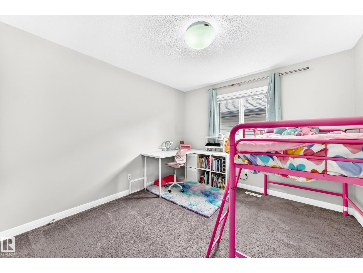
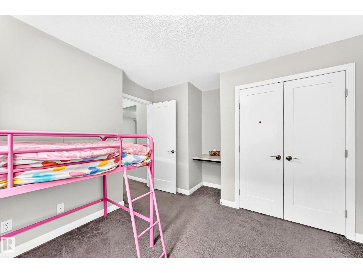
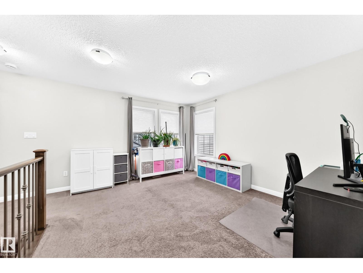
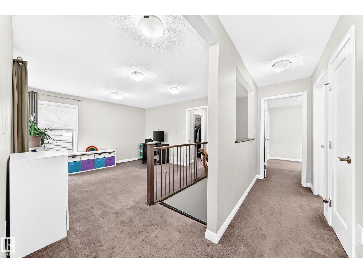
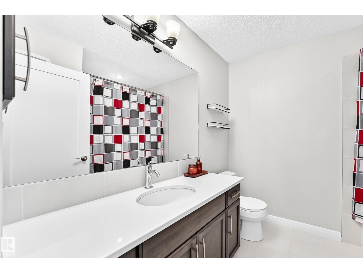
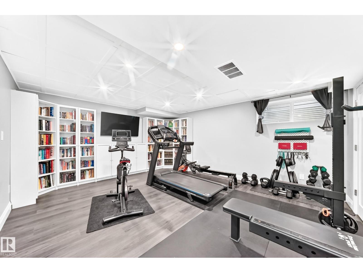
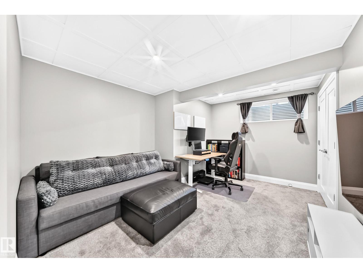
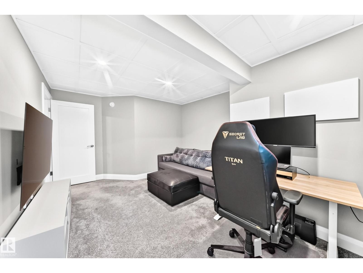
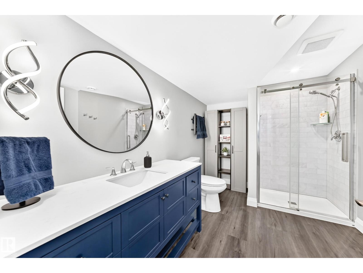
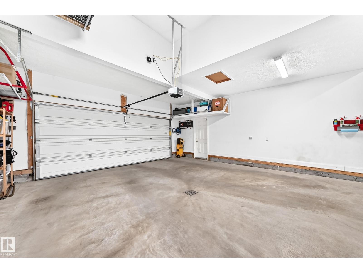
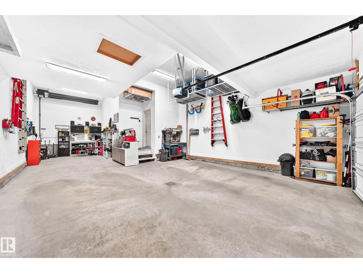
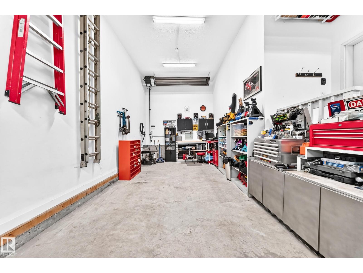
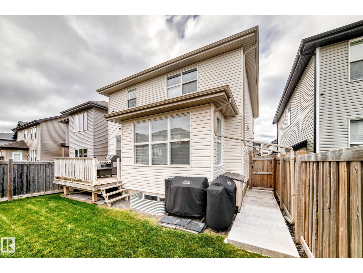
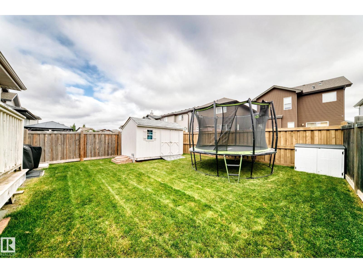
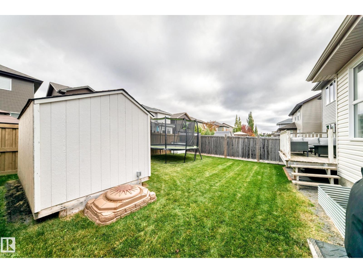
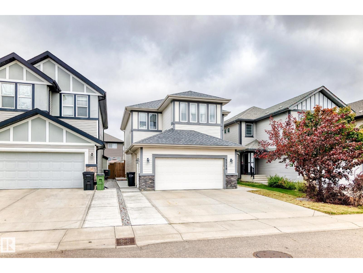
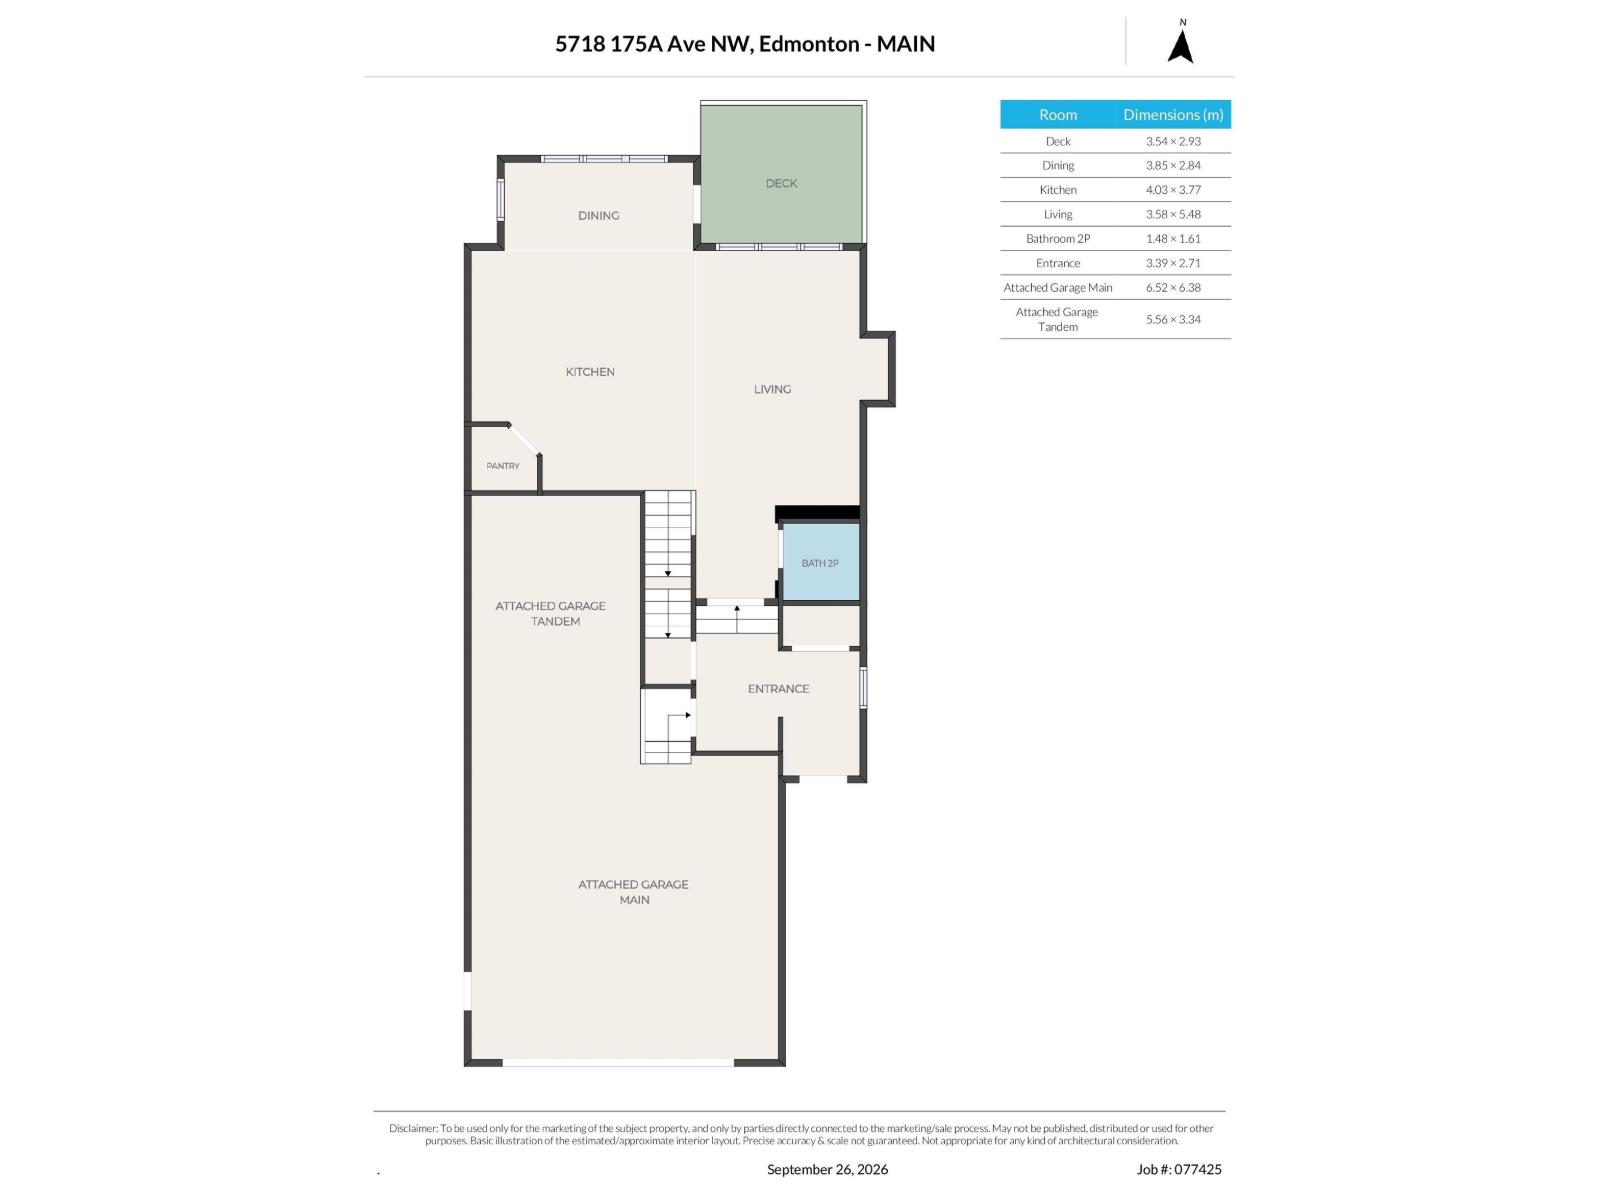
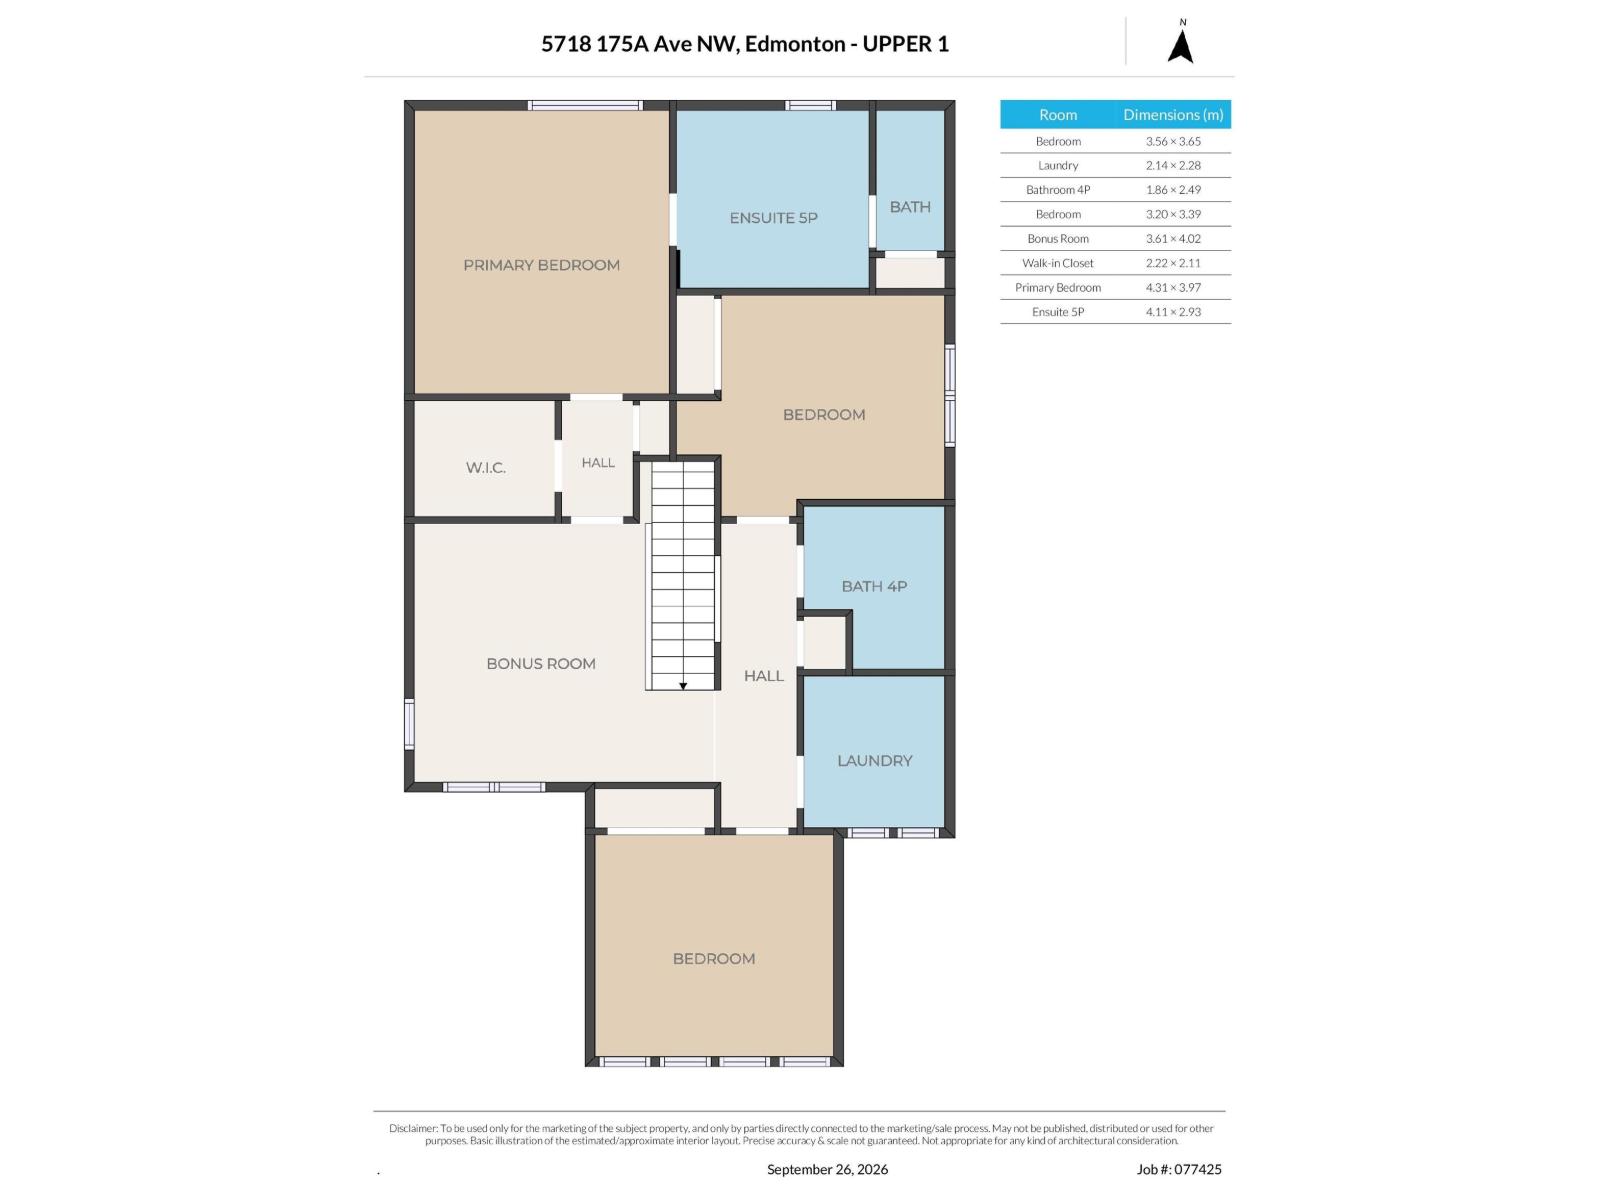
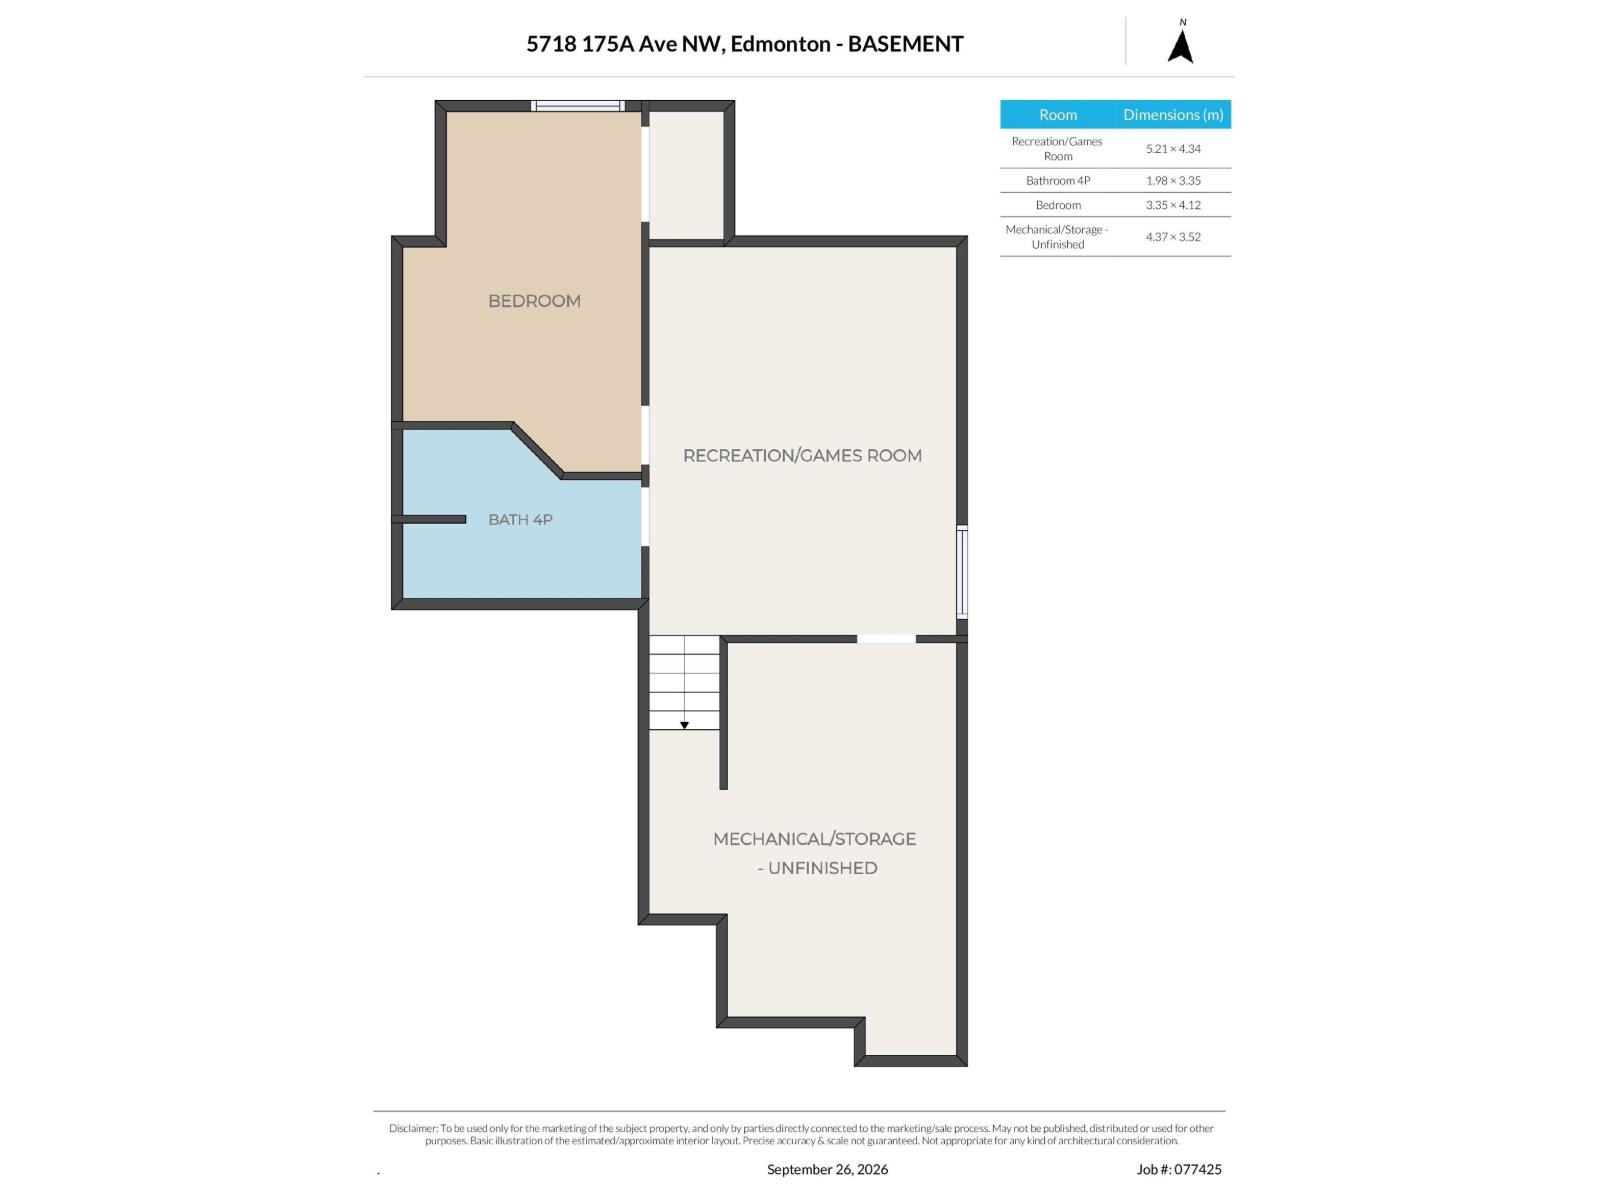
This 10 out of 10 property is loaded with upgrades!! Thoughtful details and the kind of features that make everyday living feel a little more luxurious! The impressive kitchen is a chef’s dream with an abundance of prep and counter space, GAS cooktop, SS wall oven and oversized fridge. The spacious main floor offers a huge entryway, open-concept living and a beautiful gas fireplace! Upstairs hosts comfortable bedrooms including a primary suite with a jaw dropping 5 piece ensuite!! Upstairs laundry and an amazing rec room complete the upper lever!! The fully finished basement is the perfect place!! Complete with high end finishes, large rec room, 3 piece bathroom, 4th bedroom and plenty of storage! Oversized HEATED, TRIPLE TANDEM garage is a showstopper with room for a lift!! Plus an oversized parking pad for all your parking needs!! Backyard has an awesome kids’ play space and POWERED shed perfect for Dad. Add A/C and this home has every bell and whistle you could want! (id:34056)
Property Details
|
MLS® Number |
E4510649 |
|
Property Type |
Single Family |
|
Neigbourhood |
McConachie Area |
|
Amenities Near By |
Playground, Schools, Shopping |
|
Parking Space Total |
5 |
|
Structure |
Deck |
Building
|
Bathroom Total |
4 |
|
Bedrooms Total |
4 |
|
Appliances |
Dishwasher, Dryer, Garage Door Opener Remote(s), Hood Fan, Oven - Built-in, Microwave, Refrigerator, Storage Shed, Stove, Washer, Window Coverings |
|
Basement Development |
Finished |
|
Basement Type |
Full (finished) |
|
Constructed Date |
2013 |
|
Construction Style Attachment |
Detached |
|
Cooling Type |
Central Air Conditioning |
|
Fireplace Fuel |
Gas |
|
Fireplace Present |
Yes |
|
Fireplace Type |
Unknown |
|
Half Bath Total |
1 |
|
Heating Type |
Forced Air |
|
Stories Total |
2 |
|
Size Interior |
2,078 Sqft |
|
Type |
House |
Parking
|
Heated Garage | |
|
Attached Garage | |
Land
|
Acreage |
No |
|
Fence Type |
Fence |
|
Land Amenities |
Playground, Schools, Shopping |
|
Size Irregular |
390.19 |
|
Size Total |
390.19 M2 |
|
Size Total Text |
390.19 M2 |
Rooms
| Level | Type | Length | Width | Dimensions |
|---|
|
Basement |
Family Room | | |
5.21 × 4.34 |
|
Basement |
Bedroom 4 | | |
3.35 × 4.12 |
|
Main Level |
Living Room | | |
3.58 × 5.48 |
|
Main Level |
Dining Room | | |
3.85 × 2.84 |
|
Main Level |
Kitchen | | |
4.03 × 3.77 |
|
Upper Level |
Primary Bedroom | | |
4.31 × 3.97 |
|
Upper Level |
Bedroom 2 | | |
3.56 × 3.65 |
|
Upper Level |
Bedroom 3 | | |
3.20 × 3.39 |
|
Upper Level |
Bonus Room | | |
3.61 × 4.02 |
|
Upper Level |
Laundry Room | | |
2.14 × 2.28 |