4 Bedroom
2 Bathroom
1,058 sqft
Fireplace
None
Forced Air
$387,000
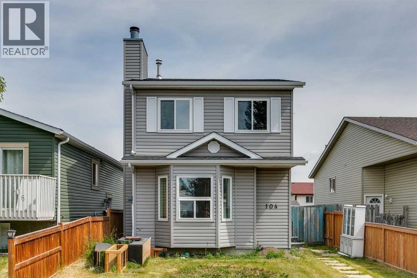
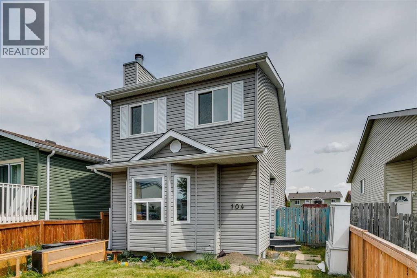
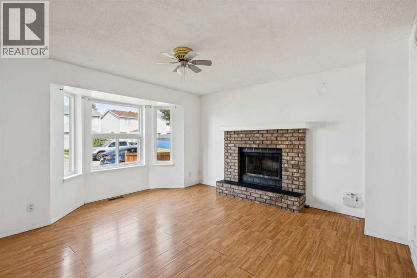
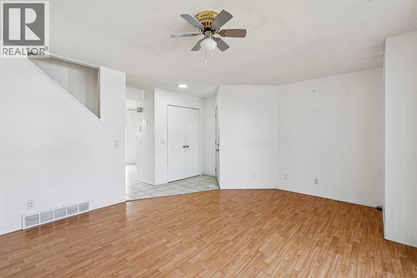
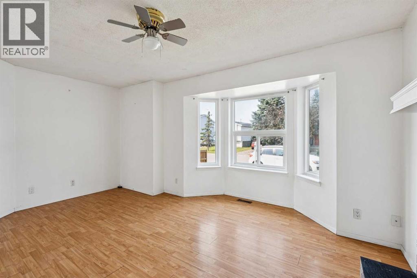
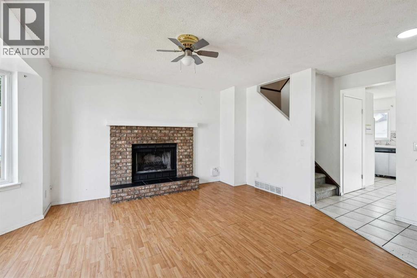
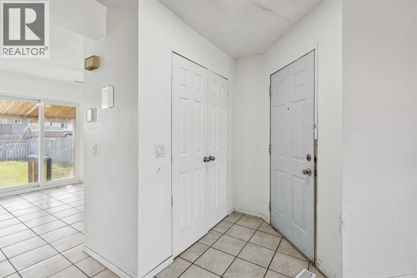
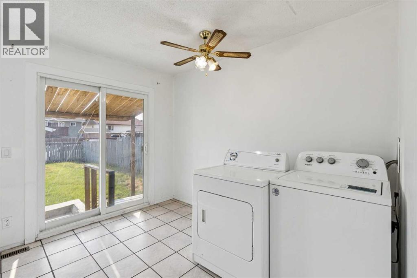
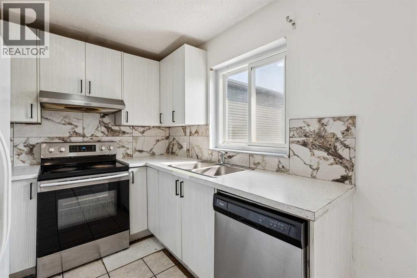
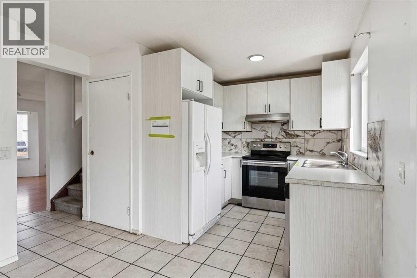
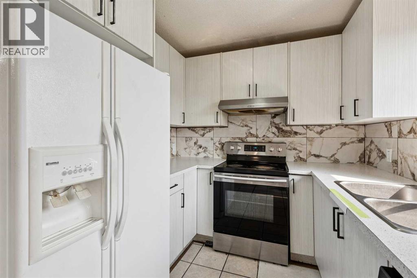
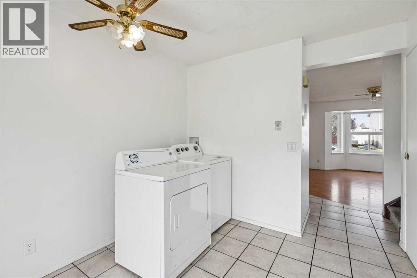
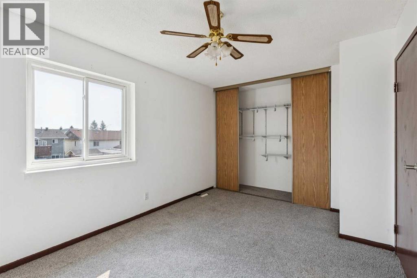
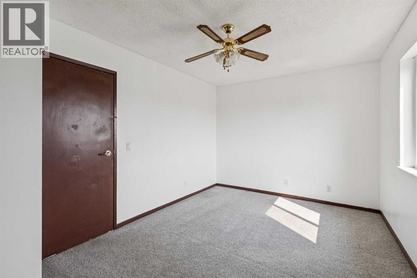
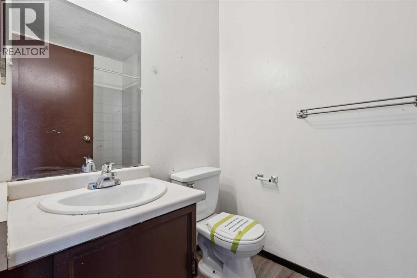
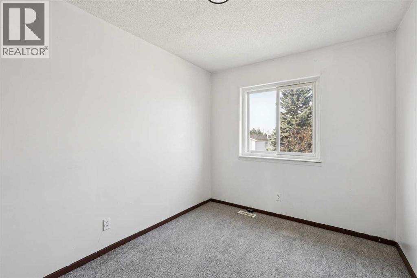
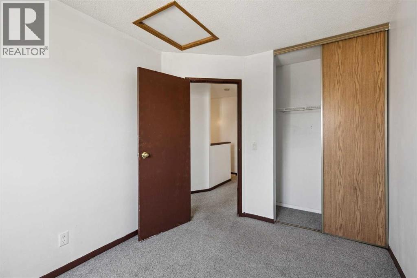
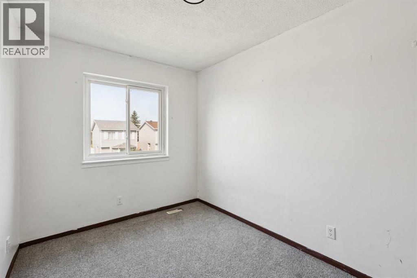
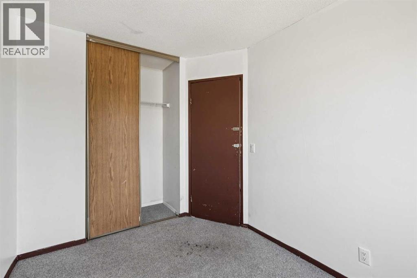
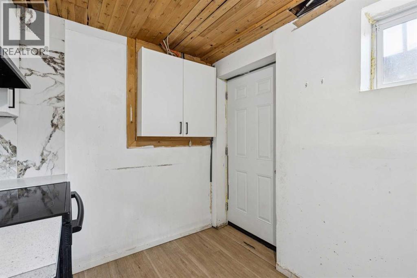
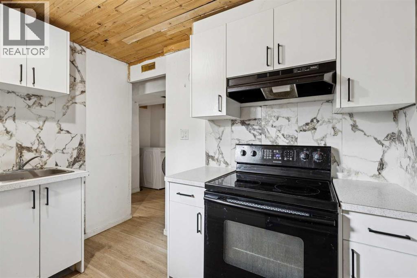
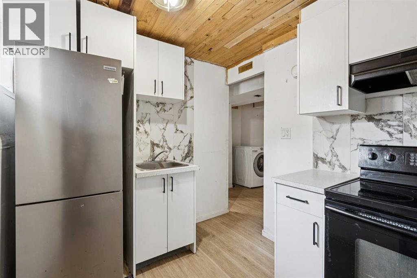
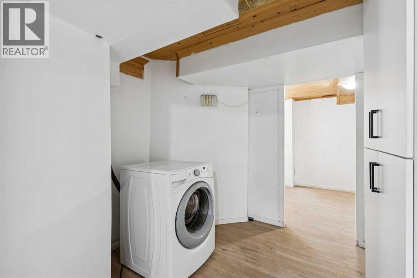
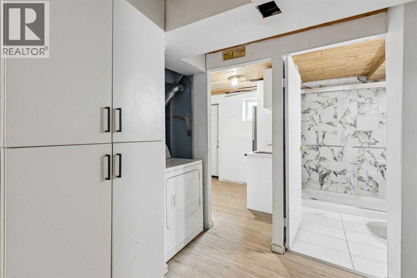
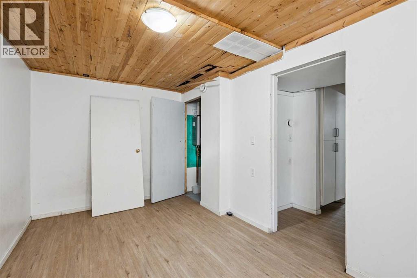
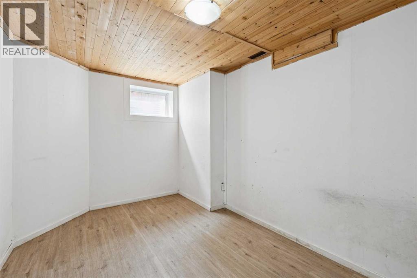
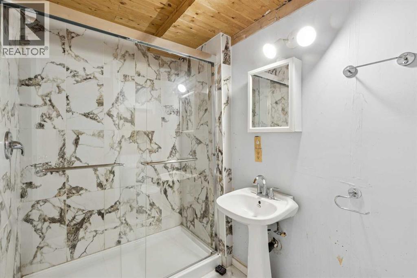
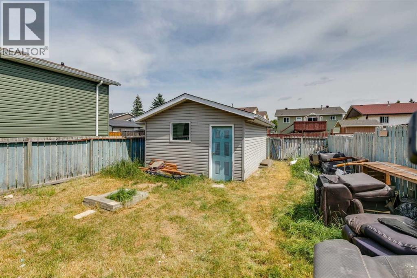
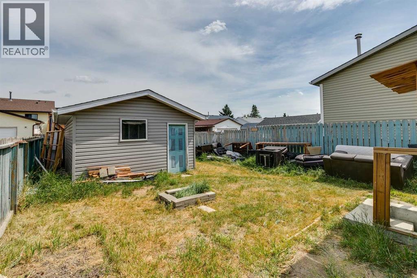
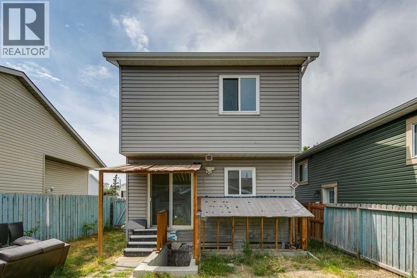
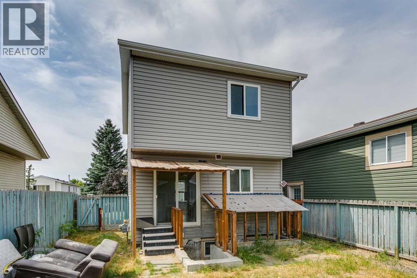
GREAT OPPORTUNITY TO BUILD SOME SWEAT EQUITY! This is a true FIXER-UPPER and an EXCELLENT OPPORTUNITY for FIRST-TIME BUYERS, INVESTORS, OR CONTRACTORS looking to BUILD SUBSTANTIAL SWEAT EQUITY. With strong upside potential, this 3-bedroom plus one bedroom, 2-storey detached home in Falconridge is ideal for buyers willing to undertake renovations and improvements.The main floor features a bright and spacious living room with a brick wood-burning fireplace, a 2-piece bathroom, and a functional kitchen and dining area with sliding glass doors opening to the large backyard.Upstairs you will find a good-sized primary bedroom, two additional bedrooms, and a 4-piece bathroom.The lower level has a separate entrance and a makeshift illegal suite. Outside, you’ll find a Single Detached Garage, a large backyard with plenty of room for kids to play, and additional space for parking. Ideally situated close to schools, the nearby Co-op plaza, and public transit. (id:34056)
Property Details
|
MLS® Number |
A2338982 |
|
Property Type |
Single Family |
|
Community Name |
Falconridge |
|
Amenities Near By |
Playground, Schools |
|
Features |
See Remarks |
|
Parking Space Total |
1 |
|
Plan |
8310081 |
|
Structure |
None |
Building
|
Bathroom Total |
2 |
|
Bedrooms Above Ground |
3 |
|
Bedrooms Below Ground |
1 |
|
Bedrooms Total |
4 |
|
Appliances |
None |
|
Basement Development |
Finished |
|
Basement Type |
Full (finished) |
|
Constructed Date |
1988 |
|
Construction Material |
Wood Frame |
|
Construction Style Attachment |
Detached |
|
Cooling Type |
None |
|
Exterior Finish |
Vinyl Siding |
|
Fireplace Present |
Yes |
|
Fireplace Total |
1 |
|
Flooring Type |
Carpeted, Other, Tile |
|
Foundation Type |
Poured Concrete |
|
Heating Fuel |
Natural Gas |
|
Heating Type |
Forced Air |
|
Stories Total |
2 |
|
Size Interior |
1,058 Sqft |
|
Total Finished Area |
1058.41 Sqft |
|
Type |
House |
Parking
Land
|
Acreage |
No |
|
Fence Type |
Fence |
|
Land Amenities |
Playground, Schools |
|
Size Depth |
31 M |
|
Size Frontage |
9.02 M |
|
Size Irregular |
279.00 |
|
Size Total |
279 M2|0-4,050 Sqft |
|
Size Total Text |
279 M2|0-4,050 Sqft |
|
Zoning Description |
R-cg |
Rooms
| Level | Type | Length | Width | Dimensions |
|---|
|
Basement |
Laundry Room | | |
8.83 Ft x 7.50 Ft |
|
Basement |
Other | | |
8.83 Ft x 7.50 Ft |
|
Basement |
Bedroom | | |
15.33 Ft x 8.75 Ft |
|
Basement |
3pc Bathroom | | |
7.58 Ft x 5.25 Ft |
|
Main Level |
Kitchen | | |
8.25 Ft x 7.83 Ft |
|
Main Level |
Foyer | | |
6.00 Ft x 4.00 Ft |
|
Main Level |
Other | | |
10.33 Ft x 8.50 Ft |
|
Main Level |
Living Room | | |
16.67 Ft x 15.00 Ft |
|
Upper Level |
Primary Bedroom | | |
16.67 Ft x 10.00 Ft |
|
Upper Level |
Bedroom | | |
10.67 Ft x 8.42 Ft |
|
Upper Level |
Bedroom | | |
10.58 Ft x 7.83 Ft |
|
Upper Level |
4pc Bathroom | | |
7.58 Ft x 4.92 Ft |