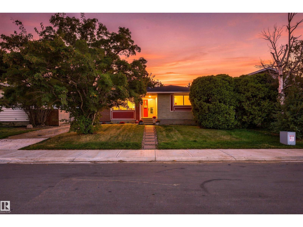
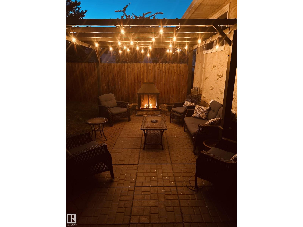
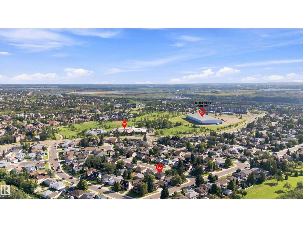
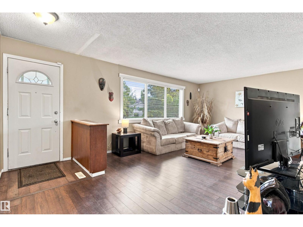
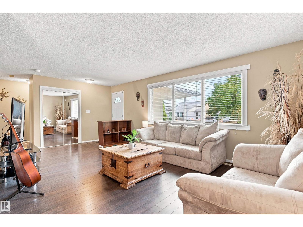
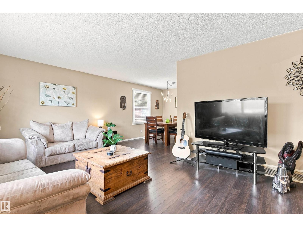
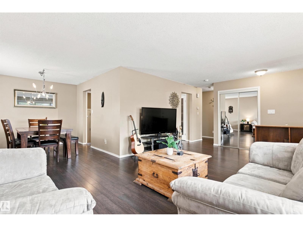
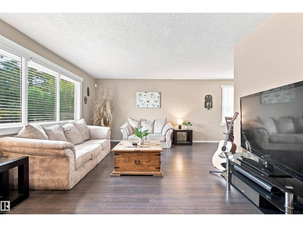
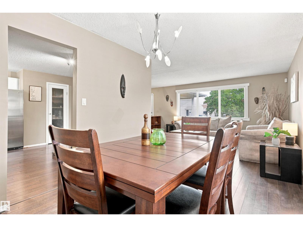
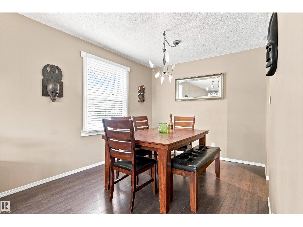
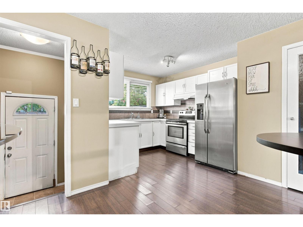
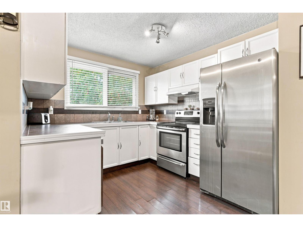
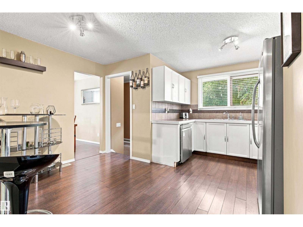
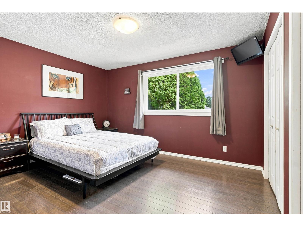
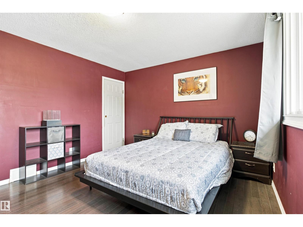
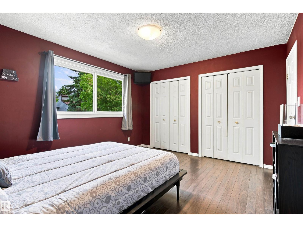
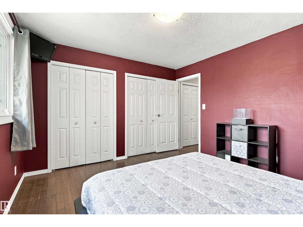
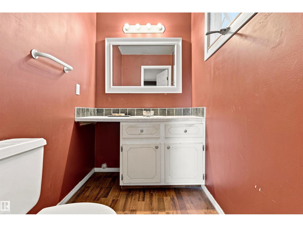
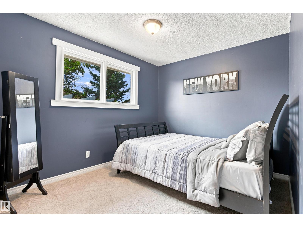
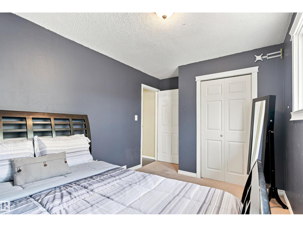
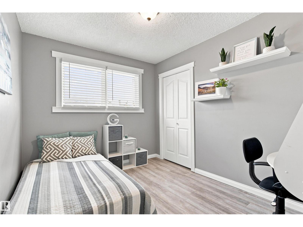
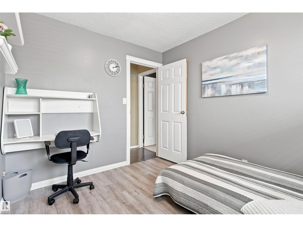
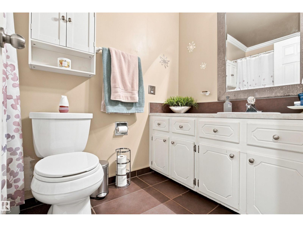
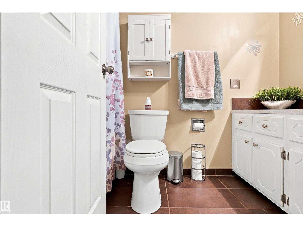
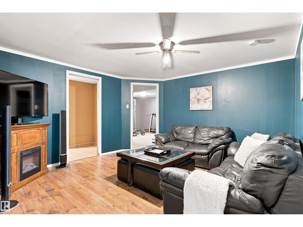
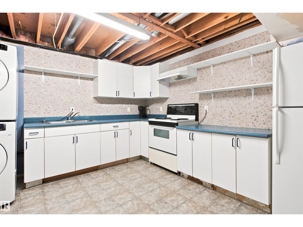
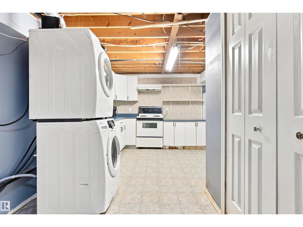
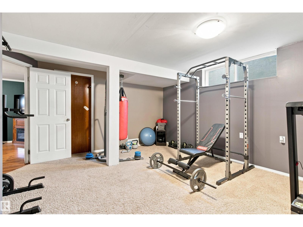
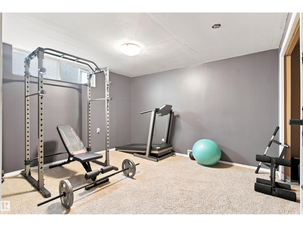
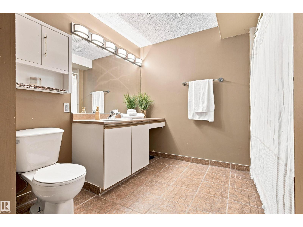
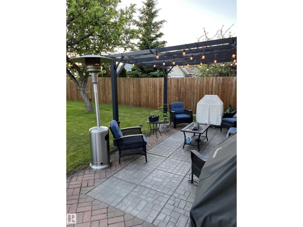
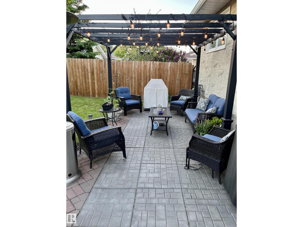
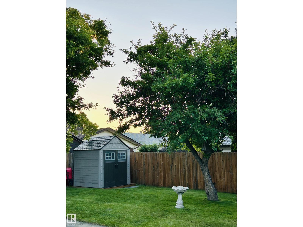
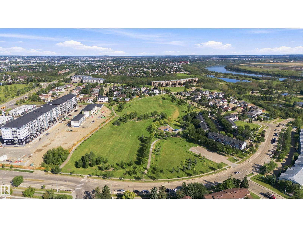
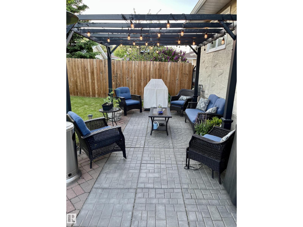
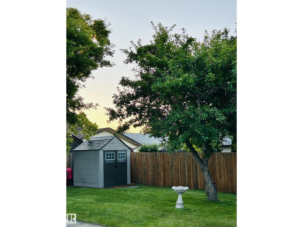
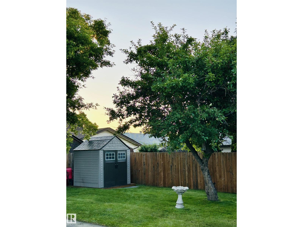
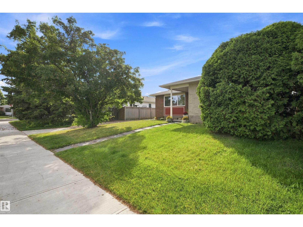
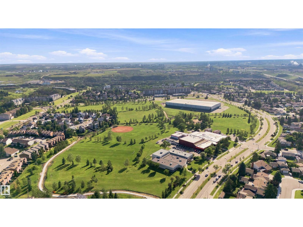
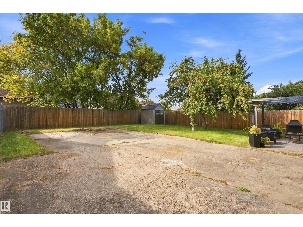
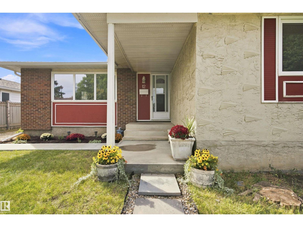
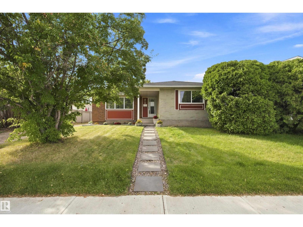
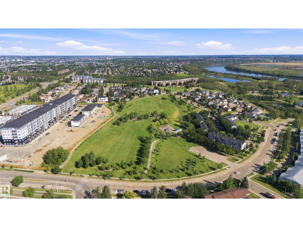
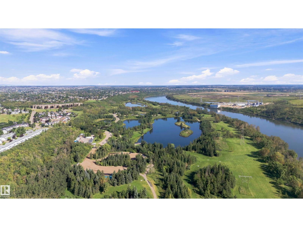
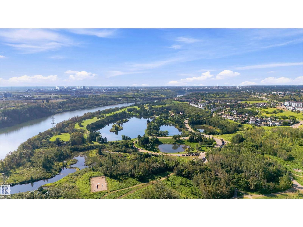
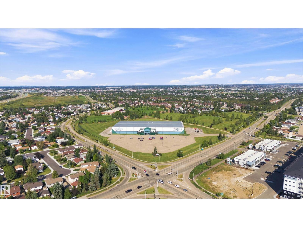
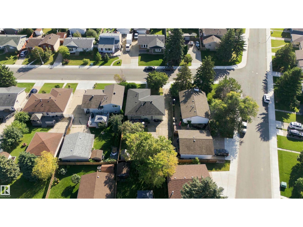
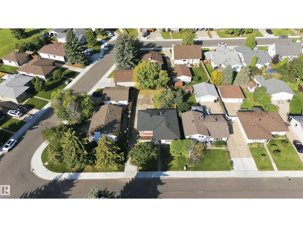
Welcome to 12 Hughes Road in the established community of Overlanders! This spacious 5-bedroom bungalow offers plenty of room for a growing or extended family. The bright main floor features a large living room, dining area and functional kitchen with white cabinetry and stainless steel appliances purchased approximately 5 years ago. The roof was also updated just a few years ago! The finished basement provides additional living space and flexibility, including a second kitchen. Step outside to a private, fenced backyard with a spacious patio and pergola—perfect for relaxing, entertaining or summer BBQs. An elementary school and indoor soccer centre are within walking distance, with parks and amenities nearby. Convenient access to Yellowhead Trail and Anthony Henday Drive makes commuting around Edmonton easy. A great home offering space, versatility and a fantastic location! (id:34056)
1:00 pm
Ends at:3:00 pm
| MLS® Number | E4510059 |
| Property Type | Single Family |
| Neigbourhood | Overlanders |
| Amenities Near By | Playground, Public Transit, Schools |
| Features | No Back Lane |
| Parking Space Total | 6 |
| Bathroom Total | 3 |
| Bedrooms Total | 5 |
| Appliances | Dishwasher, Dryer, Hood Fan, Washer, Window Coverings, Two Refrigerators, Two Stoves |
| Architectural Style | Bungalow |
| Basement Development | Finished |
| Basement Type | Full (finished) |
| Constructed Date | 1978 |
| Construction Style Attachment | Detached |
| Fire Protection | Smoke Detectors |
| Half Bath Total | 1 |
| Heating Type | Forced Air |
| Stories Total | 1 |
| Size Interior | 1,268 Sqft |
| Type | House |
| Parking Pad |
| Acreage | No |
| Fence Type | Fence |
| Land Amenities | Playground, Public Transit, Schools |
| Size Irregular | 557.74 |
| Size Total | 557.74 M2 |
| Size Total Text | 557.74 M2 |
| Level | Type | Length | Width | Dimensions |
|---|---|---|---|---|
| Basement | Family Room | 3.89 m | 3.89 m | 3.89 m x 3.89 m |
| Basement | Bedroom 4 | 3.34 m | 3.19 m | 3.34 m x 3.19 m |
| Basement | Bedroom 5 | 4.43 m | 4.54 m | 4.43 m x 4.54 m |
| Basement | Second Kitchen | 2.85 m | 3.83 m | 2.85 m x 3.83 m |
| Basement | Utility Room | 1.83 m | 1.59 m | 1.83 m x 1.59 m |
| Main Level | Living Room | 5.01 m | 3.76 m | 5.01 m x 3.76 m |
| Main Level | Dining Room | 2.79 m | 3.34 m | 2.79 m x 3.34 m |
| Main Level | Kitchen | 4.26 m | 4.42 m | 4.26 m x 4.42 m |
| Main Level | Primary Bedroom | 4.09 m | 3.55 m | 4.09 m x 3.55 m |
| Main Level | Bedroom 2 | 3.06 m | 2.63 m | 3.06 m x 2.63 m |
| Main Level | Bedroom 3 | 3.38 m | 2.74 m | 3.38 m x 2.74 m |
| Main Level | Mud Room | 1.38 m | 1.69 m | 1.38 m x 1.69 m |
Contact us for more information

The trademarks REALTOR®, REALTORS®, and the REALTOR® logo are controlled by The Canadian Real Estate Association (CREA) and identify real estate professionals who are members of CREA. The trademarks MLS®, Multiple Listing Service® and the associated logos are owned by The Canadian Real Estate Association (CREA) and identify the quality of services provided by real estate professionals who are members of CREA. The trademark DDF® is owned by The Canadian Real Estate Association (CREA) and identifies CREA's Data Distribution Facility (DDF®)