3 Bedroom
2 Bathroom
1,178 sqft
Bi-Level
None
Forced Air, In Floor Heating
$475,000
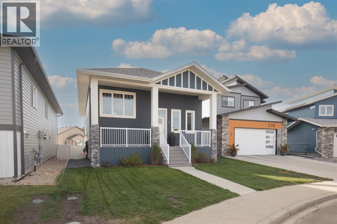
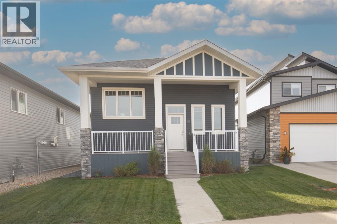
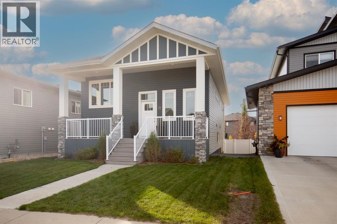
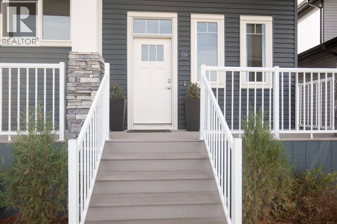
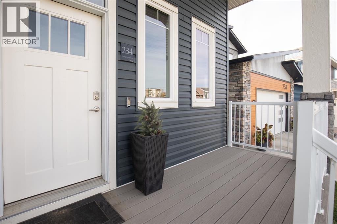
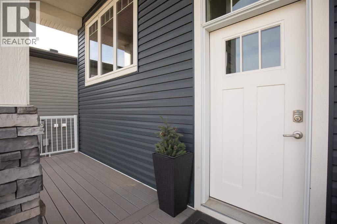
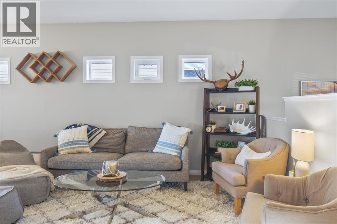
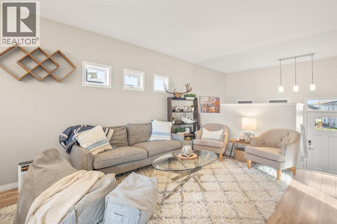
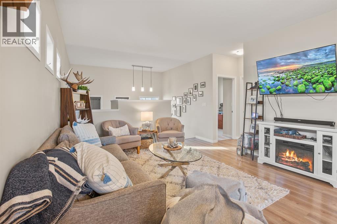
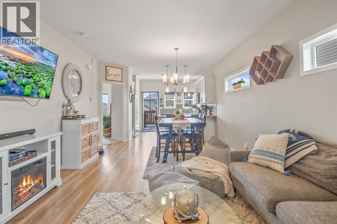
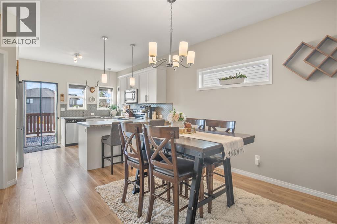
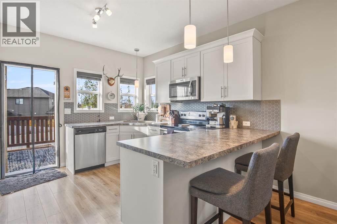
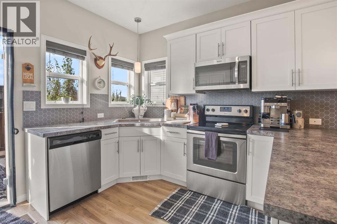
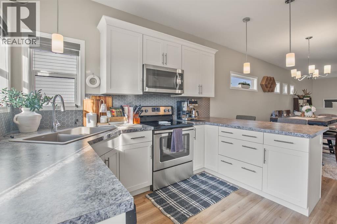
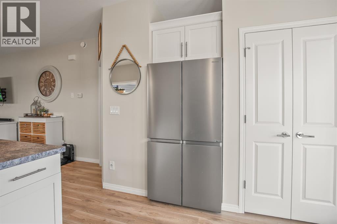
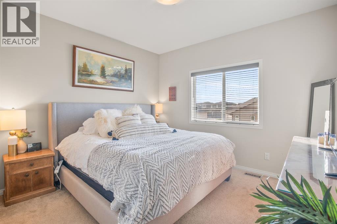
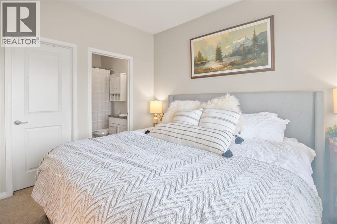
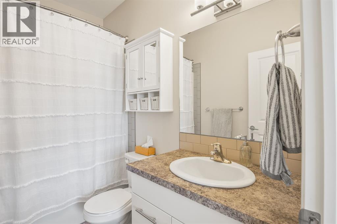
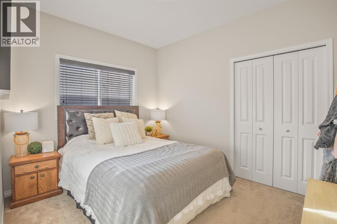
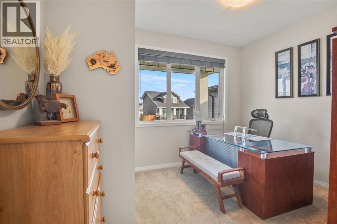
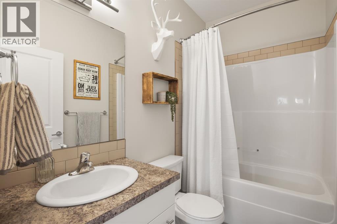
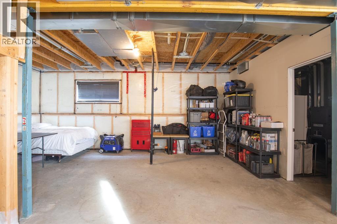
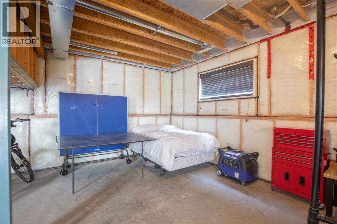
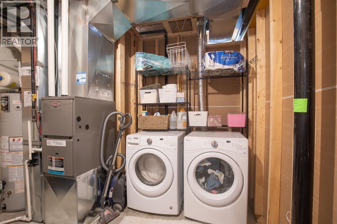
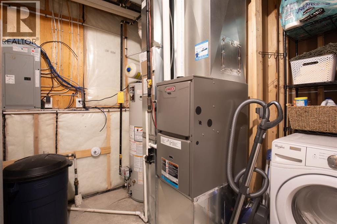
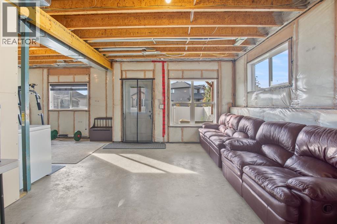
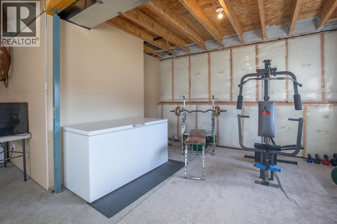
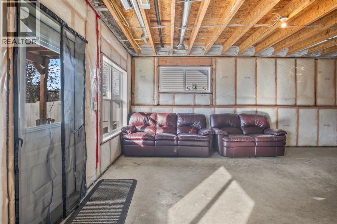
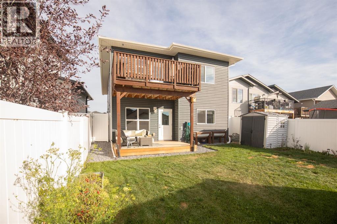
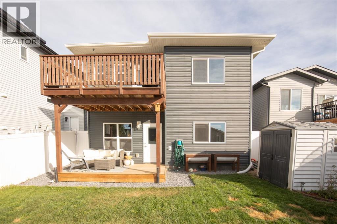
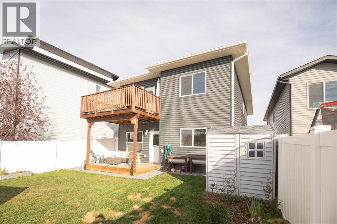
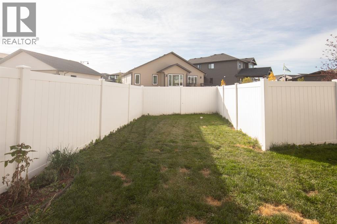
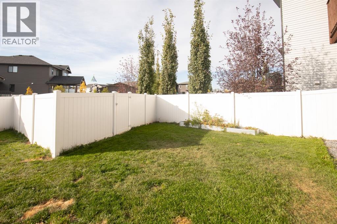
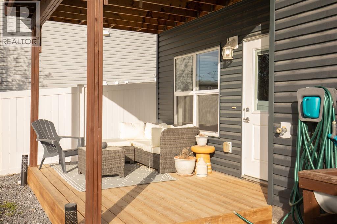
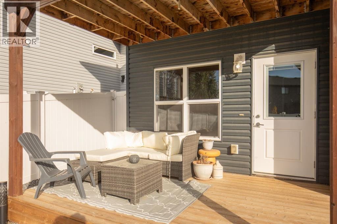
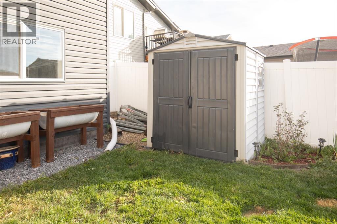
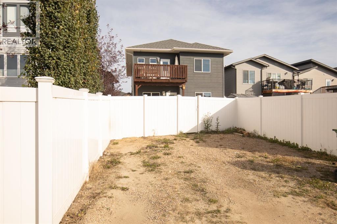
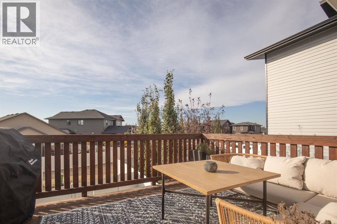
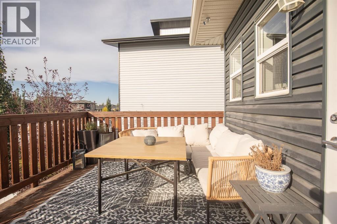
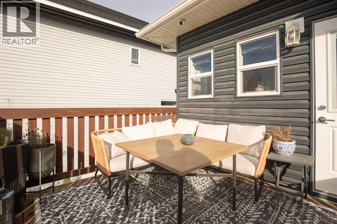
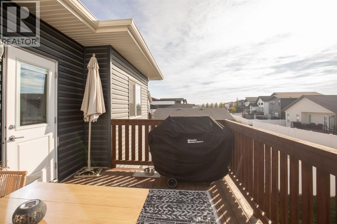
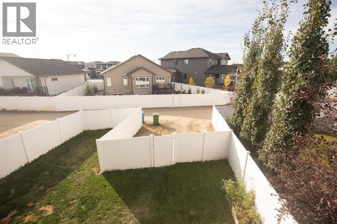
Welcome to 234 Livingston Close, a well-designed bi-level tucked away on a quiet close in Red Deer’s desirable Laredo neighbourhood. Built in 2017, this 1,170 sq. ft. home offers three bedrooms and two bathrooms on the main level, including a spacious primary bedroom with walk-in closet and private 4-piece ensuite. The bright, open living space features laminate flooring through the kitchen, dining and living areas, stainless steel appliances, and access to the rear deck complete with a gas line for summer BBQs. Downstairs is where this home really sets itself apart. The full walkout basement remains unfinished, offering a blank canvas to create exactly what you need—whether that means additional bedrooms, a family room, home office, gym, or exploring the possibility of developing a legal suite, subject to municipal approvals and requirements. With direct access to the backyard, bathroom rough-in and roughed-in under-slab heat already in place, much of the groundwork for a great lower-level development has been considered. Outside, the south-facing backyard is now fully fenced and sodded, creating a private, usable outdoor space with room for kids, pets, entertaining or simply enjoying the sunshine. Located close to parks, playgrounds, schools and transit, this is a home that offers comfortable living today with plenty of opportunity to make it even more valuable tomorrow. (id:34056)
Property Details
|
MLS® Number |
A2347690 |
|
Property Type |
Single Family |
|
Community Name |
Laredo |
|
Amenities Near By |
Park, Playground, Schools, Shopping |
|
Features |
Back Lane, Closet Organizers, Gas Bbq Hookup |
|
Parking Space Total |
2 |
|
Plan |
1522966 |
|
Structure |
Deck |
Building
|
Bathroom Total |
2 |
|
Bedrooms Above Ground |
3 |
|
Bedrooms Total |
3 |
|
Appliances |
Washer, Refrigerator, Dishwasher, Stove, Dryer, Microwave Range Hood Combo |
|
Architectural Style |
Bi-level |
|
Basement Development |
Unfinished |
|
Basement Features |
Separate Entrance, Walk Out |
|
Basement Type |
Full (unfinished) |
|
Constructed Date |
2017 |
|
Construction Material |
Poured Concrete, Wood Frame |
|
Construction Style Attachment |
Detached |
|
Cooling Type |
None |
|
Exterior Finish |
Concrete, Stone, Vinyl Siding |
|
Flooring Type |
Carpeted, Laminate, Vinyl Plank |
|
Foundation Type |
Poured Concrete |
|
Heating Fuel |
Natural Gas |
|
Heating Type |
Forced Air, In Floor Heating |
|
Stories Total |
1 |
|
Size Interior |
1,178 Sqft |
|
Total Finished Area |
1178 Sqft |
|
Type |
House |
Parking
Land
|
Acreage |
No |
|
Fence Type |
Fence |
|
Land Amenities |
Park, Playground, Schools, Shopping |
|
Size Depth |
38.33 M |
|
Size Frontage |
10.68 M |
|
Size Irregular |
4280.00 |
|
Size Total |
4280 Sqft|4,051 - 7,250 Sqft |
|
Size Total Text |
4280 Sqft|4,051 - 7,250 Sqft |
|
Zoning Description |
R-n |
Rooms
| Level | Type | Length | Width | Dimensions |
|---|
|
Main Level |
4pc Bathroom | | |
8.08 Ft x 4.92 Ft |
|
Main Level |
4pc Bathroom | | |
5.00 Ft x 8.33 Ft |
|
Main Level |
Bedroom | | |
11.58 Ft x 9.33 Ft |
|
Main Level |
Bedroom | | |
11.67 Ft x 11.33 Ft |
|
Main Level |
Dining Room | | |
13.00 Ft x 9.33 Ft |
|
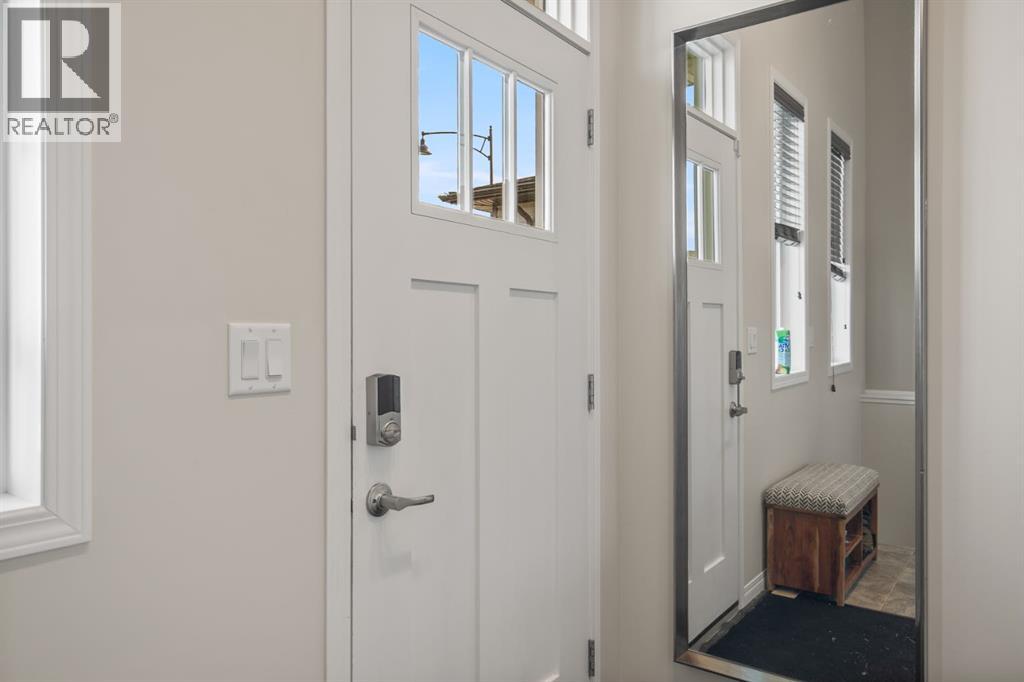
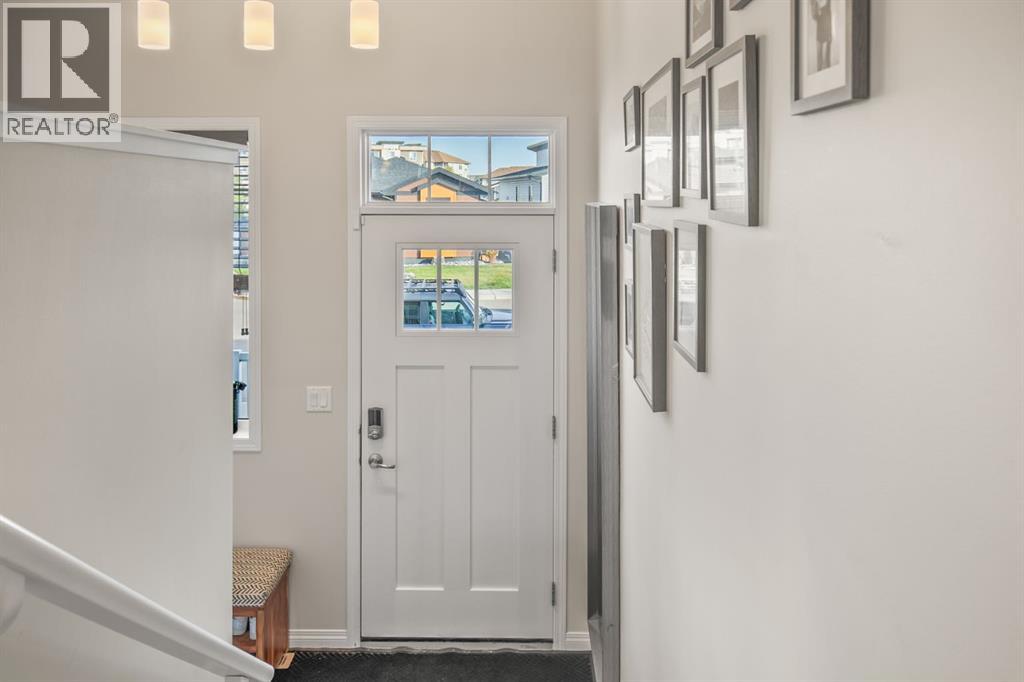
Main Level |
Foyer | | |
8.58 Ft x 5.75 Ft |
|
Main Level |
Kitchen | | |
12.67 Ft x 10.33 Ft |
|
Main Level |
Living Room | | |
13.00 Ft x 15.00 Ft |
|
Main Level |
Primary Bedroom | | |
14.08 Ft x 14.42 Ft |