3 Bedroom
2 Bathroom
1,107 sqft
Fireplace
None
Forced Air
Lawn
$400,000
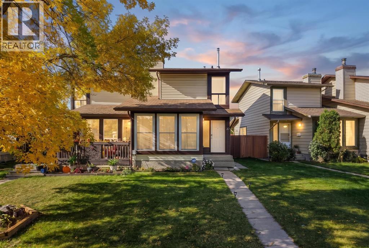
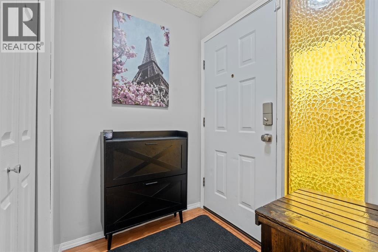
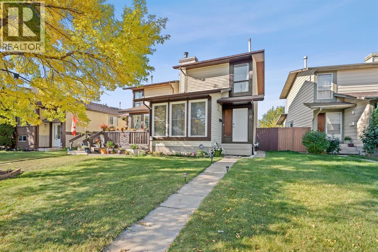
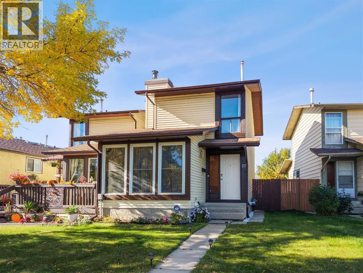
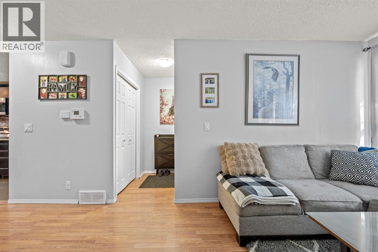
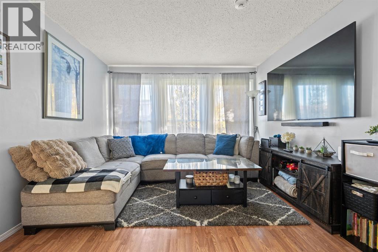
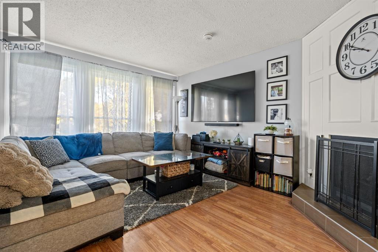
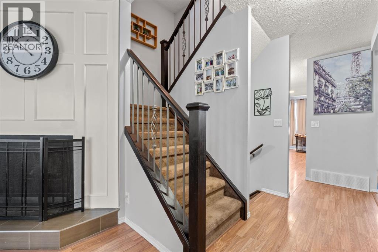
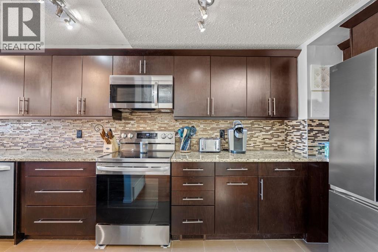
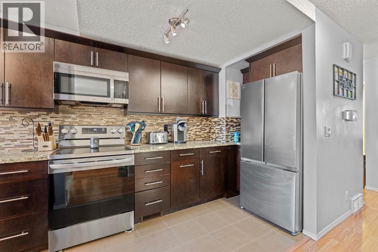
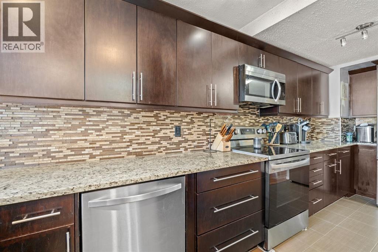
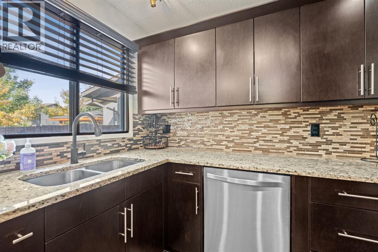
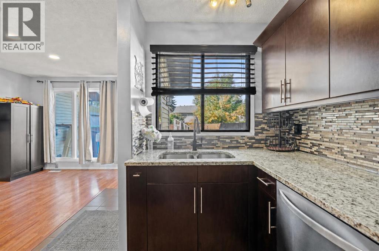
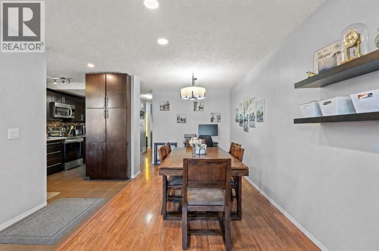
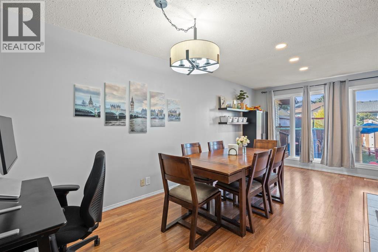
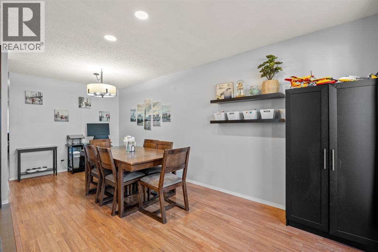
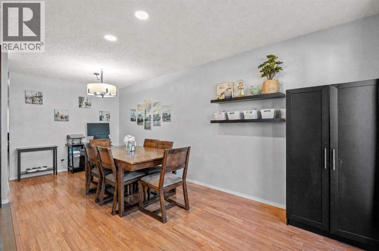
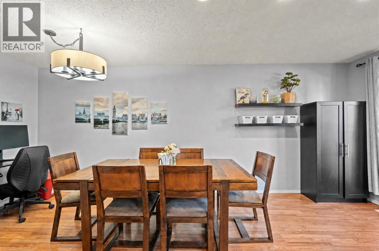
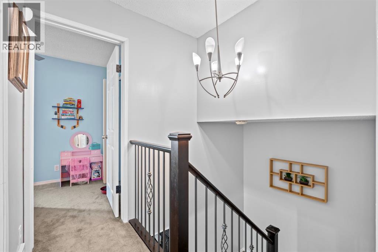
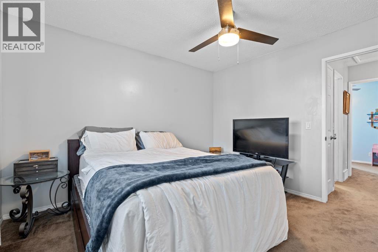
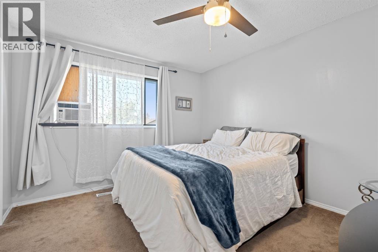
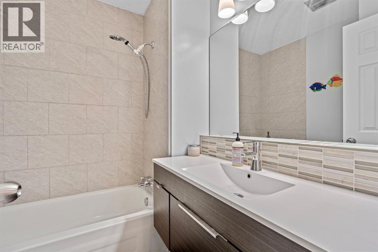
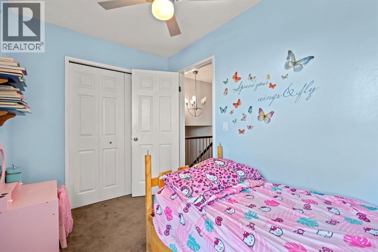
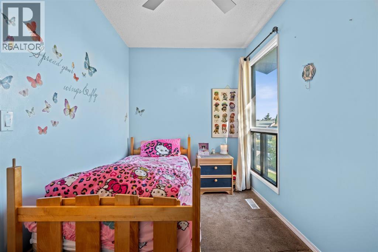
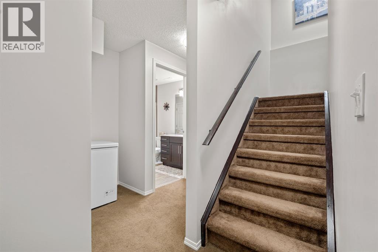
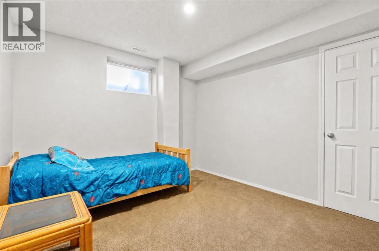
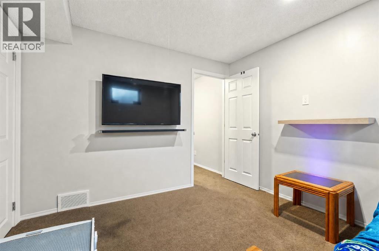
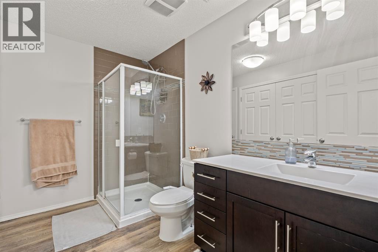
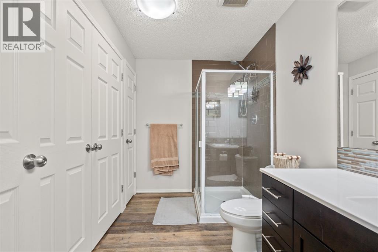
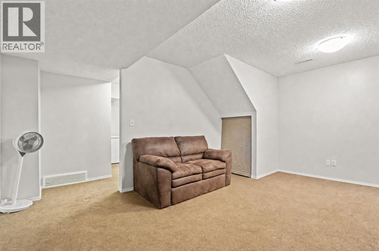
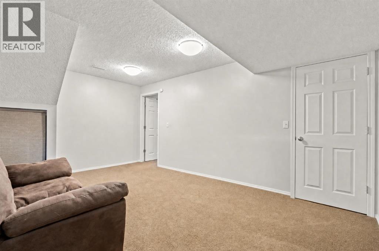
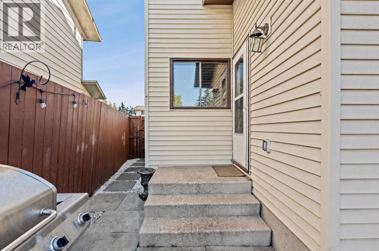
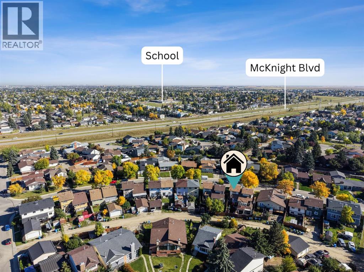
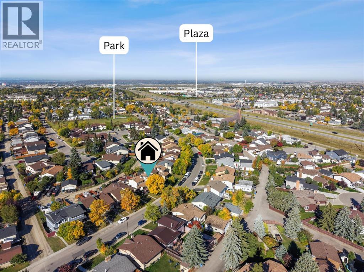
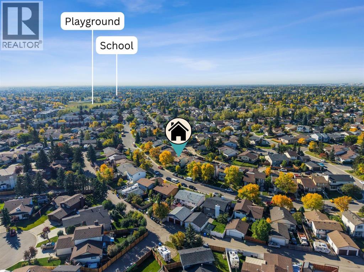
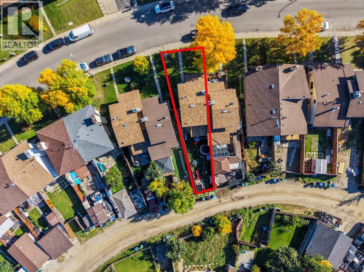
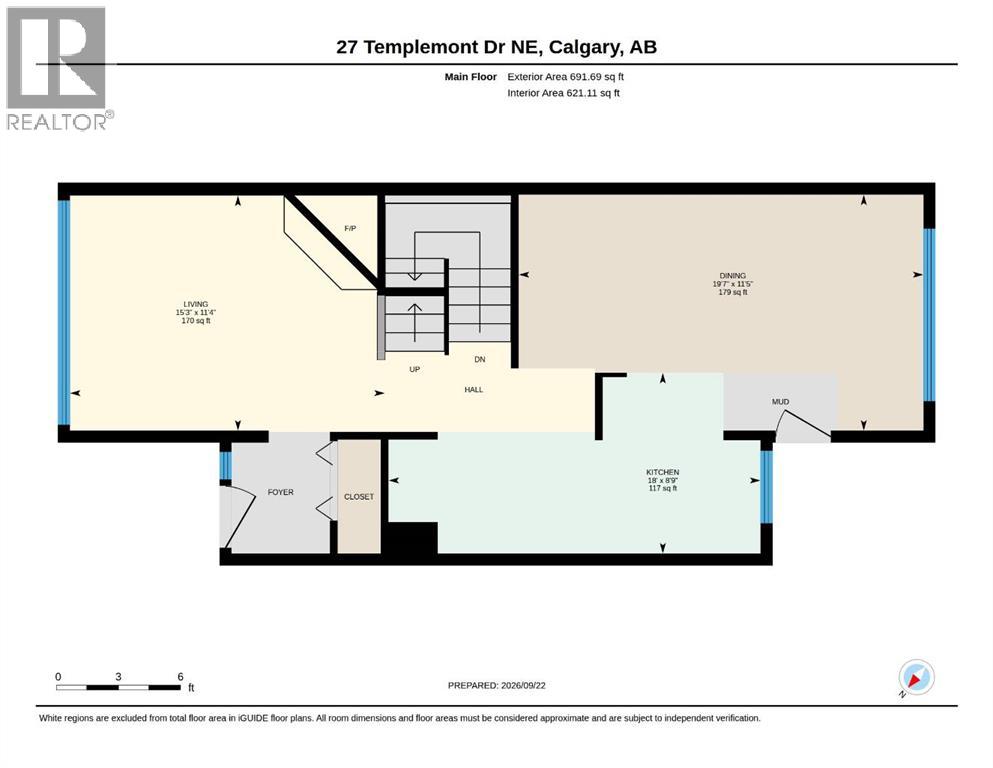
Welcome to 27 Templemont Drive NE, where impressive space, stylish updates and outstanding value come together! Offering over 1,725 sq. ft. of developed living space, this beautifully refreshed home is ready to impress from the moment you step inside.Fresh paint, abundant natural light and a warm, welcoming atmosphere set the tone throughout. The spacious living area is anchored by a charming wood-burning fireplace, creating the perfect place to relax and unwind on a cool Calgary evening.The stunning kitchen blends style with everyday functionality, featuring rich espresso cabinetry, gleaming granite countertops, newer appliances and an abundance of cabinet and preparation space. Whether you’re cooking a quiet dinner or entertaining guests, this kitchen is designed to handle it all.Generous bedrooms, the 2 full bathrooms in the home have been renovated, a comfortable layout and a fully developed basement provide exceptional versatility. Create a home office, games room, fitness area, guest retreat or additional family room. There is plenty of space to make this home truly your own.Step outside and discover the sunny southwest-facing backyard, where you can enjoy beautiful afternoon and evening sunshine. It’s an ideal setting for summer BBQs, outdoor entertaining or simply relaxing at the end of the day.Located in the established community of Temple, this home is close to schools, parks, playgrounds, walking and cycling pathways, shopping, transit and major roadways.With more than 1,725 sq. ft. of developed living space, fresh paint, newer appliances, granite countertops, espresso cabinetry, a wood-burning fireplace, a fully finished basement, renovated bathrooms, a sunny southwest backyard, this property delivers remarkable space, comfort and value.This is more than a home you scroll past. It’s one you need to experience in person. Book your private showing and discover everything 27 Templemont Drive NE has to offer! (id:34056)
Property Details
|
MLS® Number |
A2347000 |
|
Property Type |
Single Family |
|
Community Name |
Temple |
|
Amenities Near By |
Playground, Schools, Shopping |
|
Features |
See Remarks, Back Lane, No Smoking Home |
|
Parking Space Total |
1 |
|
Plan |
7910737 |
|
Structure |
None |
Building
|
Bathroom Total |
2 |
|
Bedrooms Above Ground |
2 |
|
Bedrooms Below Ground |
1 |
|
Bedrooms Total |
3 |
|
Appliances |
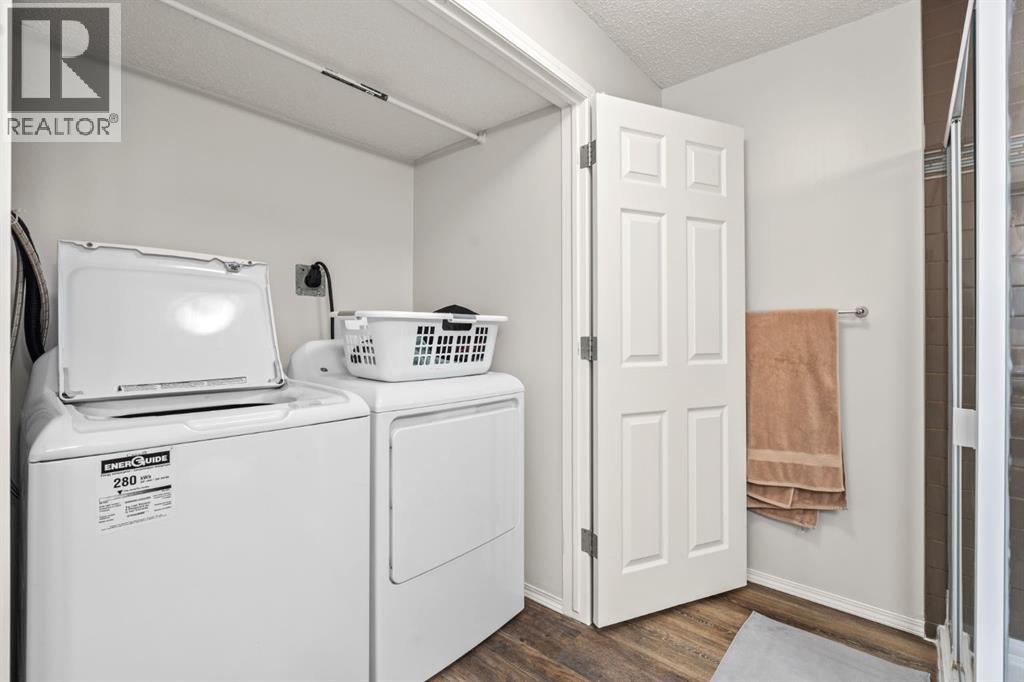
Washer, Refrigerator, Water Softener, Range - Electric, Dishwasher, Dryer, Microwave Range Hood Combo |
|
Basement Development |
Finished |
|
Basement Type |
Full (finished) |
|
Constructed Date |
1980 |
|
Construction Material |
Wood Frame |
|
Construction Style Attachment |
Semi-detached |
|
Cooling Type |
None |
|
Exterior Finish |
Vinyl Siding |
|
Fireplace Present |
Yes |
|
Fireplace Total |
1 |
|
Flooring Type |
Carpeted, Laminate, Tile |
|
Foundation Type |
Poured Concrete |
|
Heating Fuel |
Natural Gas |
|
Heating Type |
Forced Air |
|
Stories Total |
2 |
|
Size Interior |
1,107 Sqft |
|
Total Finished Area |
1107.4 Sqft |
|
Type |
Duplex |
Parking
Land
|
Acreage |
No |
|
Fence Type |
Fence |
|
Land Amenities |
Playground, Schools, Shopping |
|
Landscape Features |
Lawn |
|
Size Depth |
32.97 M |
|
Size Frontage |
8.76 M |
|
Size Irregular |
245.00 |
|
Size Total |
245 M2|0-4,050 Sqft |
|
Size Total Text |
245 M2|0-4,050 Sqft |
|
Zoning Description |
R-cg |
Rooms
| Level | Type | Length | Width | Dimensions |
|---|
|
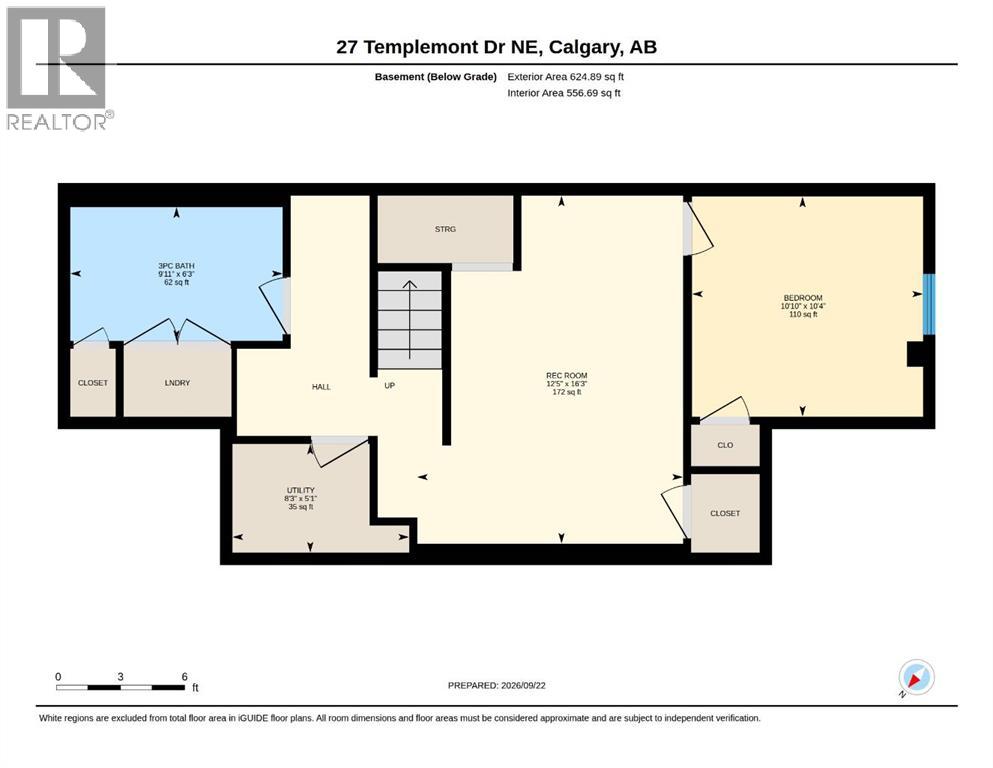
Basement |
Recreational, Games Room | | |
16.25 Ft x 12.42 Ft |
|
Basement |
Bedroom | | |
10.33 Ft x 10.83 Ft |
|
Basement |
Furnace | | |
5.08 Ft x 8.25 Ft |
|
Basement |
3pc Bathroom | | |
6.25 Ft x 9.92 Ft |
|
Main Level |
Dining Room | | |
11.42 Ft x 19.58 Ft |
|
Main Level |
Kitchen | | |
8.75 Ft x 18.00 Ft |
|
Main Level |
Living Room | | |
11.33 Ft x 15.25 Ft |
|
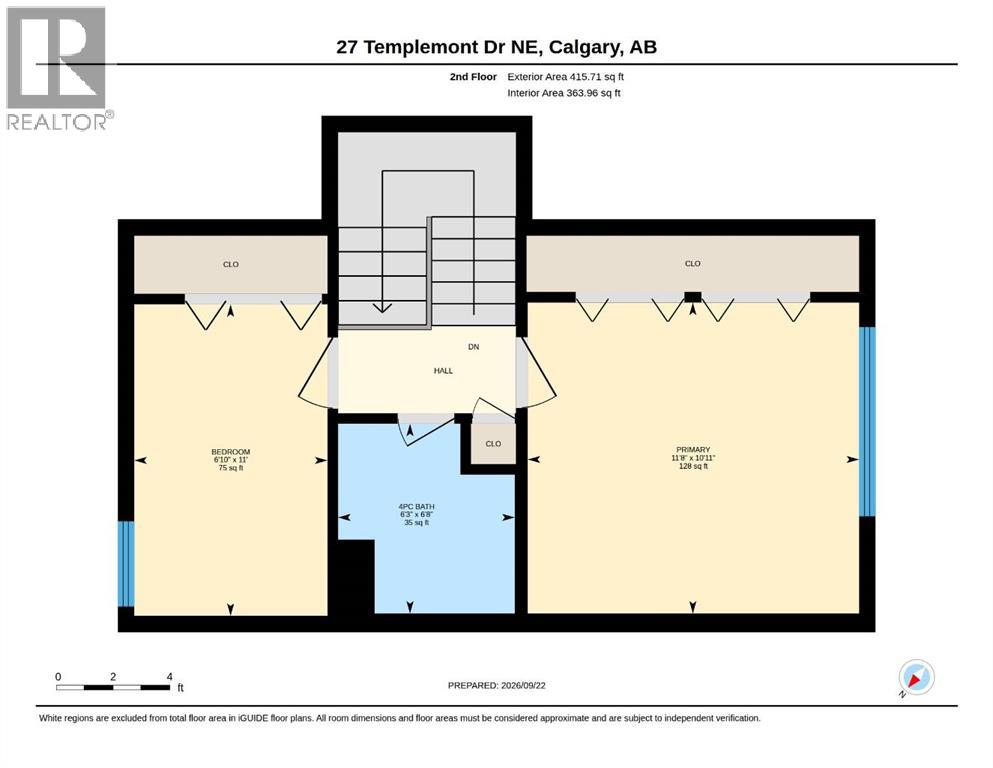
Upper Level |
Primary Bedroom | | |
10.92 Ft x 11.67 Ft |
|
Upper Level |
Bedroom | | |
11.00 Ft x 6.83 Ft |
|
Upper Level |
4pc Bathroom | | |
6.67 Ft x 6.25 Ft |