4 Bedroom
3 Bathroom
1,639 sqft
Fireplace
Forced Air
$509,900
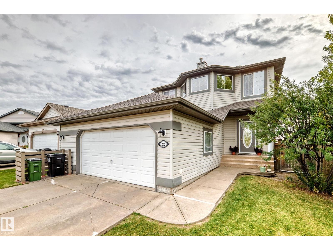
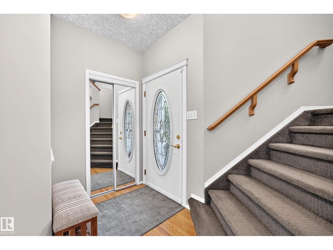
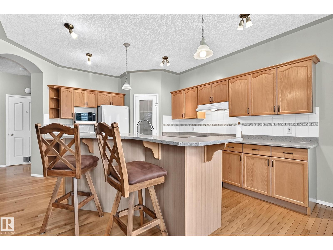
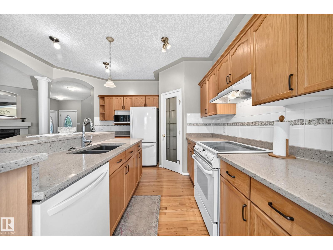
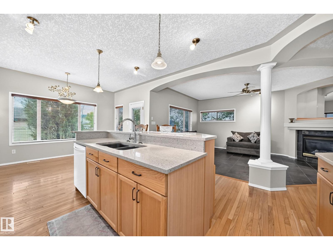
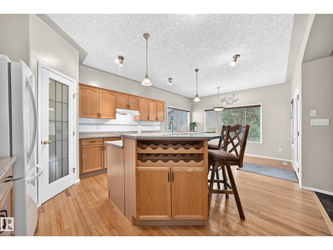
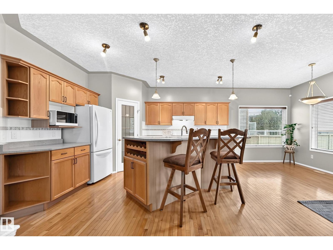
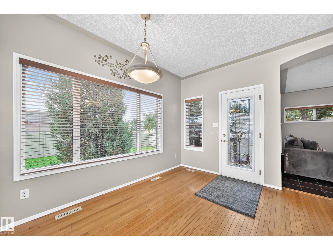
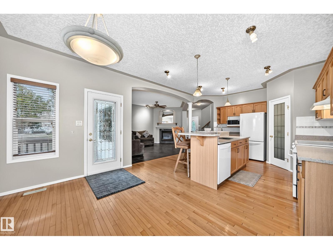
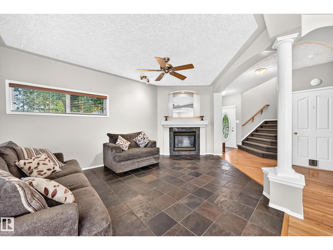
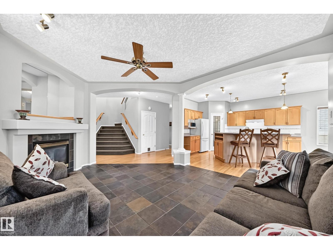
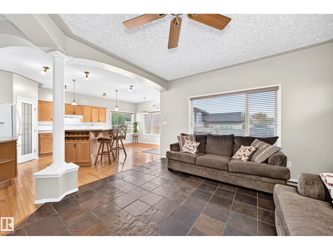
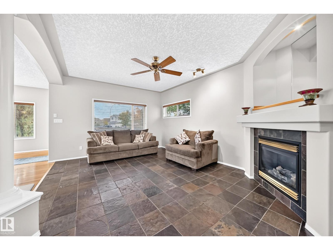
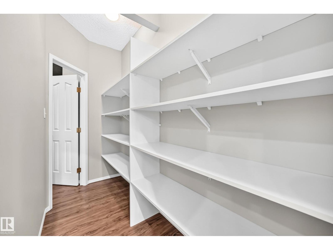
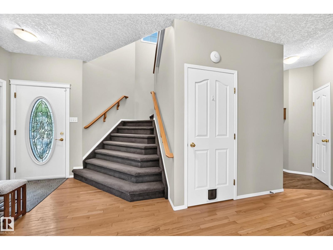
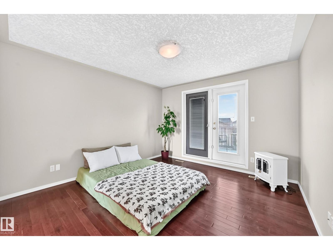
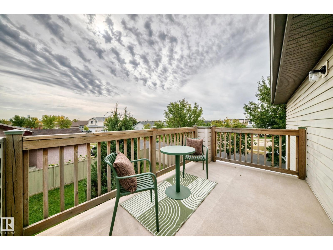
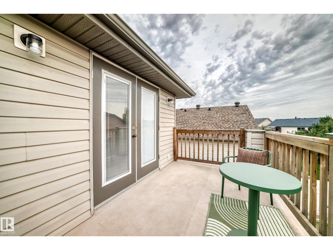
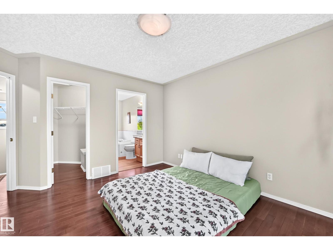
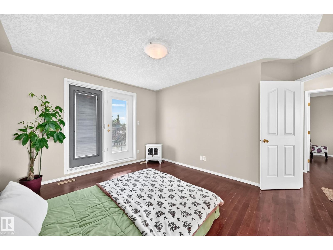
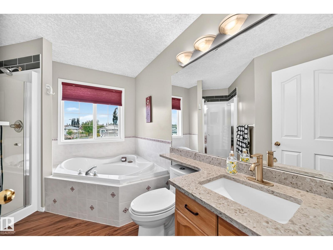
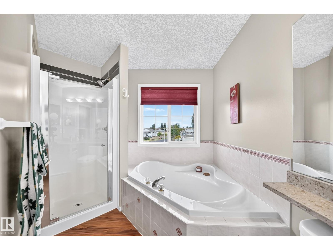
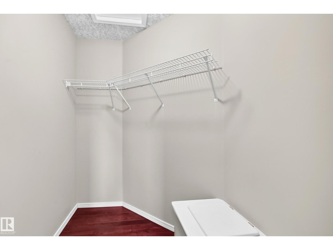
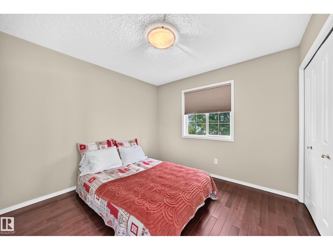
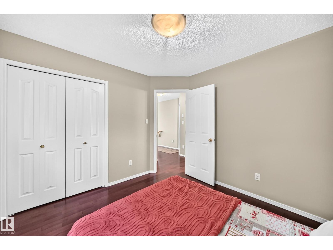
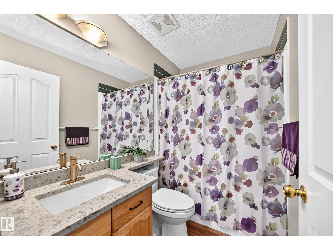
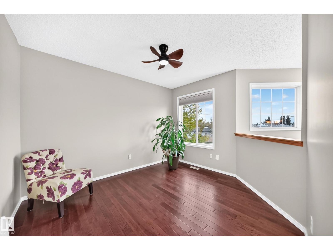
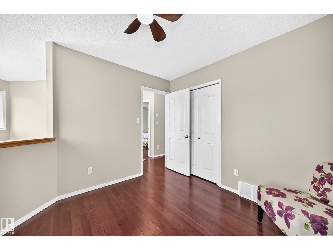
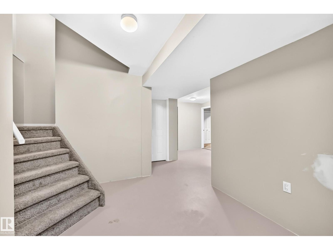
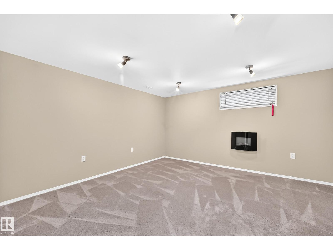
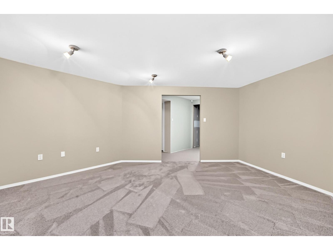
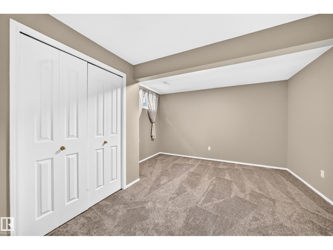
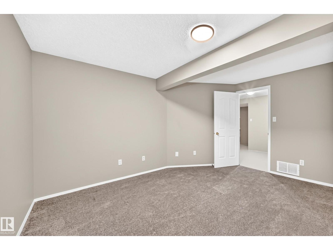
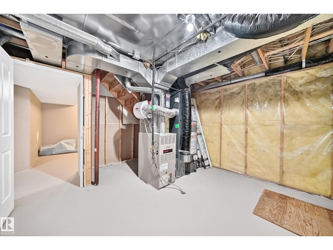
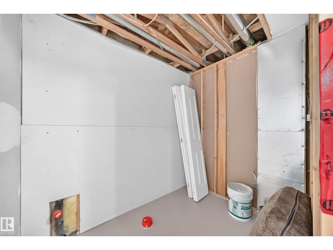
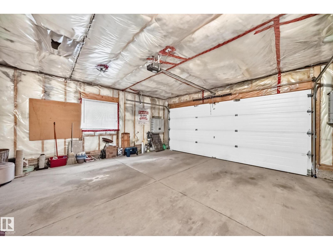
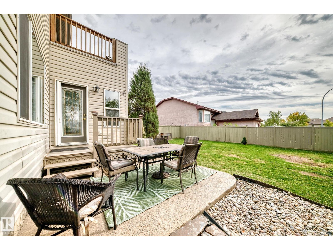
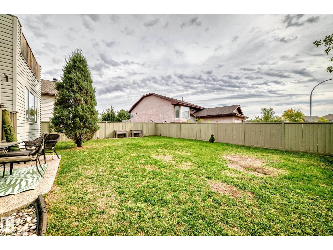
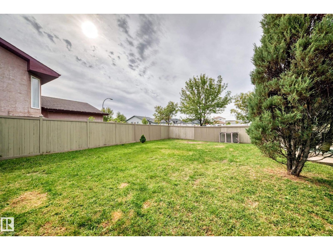
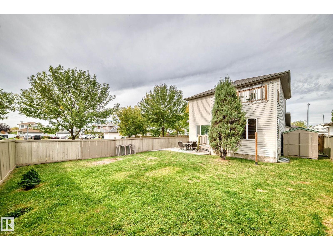
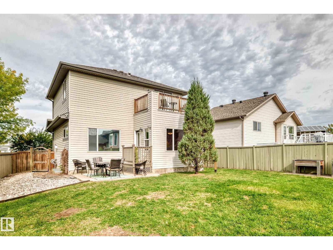
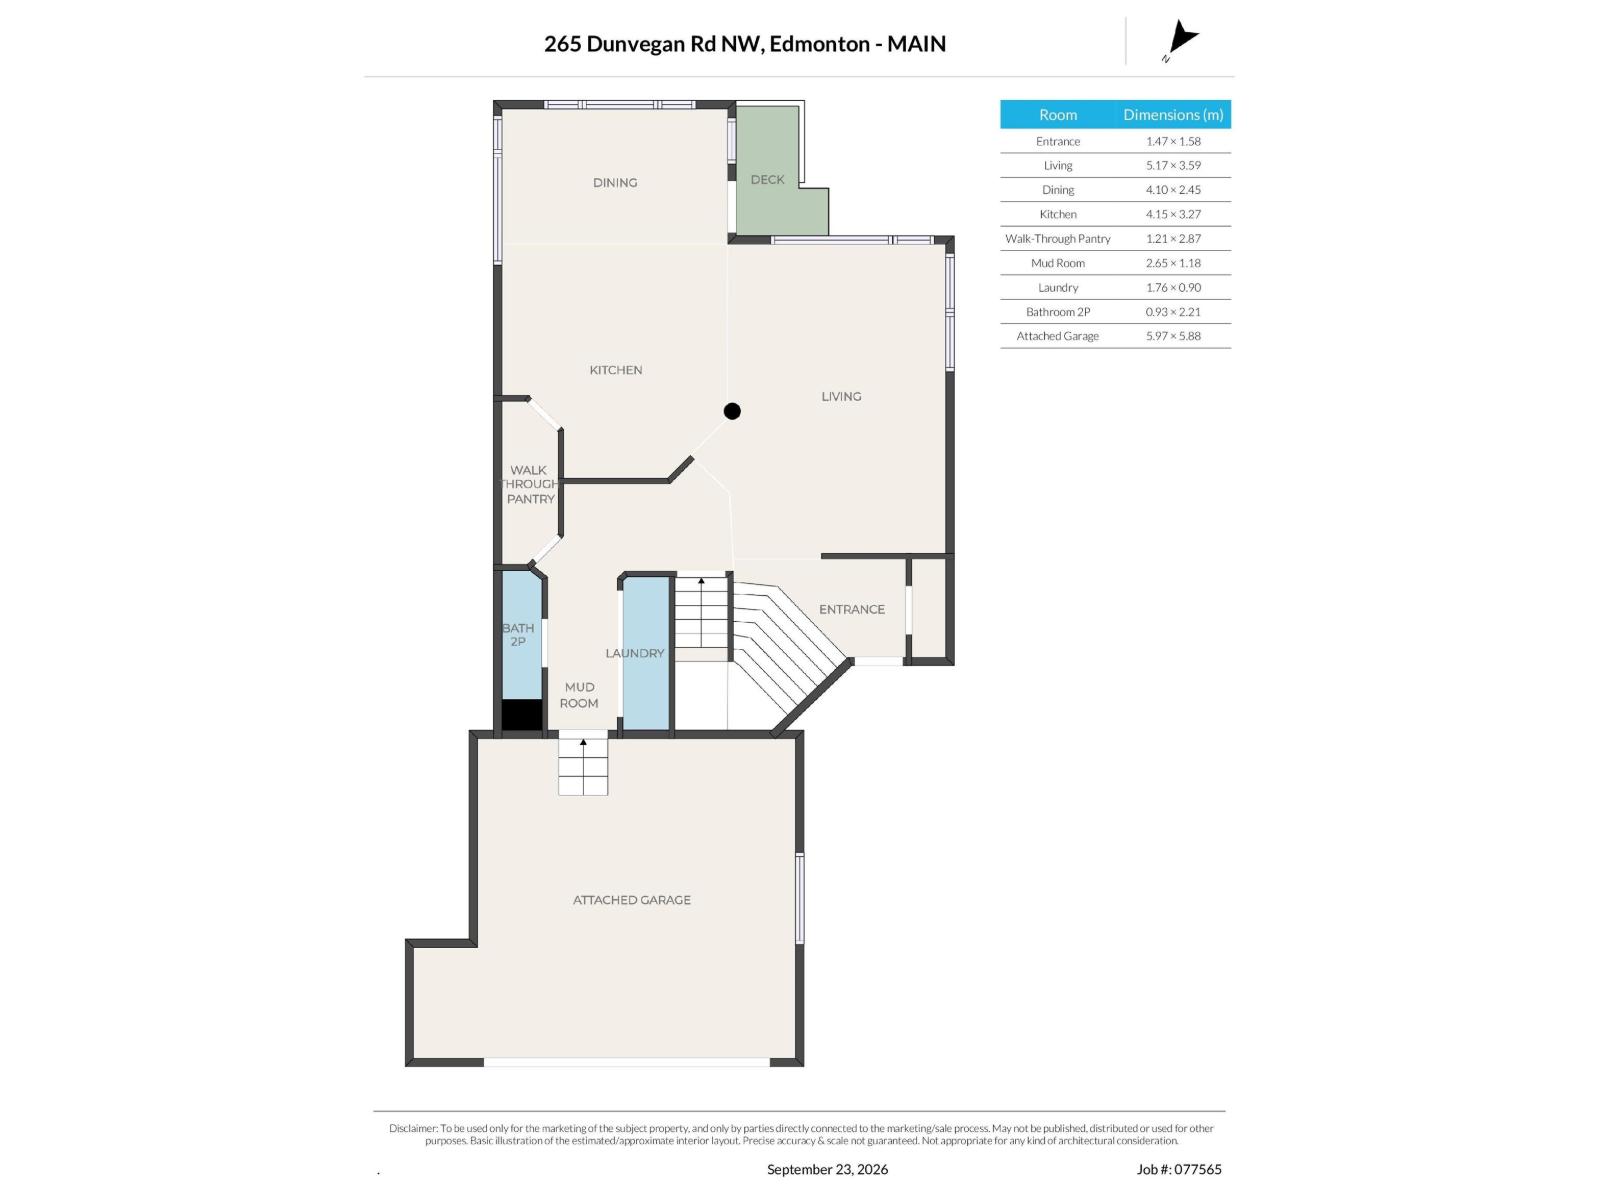
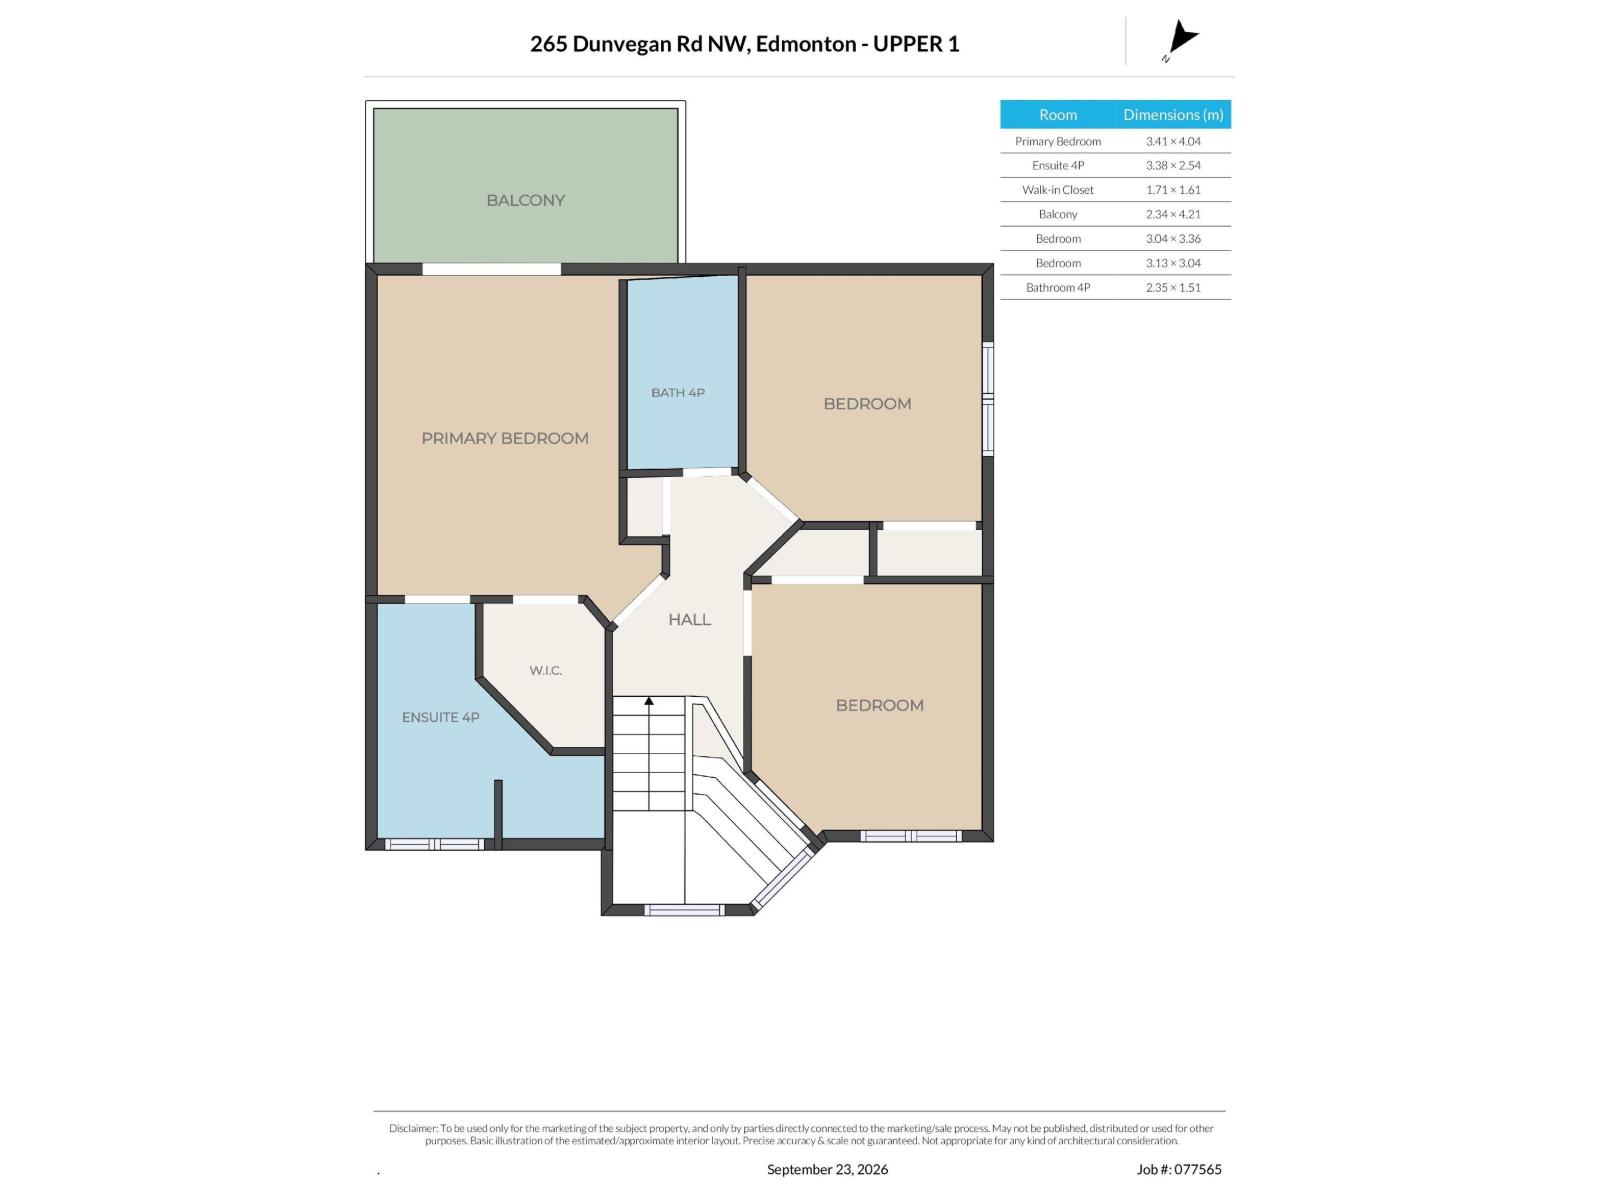
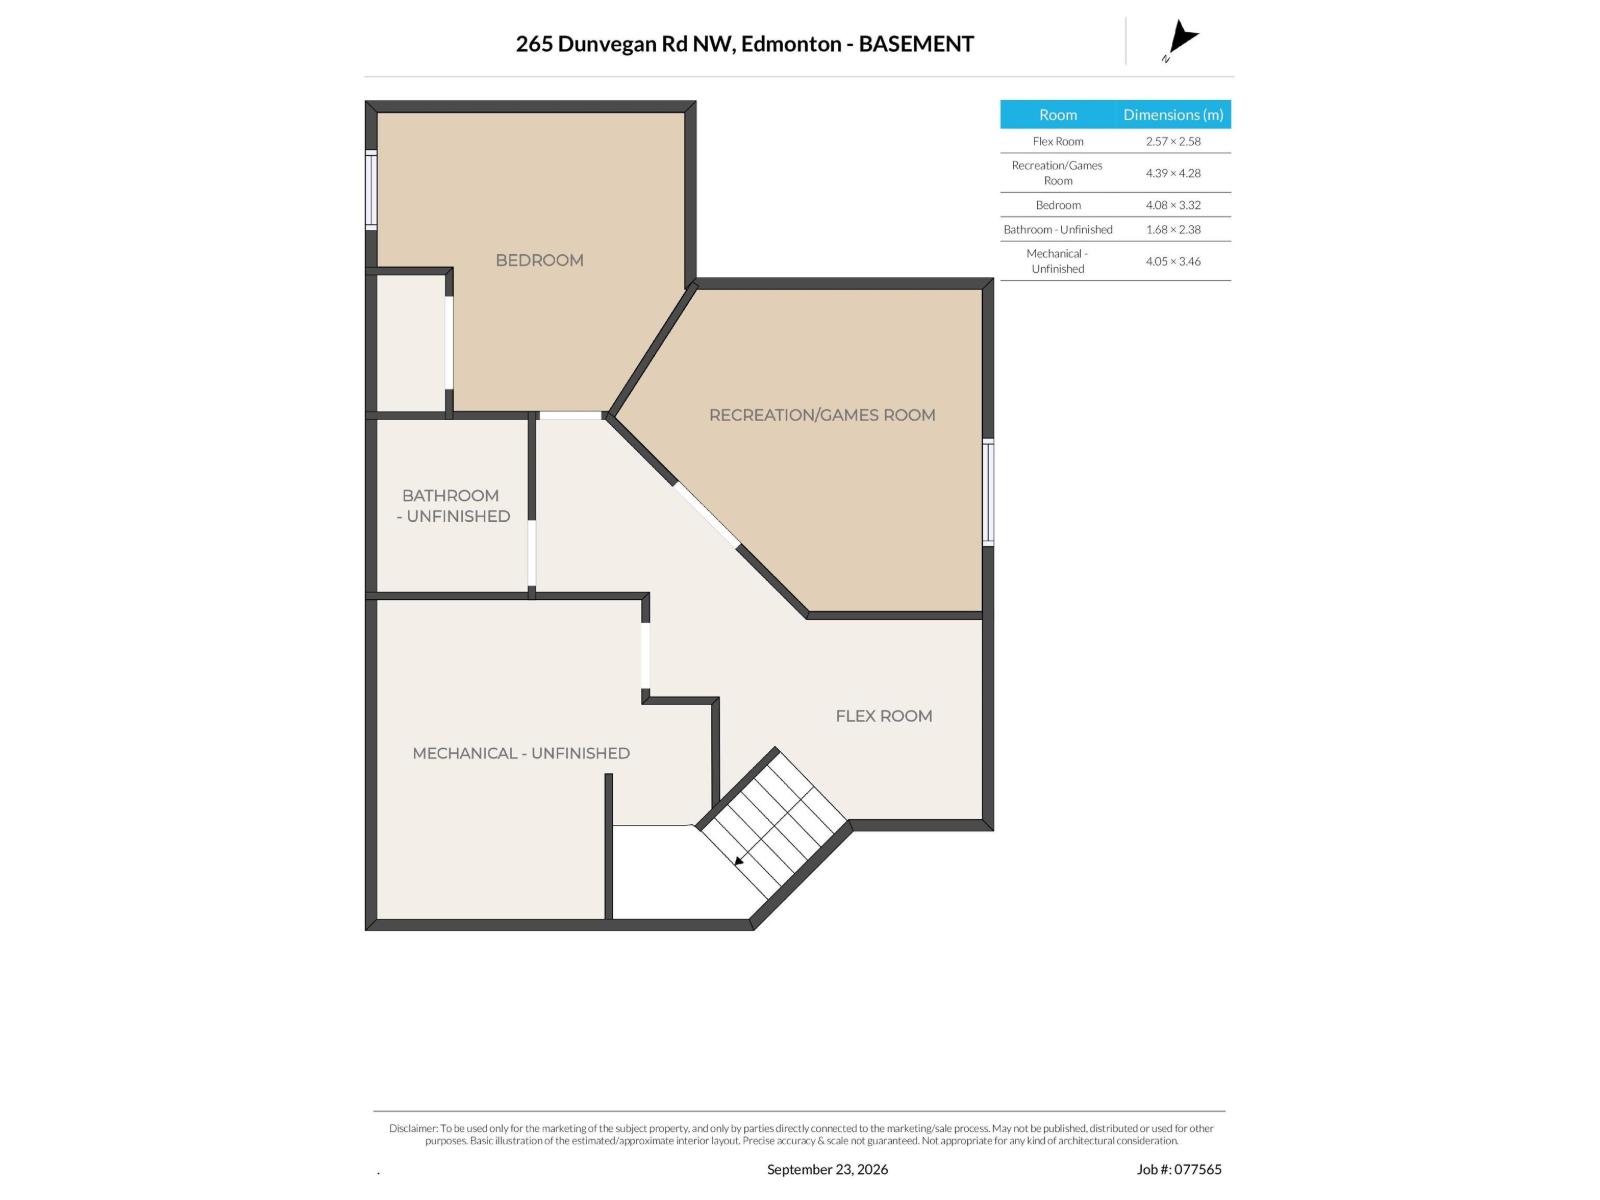
Welcome to this custom-built Athlone home, proudly offered by the original owners and well maintained throughout. The open-concept main floor features a blend of hardwood and slate flooring, a kitchen with quartz countertops, a large island with breakfast bar, walk-through corner pantry and generous dining area. The inviting living room is highlighted by a gas fireplace, creating a warm and comfortable space. Upstairs, you’ll find three bedrooms, including a spacious primary suite with a walk-in closet, 4-piece ensuite and private balcony offering views of the downtown skyline. The mostly finished basement features new carpet, a 4th bedroom, family room, versatile flex space ideal for a home gym or office, rough-in for a bathroom and a large storage room. Outside, enjoy a fenced and landscaped backyard with a patio area. Additional features include fresh paint throughout, newer hot water tank and shingles, and custom blinds. Conveniently located with easy access to the Yellowhead, schools and shopping. (id:34056)
Property Details
|
MLS® Number |
E4510179 |
|
Property Type |
Single Family |
|
Neigbourhood |
Athlone |
|
Amenities Near By |
Schools, Shopping |
|
Features |
Corner Site, No Smoking Home |
|
Structure |
Deck |
Building
|
Bathroom Total |
3 |
|
Bedrooms Total |
4 |
|
Appliances |
Alarm System, Dishwasher, Dryer, Garage Door Opener Remote(s), Garage Door Opener, Hood Fan, Microwave, Refrigerator, Storage Shed, Stove, Washer, Window Coverings |
|
Basement Development |
Partially Finished |
|
Basement Type |
Full (partially Finished) |
|
Constructed Date |
2001 |
|
Construction Style Attachment |
Detached |
|
Fireplace Fuel |
Gas |
|
Fireplace Present |
Yes |
|
Fireplace Type |
Unknown |
|
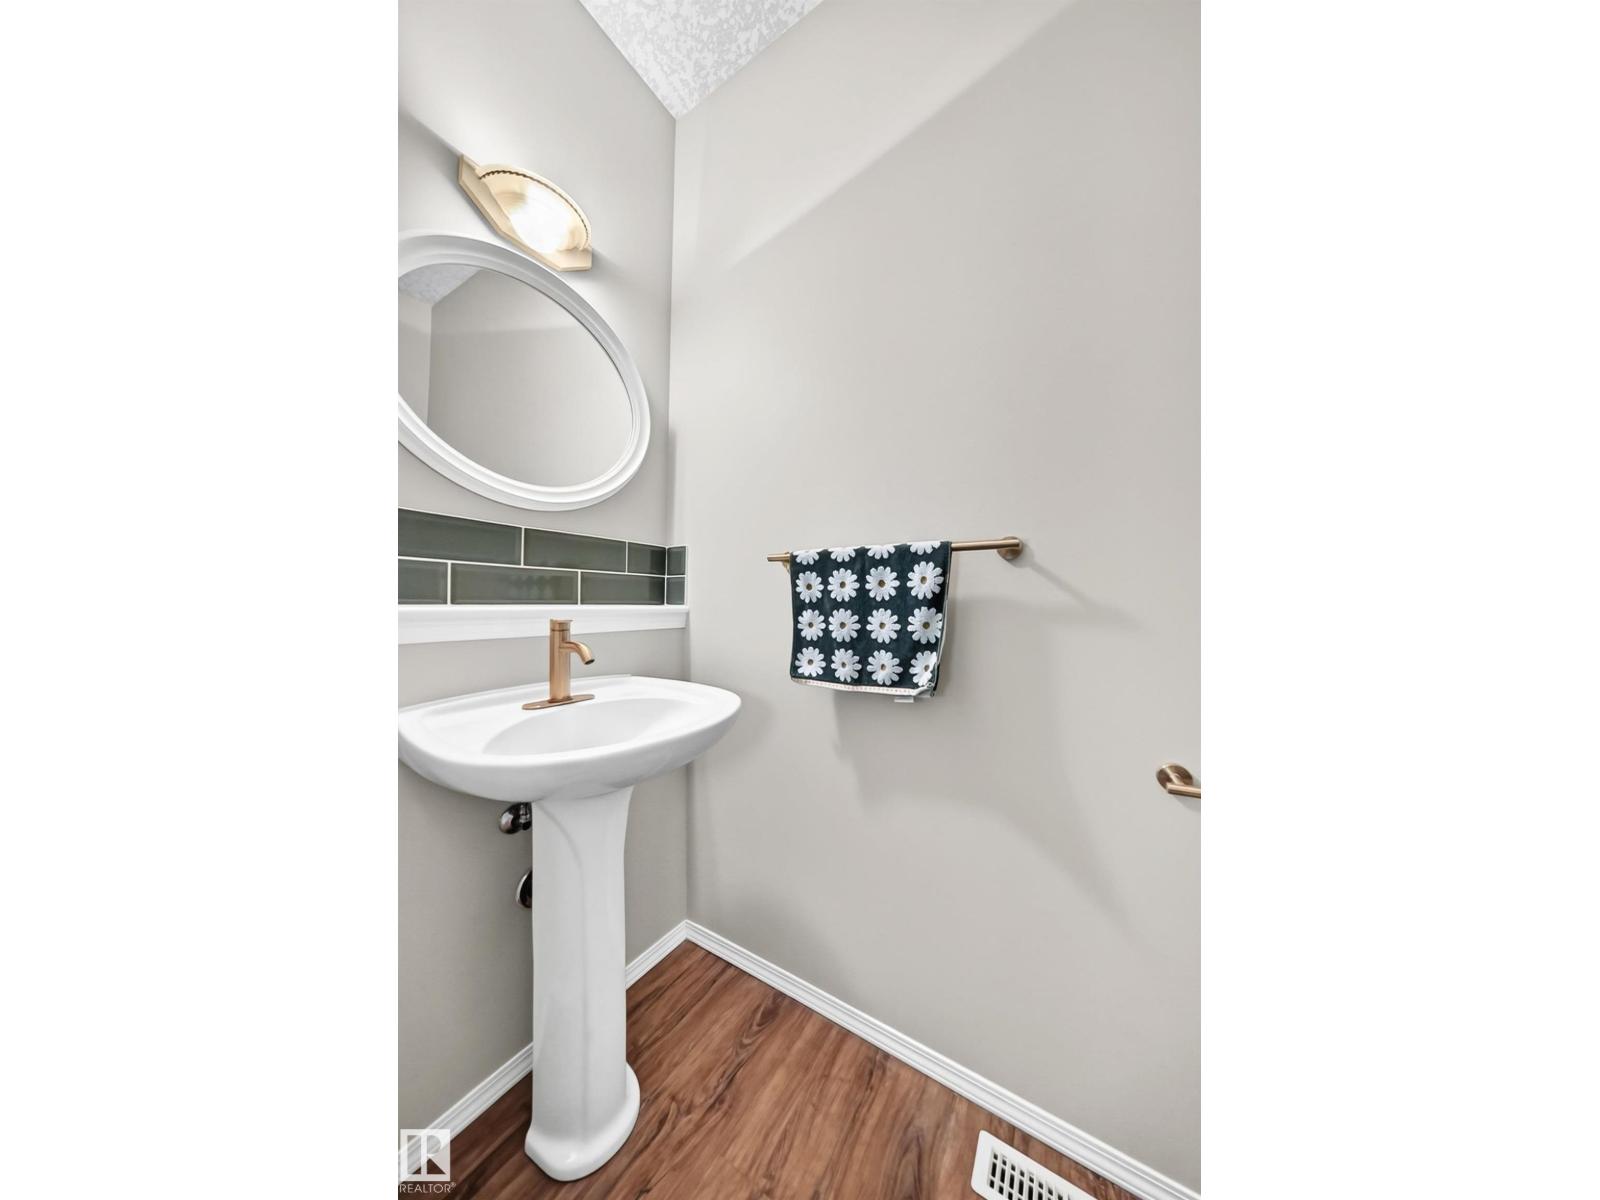
Half Bath Total |
1 |
|
Heating Type |
Forced Air |
|
Stories Total |
2 |
|
Size Interior |
1,639 Sqft |
|
Type |
House |
Parking
Land
|
Acreage |
No |
|
Fence Type |
Fence |
|
Land Amenities |
Schools, Shopping |
|
Size Irregular |
502.87 |
|
Size Total |
502.87 M2 |
|
Size Total Text |
502.87 M2 |
Rooms
| Level | Type | Length | Width | Dimensions |
|---|
|
Basement |
Family Room | | |
4.39 × 4.28 |
|
Basement |
Bedroom 4 | | |
4.08 × 3.32 |
|
Main Level |
Living Room | | |
5.17 × 3.59 |
|
Main Level |
Dining Room | | |
4.10 × 2.45 |
|
Main Level |
Kitchen | | |
4.15 × 3.27 |
|
Main Level |
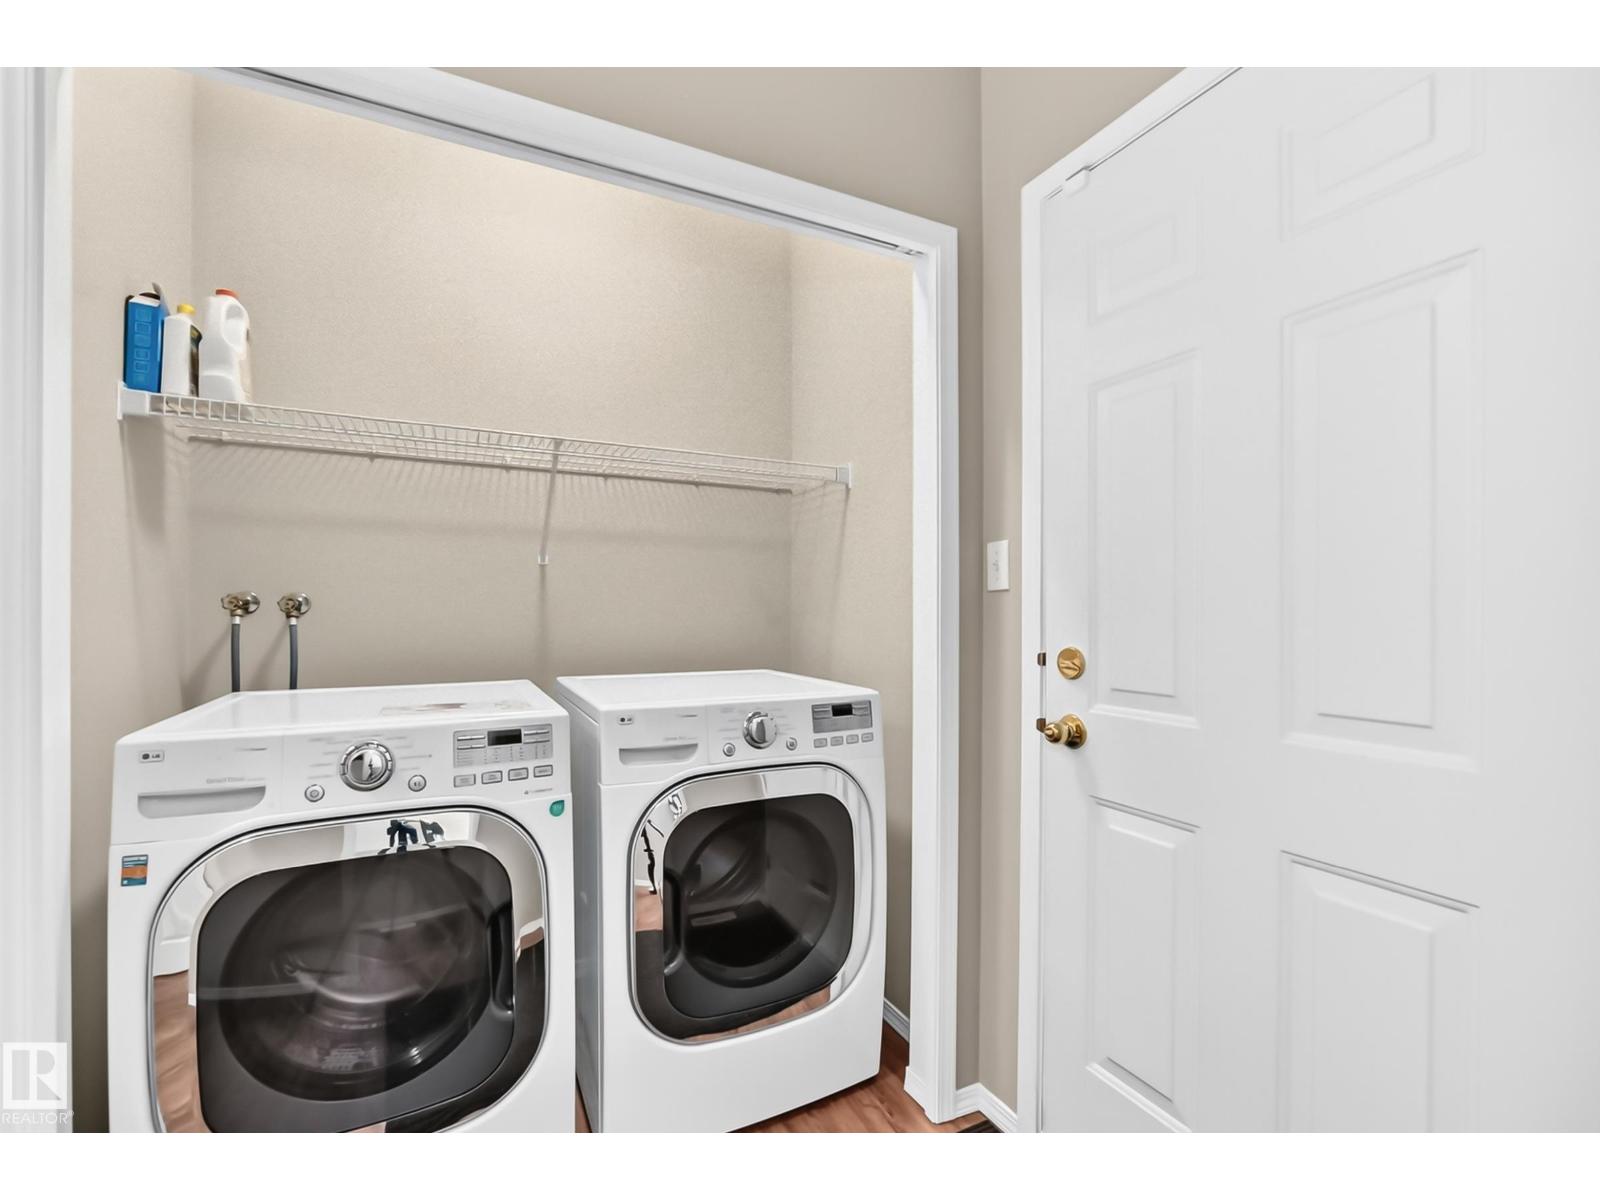
Laundry Room | | |
1.76 × 0.90 |
|
Upper Level |
Primary Bedroom | | |
3.41 × 4.04 |
|
Upper Level |
Bedroom 2 | | |
3.13 × 3.04 |
|
Upper Level |
Bedroom 3 | | |
3.04 × 3.36 |