3 Bedroom
4 Bathroom
1,862 sqft
Fireplace
Central Air Conditioning
Forced Air
$715,000
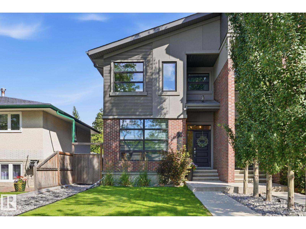
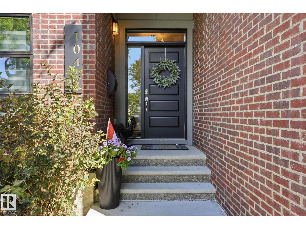
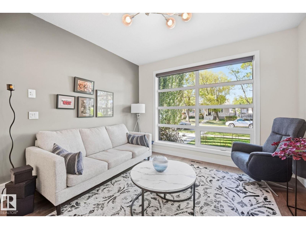
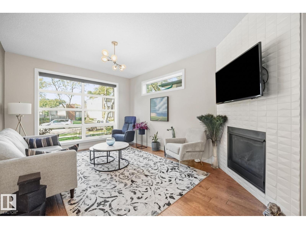
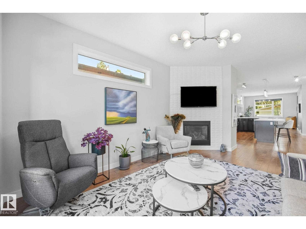
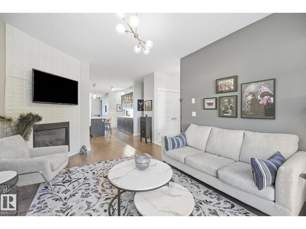
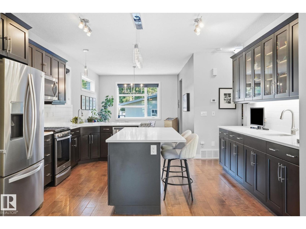
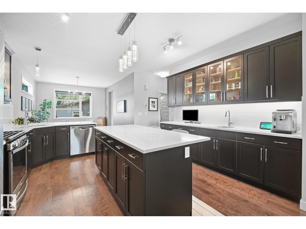
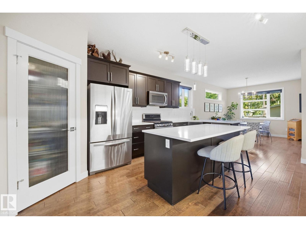
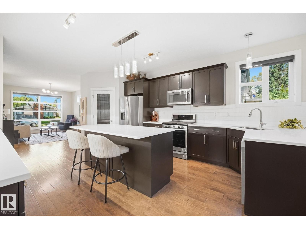
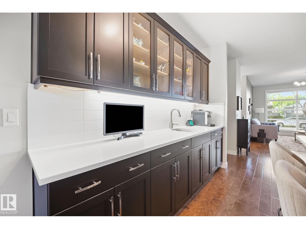
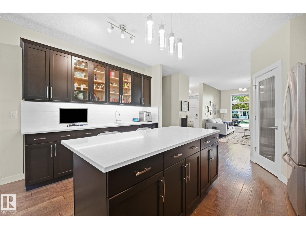
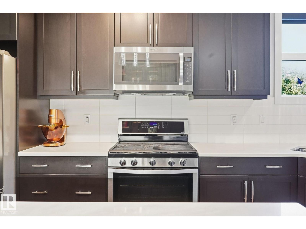
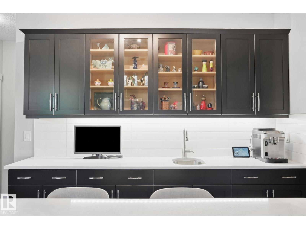
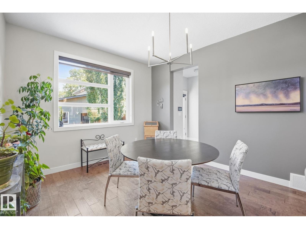
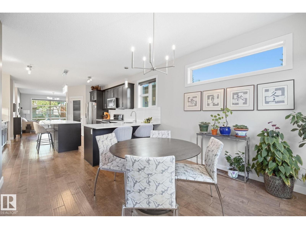
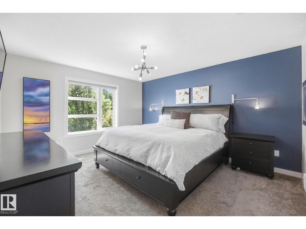
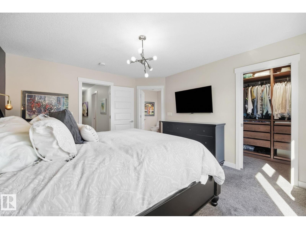
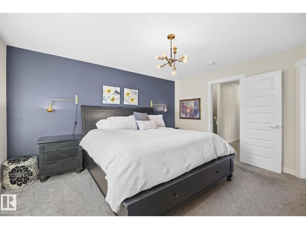
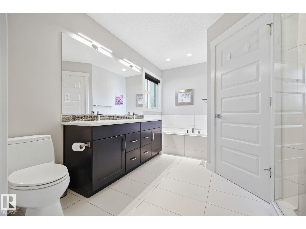
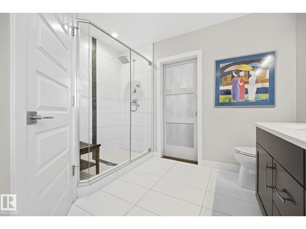
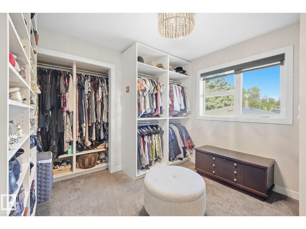
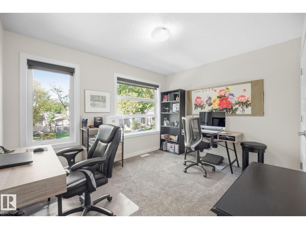
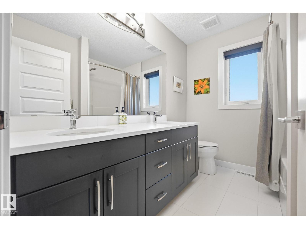
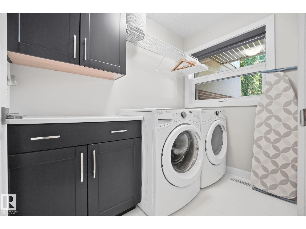
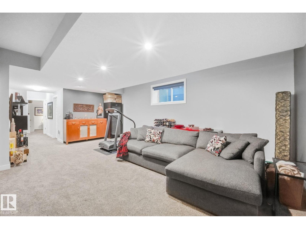
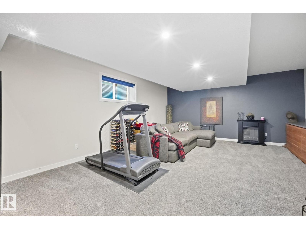
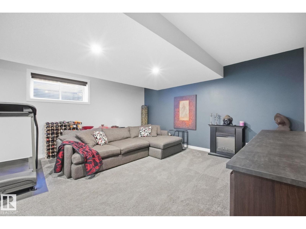
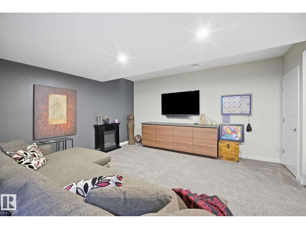
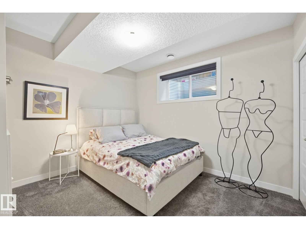
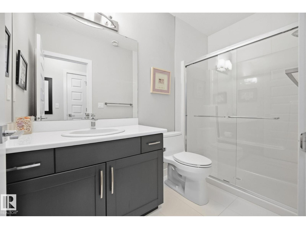
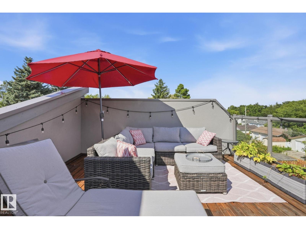
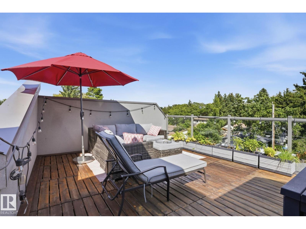
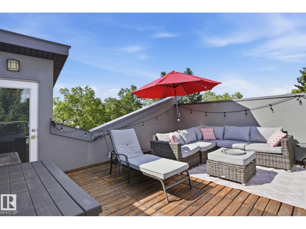
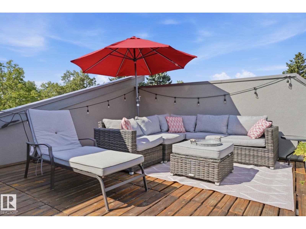
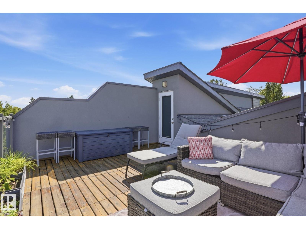
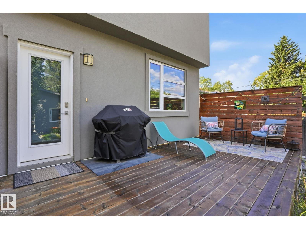
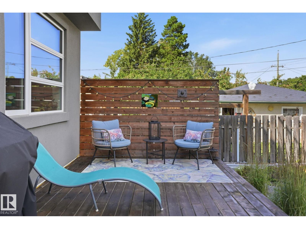
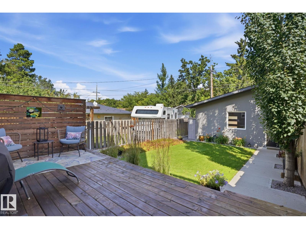
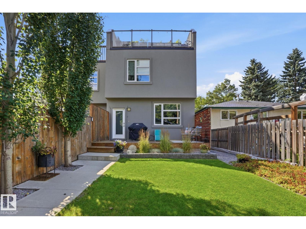
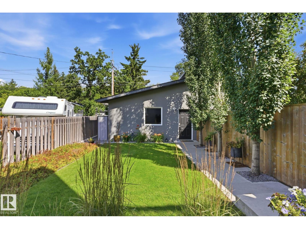
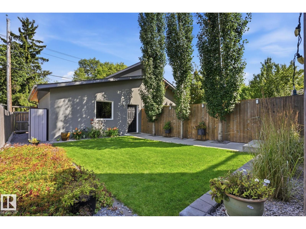
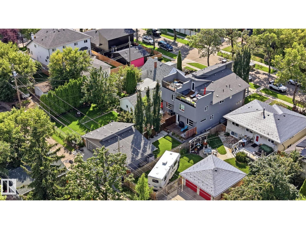
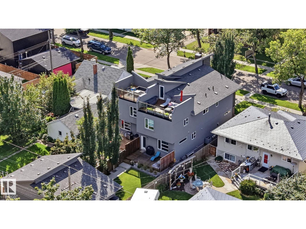
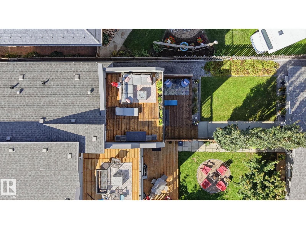
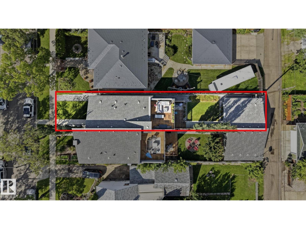
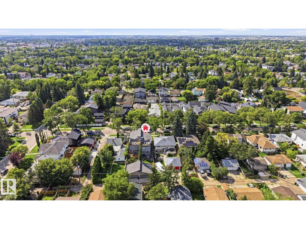
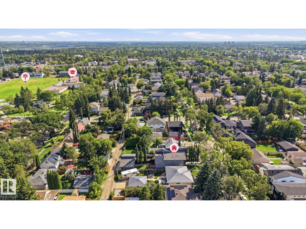
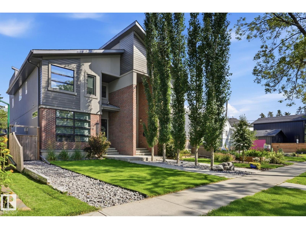
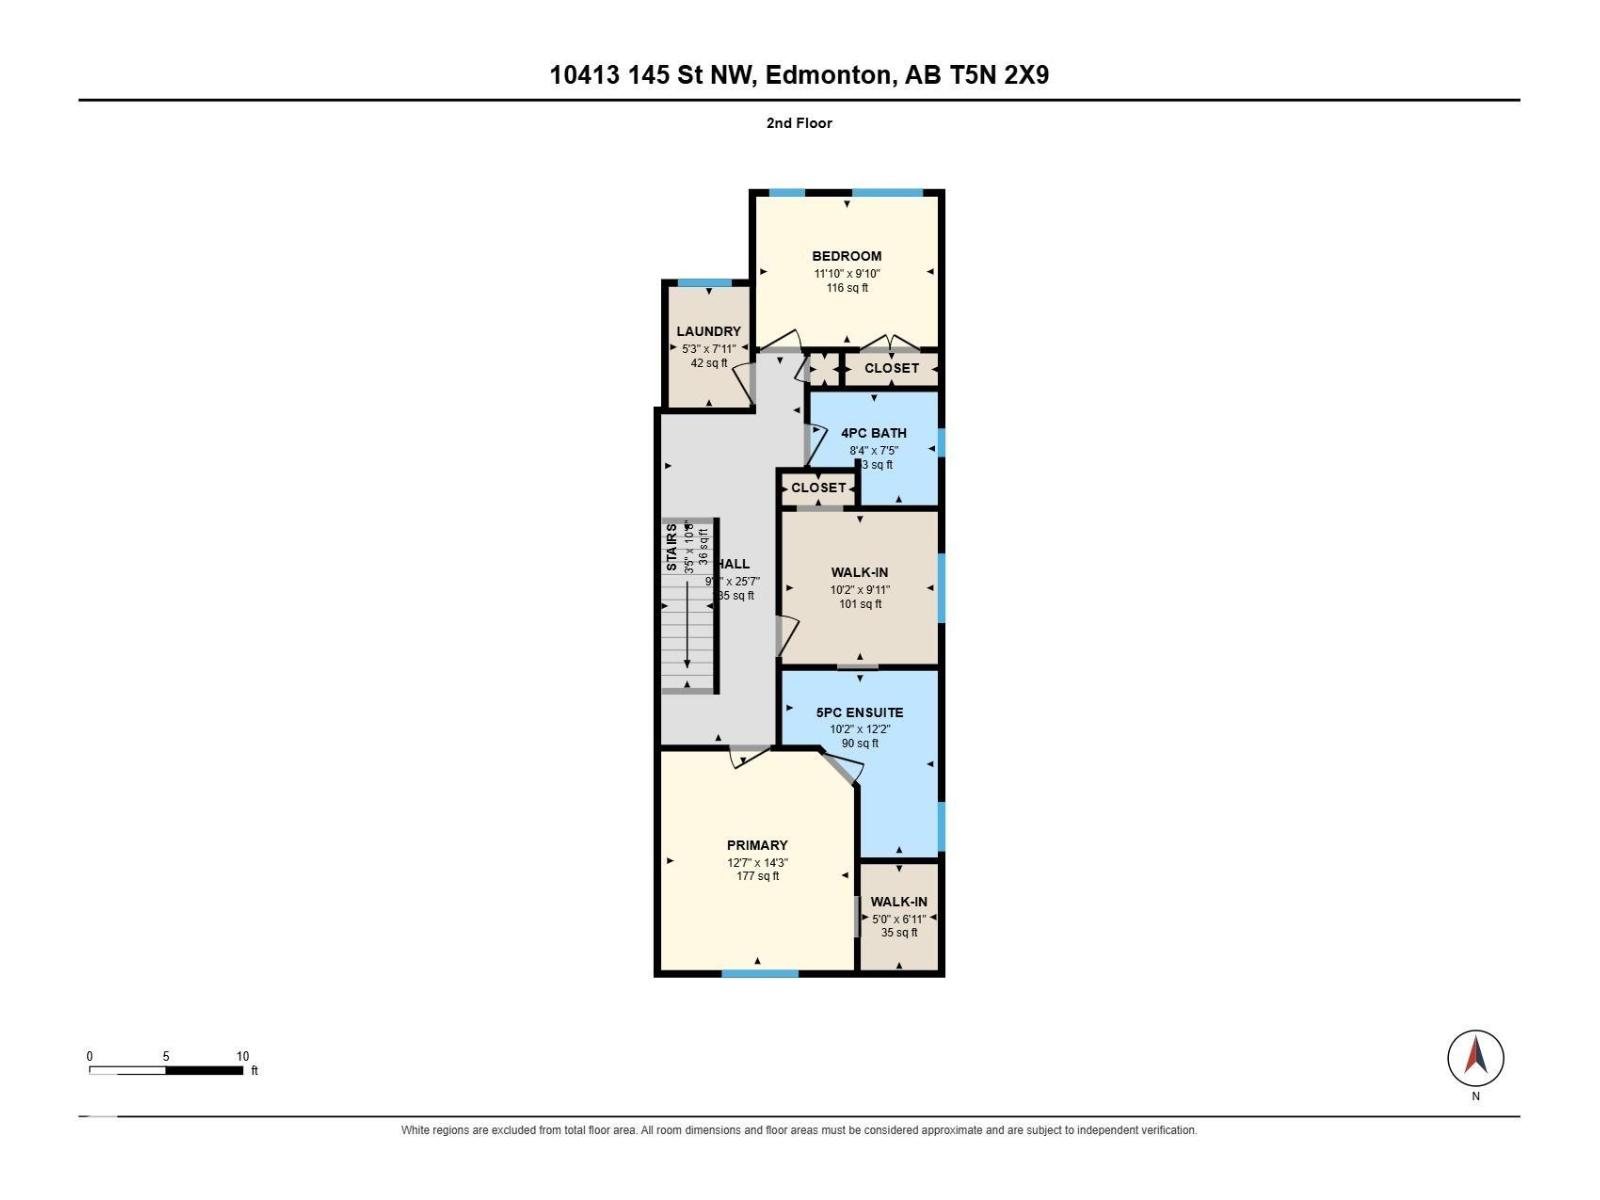
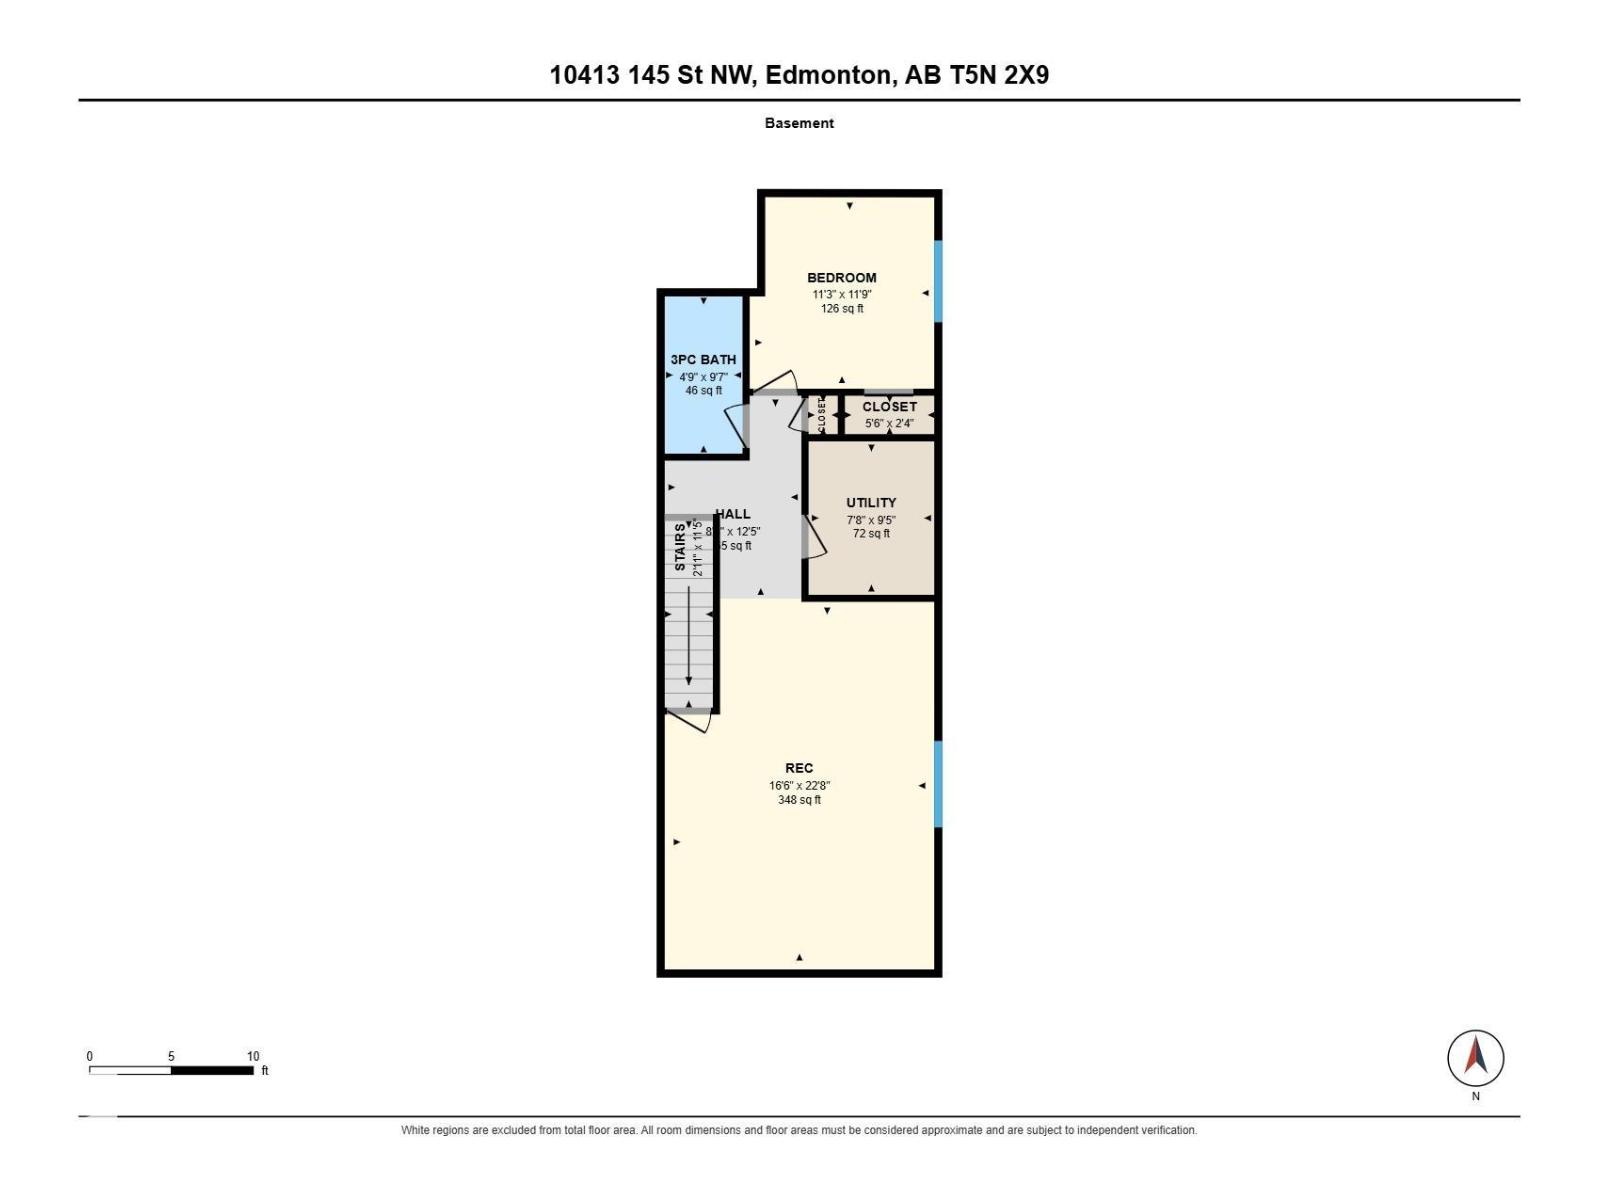
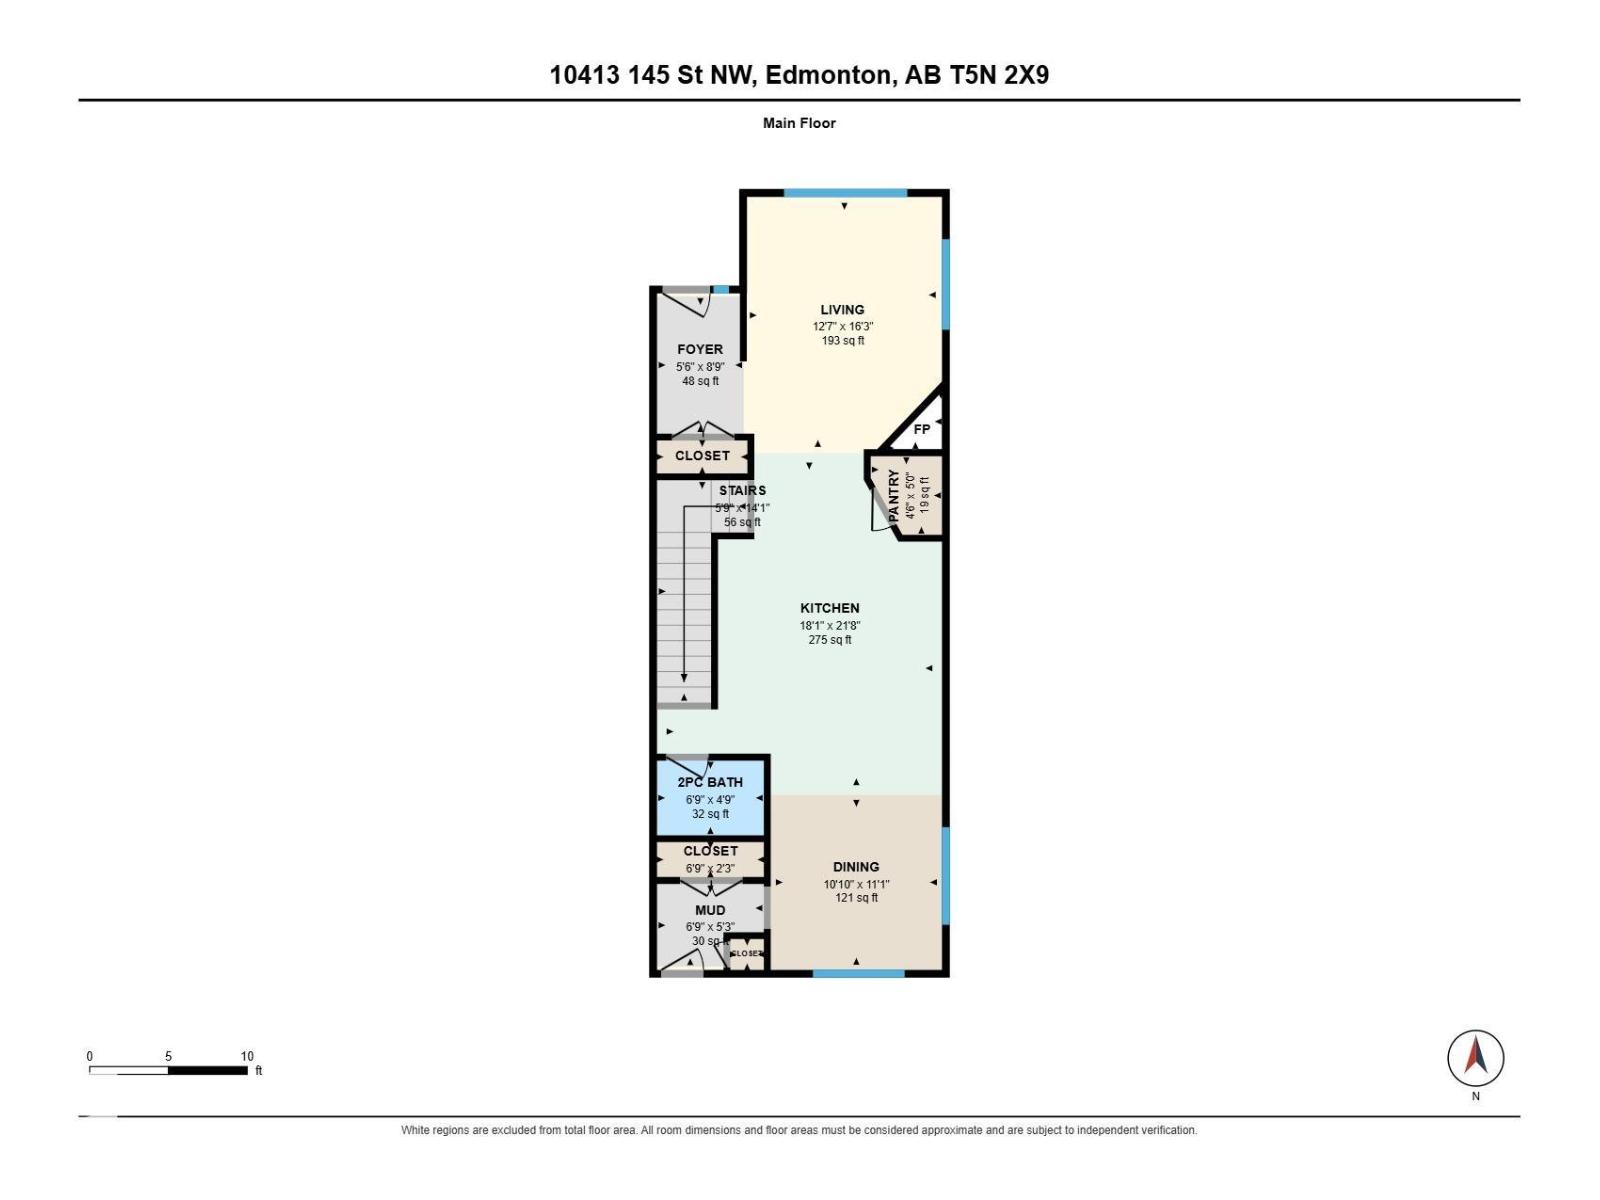
MODERN STYLE...ROOFTOP LIVING...GROVENOR LIFESTYLE. This eye-catching brick-accented exterior welcomes you into an open main floor filled with natural light. Hardwood flows from the inviting living room with tiled gas fireplace & remote-controlled blinds to a gorgeous kitchen featuring espresso cabinetry, quartz counters, S/S appliances, gas range & large island with breakfast bar. The light-filled dining area boasts views of the expansive deck & landscaped, fenced backyard. Upstairs, the primary suite has been thoughtfully reimagined...the former 3rd bedroom transformed into an incredible walk-in closet with direct access to the spa-inspired ensuite with dual sinks, soaker tub & tiled shower. A 2nd bedroom, 4 pce bath & convenient laundry room complete the level. Downstairs offers a 3rd bedroom, full bath & spacious rec room Best of all, escape to your private ROOFTOP PATIO...the ultimate retreat for morning coffee, evening cocktails & entertaining friends! A/C & only a 4-minute walk to Grovenor School. (id:34056)
Property Details
|
MLS® Number |
E4510126 |
|
Property Type |
Single Family |
|
Neigbourhood |
Grovenor |
|
Amenities Near By |
Playground, Schools, Shopping |
|
Features |
See Remarks, Lane, Closet Organizers, No Animal Home, No Smoking Home |
|
Parking Space Total |
2 |
|
Structure |
Deck |
Building
|
Bathroom Total |
4 |
|
Bedrooms Total |
3 |
|
Amenities |
Vinyl Windows |
|
Appliances |
Dishwasher, Dryer, Garage Door Opener Remote(s), Garage Door Opener, Microwave Range Hood Combo, Refrigerator, Gas Stove(s), Washer, Window Coverings |
|
Basement Development |
Finished |
|
Basement Type |
Full (finished) |
|
Constructed Date |
2016 |
|
Construction Style Attachment |
Semi-detached |
|
Cooling Type |
Central Air Conditioning |
|
Fireplace Fuel |
Gas |
|
Fireplace Present |
Yes |
|
Fireplace Type |
Unknown |
|
Half Bath Total |
1 |
|
Heating Type |
Forced Air |
|
Stories Total |
2 |
|
Size Interior |
1,862 Sqft |
|
Type |
Duplex |
Parking
Land
|
Acreage |
No |
|
Fence Type |
Fence |
|
Land Amenities |
Playground, Schools, Shopping |
|
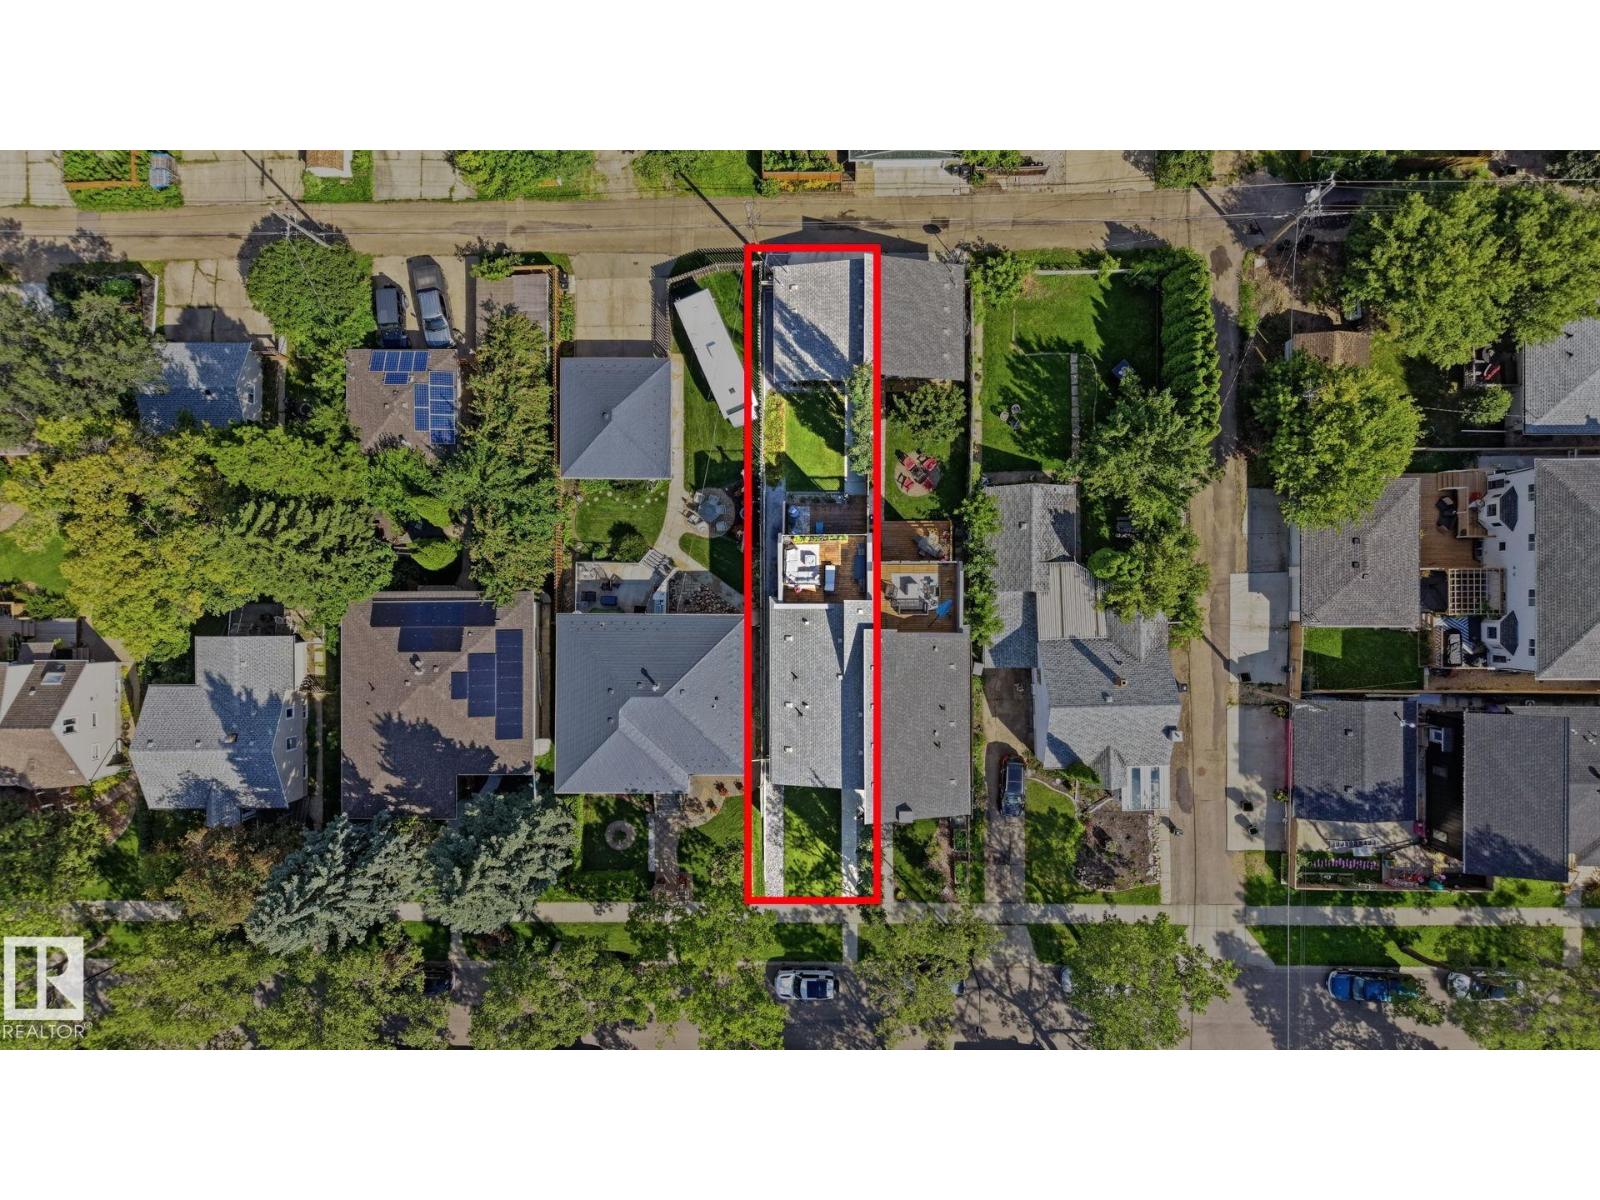
Size Irregular |
319.94 |
|
Size Total |
319.94 M2 |
|
Size Total Text |
319.94 M2 |
Rooms
| Level | Type | Length | Width | Dimensions |
|---|
|
Basement |
Bedroom 3 |
3.44 m |
3.57 m |
3.44 m x 3.57 m |
|
Basement |
Recreation Room |
5.02 m |
6.91 m |
5.02 m x 6.91 m |
|
Basement |
Utility Room |
2.34 m |
2.86 m |
2.34 m x 2.86 m |
|
Main Level |
Living Room |
3.83 m |
4.96 m |
3.83 m x 4.96 m |
|
Main Level |
Dining Room |
3.31 m |
3.39 m |
3.31 m x 3.39 m |
|
Main Level |
Kitchen |
5.52 m |
6.62 m |
5.52 m x 6.62 m |
|
Main Level |
Mud Room |
2.07 m |
1.6 m |
2.07 m x 1.6 m |
|
Upper Level |
Primary Bedroom |
3.84 m |
4.35 m |
3.84 m x 4.35 m |
|
Upper Level |
Bedroom 2 |
3.62 m |
2.99 m |
3.62 m x 2.99 m |
|
Upper Level |
Laundry Room |
1.6 m |
2.4 m |
1.6 m x 2.4 m |
|
Upper Level |
Other |
3.1 m |
3.03 m |
3.1 m x 3.03 m |