4 Bedroom
3 Bathroom
2,576 sqft
Fireplace
Central Air Conditioning
Forced Air
Landscaped, Lawn
$709,900
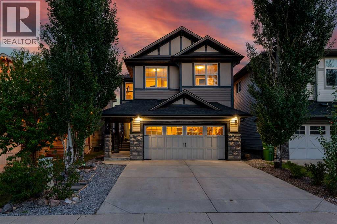
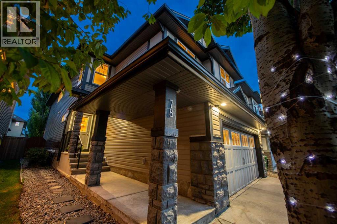
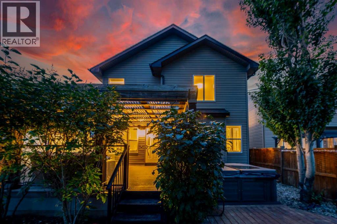
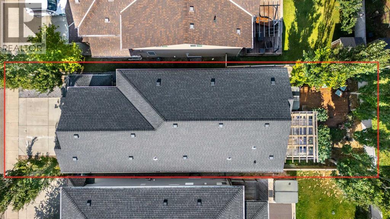
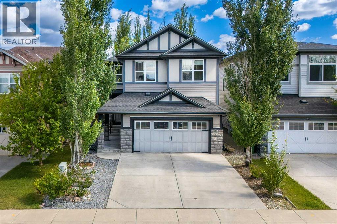
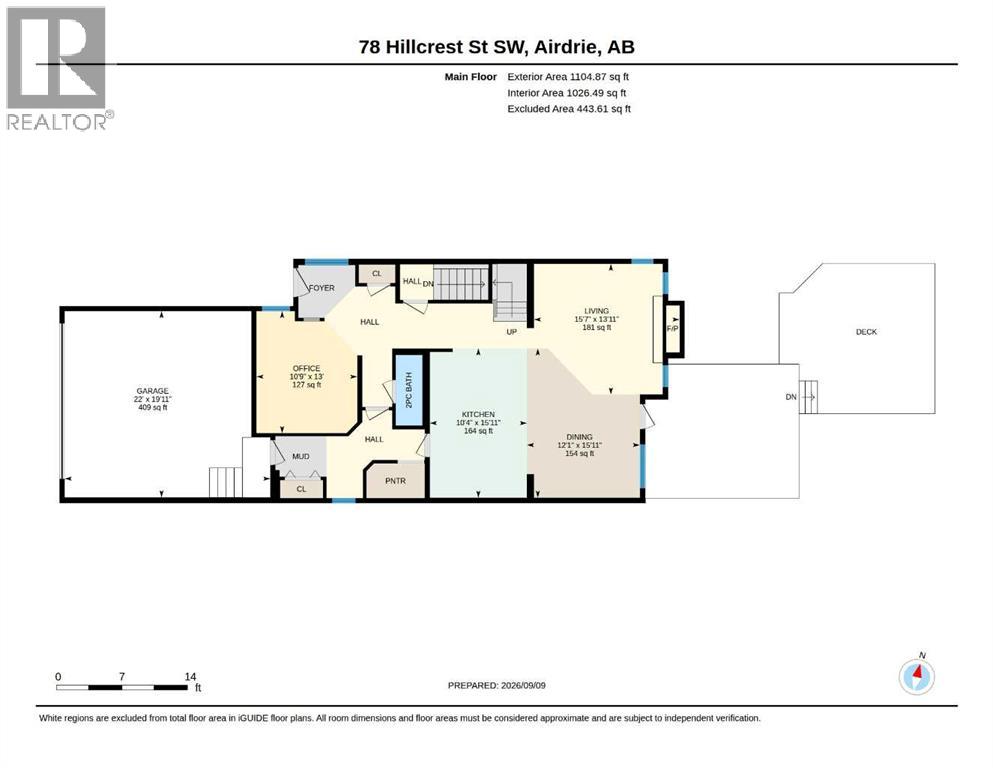
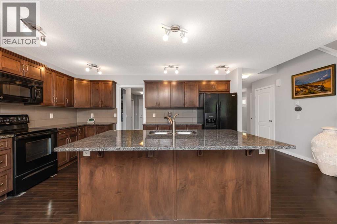
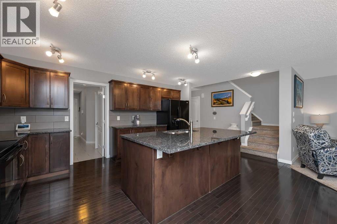
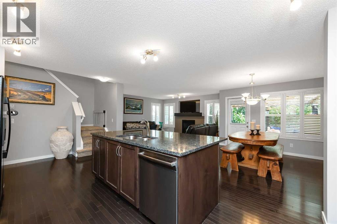
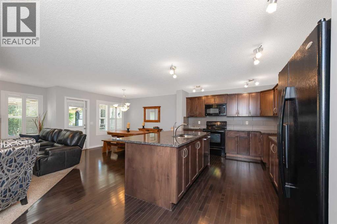
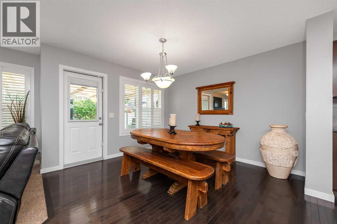
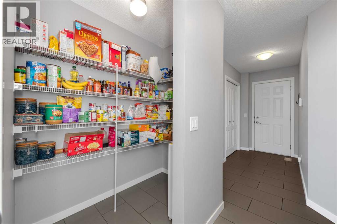
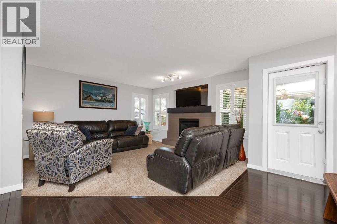
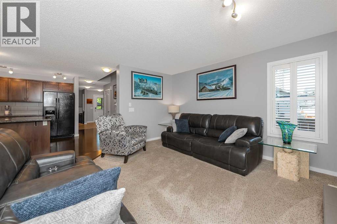
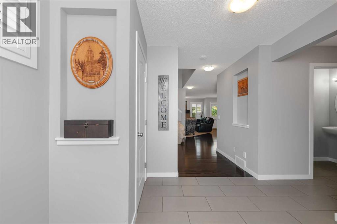
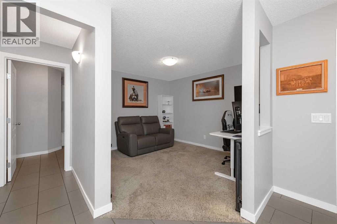
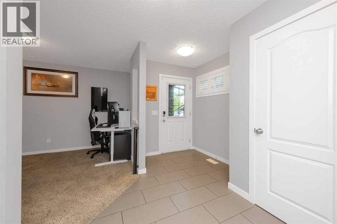
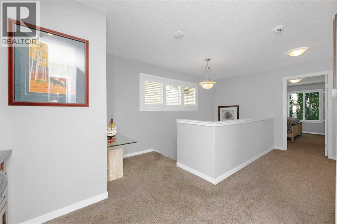
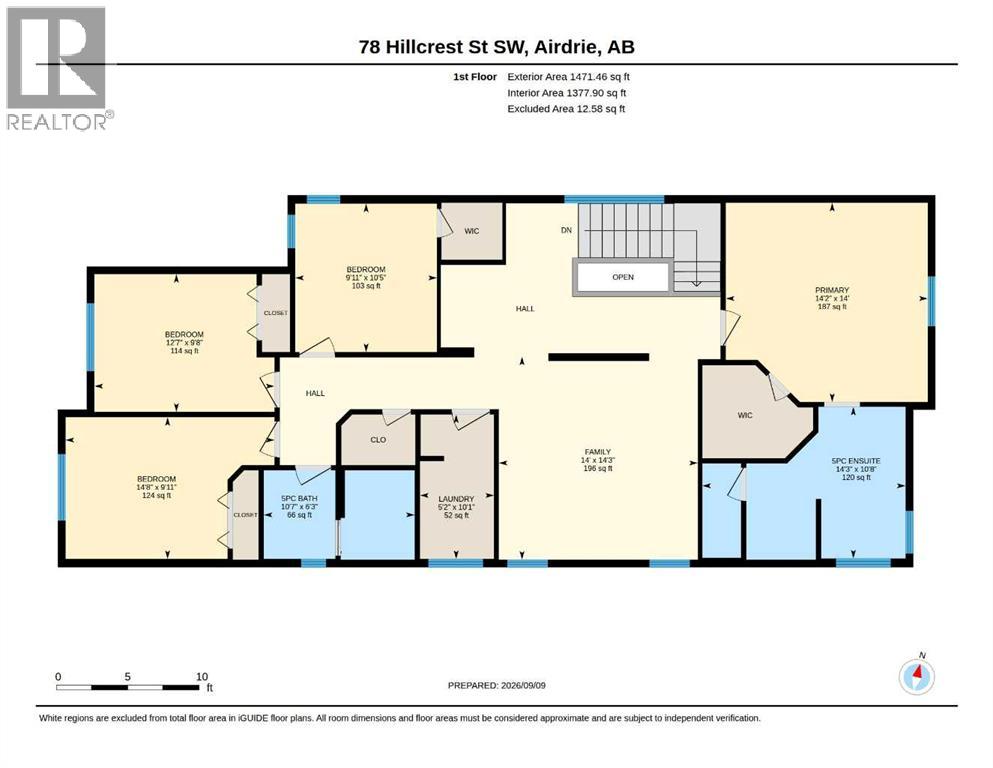
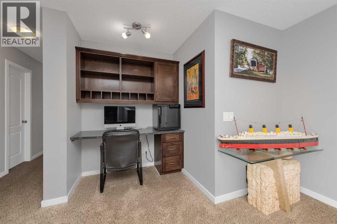
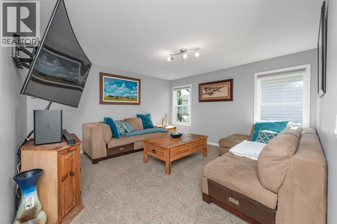
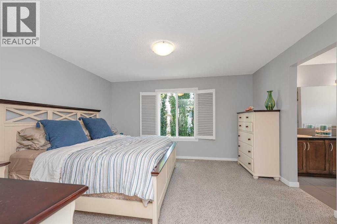
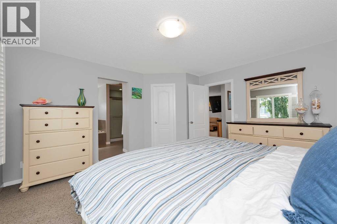
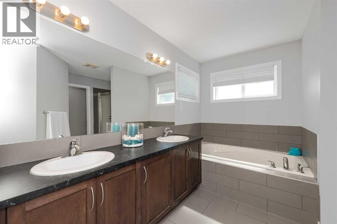
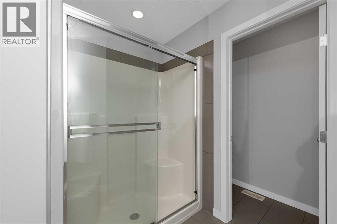
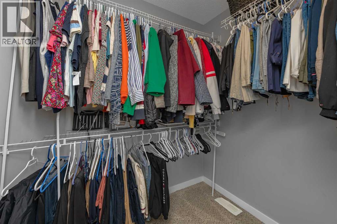
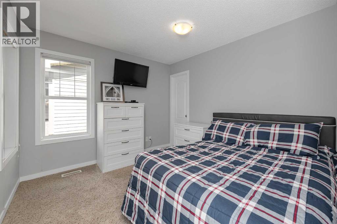
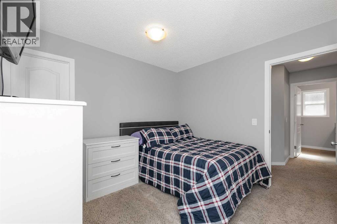
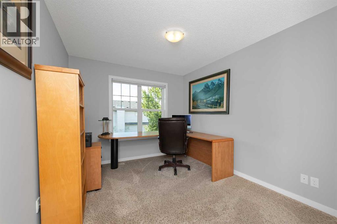
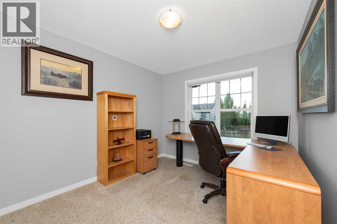
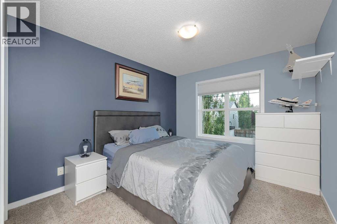
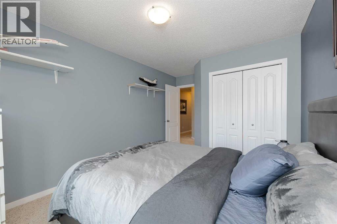
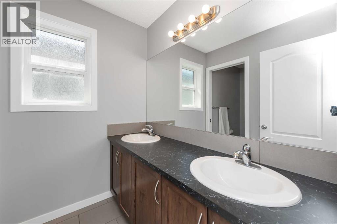
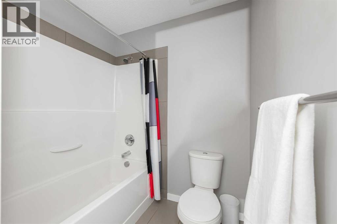
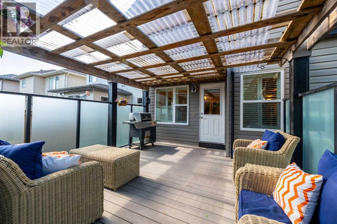
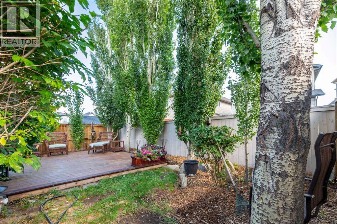
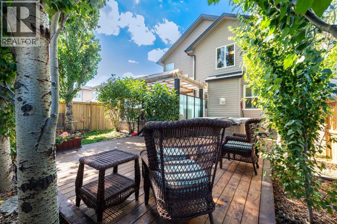
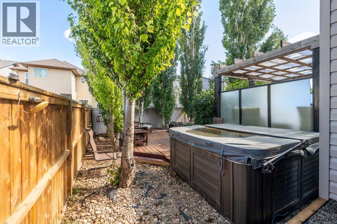
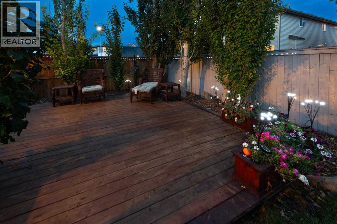
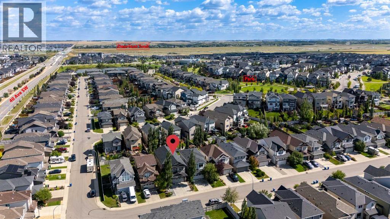
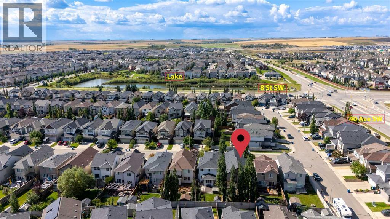
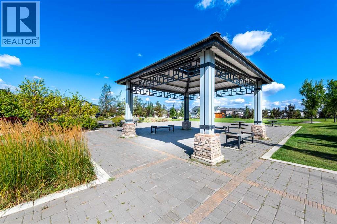
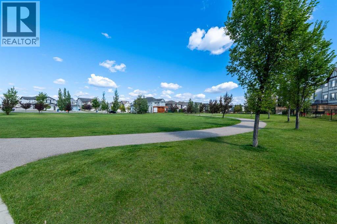
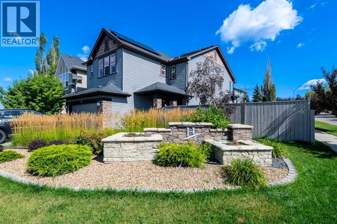
Welcome to this beautifully maintained, original-owner home offering over 2,500 sq. ft. of above grade, thoughtfully designed living space on a quiet street in the desirable community of Hillcrest (See Video Tour). Impressive curb appeal introduces an open-concept main floor featuring a spacious Great Room anchored by a striking stone-faced gas fireplace. A versatile flex room provides the ideal space for a home office, playroom or study. The chef-inspired kitchen is designed for both everyday living and entertaining, with granite countertops, richly stained cabinetry, a large island with seating for four and a walk-through pantry connecting directly to the mudroom. The heated and insulated double attached garage features a 220V outlet, making it ideal for a workshop, hobby space or electric-vehicle charging setup. Upstairs, the generous primary retreat features a spa-inspired five-piece ensuite with dual vanities, a deep soaker tub and separate glass shower. Three additional well-sized bedrooms and a central bonus room provide plenty of space for the entire family. Additional highlights include central air conditioning and a brand-new furnace for reliable year-round comfort. Outside, the private backyard is ready for every season with a large covered deck and hot tub—perfect for summer entertaining or relaxing beneath the evening sky. The expansive unfinished basement offers a blank canvas for future development, with space for additional bedrooms, a recreation room, home gym or whatever best suits your lifestyle. Ideally located near parks, schools, shopping and everyday amenities, with convenient access to Highway 2 for an easy Calgary commute, this exceptional Hillcrest home combines space, comfort and outstanding potential. (id:34056)
Property Details
|
MLS® Number |
A2344358 |
|
Property Type |
Single Family |
|
Neigbourhood |
Hillcrest |
|
Community Name |
Hillcrest |
|
Amenities Near By |
Park, Playground, Schools, Shopping |
|
Features |
Pvc Window, Level |
|
Parking Space Total |
4 |
|
Plan |
1111752 |
|
Structure |
Deck |
Building
|
Bathroom Total |
3 |
|
Bedrooms Above Ground |
4 |
|
Bedrooms Total |
4 |
|
Appliances |
Washer, Refrigerator, Dishwasher, Stove, Dryer, Microwave Range Hood Combo, Window Coverings, Garage Door Opener |
|
Basement Development |
Unfinished |
|
Basement Type |
Full (unfinished) |
|
Constructed Date |
2011 |
|
Construction Material |
Wood Frame |
|
Construction Style Attachment |
Detached |
|
Cooling Type |
Central Air Conditioning |
|
Exterior Finish |
Stone, Vinyl Siding |
|
Fireplace Present |
Yes |
|
Fireplace Total |
1 |
|
Flooring Type |
Carpeted, Hardwood, Tile |
|
Foundation Type |
Poured Concrete |
|
Half Bath Total |
1 |
|
Heating Fuel |
Natural Gas |
|
Heating Type |
Forced Air |
|
Stories Total |
2 |
|
Size Interior |
2,576 Sqft |
|
Total Finished Area |
2576.33 Sqft |
|
Type |
House |
Parking
|
Attached Garage |
2 |
|
Garage | |
|
Heated Garage | |
Land
|
Acreage |
No |
|
Fence Type |
Fence |
|
Land Amenities |
Park, Playground, Schools, Shopping |
|
Landscape Features |
Landscaped, Lawn |
|
Size Frontage |
10.39 M |
|
Size Irregular |
4004.02 |
|
Size Total |
4004.02 Sqft|0-4,050 Sqft |
|
Size Total Text |
4004.02 Sqft|0-4,050 Sqft |
|
Zoning Description |
R1-u |
Rooms
| Level | Type | Length | Width | Dimensions |
|---|
|
Second Level |
5pc Bathroom | | |
10.58 Ft x 6.25 Ft |
|
Second Level |
5pc Bathroom | | |
14.25 Ft x 10.67 Ft |
|
Second Level |
Bedroom | | |
10.42 Ft x 9.92 Ft |
|
Second Level |
Bedroom | | |
9.92 Ft x 14.67 Ft |
|
Second Level |
Bedroom | | |
9.67 Ft x 12.58 Ft |
|
Second Level |
Family Room | | |
17.25 Ft x 14.00 Ft |
|
Second Level |
Laundry Room | | |
10.08 Ft x 5.17 Ft |
|
Second Level |
Primary Bedroom | | |
14.00 Ft x 14.17 Ft |
|
Main Level |
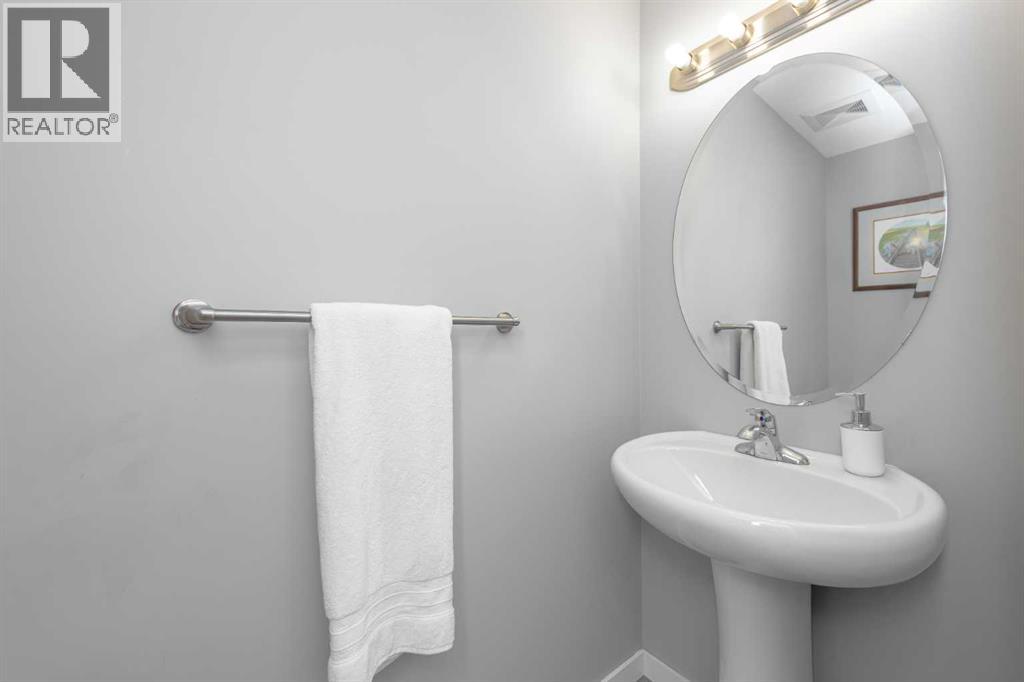
2pc Bathroom | | |
7.50 Ft x 2.83 Ft |
|
Main Level |
Dining Room | | |
15.92 Ft x 12.08 Ft |
|
Main Level |
Kitchen | | |
15.92 Ft x 10.33 Ft |
|
Main Level |
Living Room | | |
13.92 Ft x 15.58 Ft |
|
Main Level |
Office | | |
13.00 Ft x 10.75 Ft |