3 Bedroom
4 Bathroom
1,609 sqft
Bungalow
Fireplace
Central Air Conditioning
Coil Fan, In Floor Heating
$1,475,000
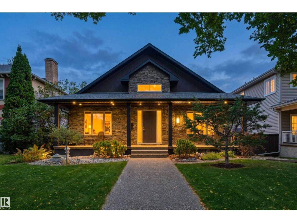
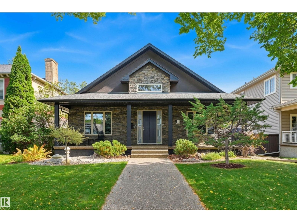
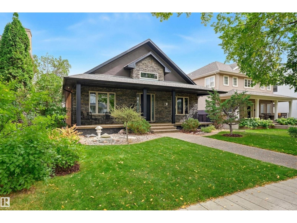
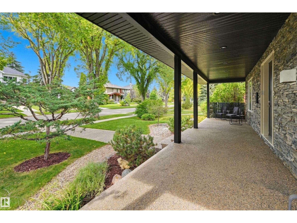
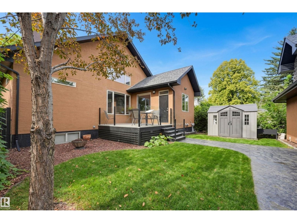
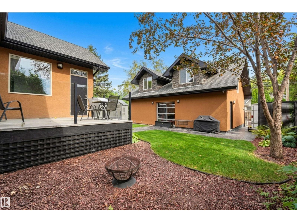
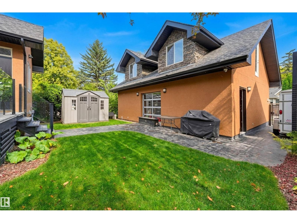
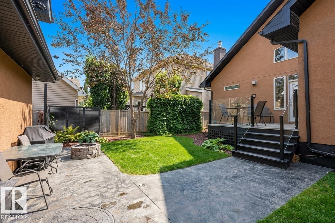
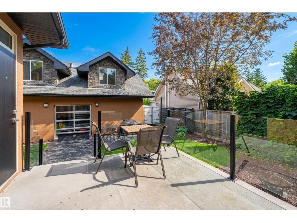
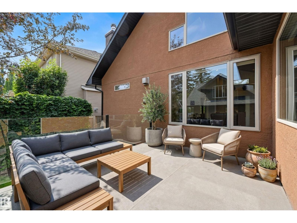
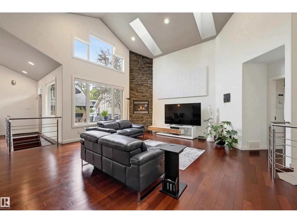
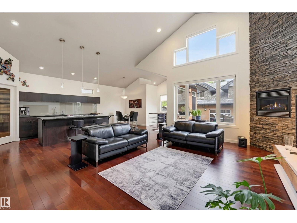
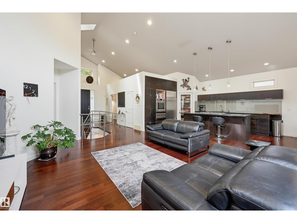
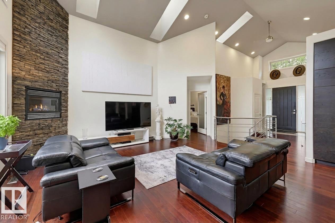
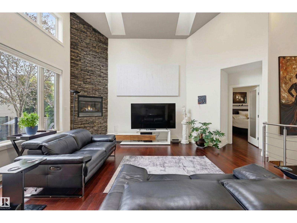
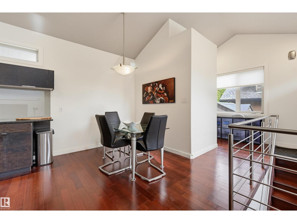
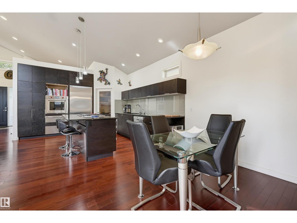
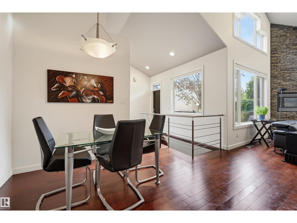
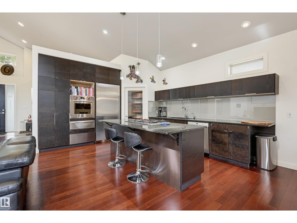
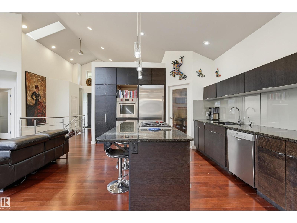
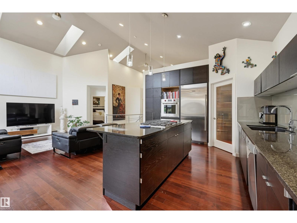
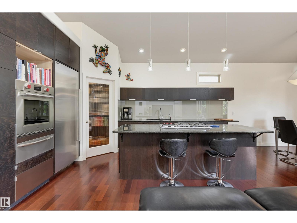
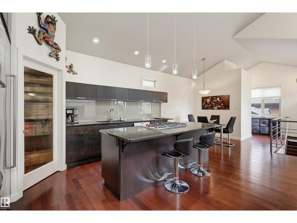
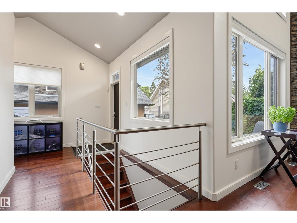
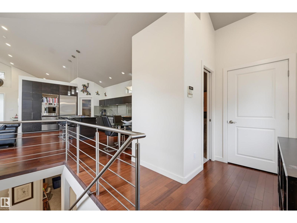
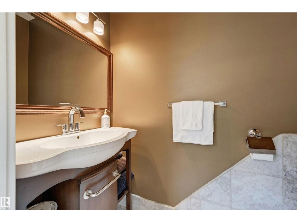
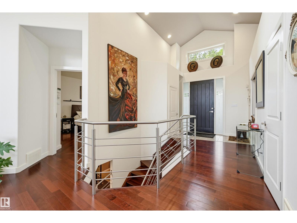
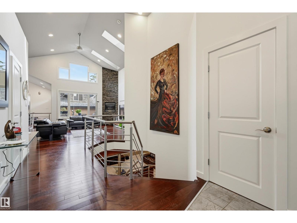
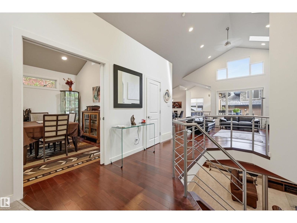
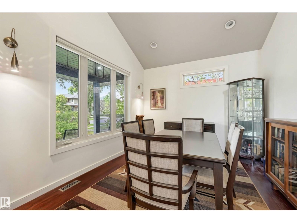
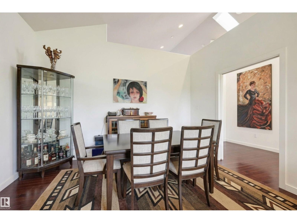
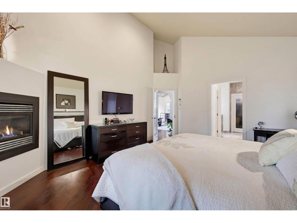
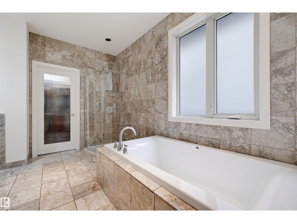
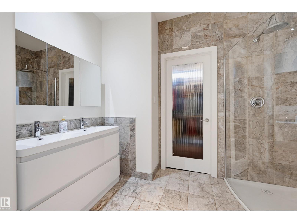
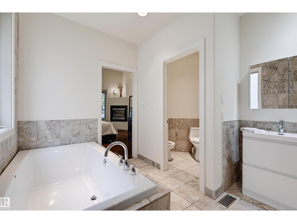
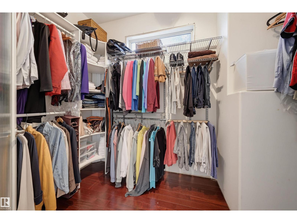
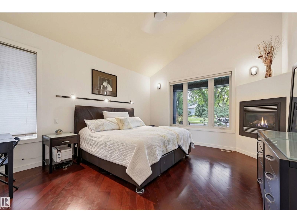
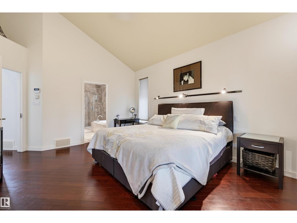
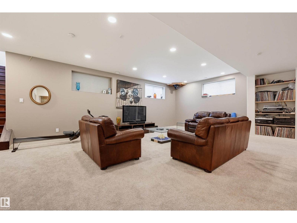
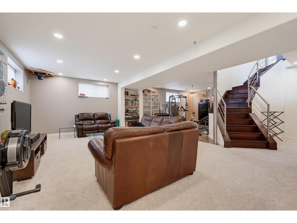
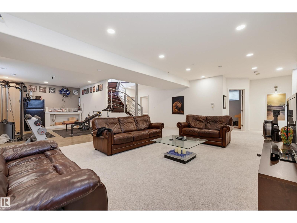
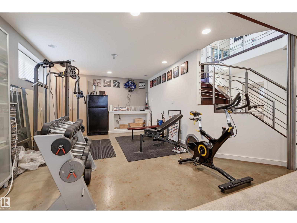
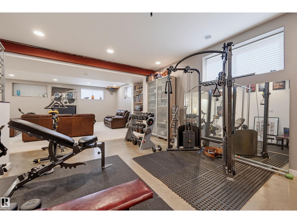
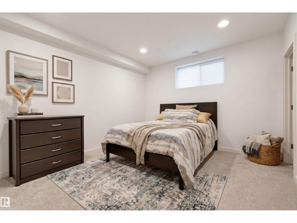
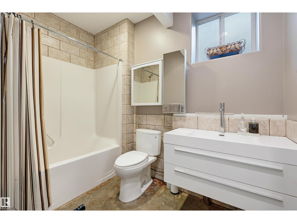
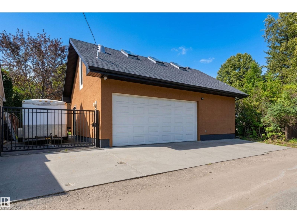
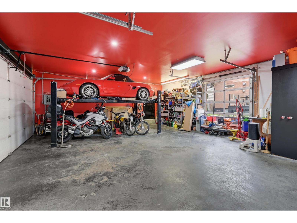
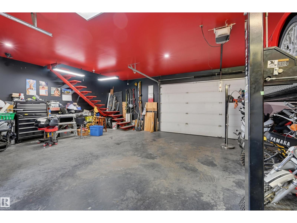
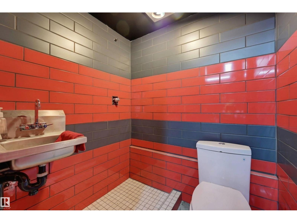
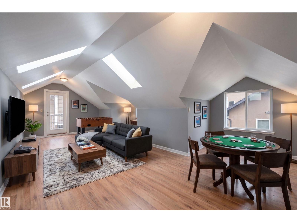
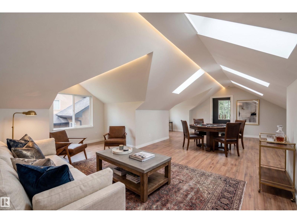
Welcome to this sprawling custom-built Glenora bungalow, completed in 2007 & thoughtfully designed for expansive main-level living. Soaring ceilings & an open, flowing layout connect the living room (with beautiful custom fireplace), dining area & exceptional kitchen, featuring an 84 Sub-Zero refrigerator, Wolf E-Series cooktop & oven, large pantry and generous island seating. The main floor also offers a private office/den/formal dining area, powder room & luxurious primary suite with fireplace, walk-in shower & deluxe ensuite. Downstairs, in-floor heat, wet bar, family room, gym area, two additional bedrooms, full bath, laundry & abundant storage create an impressive extension of the living space. The oversized (30.87 x 24.93 ft) heated triple garage is a true standout, complete with bathroom, car-lift potential & an expansive 800+ SF finished loft above. RV parking, mature landscaping, & exceptional outdoor spaces (veranda & deck!) complete this rare Glenora offering. Some photos are virtually staged. (id:34056)
Property Details
|
MLS® Number |
E4508684 |
|
Property Type |
Single Family |
|
Neigbourhood |
Glenora |
|
Amenities Near By |
Public Transit, Schools, Shopping |
|
Features |
See Remarks, Flat Site, Lane, Wet Bar, Skylight |
|
Parking Space Total |
5 |
|
Structure |
Deck, Patio(s) |
Building
|
Bathroom Total |
4 |
|
Bedrooms Total |
3 |
|
Appliances |
Dishwasher, Dryer, Freezer, Garage Door Opener Remote(s), Garage Door Opener, Oven - Built-in, Refrigerator, Storage Shed, Stove, Washer, Window Coverings, Wine Fridge |
|
Architectural Style |
Bungalow |
|
Basement Development |
Finished |
|
Basement Type |
Full (finished) |
|
Ceiling Type |
Vaulted |
|
Constructed Date |
2005 |
|
Construction Style Attachment |
Detached |
|
Cooling Type |
Central Air Conditioning |
|
Fireplace Fuel |
Gas |
|
Fireplace Present |
Yes |
|
Fireplace Type |
Corner |
|
Half Bath Total |
1 |
|
Heating Type |
Coil Fan, In Floor Heating |
|
Stories Total |
1 |
|
Size Interior |
1,609 Sqft |
|
Type |
House |
Parking
|
Detached Garage | |
|
Heated Garage | |
|
Oversize | |
|
R V | |
|
See Remarks | |
Land
|
Acreage |
No |
|
Fence Type |
Fence |
|
Land Amenities |
Public Transit, Schools, Shopping |
|
Size Irregular |
650.23 |
|
Size Total |
650.23 M2 |
|
Size Total Text |
650.23 M2 |
Rooms
| Level | Type | Length | Width | Dimensions |
|---|
|
Basement |
Family Room |
7.16 m |
5.1 m |
7.16 m x 5.1 m |
|
Basement |
Bedroom 2 |
3.92 m |
3.68 m |
3.92 m x 3.68 m |
|
Basement |
Bedroom 3 |
3.93 m |
3.69 m |
3.93 m x 3.69 m |
|
Main Level |
Living Room |
5.36 m |
4.97 m |
5.36 m x 4.97 m |
|
Main Level |
Dining Room |
3.93 m |
3.37 m |
3.93 m x 3.37 m |
|
Main Level |
Kitchen |
4.38 m |
3.76 m |
4.38 m x 3.76 m |
|
Main Level |
Den |
3.06 m |
2.44 m |
3.06 m x 2.44 m |
|
Main Level |
Primary Bedroom |
4.73 m |
4.19 m |
4.73 m x 4.19 m |
|
Upper Level |
Loft |
8.26 m |
3.92 m |
8.26 m x 3.92 m |