Maintenance, Condominium Amenities, Common Area Maintenance, Heat, Interior Maintenance, Parking, Property Management, Reserve Fund Contributions, Other, See Remarks, Waste Removal, Water
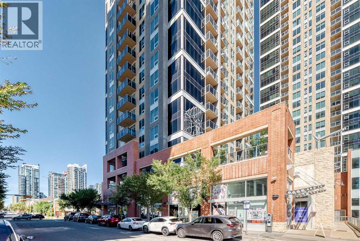
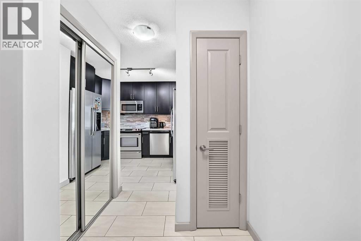
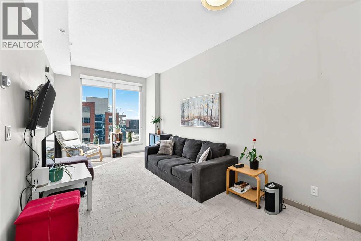
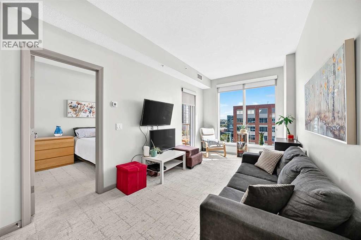
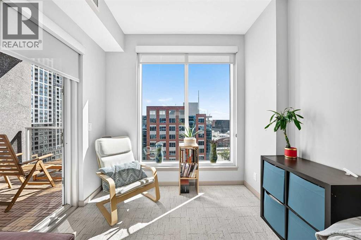
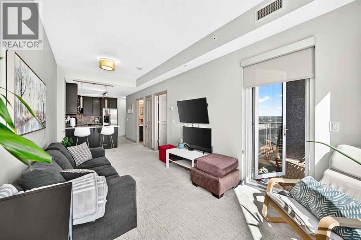
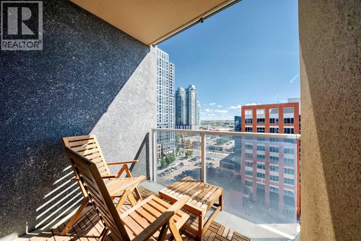
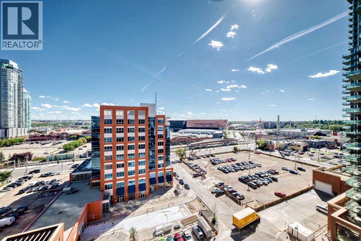
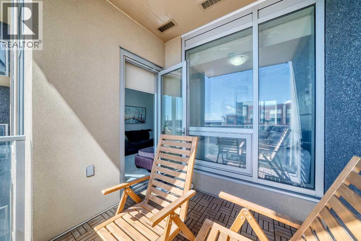
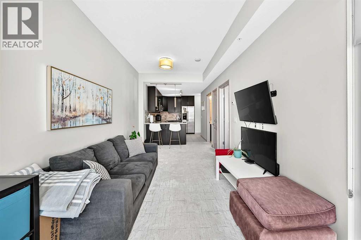
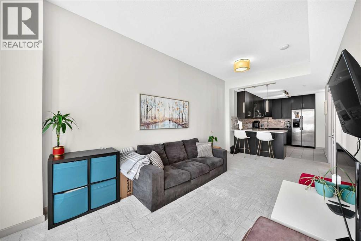
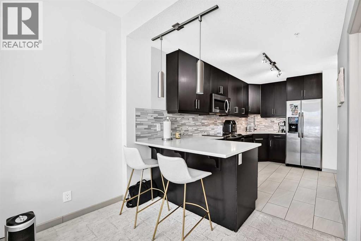
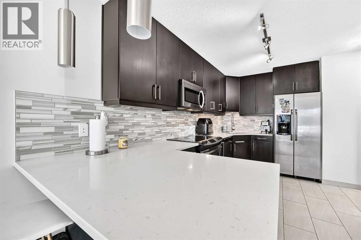
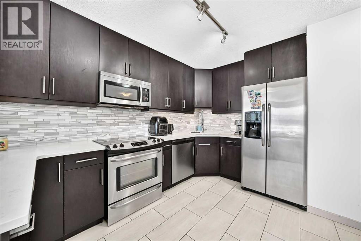
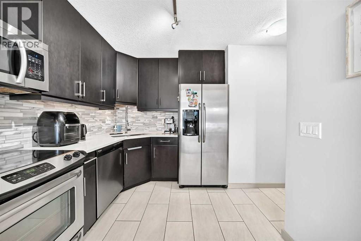
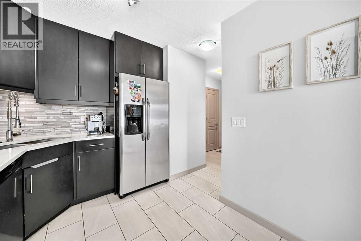
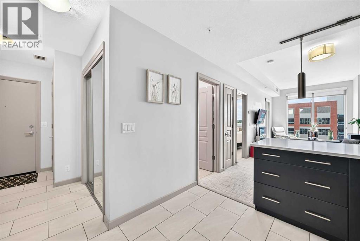
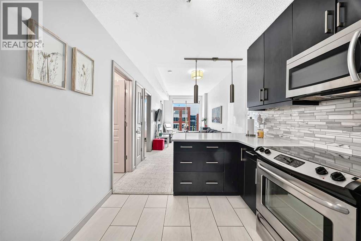
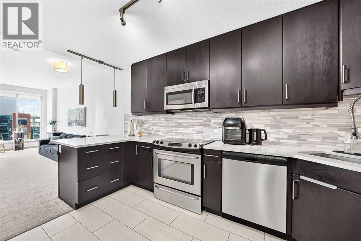
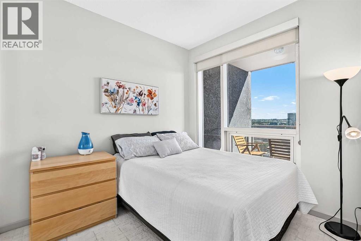
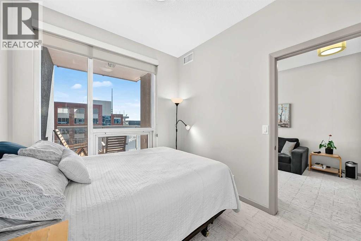
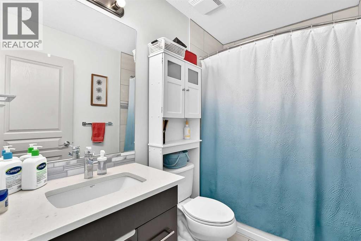
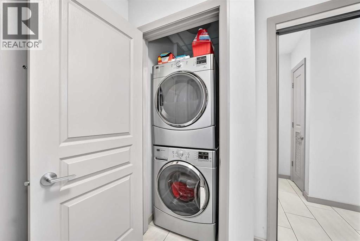
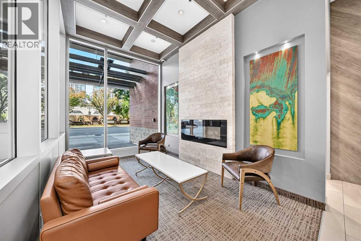
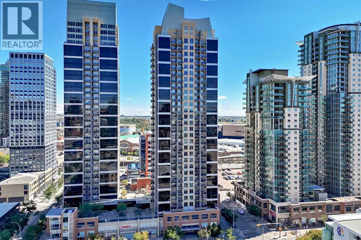
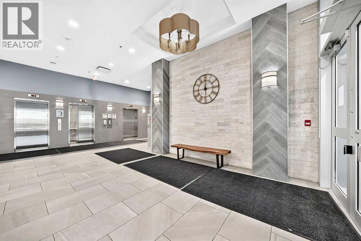
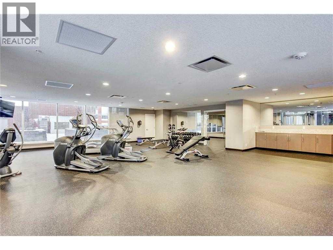
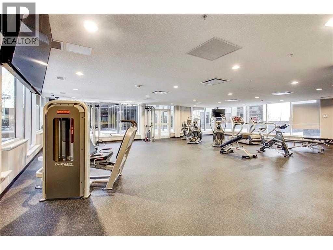
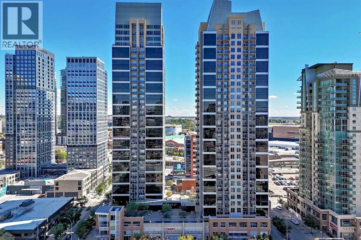
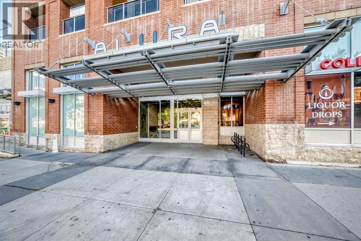
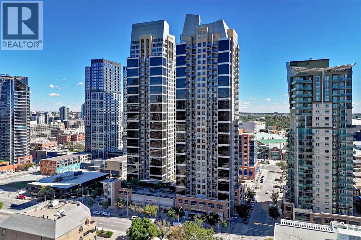
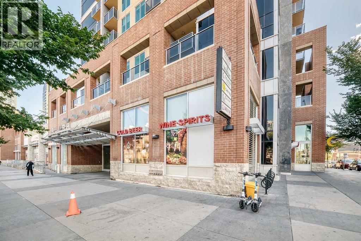
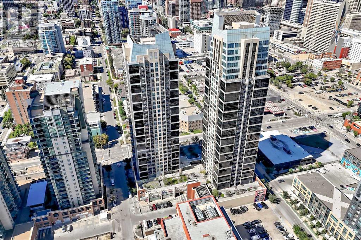
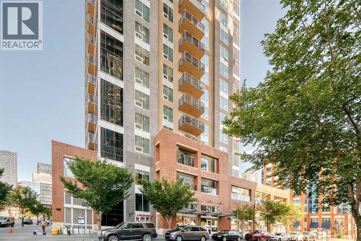
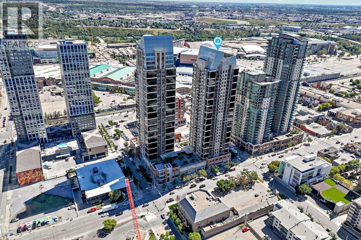
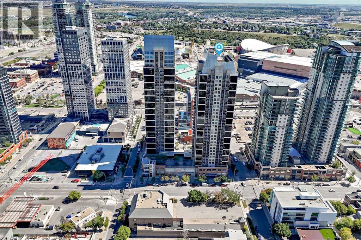
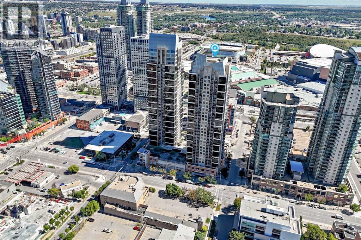
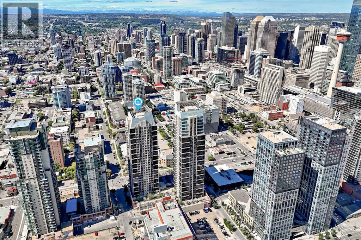
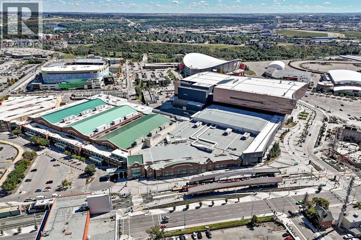
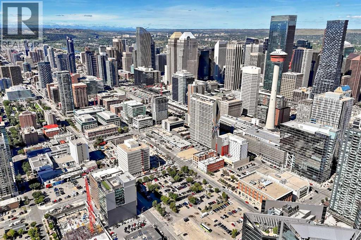
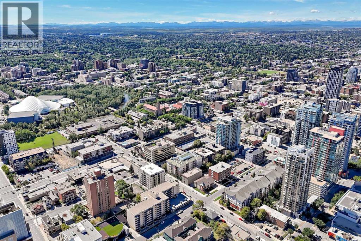
$407.80 MonthlyWelcome to urban living at its best in Alura, ideally positioned in the heart of Calgary’s vibrant Beltline. Located on the 10th floor, this thoughtfully designed one-bedroom, one-bathroom condo offers 556 sq. ft. of living space, with a bright, efficient layout that makes excellent use of every square foot. The open-concept kitchen and living area features quartz countertops, rich cabinetry and stainless steel appliances, while high ceilings and an easterly exposure bring in beautiful natural light. Step outside onto your private balcony to enjoy the morning sun and views across the city and Stampede park. The spacious primary bedroom, four-piece bathroom and convenient in-suite laundry complete the interior. The home also includes a titled underground parking stall and assigned storage, an increasingly valuable combination for inner-city living. Alura offers residents a fitness centre, visitor parking and an outstanding location that puts the best of Calgary within easy reach. Walk to the Stampede Grounds, BMO Centre, Saddledome, Stampede LRT Station and MNP Community & Sport Centre, or head out to explore the restaurants, cafés, shopping and nightlife of the Beltline and nearby 17th Avenue. The Elbow River pathways, downtown core and East Village are also close by, making it easy to commute, stay active or enjoy everything the inner city has to offer. Built in 2014 and combining a highly walkable location with secure underground parking, outdoor space and a smart one-bedroom floor plan, this is an excellent opportunity for a first-time buyer, downtown professional, student, investor or anyone looking for a low-maintenance home in one of Calgary’s most connected urban communities. (id:34056)
| MLS® Number | A2342666 |
| Property Type | Single Family |
| Community Name | Beltline |
| Amenities Near By | Park, Playground, Shopping |
| Community Features | Pets Allowed With Restrictions |
| Features | See Remarks, Other, Parking |
| Parking Space Total | 1 |
| Plan | 1411522 |
| Bathroom Total | 1 |
| Bedrooms Above Ground | 1 |
| Bedrooms Total | 1 |
| Amenities | Exercise Centre, Other |
| Appliances | Washer, Refrigerator, Dishwasher, Stove, Dryer, Microwave Range Hood Combo, Window Coverings |
| Constructed Date | 2014 |
| Construction Material | Poured Concrete |
| Construction Style Attachment | Attached |
| Cooling Type | Central Air Conditioning |
| Exterior Finish | Concrete |
| Flooring Type | Carpeted, Tile |
| Heating Fuel | Natural Gas |
| Stories Total | 29 |
| Size Interior | 556 Sqft |
| Total Finished Area | 556 Sqft |
| Type | Apartment |
| Other | |
| Underground |
| Acreage | No |
| Land Amenities | Park, Playground, Shopping |
| Size Total Text | Unknown |
| Zoning Description | Dc (pre 1p2007) |
| Level | Type | Length | Width | Dimensions |
|---|---|---|---|---|
| Main Level | 4pc Bathroom | 8.00 Ft x 5.42 Ft | ||
| Main Level | Primary Bedroom | 8.42 Ft x 12.25 Ft | ||
| Main Level | Living Room/dining Room | 9.00 Ft x 18.67 Ft | ||
| Main Level | Other | 7.50 Ft x 8.00 Ft | ||
| Main Level | Kitchen | 8.50 Ft x 14.00 Ft | ||
| Main Level | Other | 5.67 Ft x 10.00 Ft | ||
| Main Level | Laundry Room | 3.75 Ft x 2.83 Ft |
Contact us for more information

The trademarks REALTOR®, REALTORS®, and the REALTOR® logo are controlled by The Canadian Real Estate Association (CREA) and identify real estate professionals who are members of CREA. The trademarks MLS®, Multiple Listing Service® and the associated logos are owned by The Canadian Real Estate Association (CREA) and identify the quality of services provided by real estate professionals who are members of CREA. The trademark DDF® is owned by The Canadian Real Estate Association (CREA) and identifies CREA's Data Distribution Facility (DDF®)