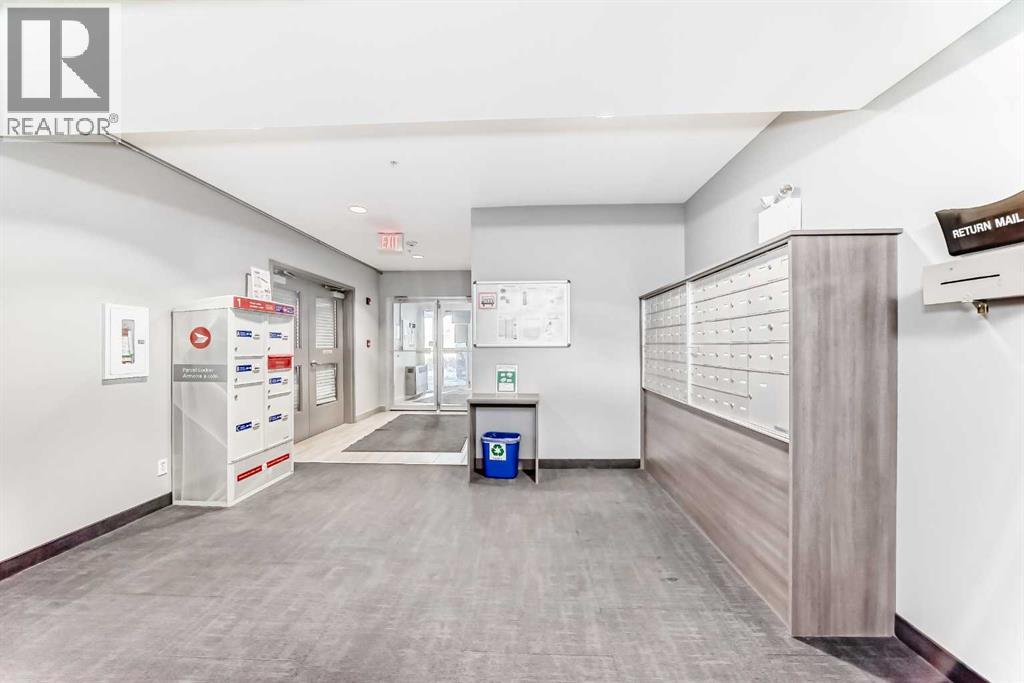
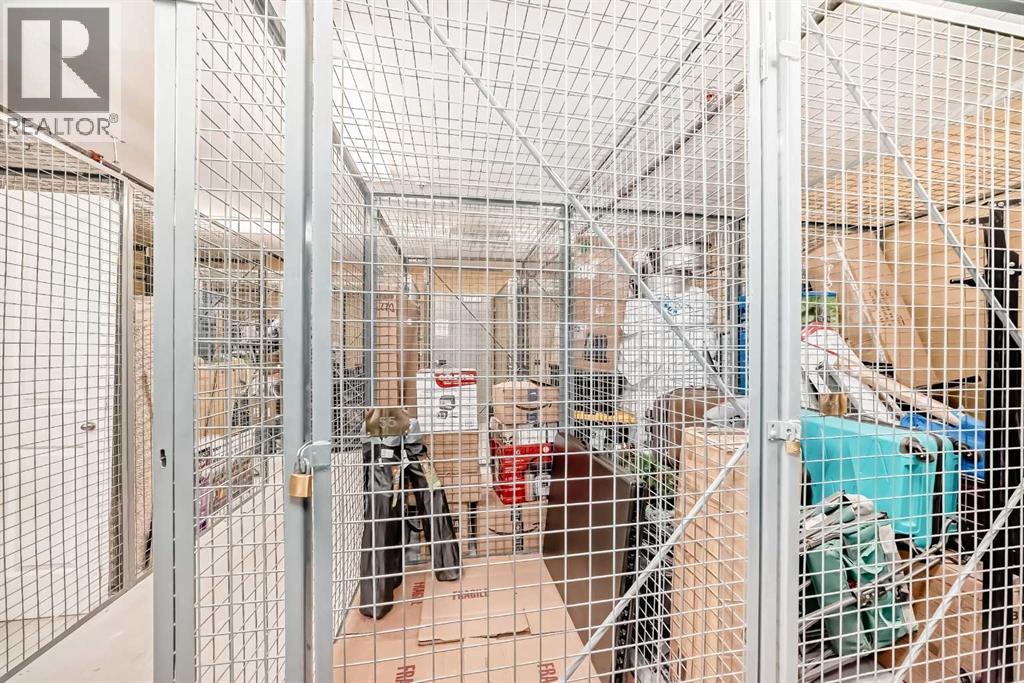
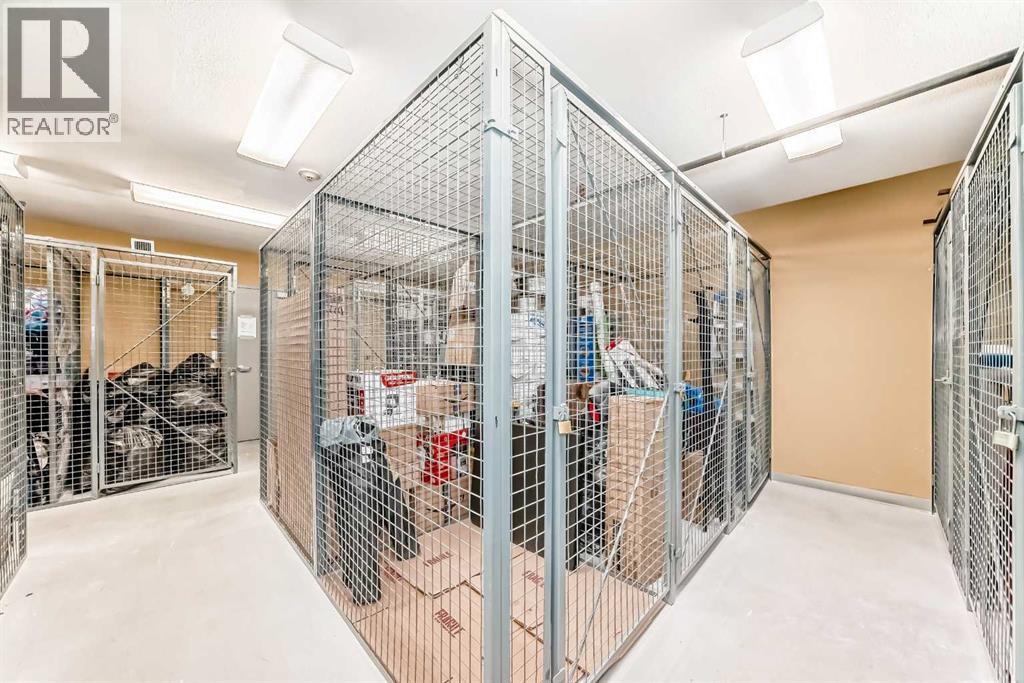
Maintenance, Condominium Amenities, Common Area Maintenance, Electricity, Heat, Insurance, Parking, Property Management, Reserve Fund Contributions, Security, Sewer, Waste Removal
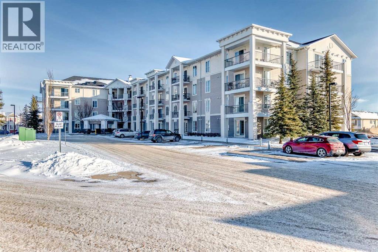
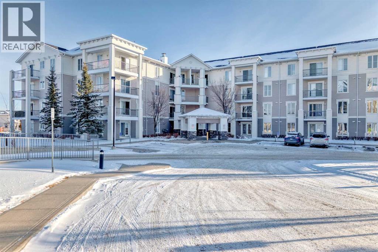
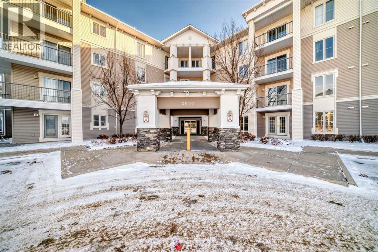
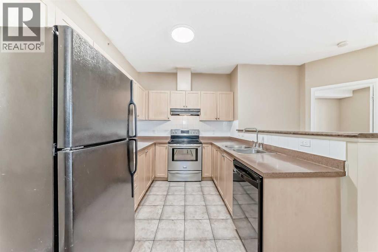
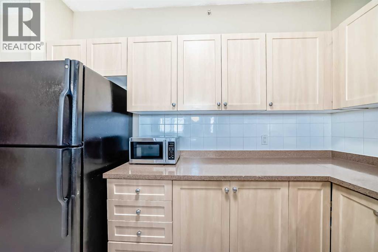
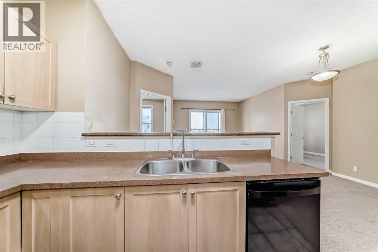
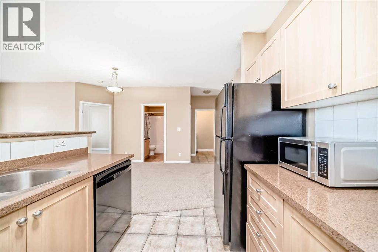
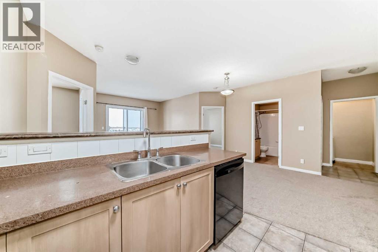
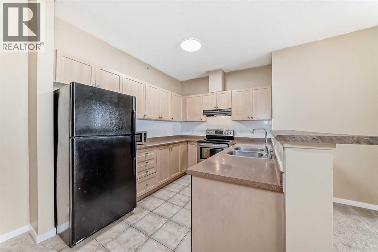
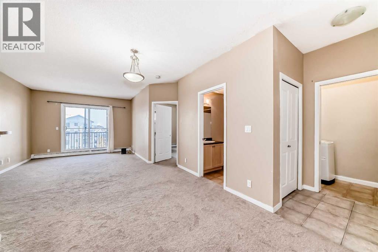
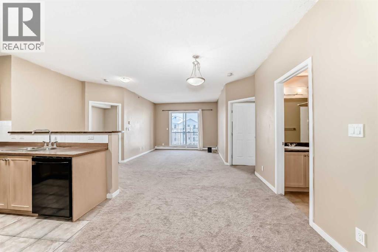
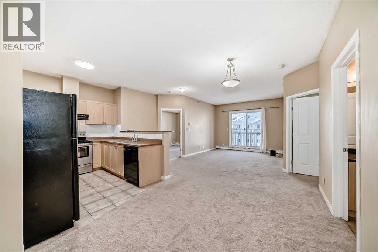
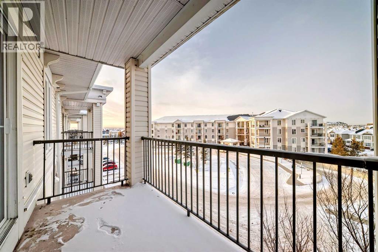
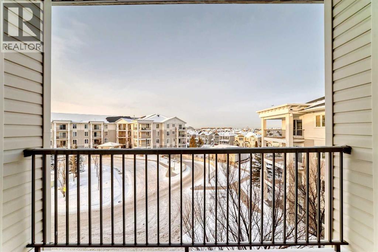
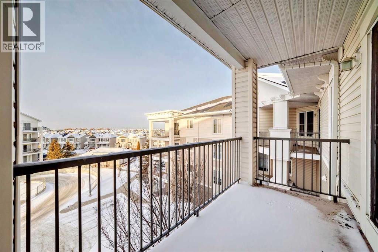
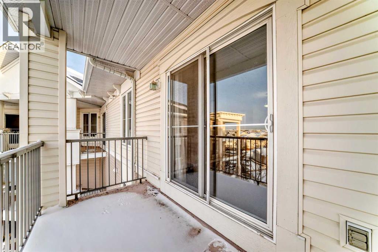
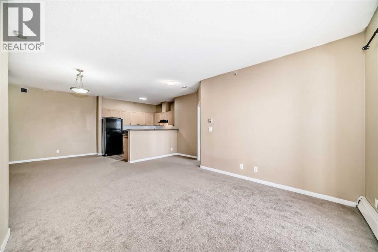
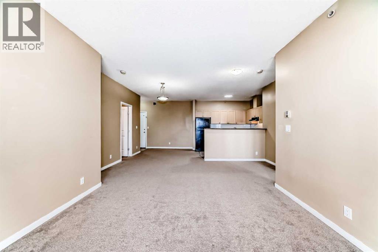
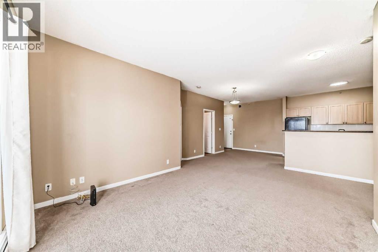
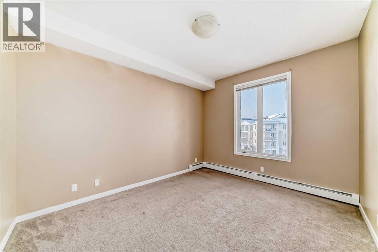
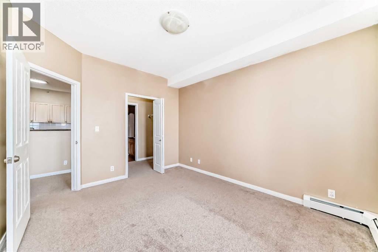
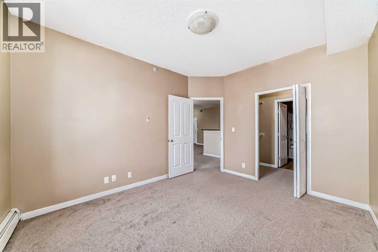
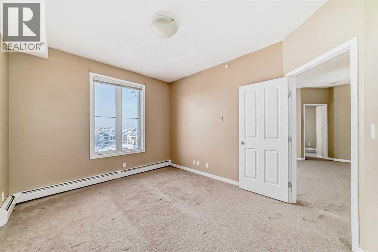
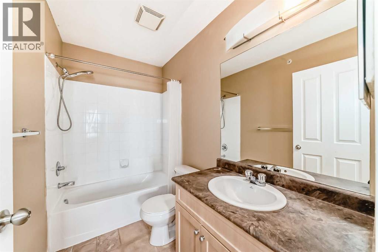
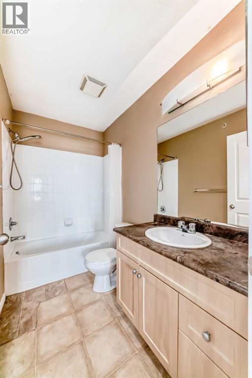
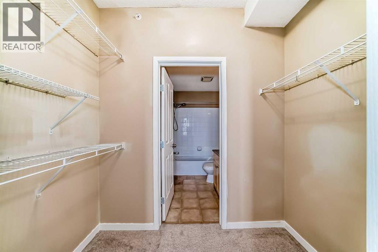
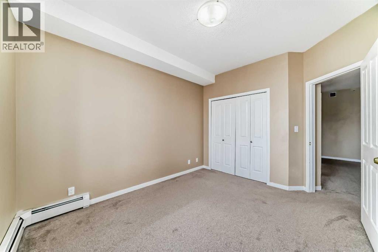
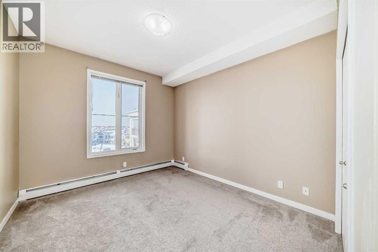
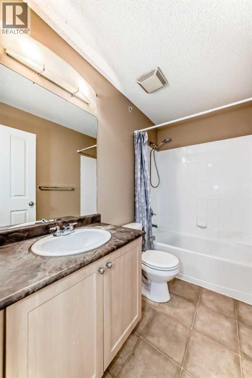
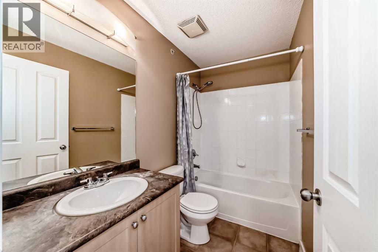
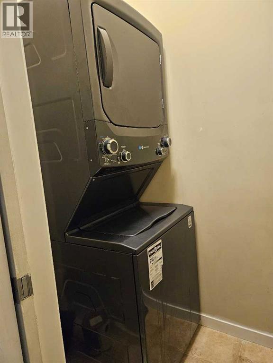
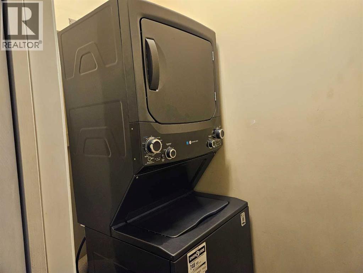
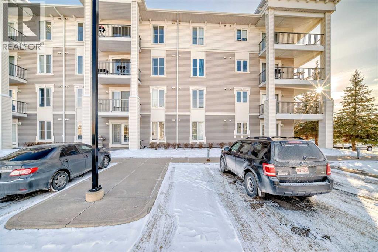
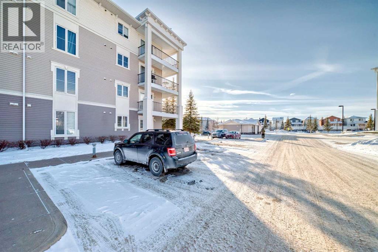
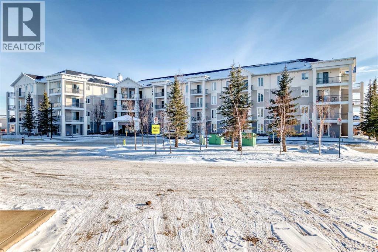
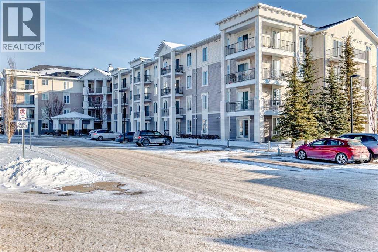
$601.11 MonthlyAwesome LOCATION of this Taradale two Bedroom & two full washroom Apartment with close proximity to Genesis Center , Saddletown shopping area, Saddletown C-train station, schools , playground, restaurants, grocery stores, etcetra. This open floor concept apartment has chef's pride KITCHEN , big WINDOWS bringing in lots of natural light , huge master bedroom with it's WALK-IN CLOSET and an EN-SUITE WASHROOM, another big bedroom ,another full washroom , an in-suite LAUNDRY (bought in Feb 2026), a very spacious LIVING ROOM and DINING AREA. Beautiful VIEWS from the balcony from this top floor apartment. This apartment is an AWESOME buy , so please view it before it gets sold. (id:34056)
| MLS® Number | A2343448 |
| Property Type | Single Family |
| Community Name | Taradale |
| Amenities Near By | Park, Playground, Schools, Shopping |
| Community Features | Pets Allowed With Restrictions |
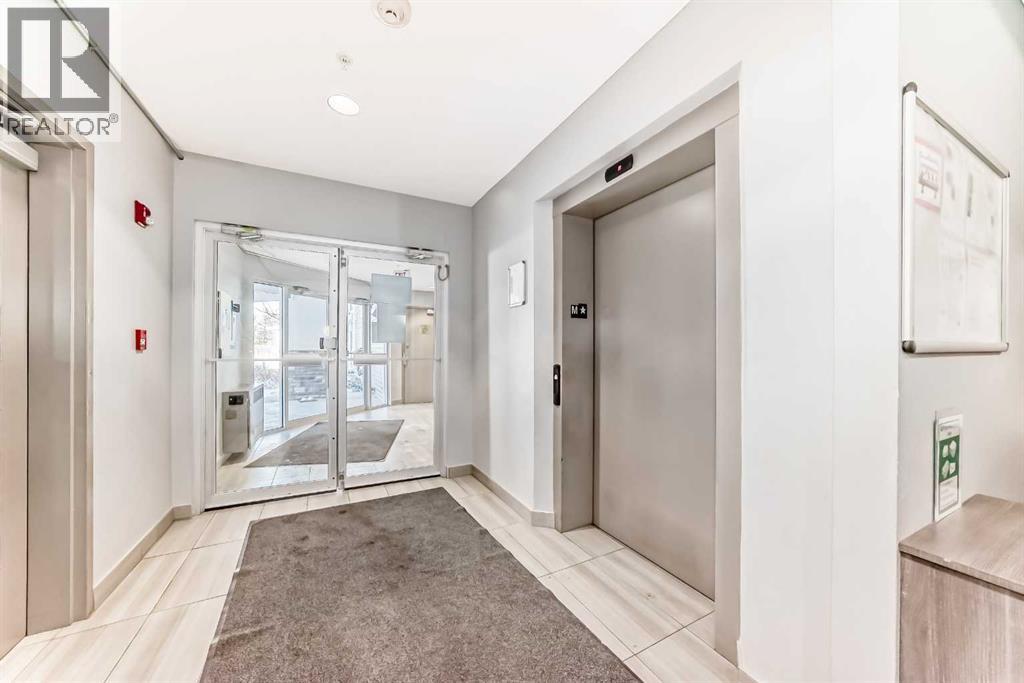
| Features | Elevator, No Animal Home, No Smoking Home, Parking |
| Parking Space Total | 1 |
| Plan | 0813248 |
| Bathroom Total | 2 |
| Bedrooms Above Ground | 2 |
| Bedrooms Total | 2 |
| Appliances | Refrigerator, Dishwasher, Stove, Hood Fan, Window Coverings, Washer & Dryer |
| Constructed Date | 2008 |
| Construction Material | Wood Frame |
| Construction Style Attachment | Attached |
| Cooling Type | None |
| Exterior Finish | Stone, Vinyl Siding |
| Flooring Type | Carpeted, Ceramic Tile, Linoleum |
| Heating Type | Baseboard Heaters |
| Stories Total | 4 |
| Size Interior | 883 Sqft |
| Total Finished Area | 882.8 Sqft |
| Type | Apartment |
| Acreage | No |
| Land Amenities | Park, Playground, Schools, Shopping |
| Landscape Features | Landscaped |
| Size Total Text | Unknown |
| Zoning Description | M-2 D86 |
| Level | Type | Length | Width | Dimensions |
|---|---|---|---|---|
| Main Level | Other | 4.08 Ft x 4.42 Ft | ||
| Main Level | Primary Bedroom | 10.58 Ft x 12.67 Ft | ||
| Main Level | Living Room/dining Room | 26.42 Ft x 16.92 Ft | ||
| Main Level | Bedroom | 10.25 Ft x 11.67 Ft | ||
| Main Level | Other | 9.25 Ft x 9.33 Ft | ||
| Main Level | Other | 11.58 Ft x 5.50 Ft | ||
| Main Level | 4pc Bathroom | 8.08 Ft x 4.92 Ft | ||
| Main Level | 4pc Bathroom | 8.50 Ft x 4.92 Ft | ||
| Main Level | Other | 4.42 Ft x 7.50 Ft | ||
| Main Level | Laundry Room | 3.58 Ft x 6.00 Ft |
Contact us for more information

The trademarks REALTOR®, REALTORS®, and the REALTOR® logo are controlled by The Canadian Real Estate Association (CREA) and identify real estate professionals who are members of CREA. The trademarks MLS®, Multiple Listing Service® and the associated logos are owned by The Canadian Real Estate Association (CREA) and identify the quality of services provided by real estate professionals who are members of CREA. The trademark DDF® is owned by The Canadian Real Estate Association (CREA) and identifies CREA's Data Distribution Facility (DDF®)