3 Bedroom
3 Bathroom
2,089 sqft
None
Forced Air
Landscaped
$599,900
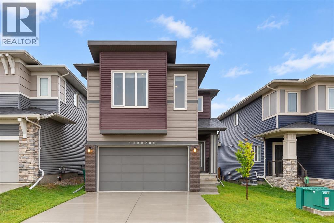
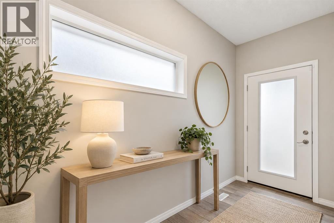
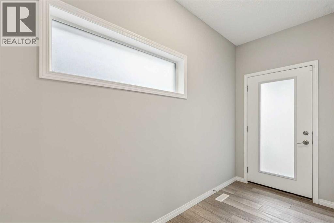
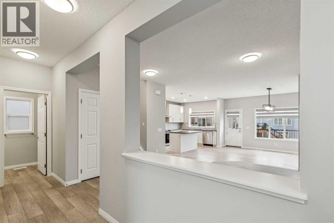
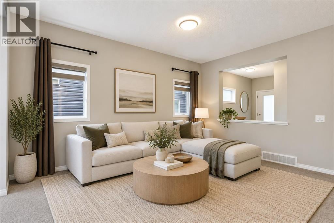
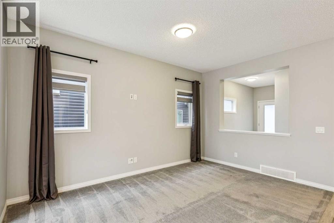
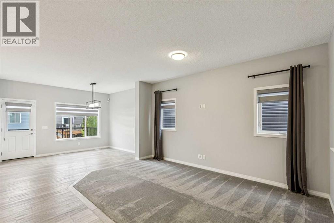
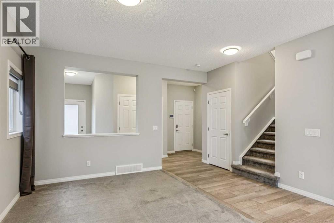
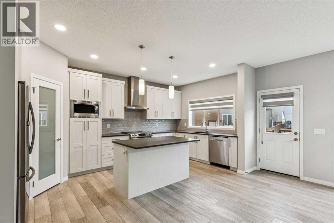
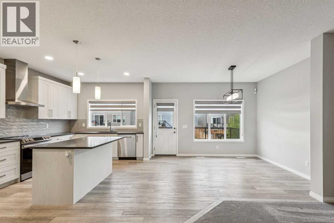
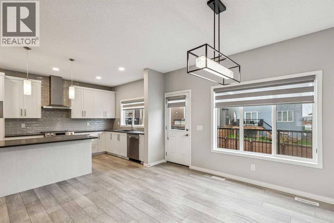
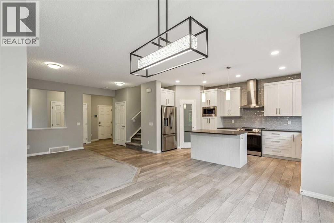
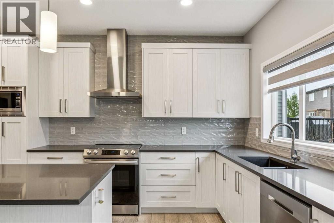
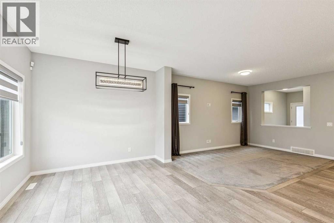
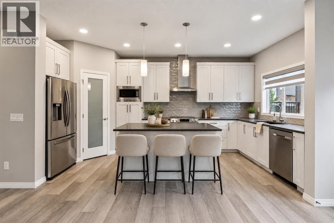
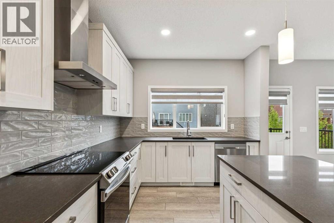
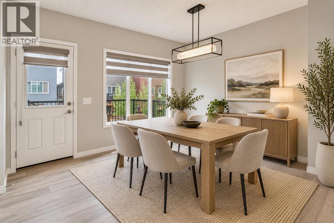
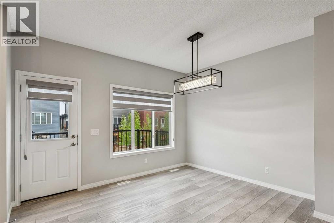
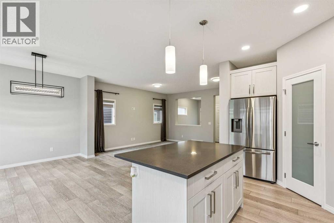
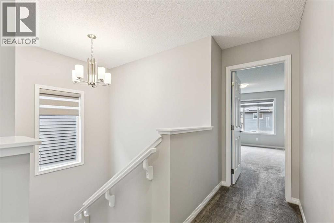
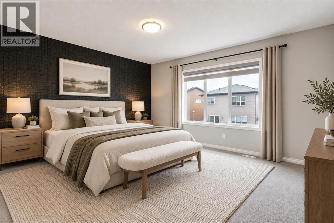
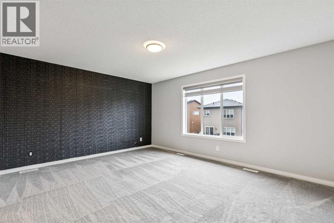
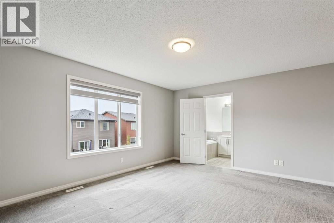
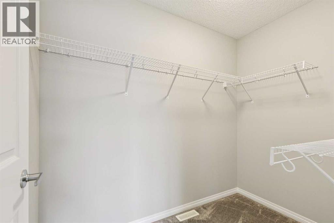
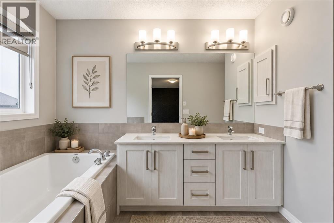
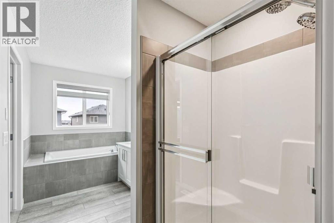
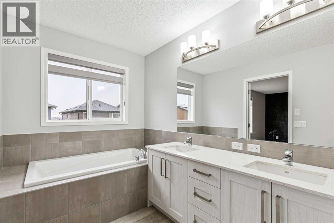
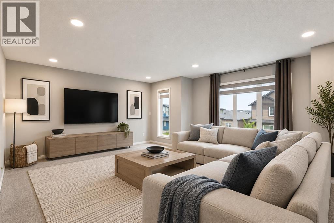
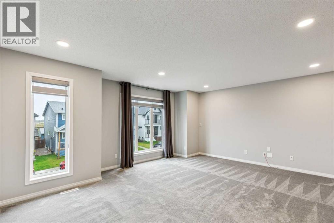
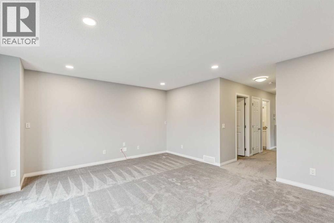
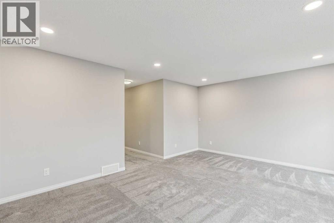
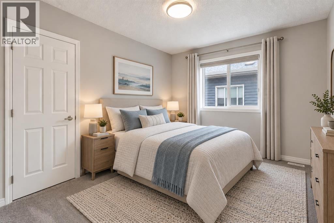
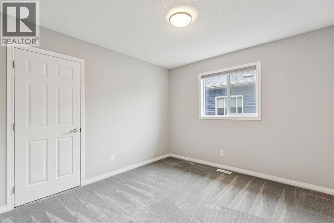
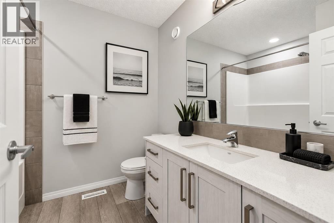
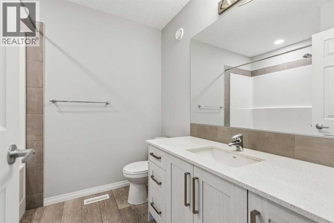
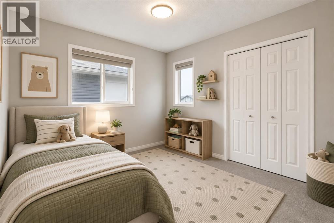
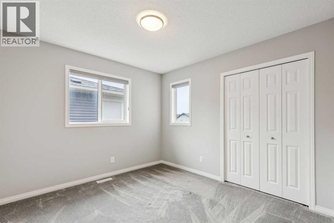
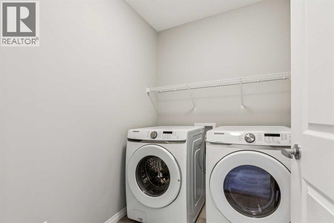
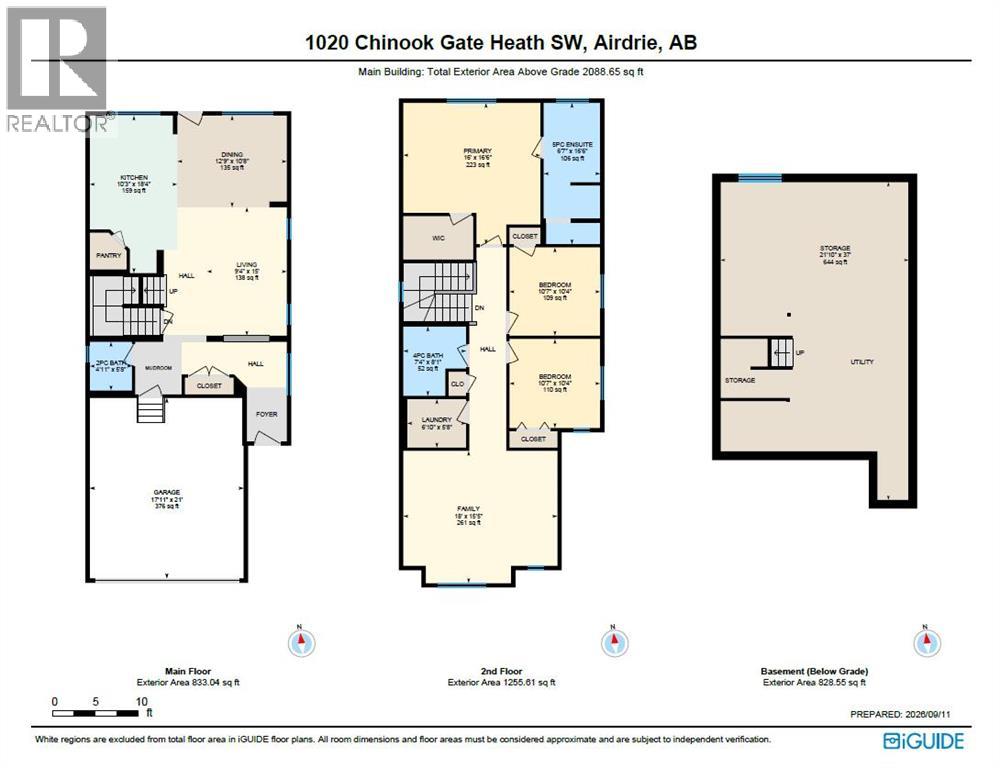
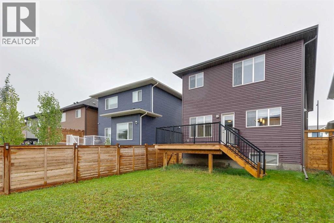
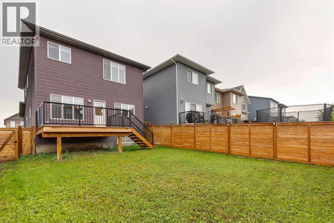
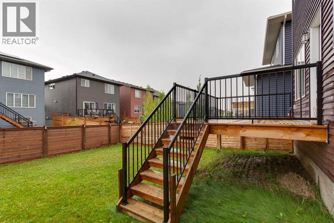
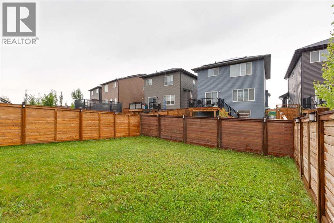
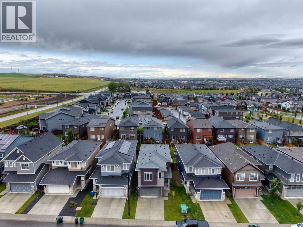
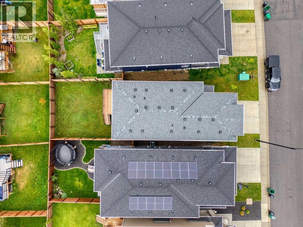
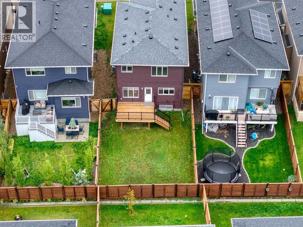
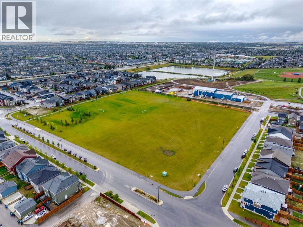
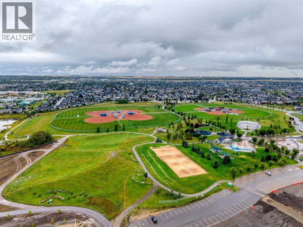
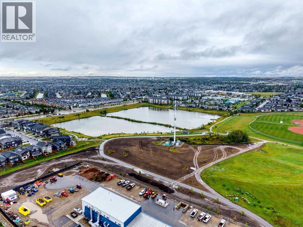
OVER 2,080 SQ FT OF BEAUTIFULLY DESIGNED LIVING SPACE IN CHINOOK GATE WITH CENTRAL A/C, A HUGE BONUS ROOM & AN IMPRESSIVE PRIMARY RETREAT! This bright and spacious 2-storey offers 3 bedrooms, 2.5 bathrooms and a functional layout designed for both everyday living and entertaining. The open-concept main floor features a welcoming living area and a spacious kitchen with quartz countertops, ample cabinetry and a pantry, flowing seamlessly into the dining area with access to the private, fully fenced backyard and large deck, perfect for summer BBQs with a convenient gas BBQ line. Upstairs, the expansive family/bonus room provides an incredible second living space. The oversized primary retreat features a walk-in closet and 5-piece ensuite, while 2 additional bedrooms, a 4-piece bath and convenient upper-floor laundry complete the level. Additional features include CENTRAL AIR CONDITIONING, a water softener, security camera, doorbell camera and attached garage. The unfinished basement offers plenty of storage and excellent future development potential. Located in the family-friendly community of Chinook Gate, close to parks, pathways, playgrounds and everyday amenities. Move-in ready with the space, comfort and features today’s families are looking for! SOME PHOTOS ARE VIRTUALLY STAGED. (id:34056)
Property Details
|
MLS® Number |
A2344719 |
|
Property Type |
Single Family |
|
Community Name |
Chinook Gate |
|
Amenities Near By |
Park, Playground, Schools, Shopping |
|
Features |
Other, Pvc Window, Gas Bbq Hookup |
|
Parking Space Total |
4 |
|
Plan |
2010602 |
|
Structure |
Deck |
Building
|
Bathroom Total |
3 |
|
Bedrooms Above Ground |
3 |
|
Bedrooms Total |
3 |
|
Amenities |
Other |
|
Appliances |
Washer, Refrigerator, Dishwasher, Stove, Dryer, Microwave, Hood Fan, Window Coverings, Garage Door Opener |
|
Basement Development |
Unfinished |
|
Basement Type |
Full (unfinished) |
|
Constructed Date |
2021 |
|
Construction Material |
Wood Frame |
|
Construction Style Attachment |
Detached |
|
Cooling Type |
None |
|
Flooring Type |
Carpeted, Vinyl Plank |
|
Foundation Type |
Poured Concrete |
|
Half Bath Total |
1 |
|
Heating Fuel |
Natural Gas |
|
Heating Type |
Forced Air |
|
Stories Total |
2 |
|
Size Interior |
2,089 Sqft |
|
Total Finished Area |
2088.65 Sqft |
|
Type |
House |
Parking
Land
|
Acreage |
No |
|
Fence Type |
Fence |
|
Land Amenities |
Park, Playground, Schools, Shopping |
|
Landscape Features |
Landscaped |
|
Size Frontage |
10.34 M |
|
Size Irregular |
317.20 |
|
Size Total |
317.2 M2|0-4,050 Sqft |
|
Size Total Text |
317.2 M2|0-4,050 Sqft |
|
Zoning Description |
R1-u |
Rooms
| Level | Type | Length | Width | Dimensions |
|---|
|
Main Level |
Living Room | | |
9.33 Ft x 15.00 Ft |
|
Main Level |
Kitchen | | |
10.25 Ft x 18.33 Ft |
|
Main Level |
Dining Room | | |
12.75 Ft x 10.67 Ft |
|
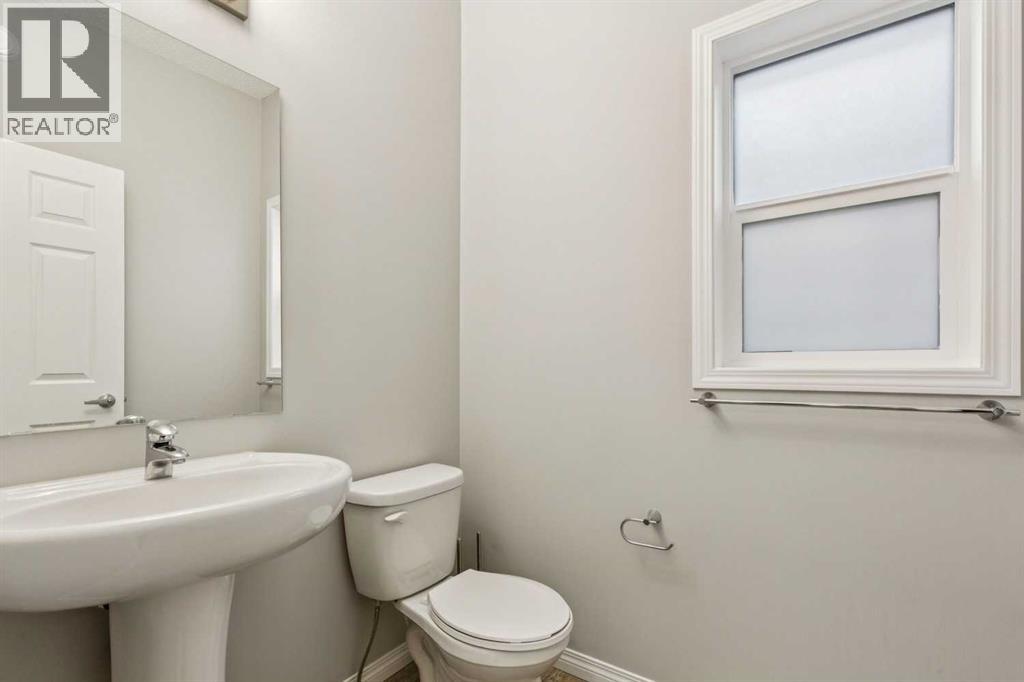
Main Level |
2pc Bathroom | | |
.00 Ft x .00 Ft |
|
Upper Level |
Bonus Room | | |
18.00 Ft x 15.42 Ft |
|
Upper Level |
Primary Bedroom | | |
16.00 Ft x 16.50 Ft |
|
Upper Level |
5pc Bathroom | | |
.00 Ft x .00 Ft |
|
Upper Level |
Bedroom | | |
10.58 Ft x 10.33 Ft |
|
Upper Level |
Bedroom | | |
10.58 Ft x 10.33 Ft |
|
Upper Level |
4pc Bathroom | | |
.00 Ft x .00 Ft |
|
Upper Level |
Laundry Room | | |
6.83 Ft x 5.67 Ft |