Maintenance, Condominium Amenities, Common Area Maintenance, Heat, Insurance, Property Management, Reserve Fund Contributions, Sewer, Waste Removal
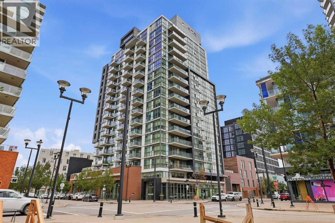
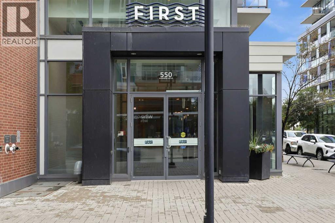
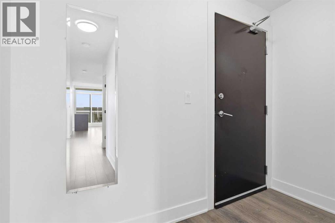
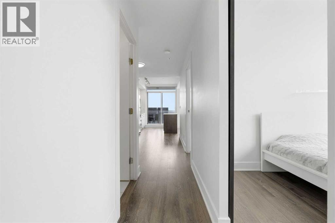
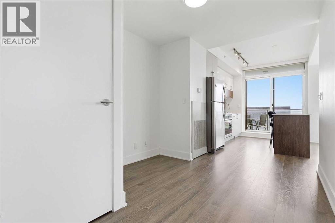
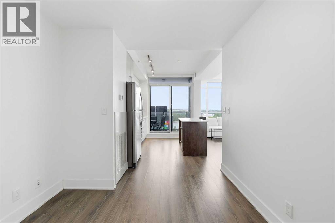
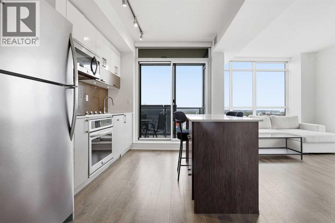
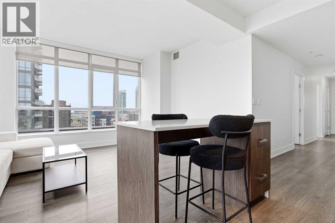
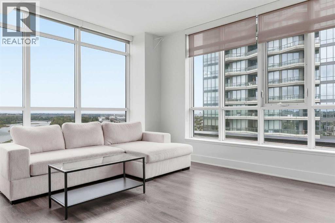
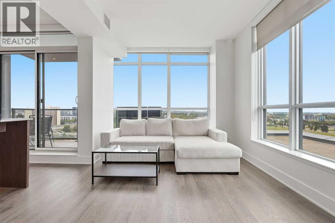
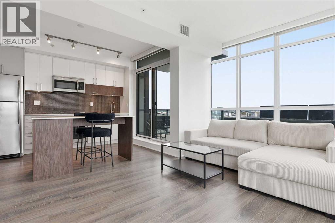
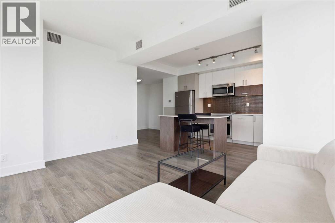
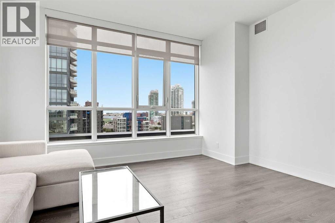
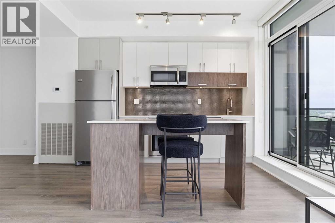
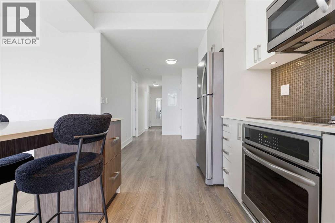
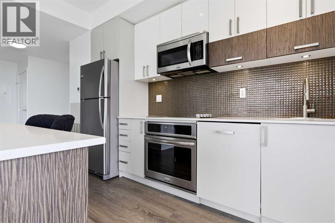
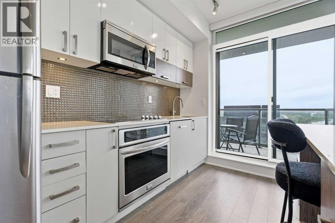
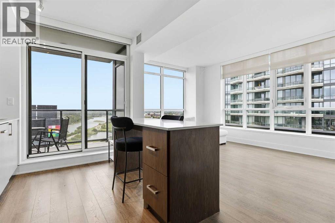
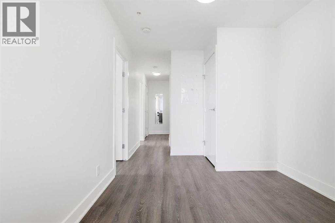
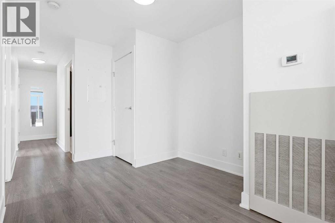
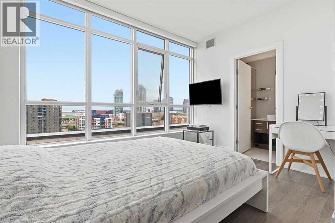
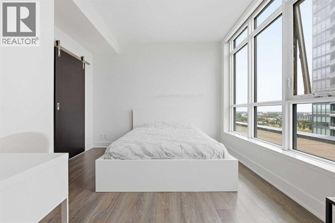
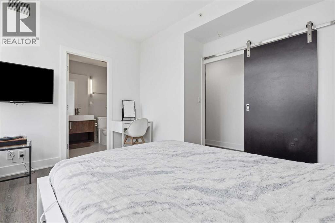
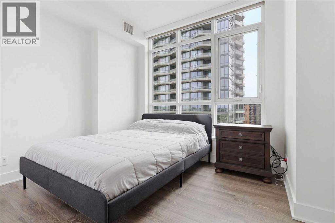
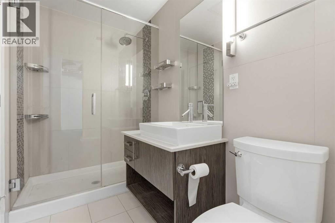
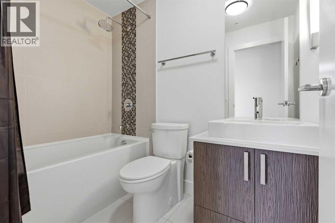
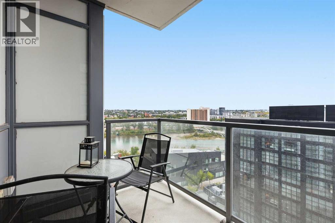
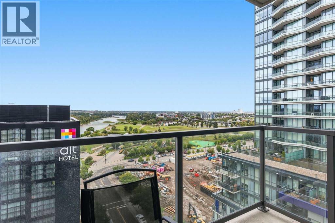
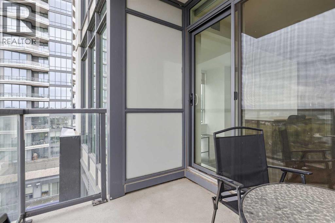
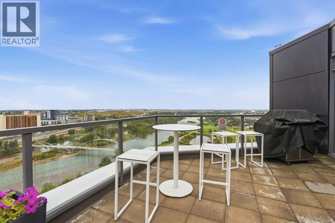
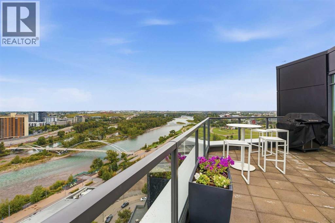
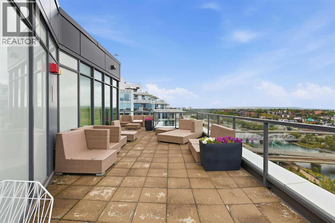
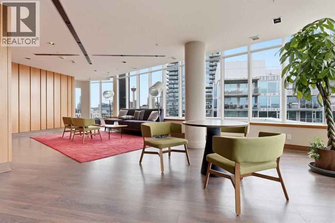
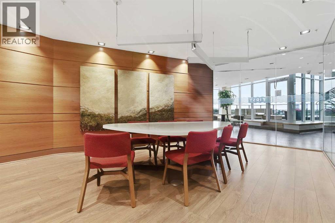
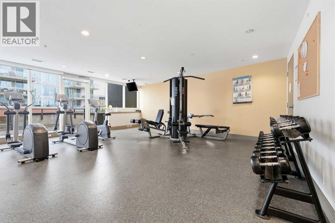
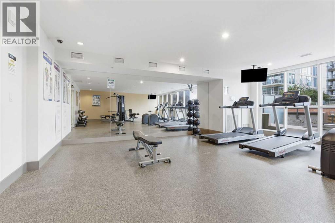
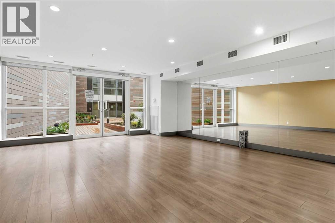
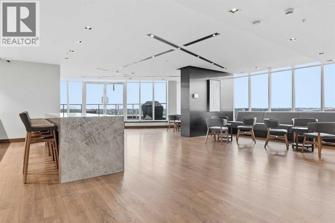
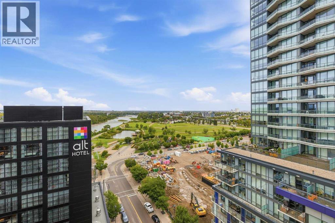
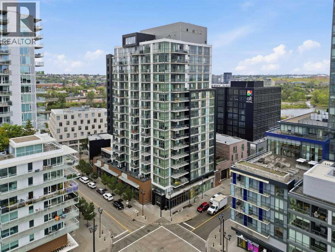
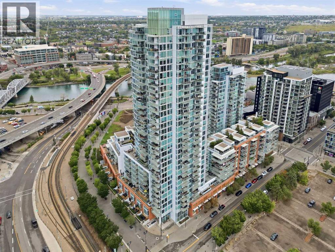
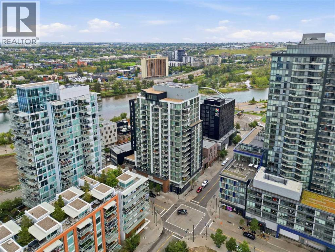
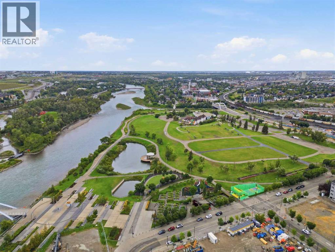
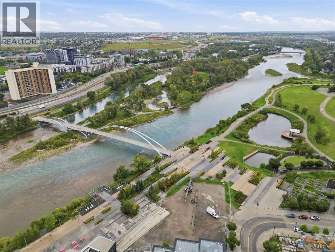
$865.47 MonthlyDo you want to know someone who owns a cool condo?Or do you want to BE someone who owns a cool condo?Become the A-lister of your friend group with this SE corner unit in First East Village, offering over 700 sq. ft. of space and sweeping, unobstructed river views through floor-to-ceiling windows.Inside, you’ve got 2 bedrooms, 2 bathrooms, and an open-concept kitchen and living space made for city living.Host like you mean it in the Rooftop Sky Lounge, complete with a full kitchen, meeting and games room, Creative Room, pool room, Wi-Fi Café, yoga studio, residents gym, and guest suite.Plus, one titled underground parking stall and separate storage.Cool condo. Cooler owner.Be the FIRST to view it today. (id:34056)
| MLS® Number | A2343470 |
| Property Type | Single Family |
| Community Name | Downtown East Village |
| Amenities Near By | Park, Playground, Shopping |
| Community Features | Pets Allowed With Restrictions |
| Features | Elevator, Parking |
| Parking Space Total | 1 |
| Plan | 1512745 |
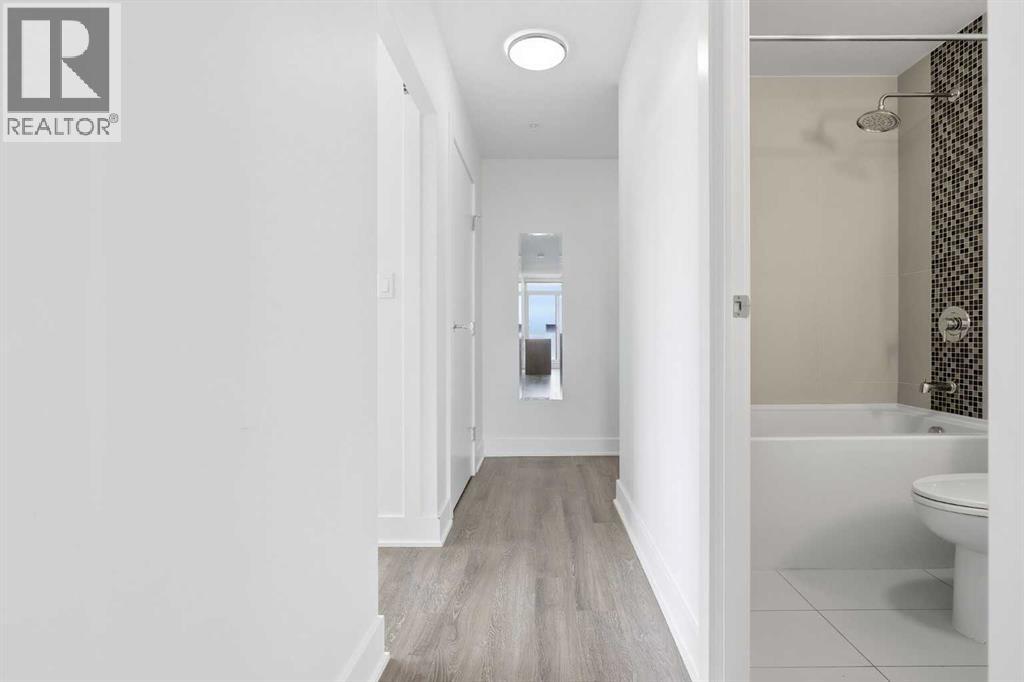
| Bathroom Total | 2 |
| Bedrooms Above Ground | 2 |
| Bedrooms Total | 2 |
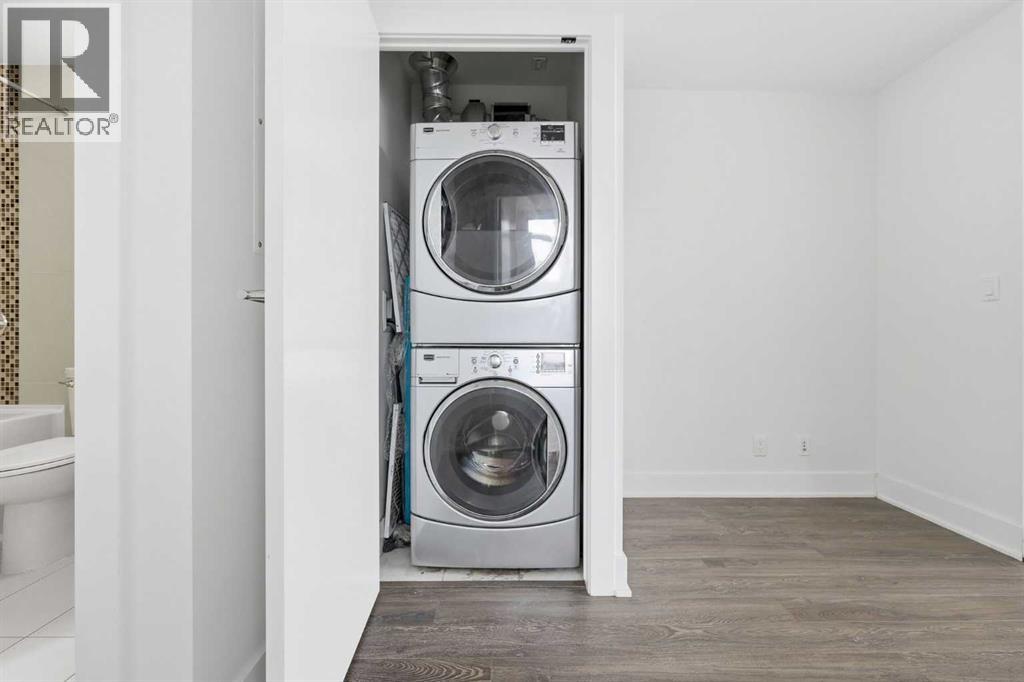
| Appliances | Washer, Refrigerator, Dishwasher, Stove, Dryer |
| Constructed Date | 2015 |
| Construction Material | Poured Concrete |
| Construction Style Attachment | Attached |
| Cooling Type | Central Air Conditioning |
| Exterior Finish | Composite Siding, Concrete |
| Flooring Type | Laminate |
| Heating Fuel | Natural Gas |
| Heating Type | Forced Air |
| Stories Total | 18 |
| Size Interior | 802 Sqft |
| Total Finished Area | 802.32 Sqft |
| Type | Apartment |
| Underground |
| Acreage | No |
| Land Amenities | Park, Playground, Shopping |
| Size Total Text | Unknown |
| Zoning Description | Cc-emu |
| Level | Type | Length | Width | Dimensions |
|---|---|---|---|---|
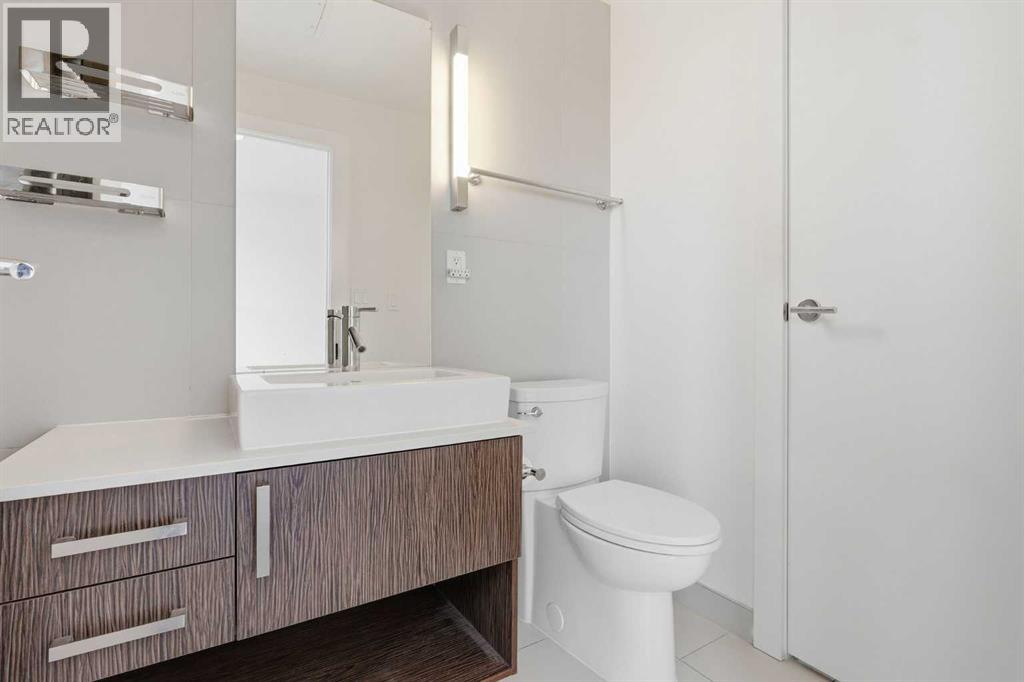
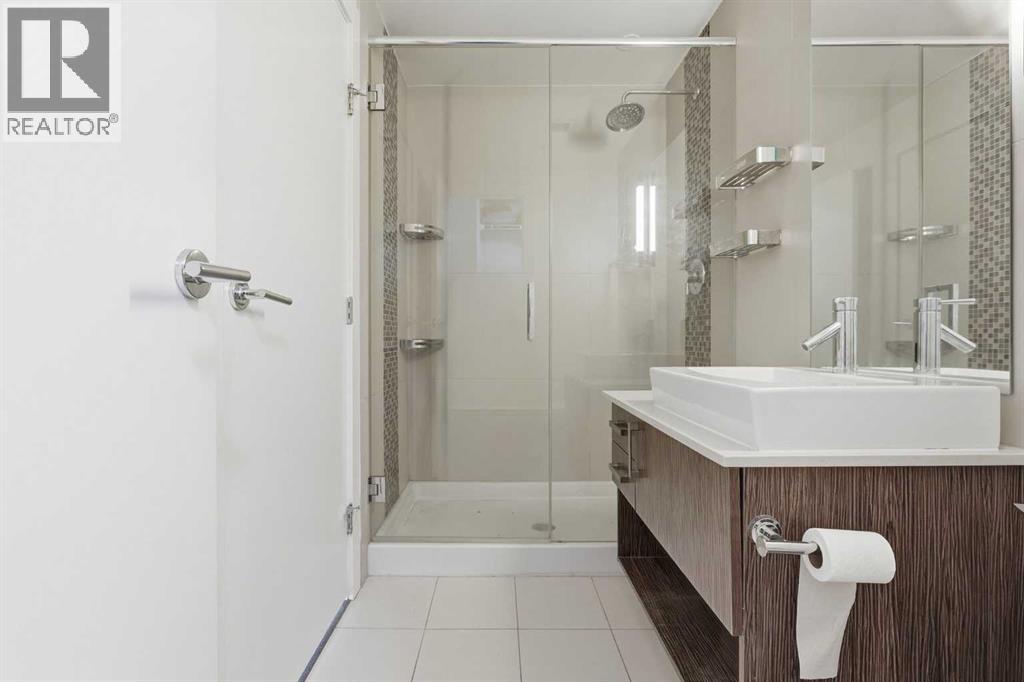
| Main Level | 4pc Bathroom | 8.00 Ft x 5.08 Ft | ||
| Main Level | Dining Room | 11.92 Ft x 8.83 Ft | ||
| Main Level | Kitchen | 11.33 Ft x 9.58 Ft | ||
| Main Level | 3pc Bathroom | 4.92 Ft x 8.67 Ft | ||
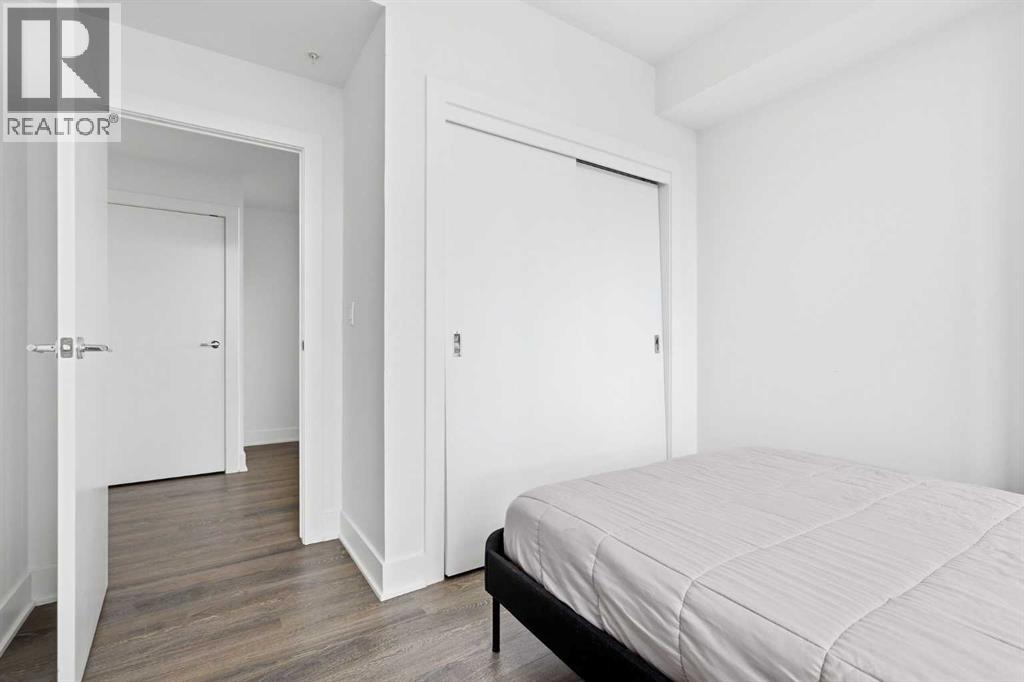
| Main Level | Primary Bedroom | 12.00 Ft x 10.92 Ft | ||
| Main Level | Bedroom | 10.83 Ft x 10.92 Ft | ||
| Main Level | Living Room | 15.75 Ft x 10.17 Ft |
Contact us for more information

The trademarks REALTOR®, REALTORS®, and the REALTOR® logo are controlled by The Canadian Real Estate Association (CREA) and identify real estate professionals who are members of CREA. The trademarks MLS®, Multiple Listing Service® and the associated logos are owned by The Canadian Real Estate Association (CREA) and identify the quality of services provided by real estate professionals who are members of CREA. The trademark DDF® is owned by The Canadian Real Estate Association (CREA) and identifies CREA's Data Distribution Facility (DDF®)