4 Bedroom
3 Bathroom
2,182 sqft
Fireplace
Central Air Conditioning
Forced Air
$699,800
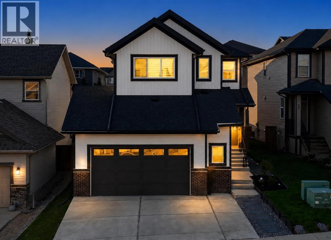
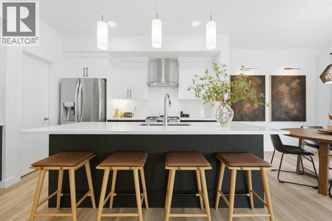
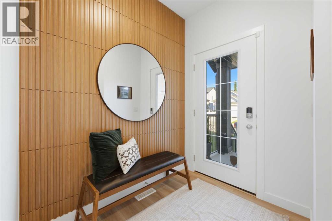
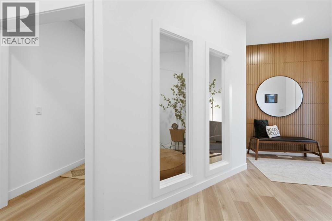
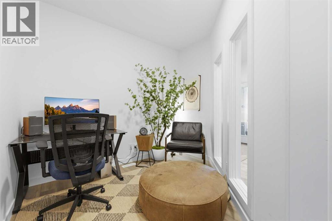
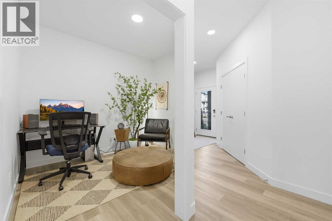
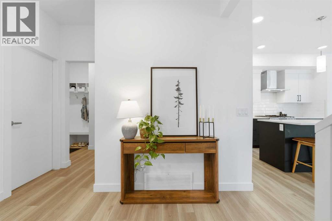
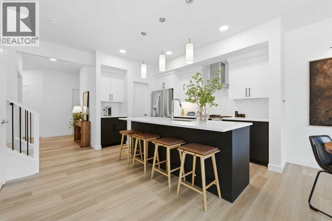
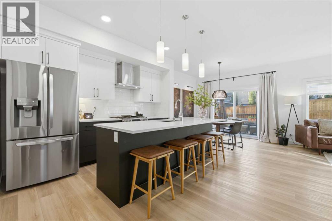
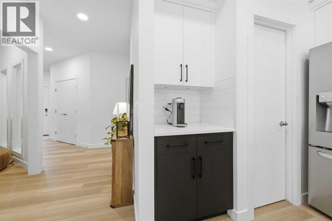
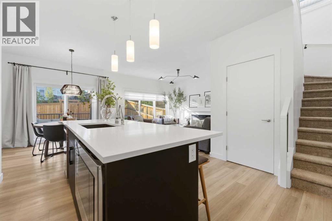
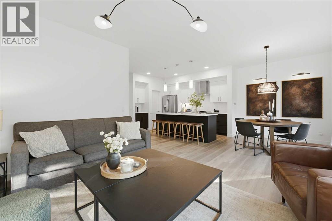
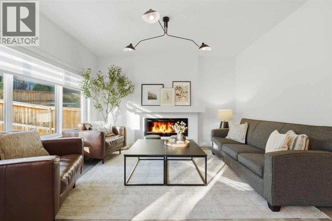
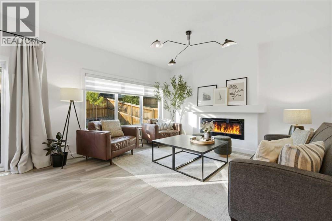
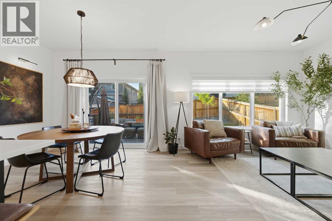
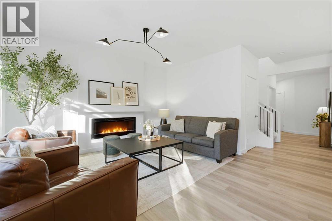
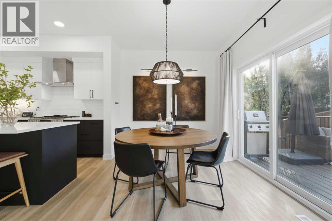
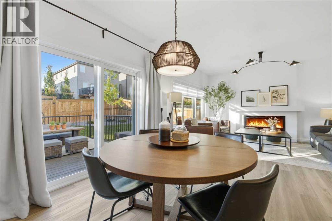
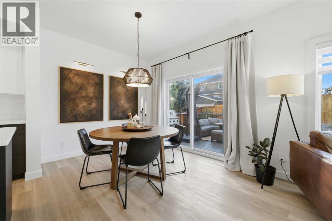
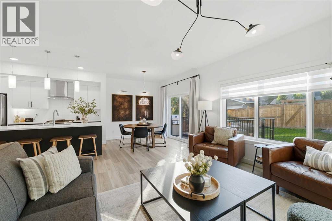
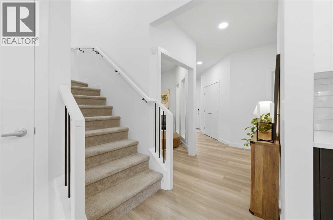
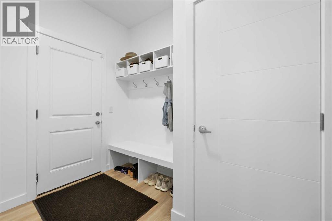
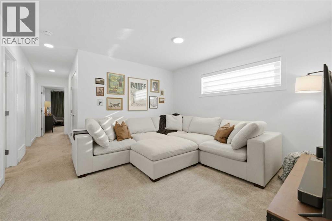
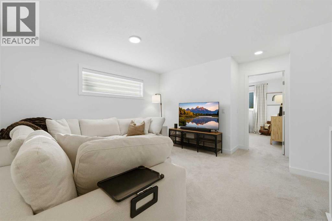
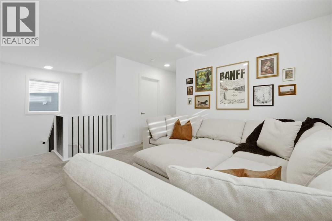
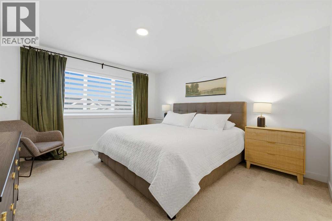
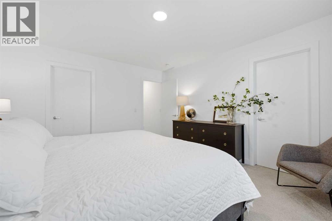
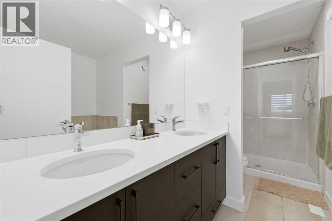
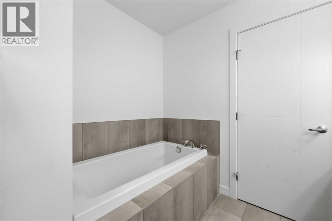
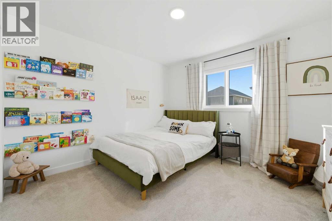
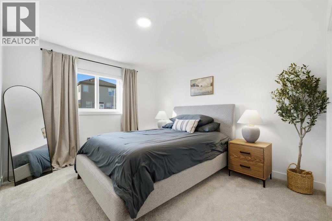
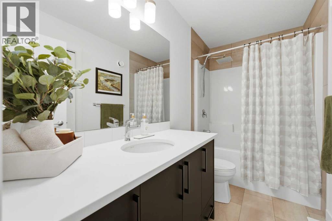
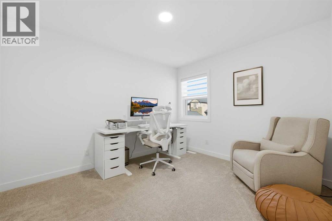
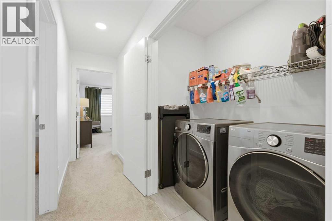
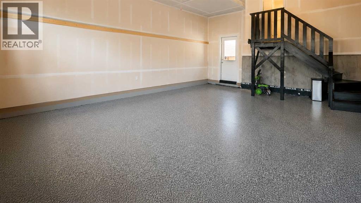
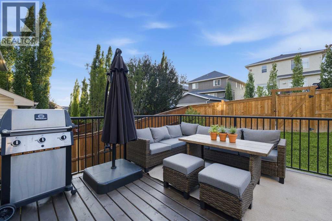
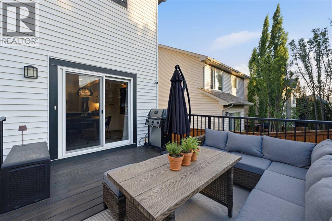
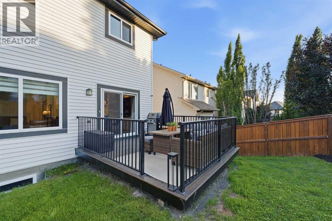
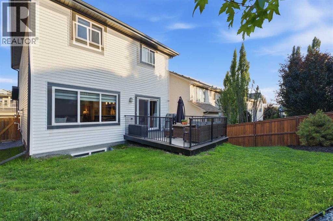
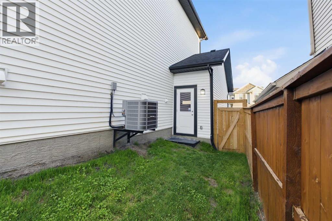
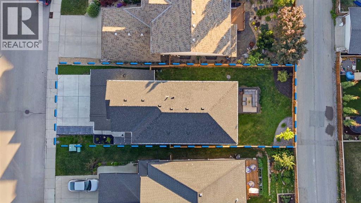
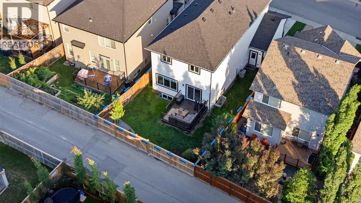
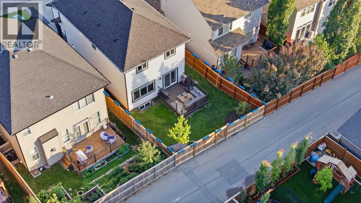
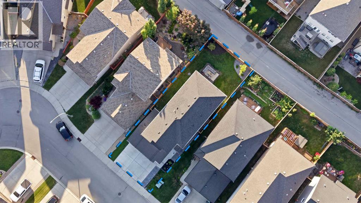
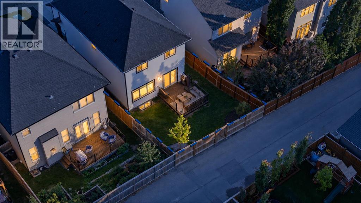
WHY BUILD when the VALUE here is BETTER-THAN-NEW! Built in 2024 and still protected by the remaining new home warranty, this beautifully maintained PET & SMOKE FREE home offers 2,180 sq. ft. with the costly extras already done. Central A/C, FENCE, LANDSCAPING, CUSTOM WINDOW COVERINGS and UPGRADED & OVERSIZED GARAGE finishes are all in place, allowing you to MOVE IN and ENJOY NOW, at a PRICE WELL BELOW comparable new construction. Some homes MAKE AN IMPRESSION. This one leaves a LASTING ONE.Thoughtfully designed for modern family living from the moment you walk in with SOARNG ceilings, abundant NATURAL LIGHT from the TRIPLE-PANE windows, LVP flooring and a warm contemporary finish throughout. The chef-inspired kitchen anchors the main floor with stone countertops, premium soft-close cabinetry, stylish lighting, an oversized island and generous workspace. An oversized walk-through pantry connects conveniently to the mudroom, while the open dining area flows naturally into the inviting great room, where a sleek linear fireplace creates a beautiful gathering space. Upstairs, 4 BR, 2nd Full Bath, convenient laundry and a versatile BONUS room provide plenty of room for the whole family. The spacious primary retreat features a beautiful 5PC ensuite with DUAL vanities, a SOAKER tub, SEPARATE shower and walk-in closet.The unfinished basement offers excellent future potential with 9-foot ceilings, a separate side entrance and plumbing rough-ins, ready to accommodate additional living space to suit your needs.Outside, the work is already complete. Enjoy a FULLY FENCED and LANDSCAPED yard, with deck and convenient rear lane access—an inviting, low-maintenance extension of the home. The OVERSIZED 25’ x 24’5” attached garage is equally IMPRESSIVE, featuring a 14-foot ceiling, durable polyaspartic-coated floors, built-in shelving, a workbench and EXCEPTIONAL storage.With newer construction, remaining warranty coverage and the upgrades buyers often spend thousands add ing after possession, this is an opportunity to skip the build process and step straight into a beautifully finished home.Some homes CHECK THE BOXES. This one CAPTURES YOUR HEART…and just might be where your NEXT CHAPTER BEGINS. (id:34056)
Property Details
|
MLS® Number |
A2340036 |
|
Property Type |
Single Family |
|
Community Name |
Heritage Hills |
|
Amenities Near By |
Park, Playground, Schools, Shopping |
|
Features |
See Remarks |
|
Parking Space Total |
4 |
|
Plan |
0810948 |
|
Structure |
Deck |
Building
|
Bathroom Total |
3 |
|
Bedrooms Above Ground |
4 |
|
Bedrooms Total |
4 |
|
Appliances |
Washer, Refrigerator, Gas Stove(s), Dishwasher, Dryer, Microwave, Hood Fan |
|
Basement Development |
Unfinished |
|
Basement Type |
Full (unfinished) |
|
Constructed Date |
2023 |
|
Construction Material |
Wood Frame |
|
Construction Style Attachment |
Detached |
|
Cooling Type |
Central Air Conditioning |
|
Exterior Finish |
Vinyl Siding |
|
Fireplace Present |
Yes |
|
Fireplace Total |
1 |
|
Flooring Type |
Carpeted, Vinyl Plank |
|
Foundation Type |
Poured Concrete |
|
Half Bath Total |
1 |
|
Heating Type |
Forced Air |
|
Stories Total |
2 |
|
Size Interior |
2,182 Sqft |
|
Total Finished Area |
2182.41 Sqft |
|
Type |
House |
Parking
Land
|
Acreage |
No |
|
Fence Type |
Fence |
|
Land Amenities |
Park, Playground, Schools, Shopping |
|
Size Depth |
33.55 M |
|
Size Frontage |
12.09 M |
|
Size Irregular |
392.70 |
|
Size Total |
392.7 M2|4,051 - 7,250 Sqft |
|
Size Total Text |
392.7 M2|4,051 - 7,250 Sqft |
|
Zoning Description |
R-ld |
Rooms
| Level | Type | Length | Width | Dimensions |
|---|
|
Main Level |
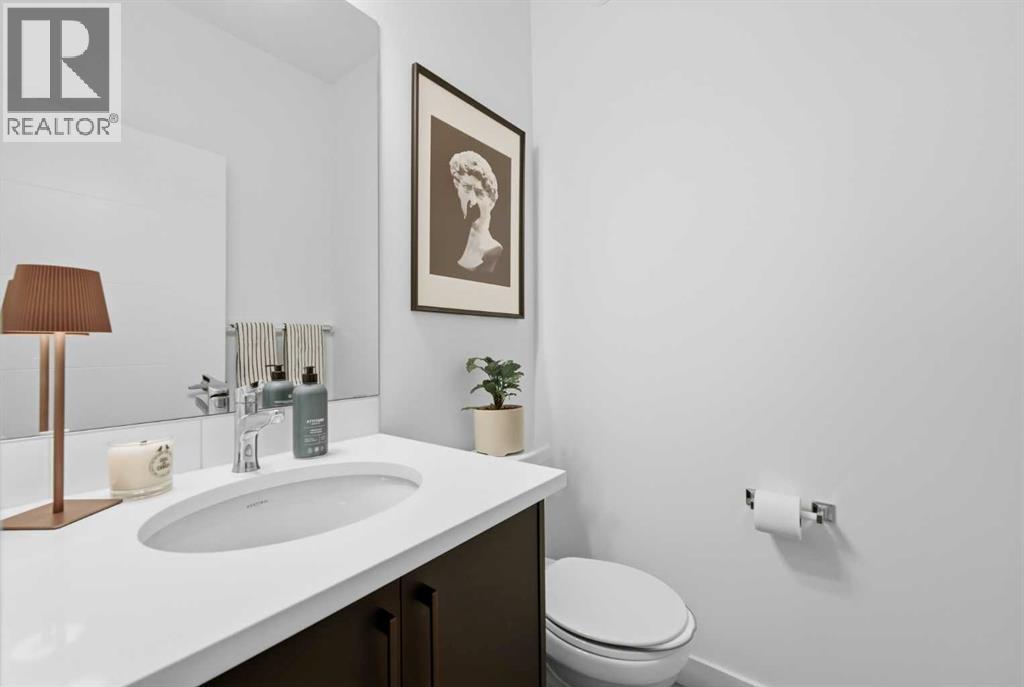
2pc Bathroom | | |
5.08 Ft x 4.67 Ft |
|
Main Level |
Dining Room | | |
13.75 Ft x 9.50 Ft |
|
Main Level |
Kitchen | | |
13.83 Ft x 13.67 Ft |
|
Main Level |
Living Room | | |
9.08 Ft x 14.00 Ft |
|
Main Level |
Other | | |
5.92 Ft x 9.00 Ft |
|
Main Level |
Office | | |
8.58 Ft x 9.83 Ft |
|
Main Level |
Pantry | | |
8.50 Ft x 6.33 Ft |
|
Upper Level |
4pc Bathroom | | |
9.83 Ft x 4.92 Ft |
|
Upper Level |
5pc Bathroom | | |
9.00 Ft x 11.92 Ft |
|
Upper Level |
Bedroom | | |
10.00 Ft x 11.75 Ft |
|
Upper Level |
Bedroom | | |
10.83 Ft x 14.58 Ft |
|
Upper Level |
Bedroom | | |
11.83 Ft x 11.08 Ft |
|
Upper Level |
Family Room | | |
8.25 Ft x 12.33 Ft |
|
Upper Level |
Primary Bedroom | | |
12.75 Ft x 14.25 Ft |
|
Upper Level |
Other | | |
5.08 Ft x 8.58 Ft |