4 Bedroom
4 Bathroom
1,405 sqft
None
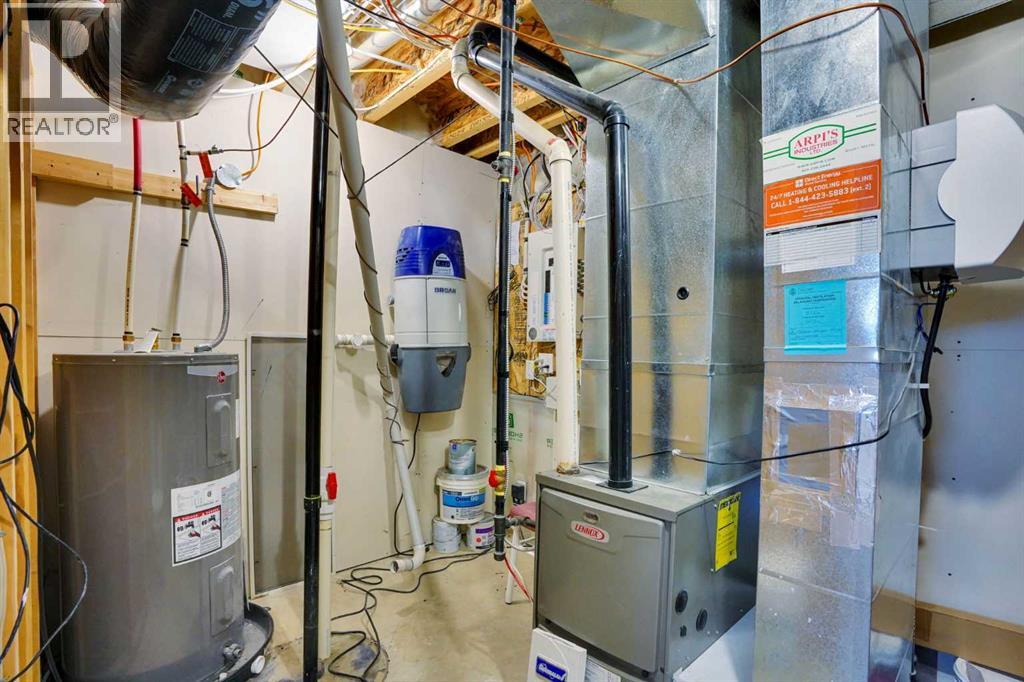
Forced Air
Landscaped
$539,900
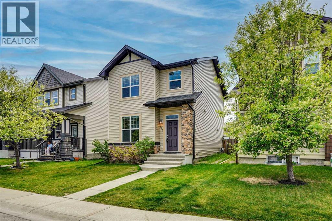
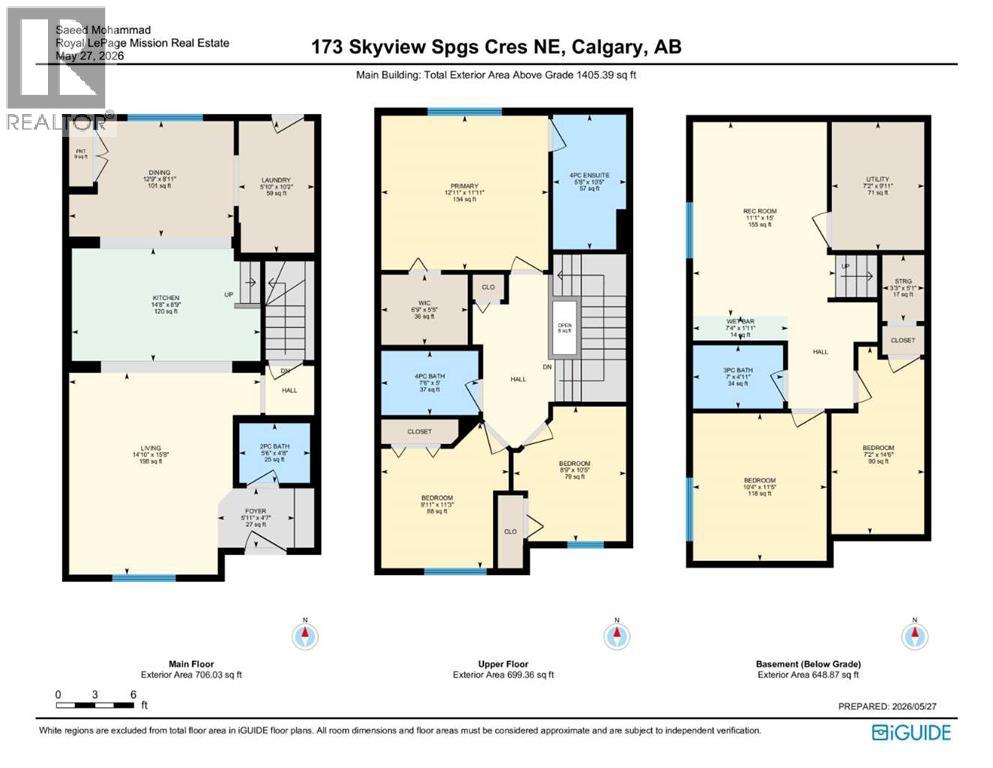
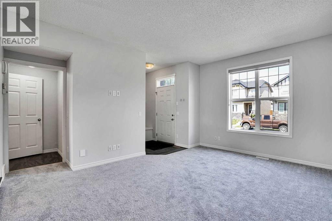
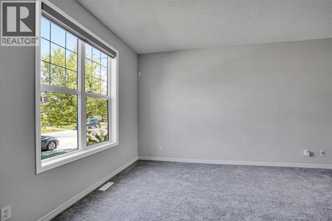
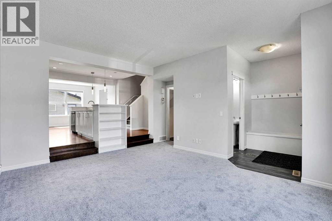
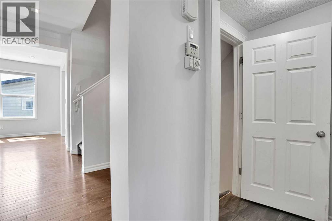
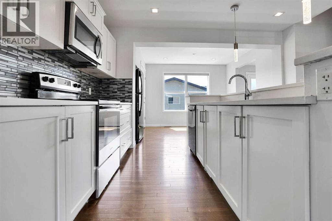
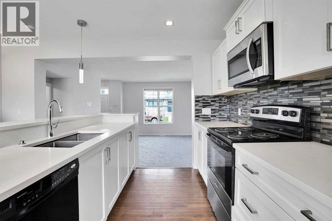
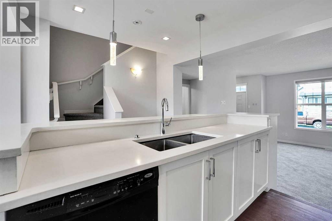
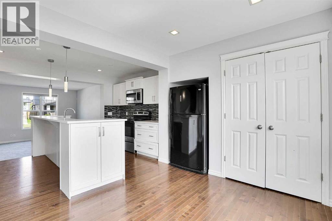
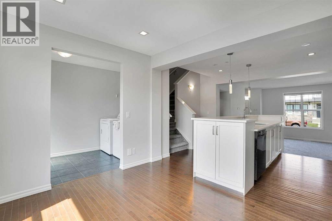
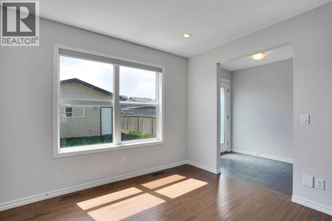
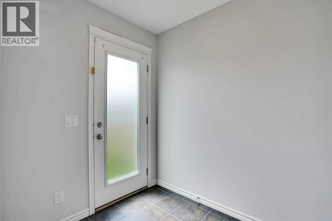
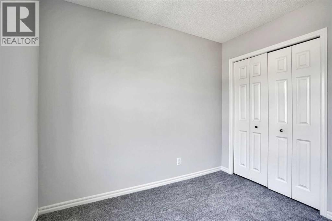
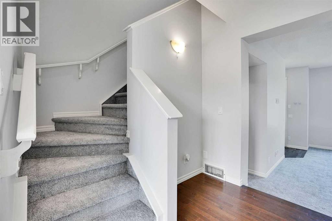
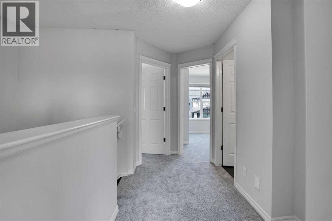
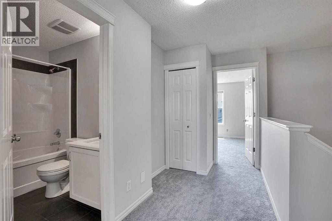
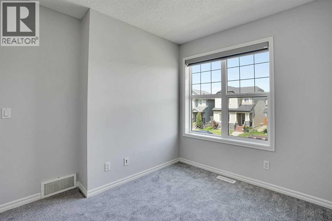
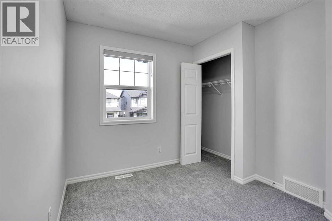
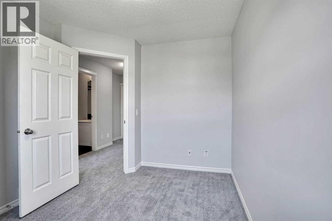
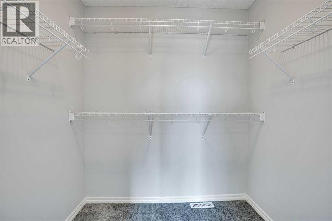
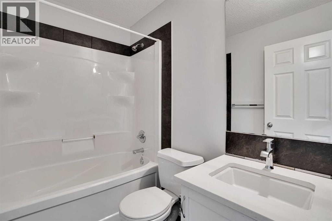
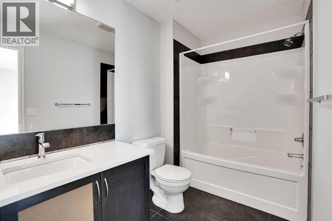
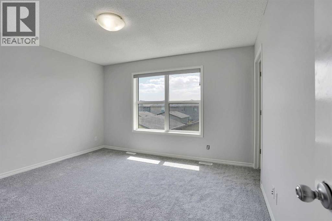
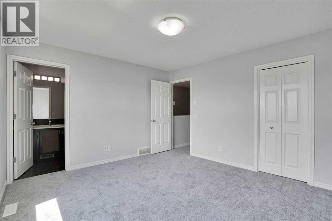
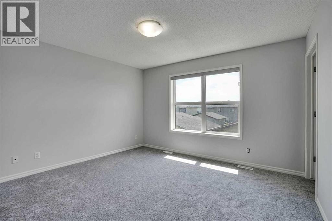
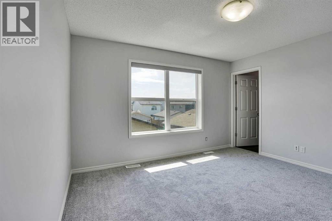
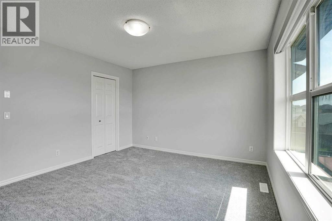
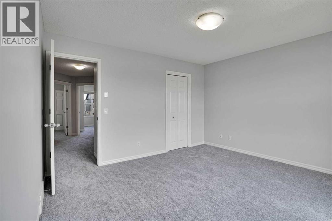
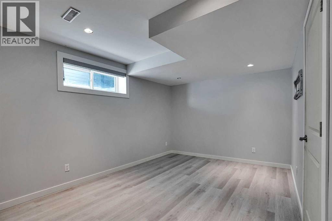
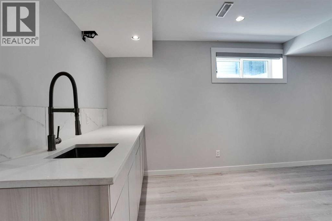
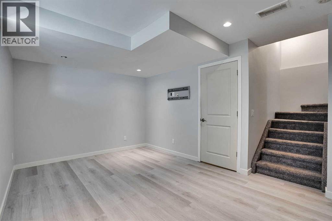
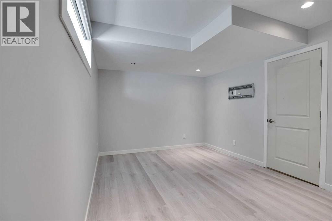
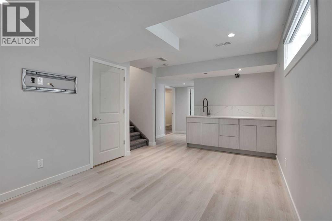
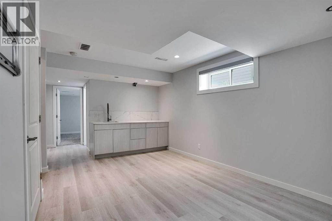
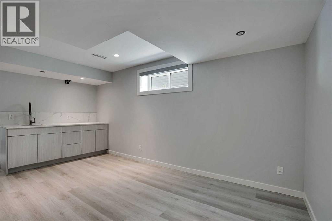
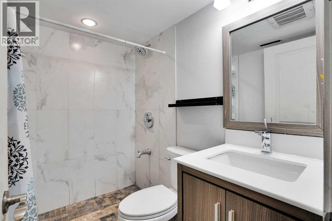
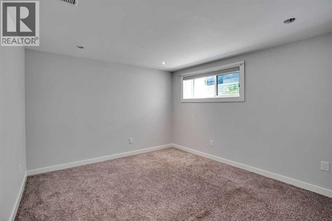
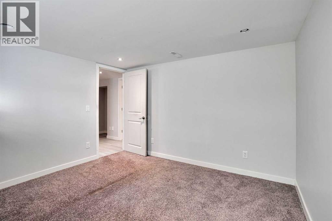
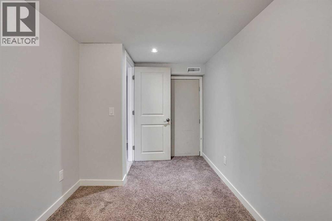
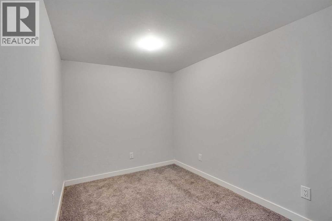
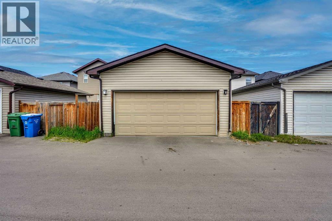
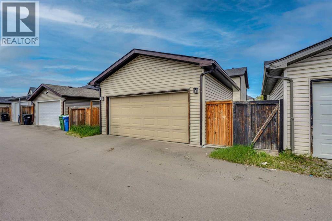
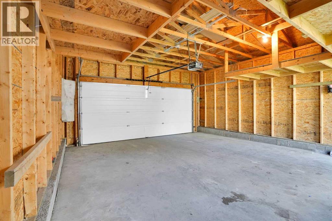
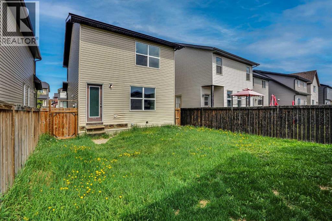
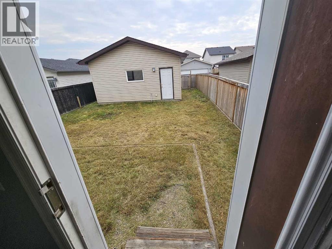
|| QUICK POSESSION|| This beautifully renovated 2-storey home in Skyview Ranch offers over 2,050 square feet of thoughtfully designed living space, featuring 4 bedrooms, a den/flex room, and 3.5 bathrooms. Recently refreshed with new paint, brand-new carpet, and high-quality zebra blinds throughout, the home boasts a modern and inviting atmosphere. The main floor showcases impressive 9-ft ceilings, an open-concept layout filled with natural light from large windows, and elegant hardwood flooring. The stylish kitchen includes quartz countertops, ample cabinet space, and a bright dining nook perfect for family gatherings. Upstairs, you'll find a spacious primary retreat with a walk-in closet and a luxurious 4-piece ensuite, along with two generously sized bedrooms. The fully finished basement provides great flexibility with a large family room, a spacious bedroom, a private full bathroom, and an additional flex room ideal for guests or a potential 5th bedroom. There's excellent potential to add a separate entrance, subject to municipal approval, for future rental income opportunities. Step outside to enjoy the large west-facing backyard and double detached garage. Conveniently located near parks, Stoney Trail, Deerfoot Trail, and CrossIron Mills, this move-in-ready home is perfect for growing families and savvy investors alike! (id:34056)
Property Details
|
MLS® Number |
A2343062 |
|
Property Type |
Single Family |
|
Community Name |
Skyview Ranch |
|
Features |
Other, Back Lane, No Animal Home, No Smoking Home |
|
Parking Space Total |
3 |
|
Plan |
0912626 |
Building
|
Bathroom Total |
4 |
|
Bedrooms Above Ground |
3 |
|
Bedrooms Below Ground |
1 |
|
Bedrooms Total |
4 |
|
Appliances |
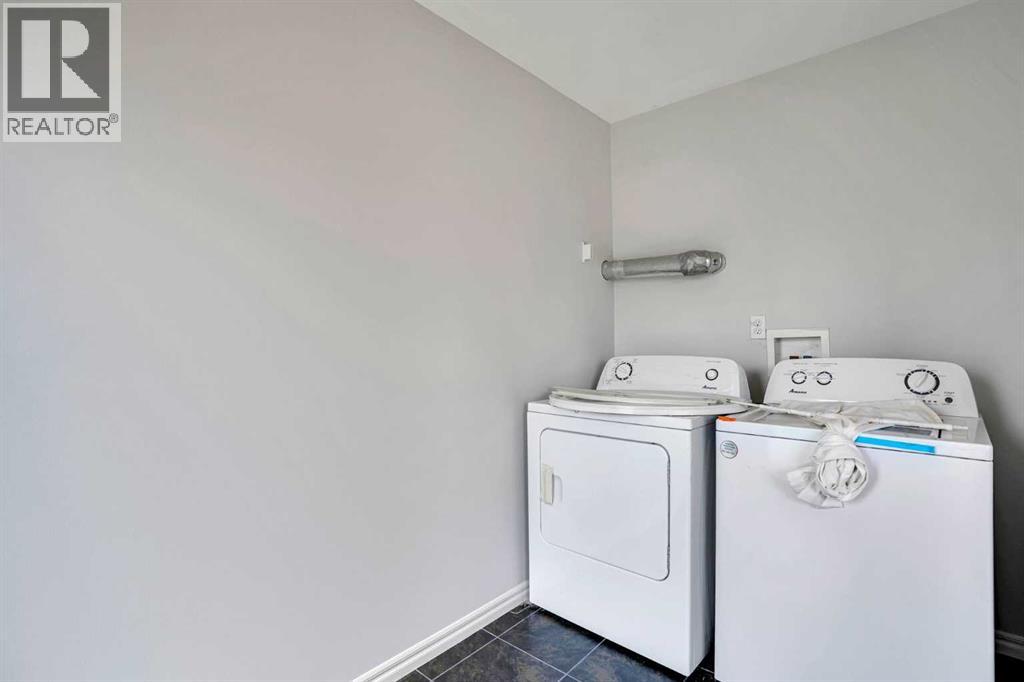
Refrigerator, Dishwasher, Stove, Microwave Range Hood Combo, Window Coverings, Washer & Dryer |
|
Basement Development |
Finished |
|
Basement Type |
Full (finished) |
|
Constructed Date |
2011 |
|
Construction Style Attachment |
Detached |
|
Cooling Type |
None |
|
Exterior Finish |
Vinyl Siding |
|
Flooring Type |
Carpeted, Ceramic Tile, Hardwood |
|
Foundation Type |
Poured Concrete |
|
Half Bath Total |
1 |
|
Heating Fuel |
Natural Gas |
|
Heating Type |
Forced Air |
|
Stories Total |
2 |
|
Size Interior |
1,405 Sqft |
|
Total Finished Area |
1405.39 Sqft |
|
Type |
House |
Parking
Land
|
Acreage |
No |
|
Fence Type |
Fence |
|
Landscape Features |
Landscaped |
|
Size Depth |
34.09 M |
|
Size Frontage |
9.18 M |
|
Size Irregular |
312.00 |
|
Size Total |
312 M2|0-4,050 Sqft |
|
Size Total Text |
312 M2|0-4,050 Sqft |
|
Zoning Description |
R-g |
Rooms
| Level | Type | Length | Width | Dimensions |
|---|
|
Lower Level |
Other | | |
2.23 M x .59 M |
|
Lower Level |
Bedroom | | |
3.15 M x 3.48 M |
|
Lower Level |
Furnace | | |
2.19 M x 3.02 M |
|
Lower Level |
Family Room | | |
3.38 M x 4.57 M |
|
Lower Level |
3pc Bathroom | | |
2.23 M x 1.50 M |
|
Lower Level |
Den | | |
2.19 M x 4.42 M |
|
Lower Level |
Storage | | |
.99 M x 1.55 M |
|
Main Level |
Dining Room | | |
3.89 M x 2.72 M |
|
Main Level |
Living Room | | |
4.52 M x 4.78 M |
|
Main Level |
Laundry Room | | |
3.10 M x 1.78 M |
|
Main Level |
Kitchen | | |
4.47 M x 2.67 M |
|
Main Level |
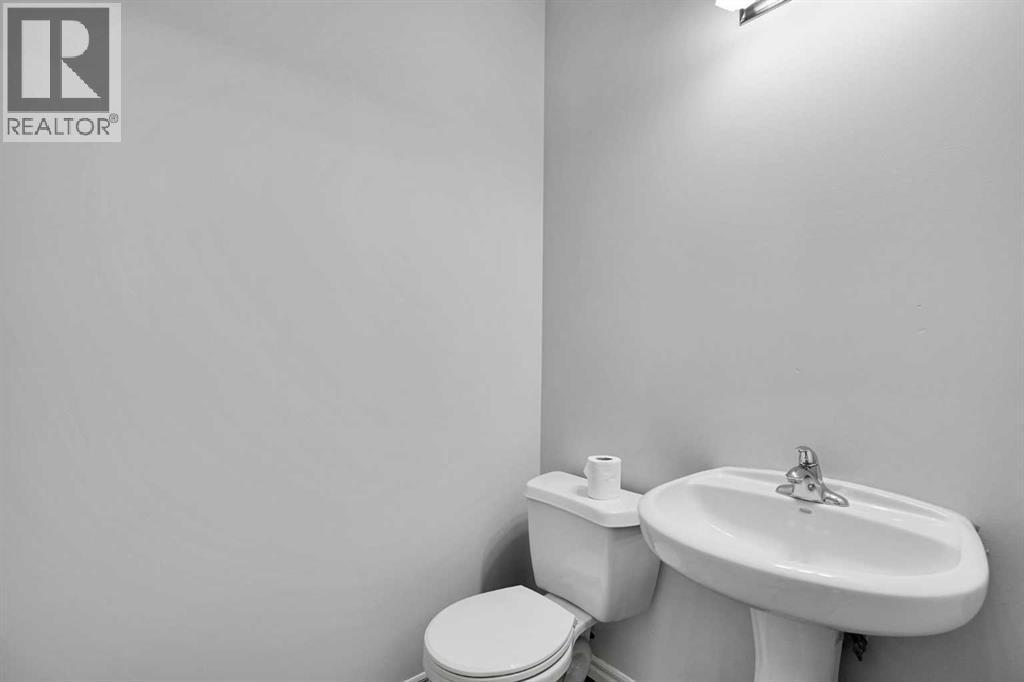
2pc Bathroom | | |
1.68 M x 1.42 M |
|
Upper Level |
4pc Bathroom | | |
1.73 M x 3.18 M |
|
Upper Level |
4pc Bathroom | | |
2.29 M x 1.52 M |
|
Upper Level |
Bedroom | | |
2.67 M x 3.18 M |
|
Upper Level |
Primary Bedroom | | |
3.94 M x 3.63 M |
|
Upper Level |
Other | | |
2.06 M x 1.65 M |
|
Upper Level |
Bedroom | | |
3.02 M x 3.43 M |