3 Bedroom
3 Bathroom
2,054 sqft
Central Air Conditioning
Forced Air
$579,000
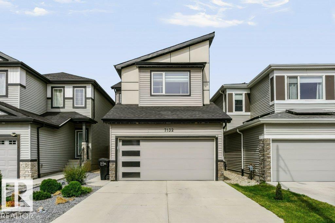
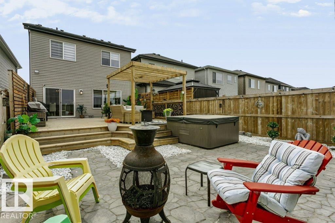
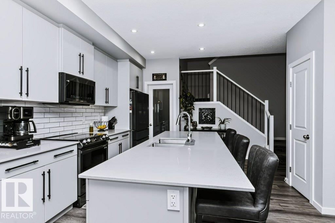
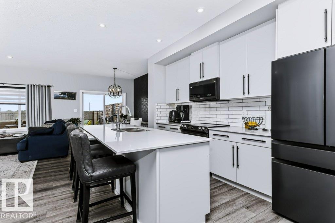
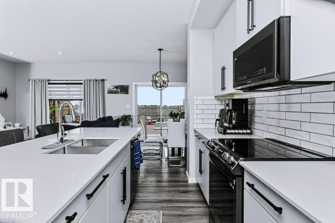
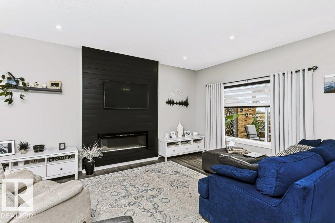
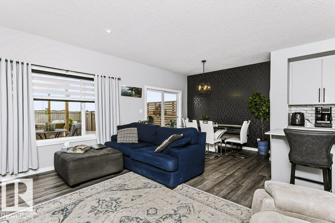
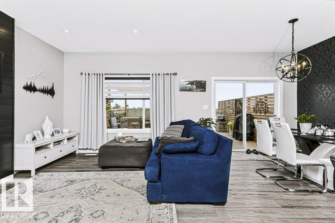
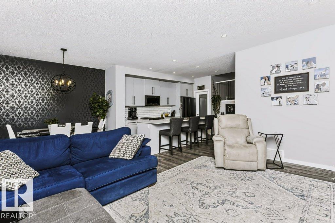
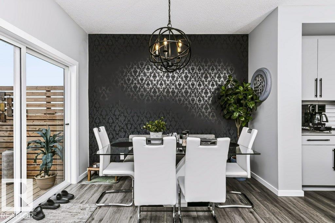
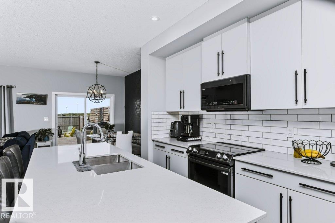
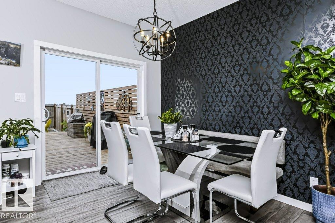
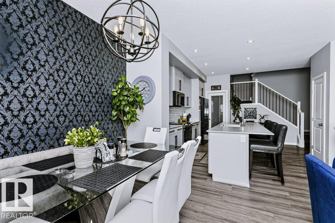
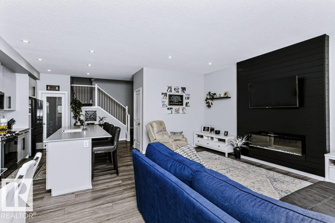
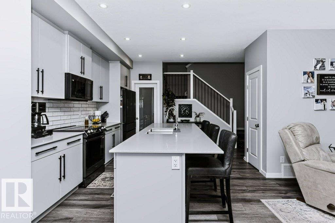
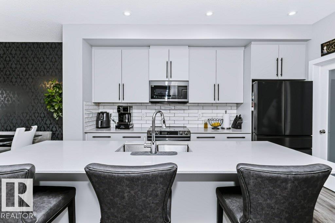
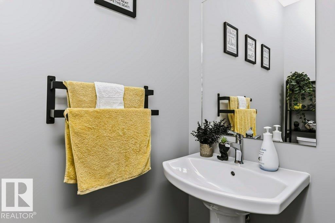
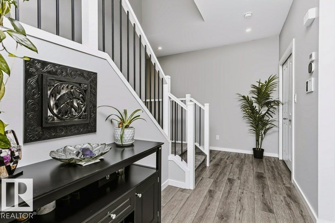
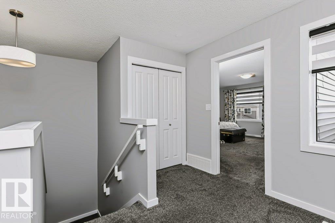
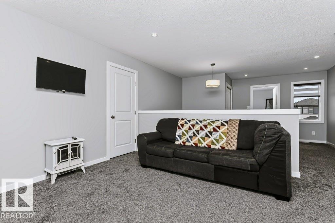
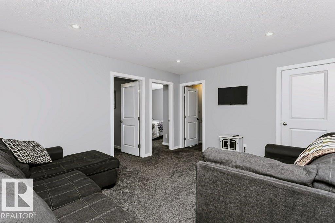
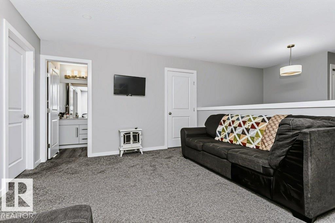
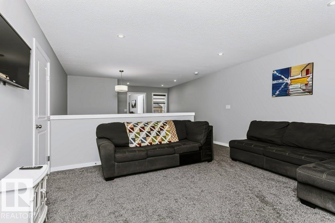
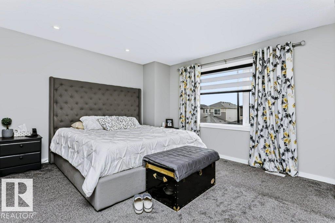
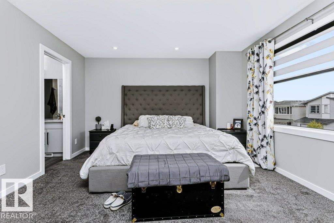
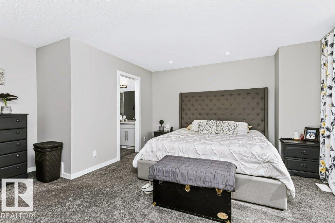
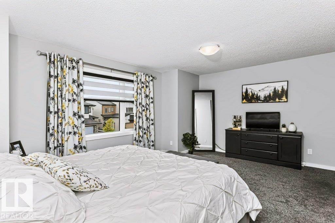
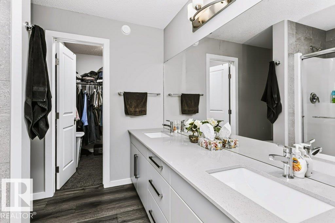
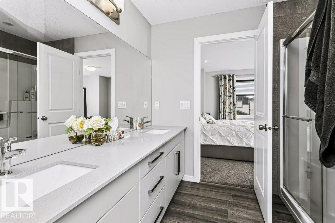
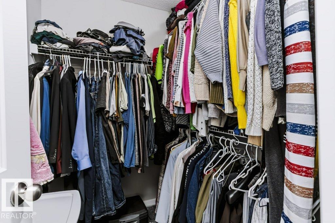
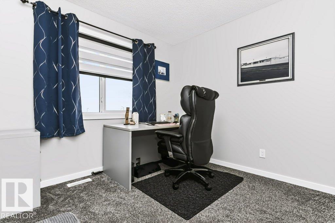
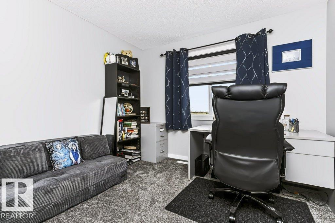
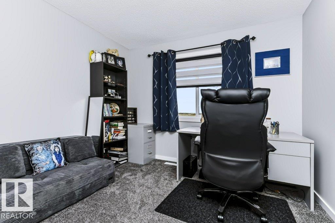
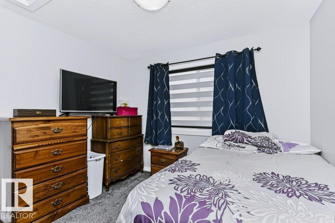
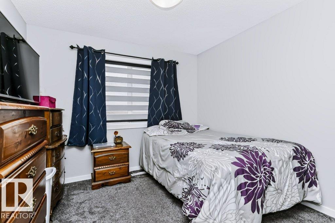
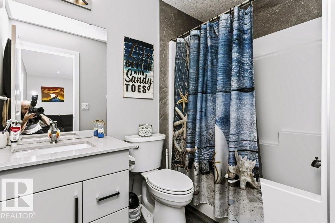
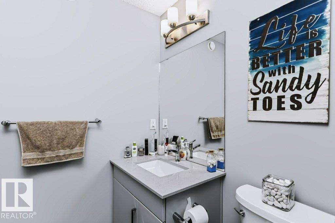
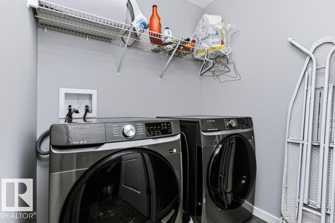
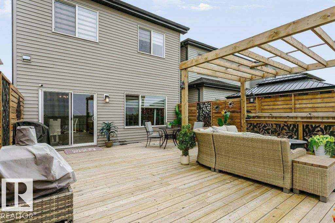
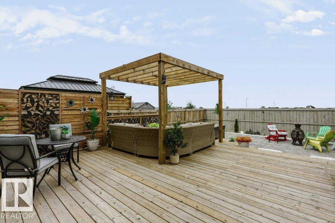
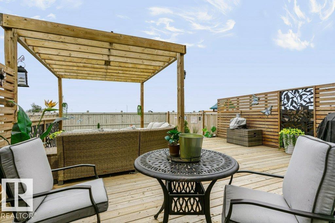
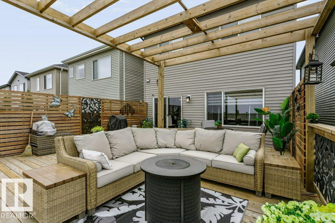
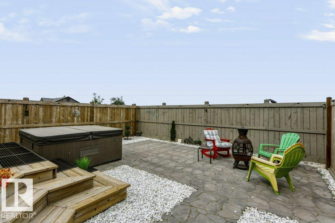
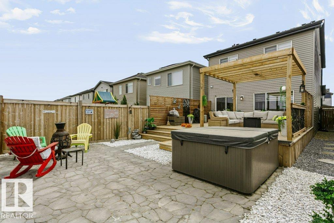
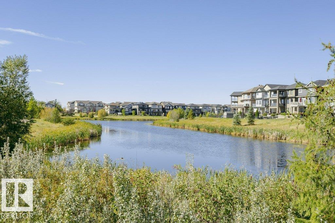
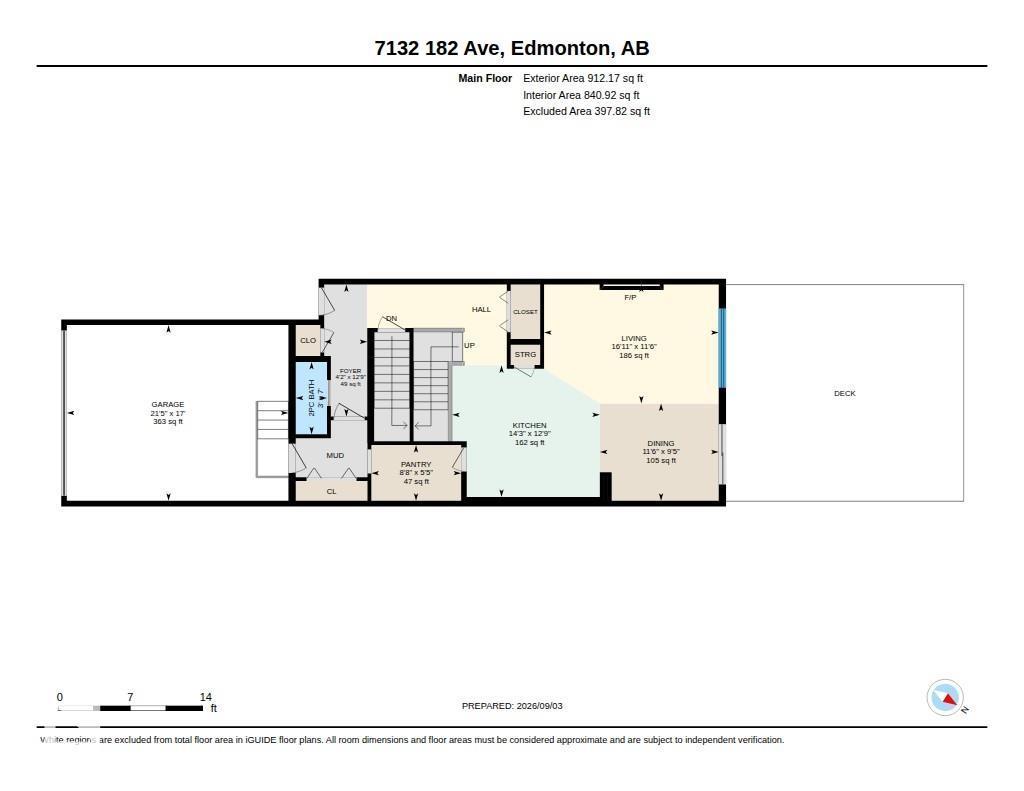
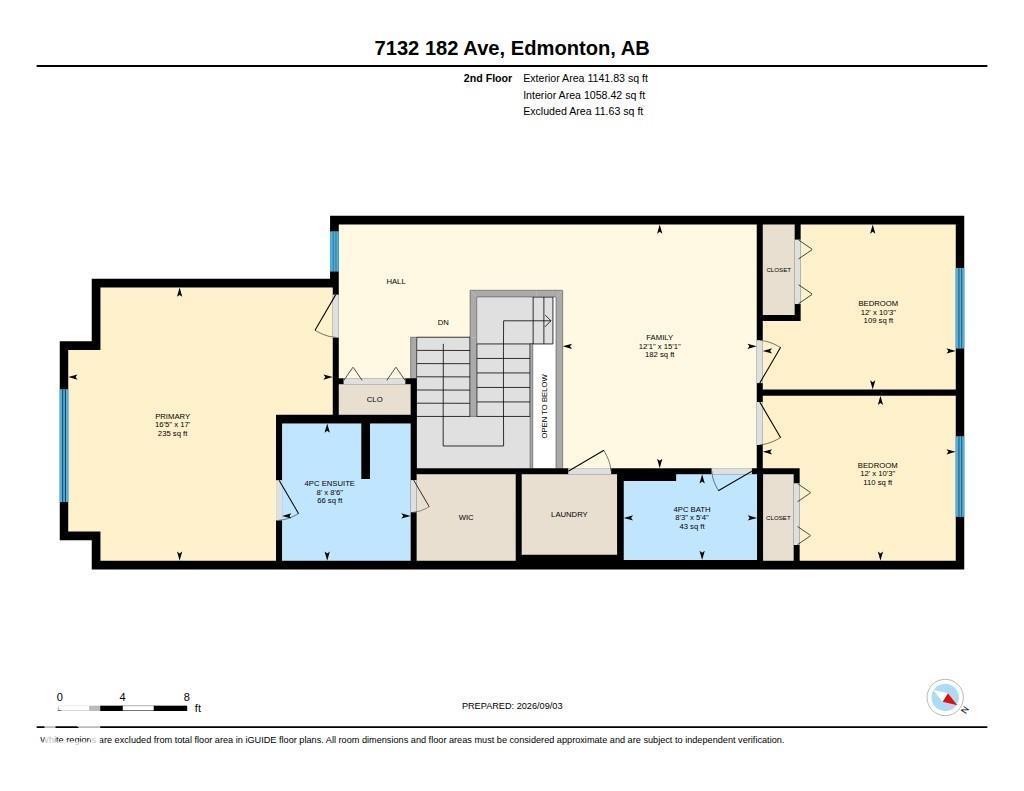
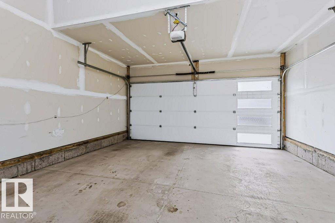
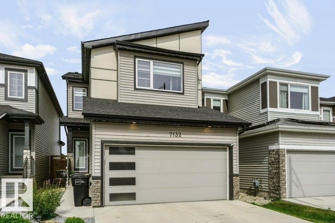
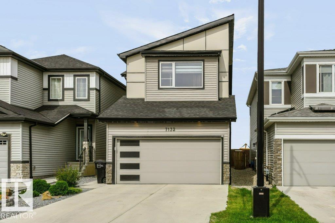
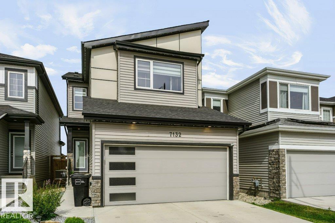
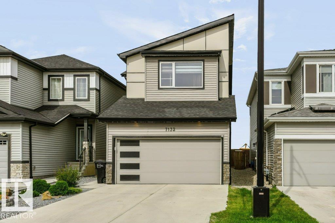
BETTER THAN NEW & MOVE-IN READY! Skip the wait and the added expense of a new build, this stylish home already includes landscaping, window coverings, appliances, central A/C and an incredible outdoor living space. The main floor features durable vinyl plank flooring, while the upper level offers comfortable carpet throughout. The stunning kitchen showcases floor-to-ceiling cabinetry, providing exceptional storage and a sleek, modern feel. Upstairs, you'll find a spacious BONUS ROOM, 3 bedrooms including a generous primary suite with ensuite, plus a 4pc main bath. The fully hardscaped backyard is designed for effortless entertaining and relaxation, featuring a pergola, hot tub, stonework and deck, without the time and upkeep of a traditional yard. Complete with a double attached garage. (id:34056)
Property Details
|
MLS® Number |
E4506835 |
|
Property Type |
Single Family |
|
Neigbourhood |
Crystallina Nera East |
|
Amenities Near By |
Shopping |
|
Features |
Park/reserve |
|
Structure |
Deck |
Building
|
Bathroom Total |
3 |
|
Bedrooms Total |
3 |
|
Appliances |
Dishwasher, Dryer, Garage Door Opener Remote(s), Garage Door Opener, Refrigerator, Stove, Washer, Window Coverings |
|
Basement Development |
Unfinished |
|
Basement Type |
Full (unfinished) |
|
Constructed Date |
2021 |
|
Construction Style Attachment |
Detached |
|
Cooling Type |
Central Air Conditioning |
|
Half Bath Total |
1 |
|
Heating Type |
Forced Air |
|
Stories Total |
2 |
|
Size Interior |
2,054 Sqft |
|
Type |
House |
Parking
Land
|
Acreage |
No |
|
Land Amenities |
Shopping |
|
Size Irregular |
322.02 |
|
Size Total |
322.02 M2 |
|
Size Total Text |
322.02 M2 |
Rooms
| Level | Type | Length | Width | Dimensions |
|---|
|
Main Level |
Living Room |
5.15 m |
3.51 m |
5.15 m x 3.51 m |
|
Main Level |
Dining Room |
3.51 m |
2.87 m |
3.51 m x 2.87 m |
|
Main Level |
Kitchen |
4.36 m |
3.88 m |
4.36 m x 3.88 m |
|
Upper Level |
Primary Bedroom |
5 m |
5.17 m |
5 m x 5.17 m |
|
Upper Level |
Bedroom 2 |
3.65 m |
3.12 m |
3.65 m x 3.12 m |
|
Upper Level |
Bedroom 3 |
3.65 m |
3.12 m |
3.65 m x 3.12 m |
|
Upper Level |
Bonus Room |
3.67 m |
4.61 m |
3.67 m x 4.61 m |