2 Bedroom
2 Bathroom
1,230 sqft
5 Level
None
Forced Air
Landscaped, Lawn
$429,000
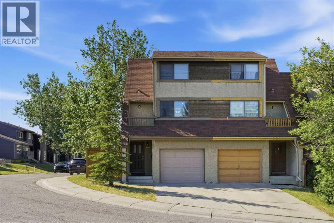
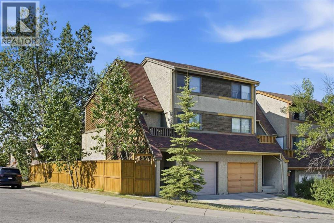
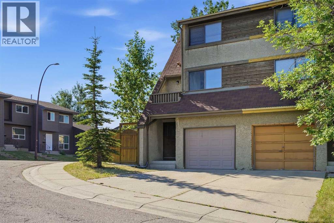
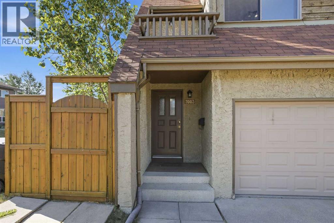
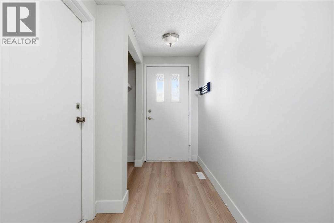
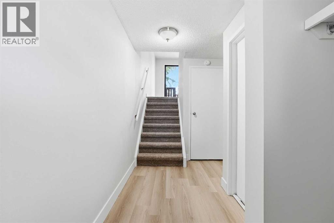
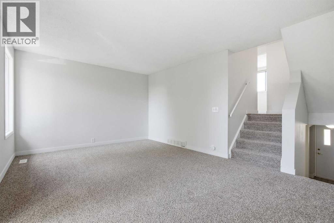
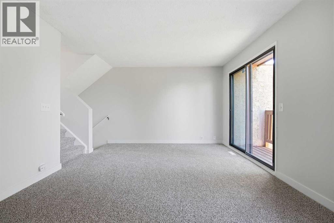
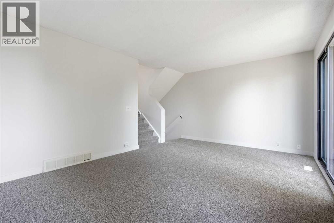
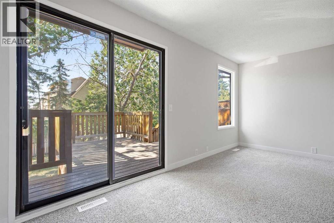
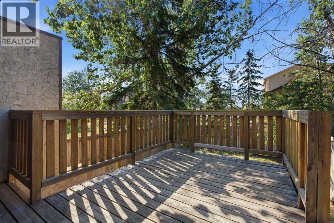
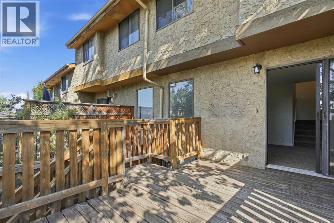
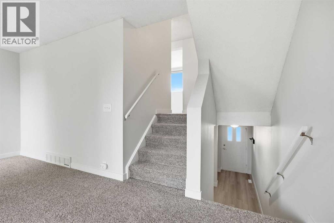
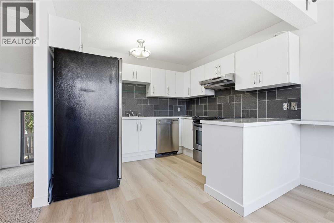
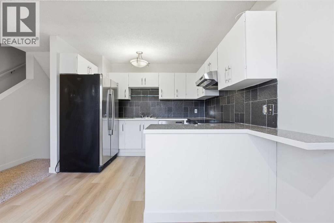
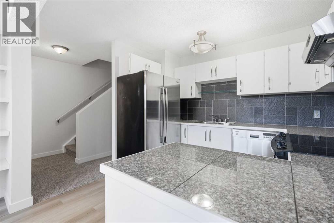
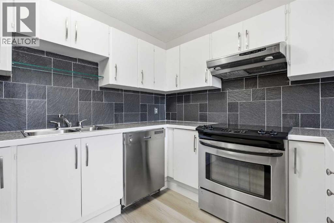
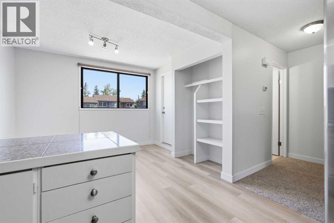
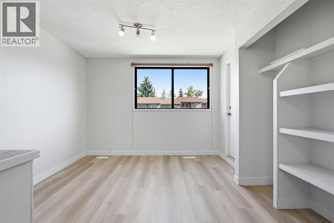
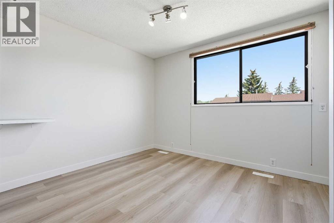
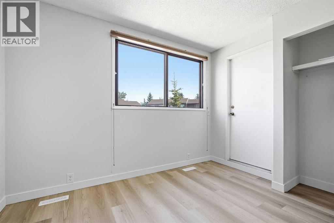
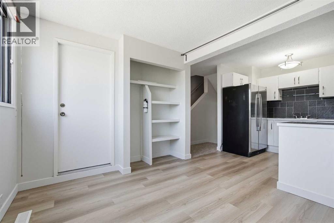
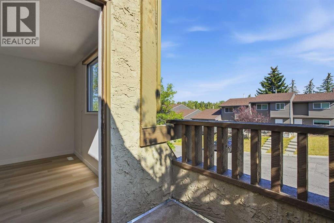
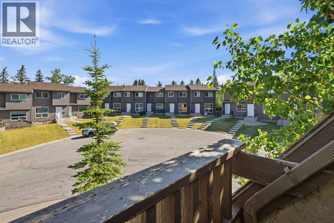
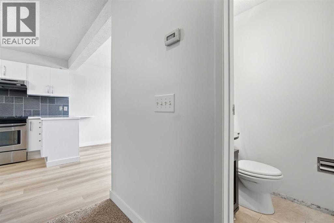
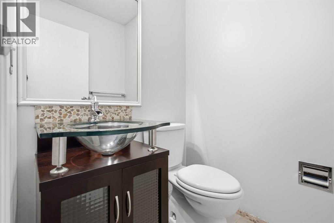
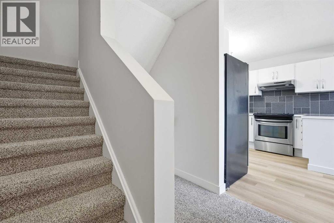
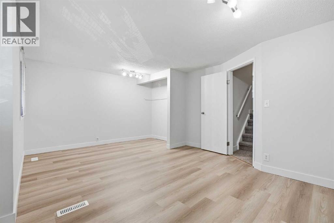
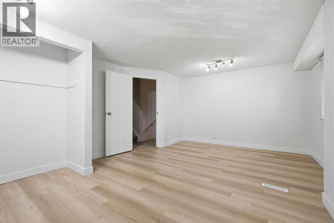
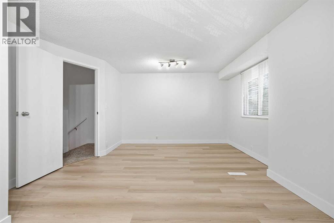
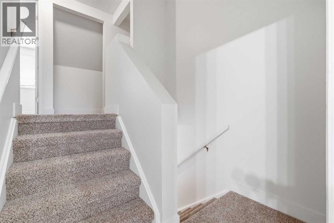
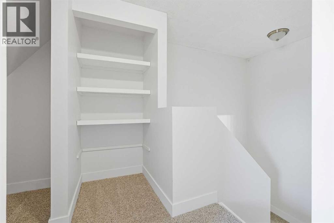
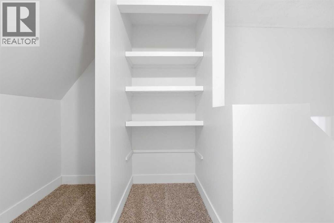
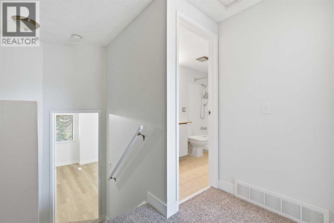
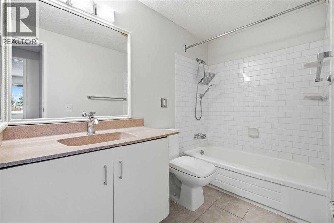
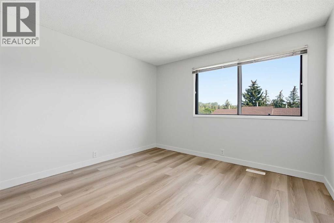
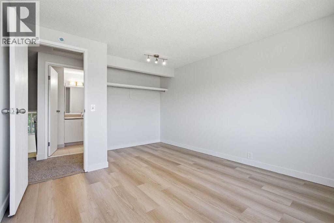
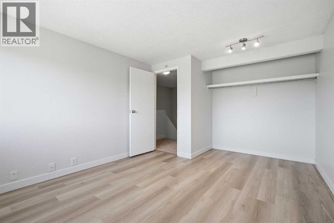
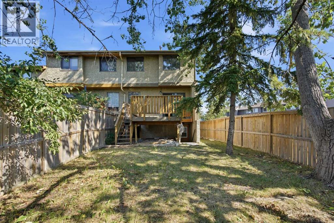
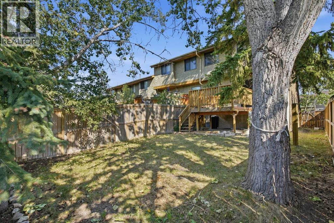
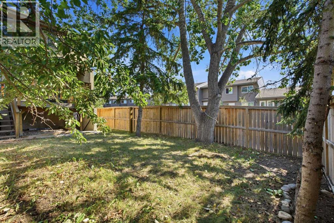
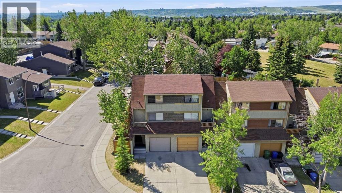
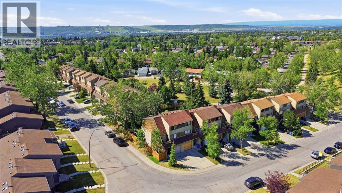
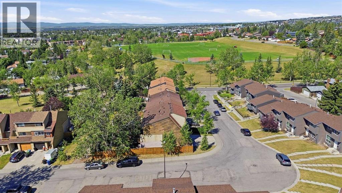
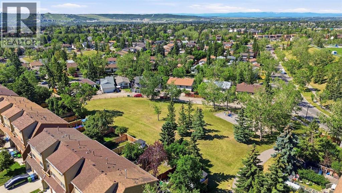
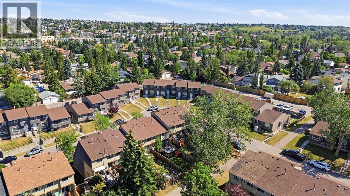
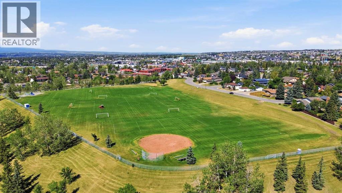
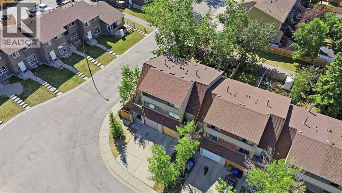
NO CONDO FEES! Located in the established community of Ranchlands, this 2 bedroom, 5 level split townhome has had some updates & is ideal for an investment property or first time buyers. The main level has a spacious living room with access to the south facing deck & back yard. Just a few steps up is a bright kitchen with laminate flooring, crisp white cabinets, stainless steel appliances & casual dining area. A convenient 2 piece powder room completes the second level. The third level hosts a large primary bedroom while the fourth level includes the second bedroom & 4 piece main bath. Other notable features include new floors & fresh paint, furnace recently serviced, newer roof on the deck side of the house & the deck has also been re-sealed. Also enjoy the convenience of a single attached garage & sunny south back yard surrounded by mature trees. This home is located steps to a playground & Ranchero Park & close to Crowfoot YMCA, schools, shopping, public transit & easy access to Crowchild Trail, John Laurie Blvd, Nose Hill Drive & Sarcee Trail. Immediate possession is available! (id:34056)
Property Details
|
MLS® Number |
A2333471 |
|
Property Type |
Single Family |
|
Community Name |
Ranchlands |
|
Amenities Near By |
Park, Playground, Schools, Shopping |
|
Parking Space Total |
1 |
|
Plan |
7711784 |
|
Structure |
Deck |
Building
|
Bathroom Total |
2 |
|
Bedrooms Above Ground |
2 |
|
Bedrooms Total |
2 |
|
Appliances |
Washer, Refrigerator, Dishwasher, Stove, Dryer, Hood Fan, Window Coverings, Garage Door Opener |
|
Architectural Style |
5 Level |
|
Basement Development |
Unfinished |
|
Basement Type |
Full (unfinished) |
|
Constructed Date |
1977 |
|
Construction Material |
Wood Frame |
|
Construction Style Attachment |
Attached |
|
Cooling Type |
None |
|
Exterior Finish |
Stucco, Wood Siding |
|
Flooring Type |
Carpeted, Ceramic Tile, Laminate |
|
Foundation Type |
Poured Concrete |
|
Half Bath Total |
1 |
|
Heating Type |
Forced Air |
|
Size Interior |
1,230 Sqft |
|
Total Finished Area |
1229.52 Sqft |
|
Type |
Row / Townhouse |
Parking
Land
|
Acreage |
No |
|
Fence Type |
Fence |
|
Land Amenities |
Park, Playground, Schools, Shopping |
|
Landscape Features |
Landscaped, Lawn |
|
Size Frontage |
3.06 M |
|
Size Irregular |
222.00 |
|
Size Total |
222 M2|0-4,050 Sqft |
|
Size Total Text |
222 M2|0-4,050 Sqft |
|
Zoning Description |
M-cg D44 |
Rooms
| Level | Type | Length | Width | Dimensions |
|---|
|
Second Level |
Dining Room | | |
10.75 Ft x 9.75 Ft |
|
Second Level |
Kitchen | | |
9.92 Ft x 8.67 Ft |
|
Second Level |
2pc Bathroom | | |
.00 Ft x .00 Ft |
|
Third Level |
Primary Bedroom | | |
17.25 Ft x 13.25 Ft |
|
Fourth Level |
Bedroom | | |
10.92 Ft x 12.75 Ft |
|
Fourth Level |
4pc Bathroom | | |
.00 Ft x .00 Ft |
|
Basement |
Furnace | | |
16.58 Ft x 11.33 Ft |
|
Main Level |
Foyer | | |
6.92 Ft x 12.75 Ft |
|
Main Level |
Living Room | | |
17.17 Ft x 12.33 Ft |