4 Bedroom
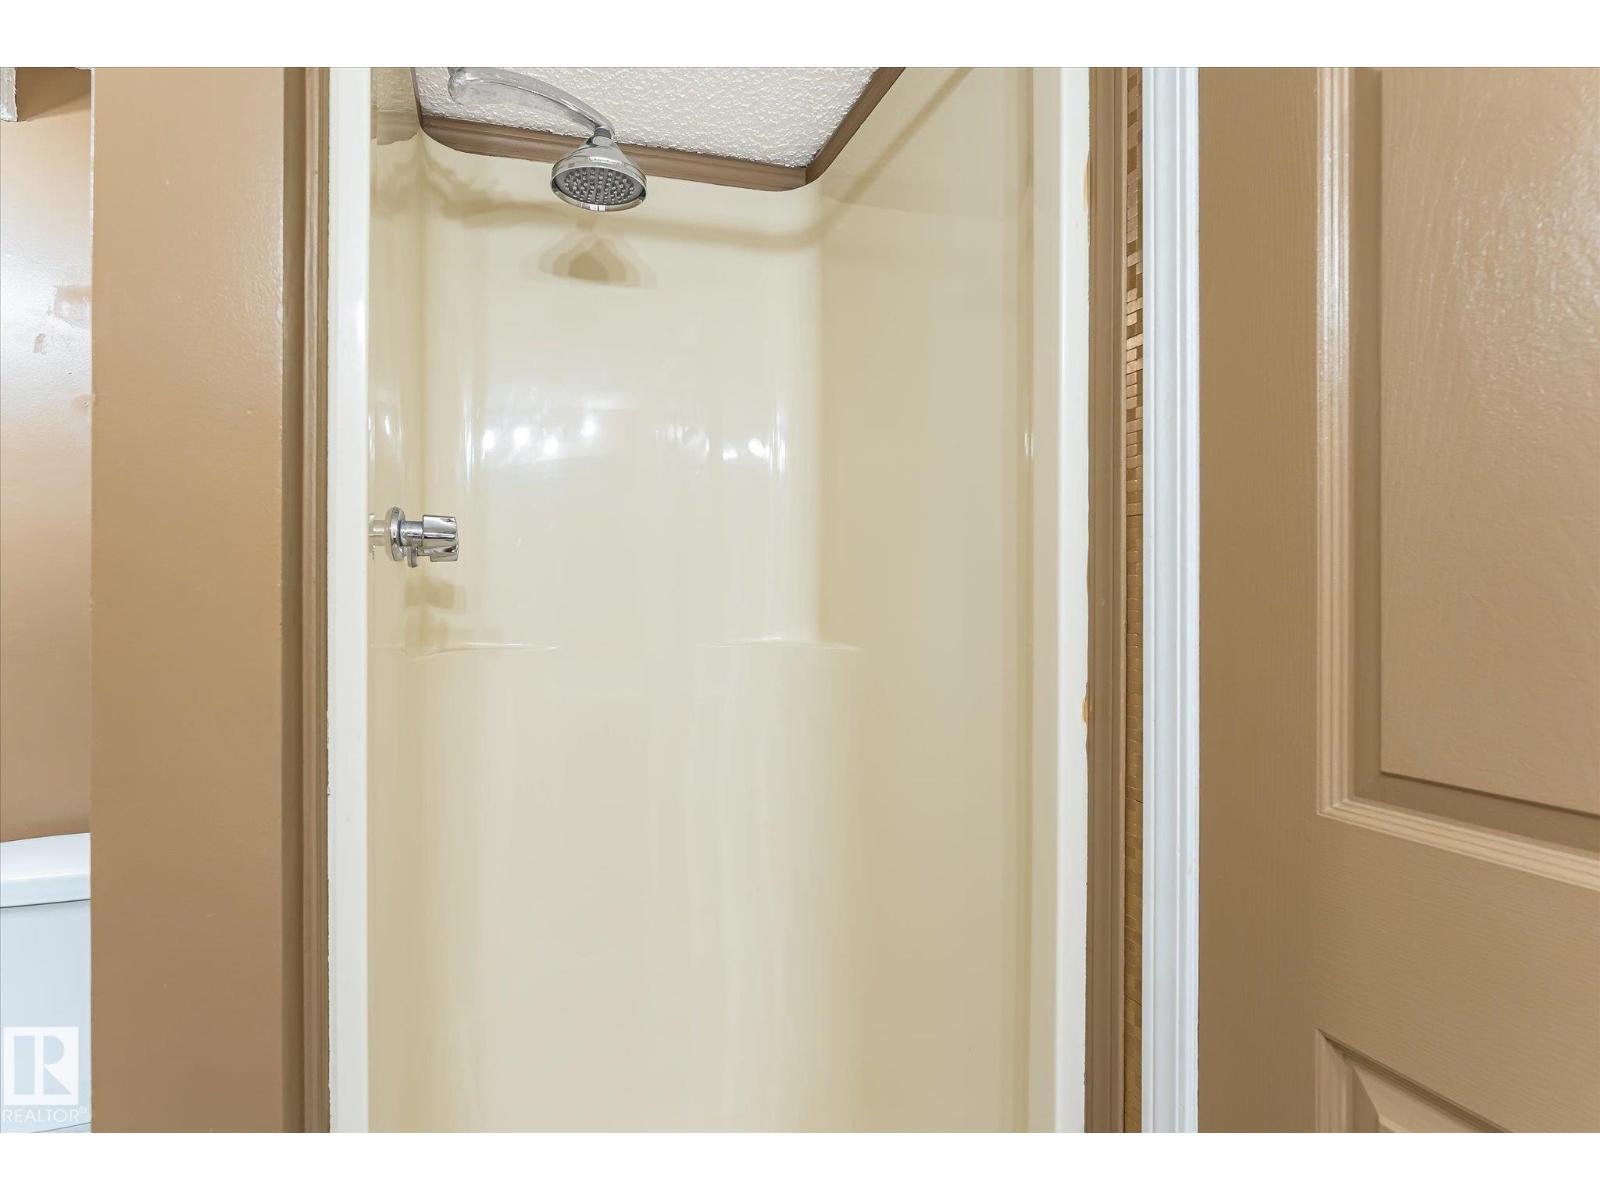
3 Bathroom
1,151 sqft
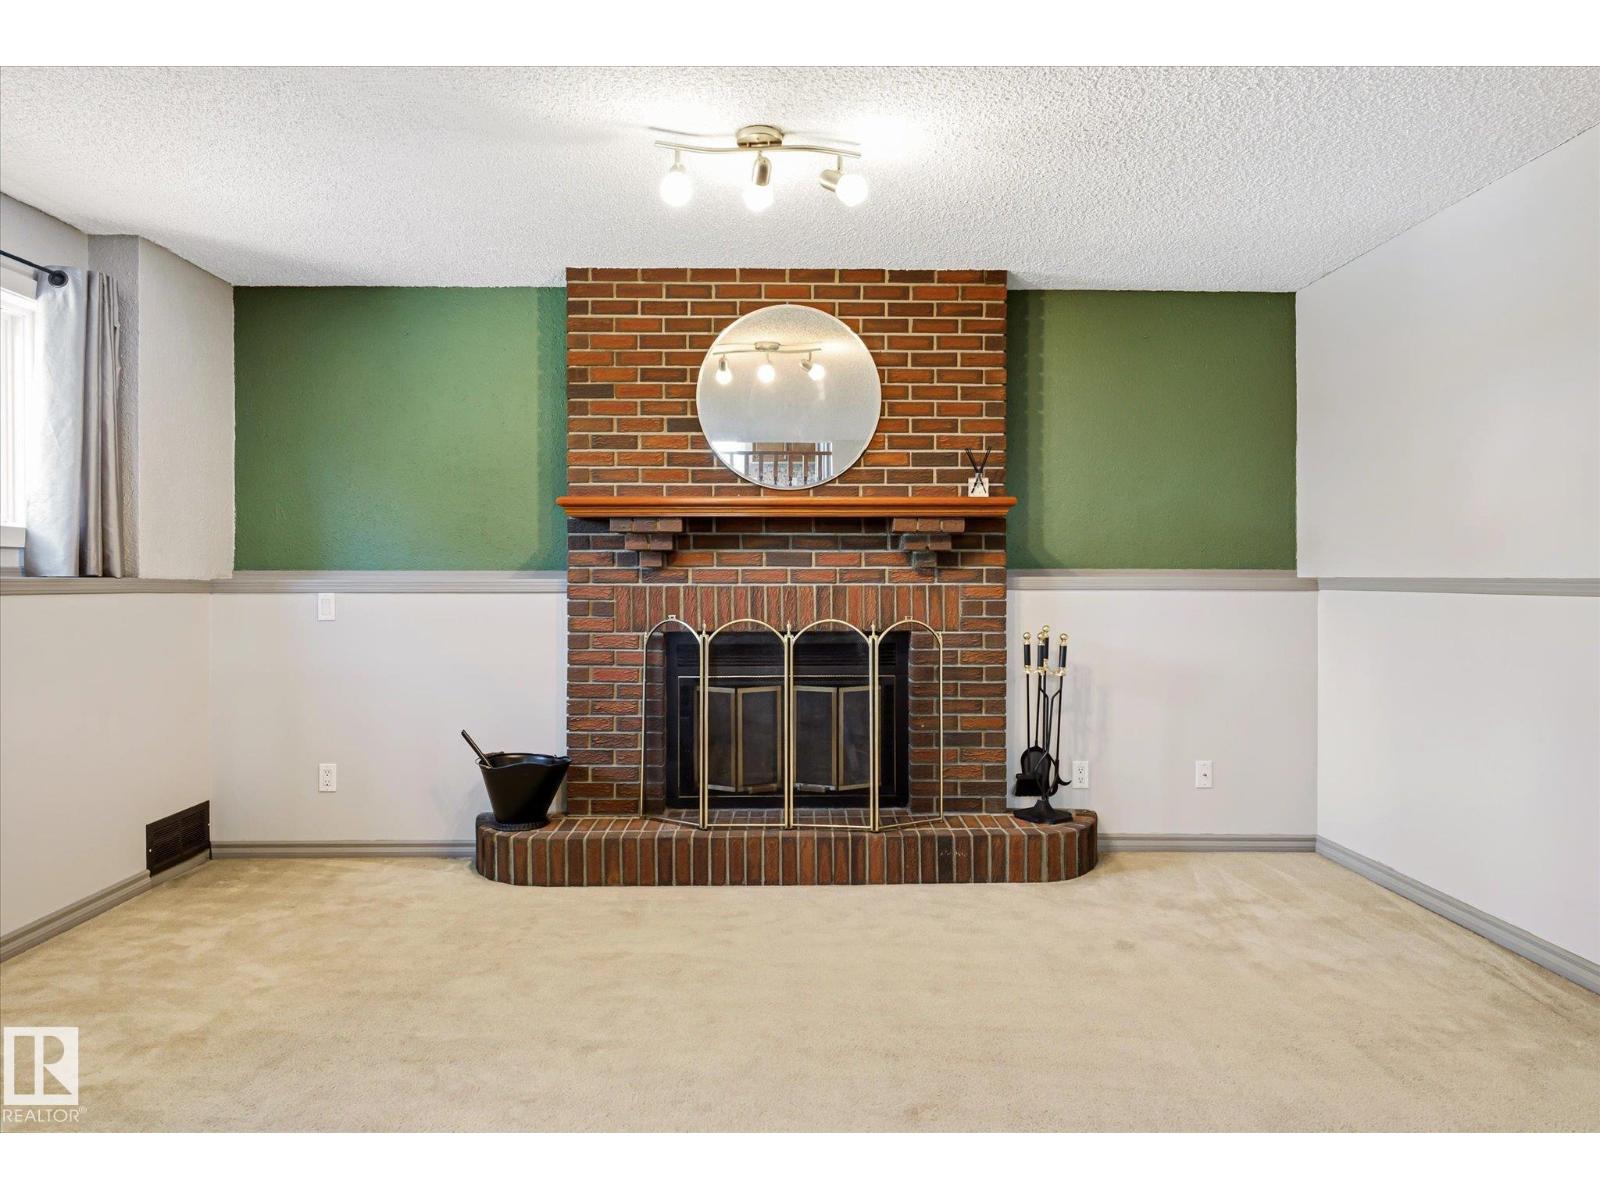
Fireplace
Forced Air
$399,900
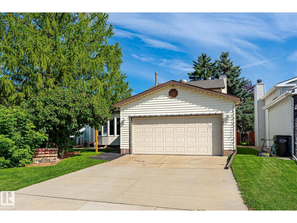
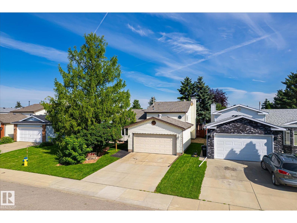
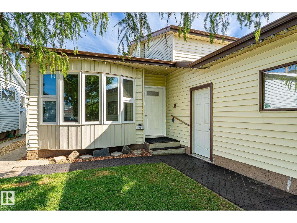
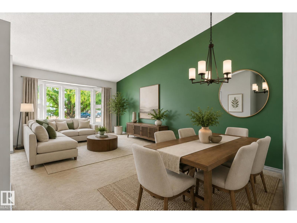
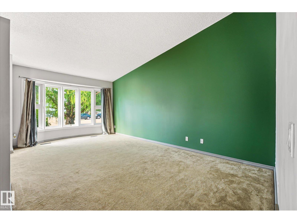
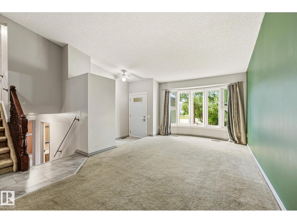
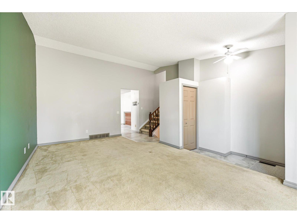
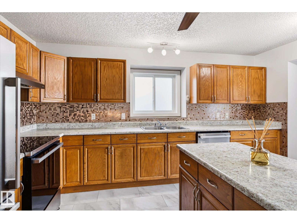
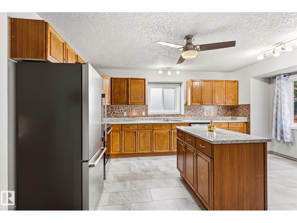
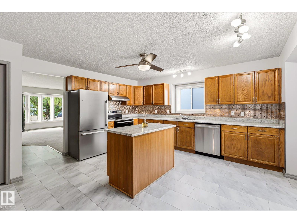
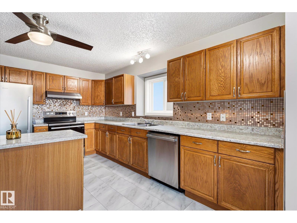
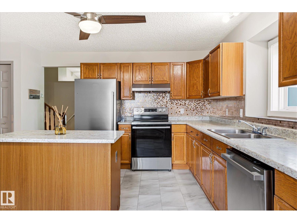
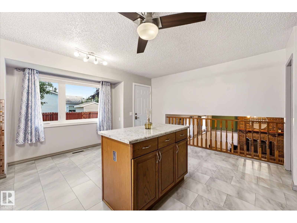
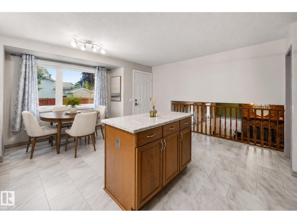
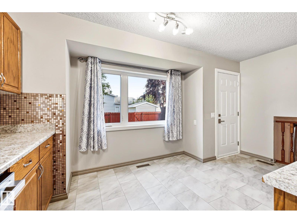
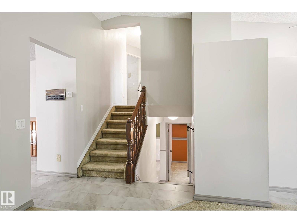
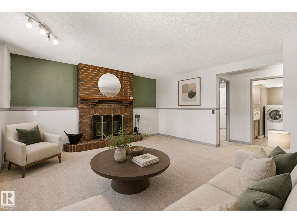
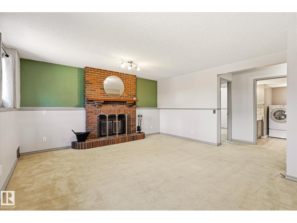
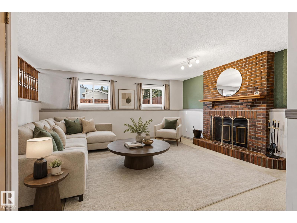
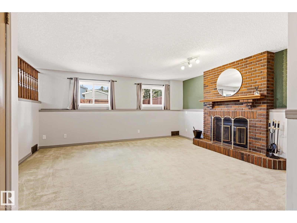
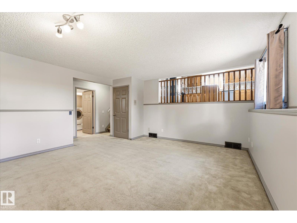
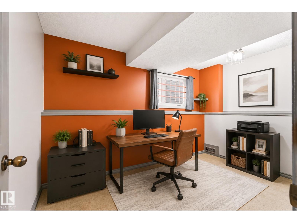
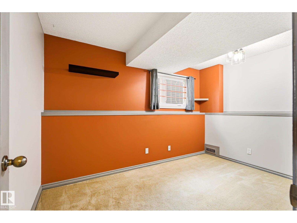
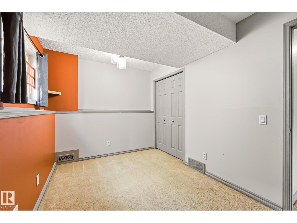
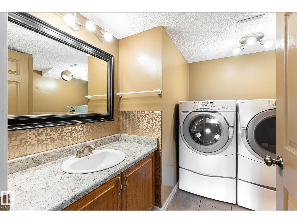
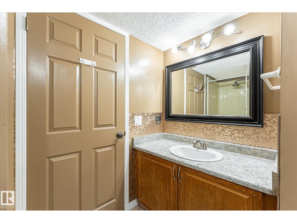
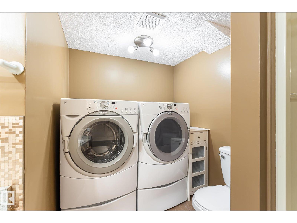
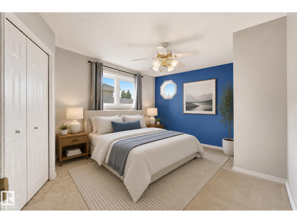
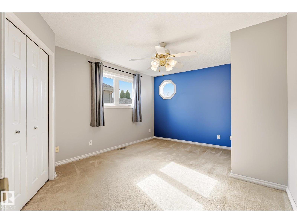
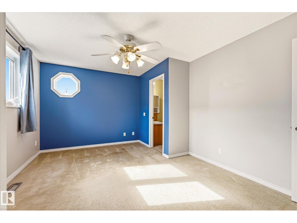
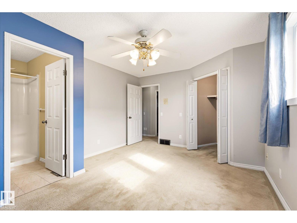
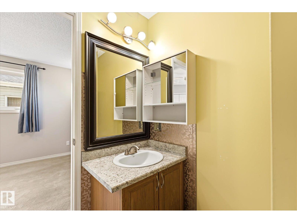
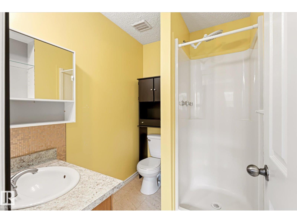
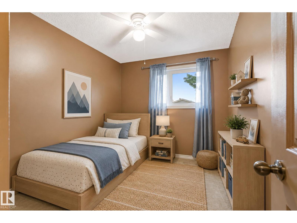
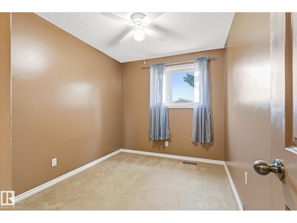
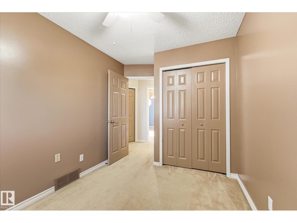
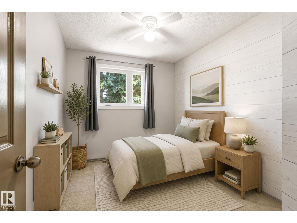
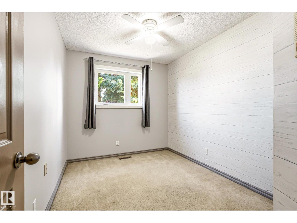
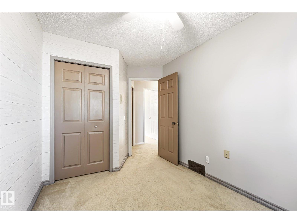
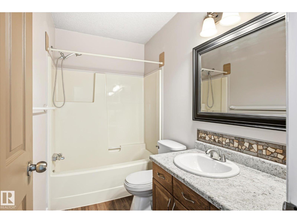
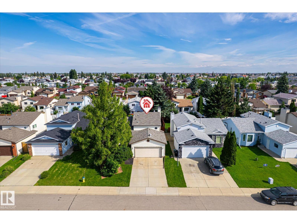
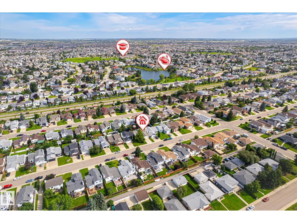
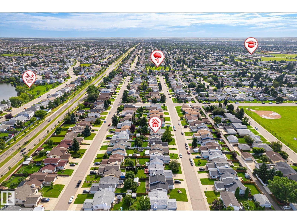
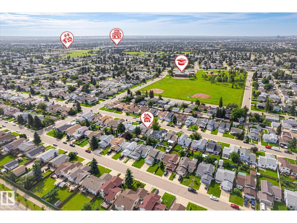
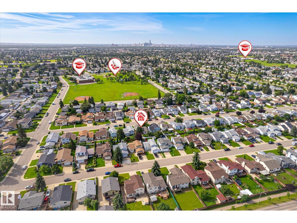
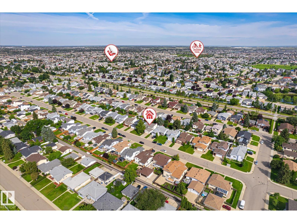
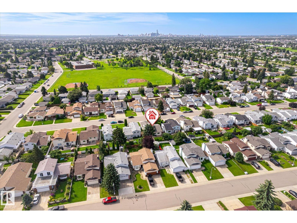
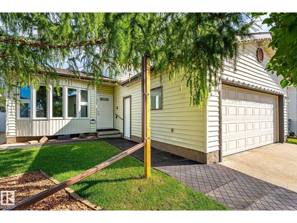
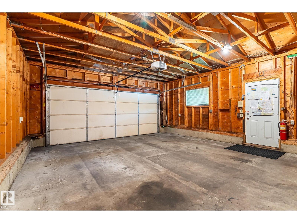
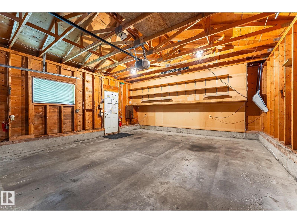
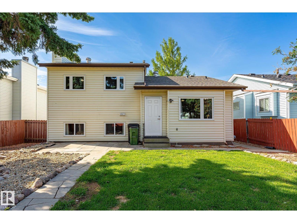
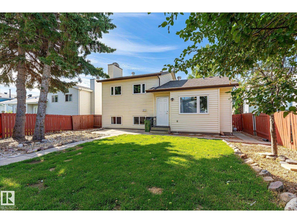
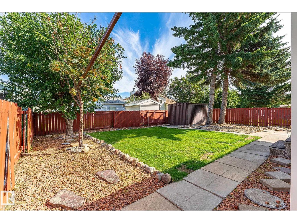
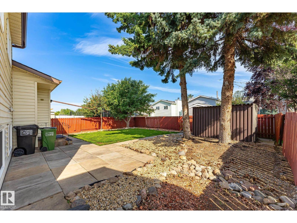
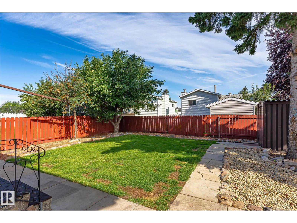
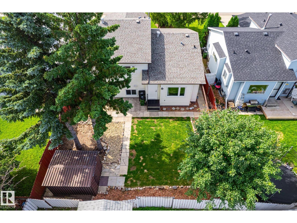
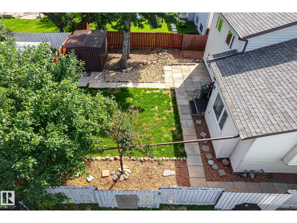
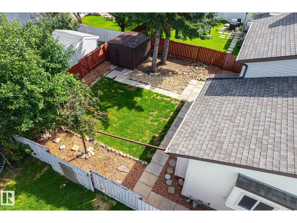
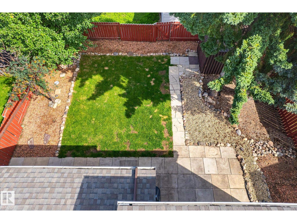
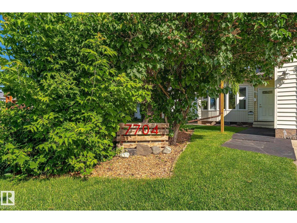
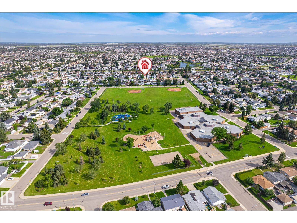
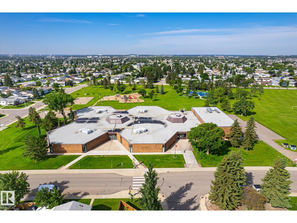
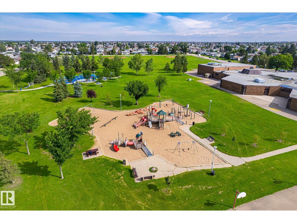
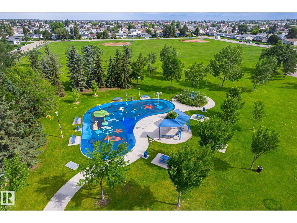
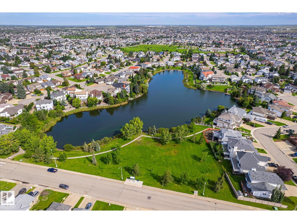
Welcome to this lovingly maintained, original-owner 4-level split offering versatile living space in the heart of Kilkenny. With 4 bedrooms, 3 full bathrooms including a primary bedroom complete with its own private ensuite, this home offers the flexibility growing families need. Multiple living areas provide space to relax, entertain, or create a home office or playroom, while the cozy wood-burning fireplace adds warmth and character. Outside, enjoy a fully landscaped yard, an oversized double attached garage, and a convenient garden shed for additional storage. Recent updates include new windows (2025), newer appliances (within the last 3 years), and a roof replaced within the last 5 years. Ideally located near schools, Londonderry Mall, medical services, parks, recreation, and public transit. Take possession before the new school year begins and settle into this move-in-ready home with confidence! (id:34056)
Property Details
|
MLS® Number |
E4502454 |
|
Property Type |
Single Family |
|
Neigbourhood |
Kilkenny |
|
Amenities Near By |
Schools, Shopping |
|
Features |
See Remarks, Flat Site, Closet Organizers, No Smoking Home |
|
Parking Space Total |
4 |
Building
|
Bathroom Total |
3 |
|
Bedrooms Total |
4 |
|
Appliances |
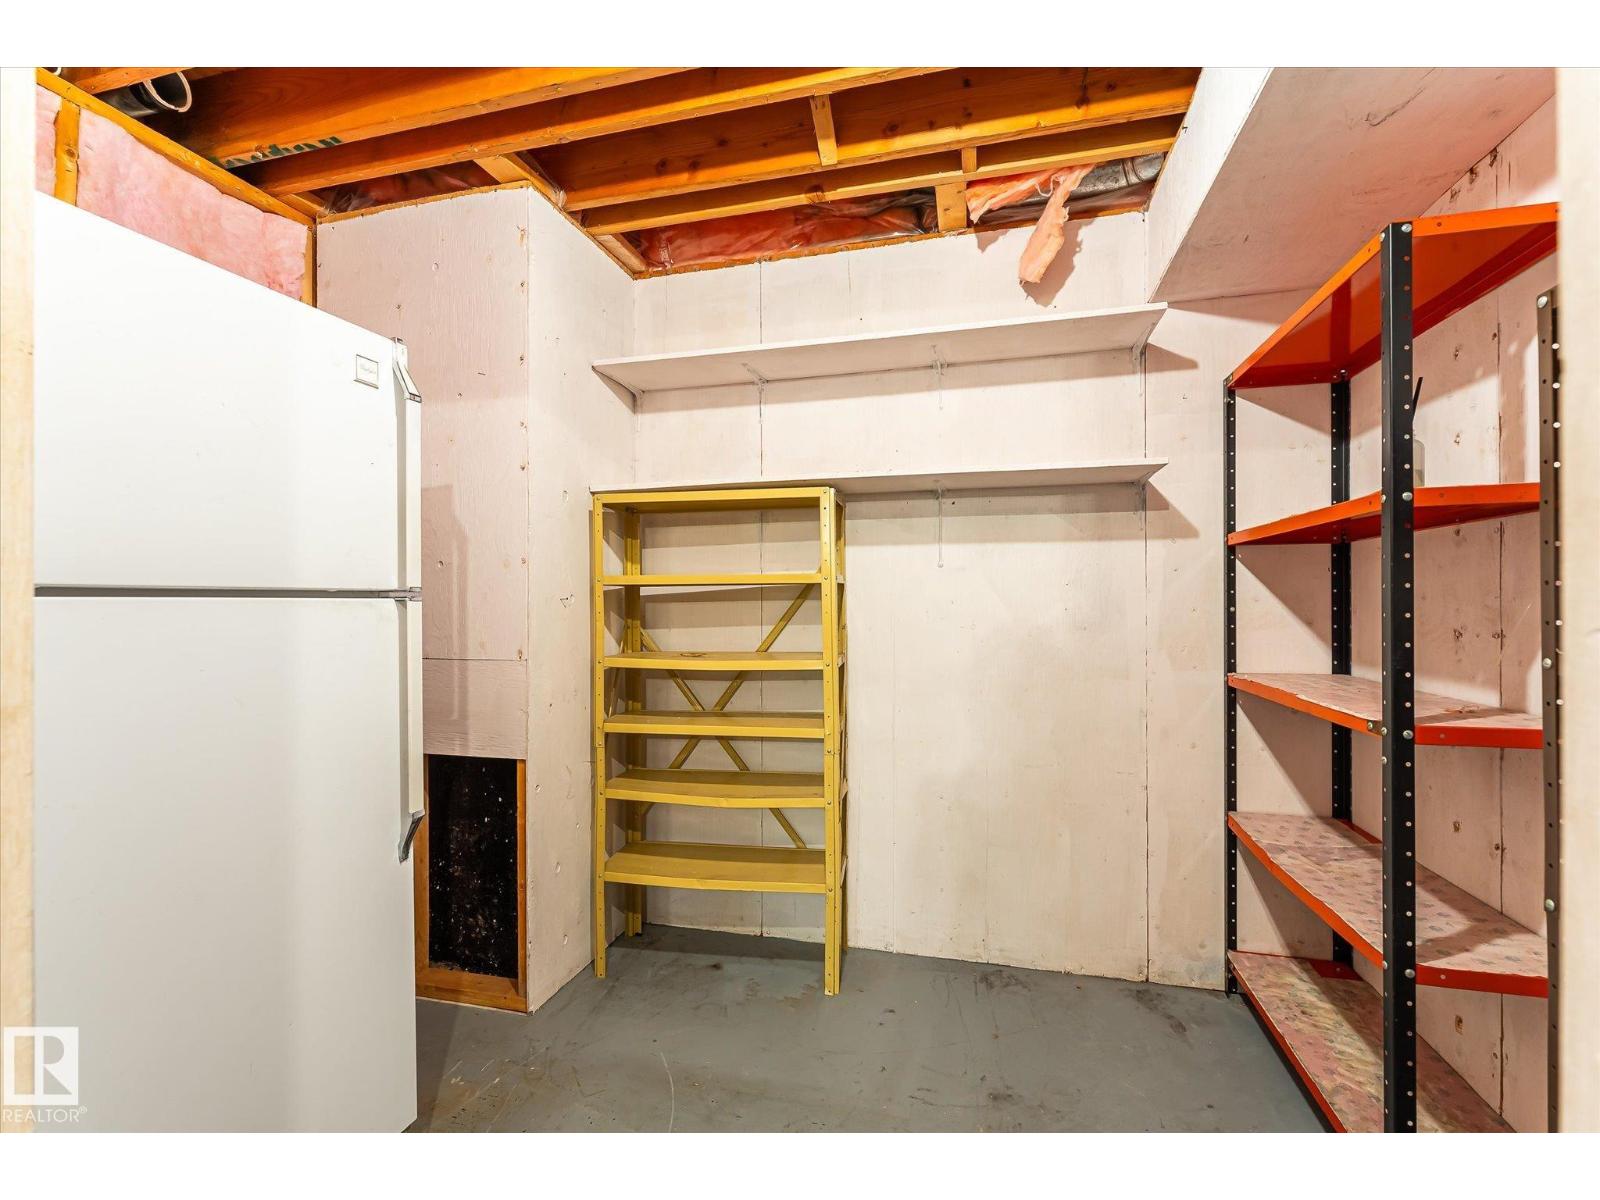
Dishwasher, Dryer, Garage Door Opener Remote(s), Garage Door Opener, Hood Fan, Storage Shed, Stove, Central Vacuum, Washer, Window Coverings, Two Refrigerators |
|
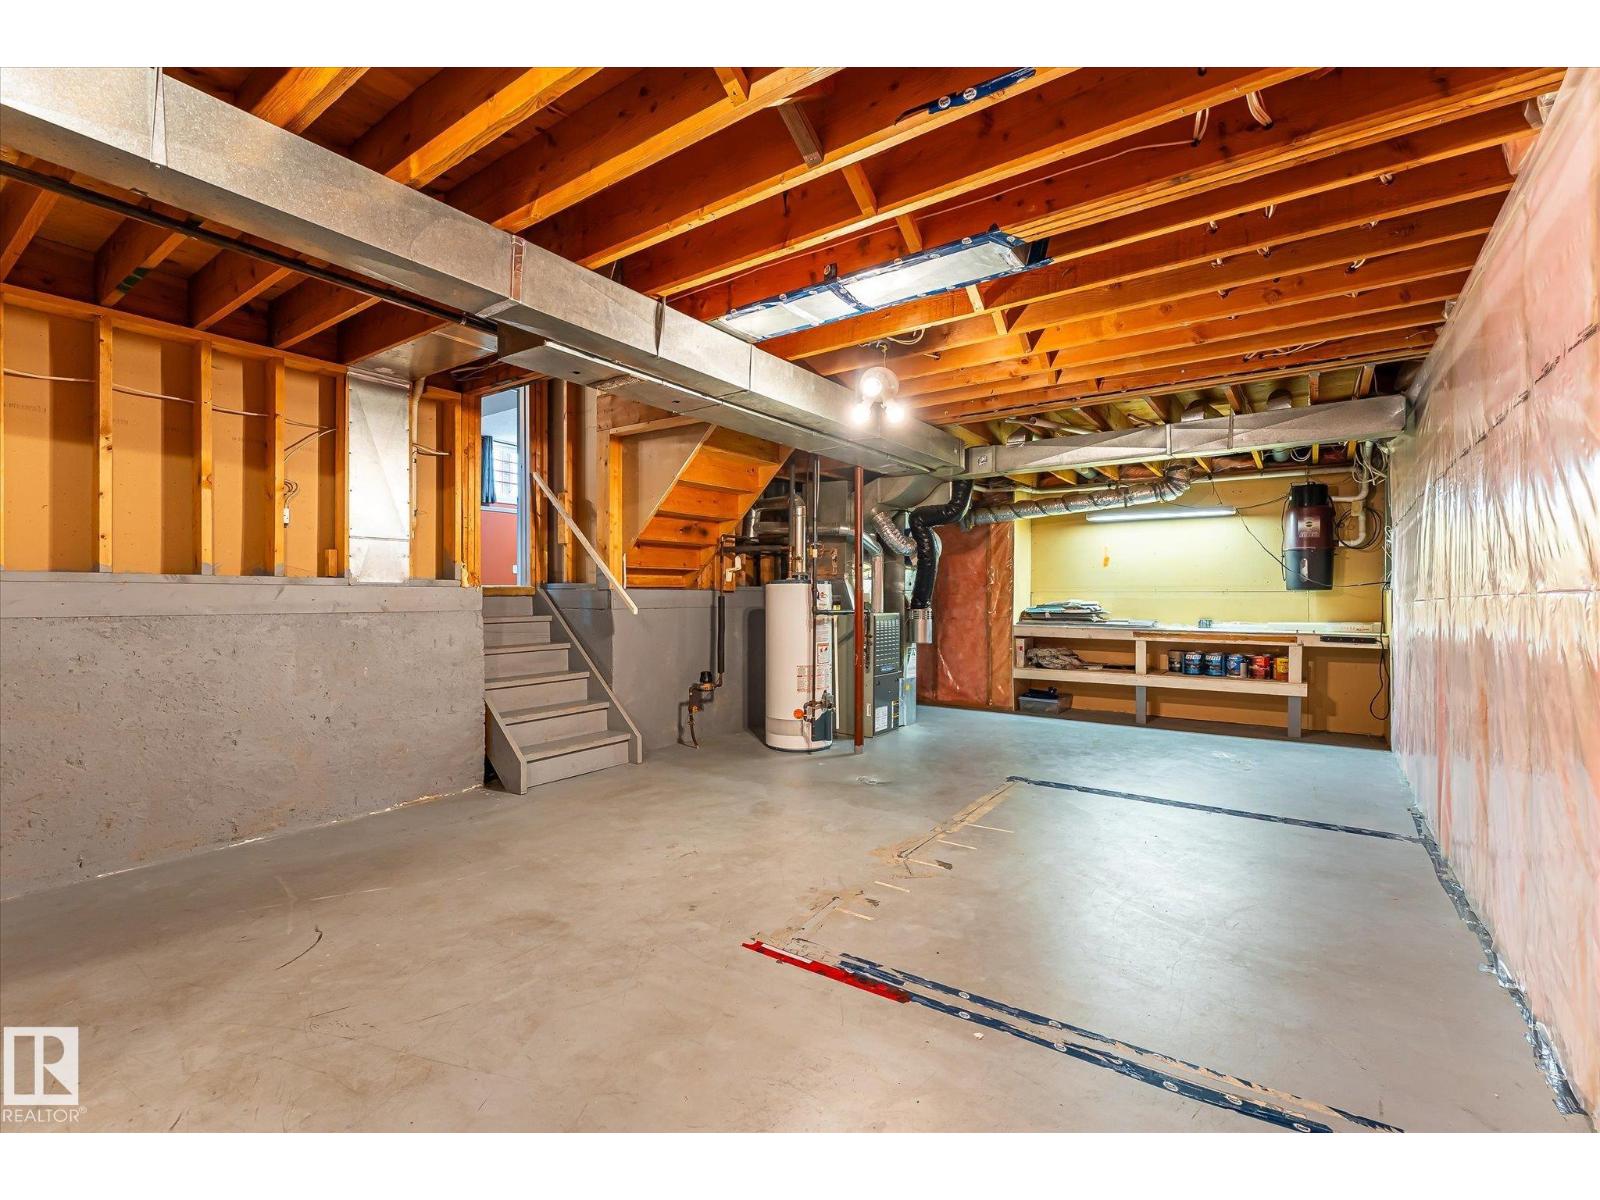
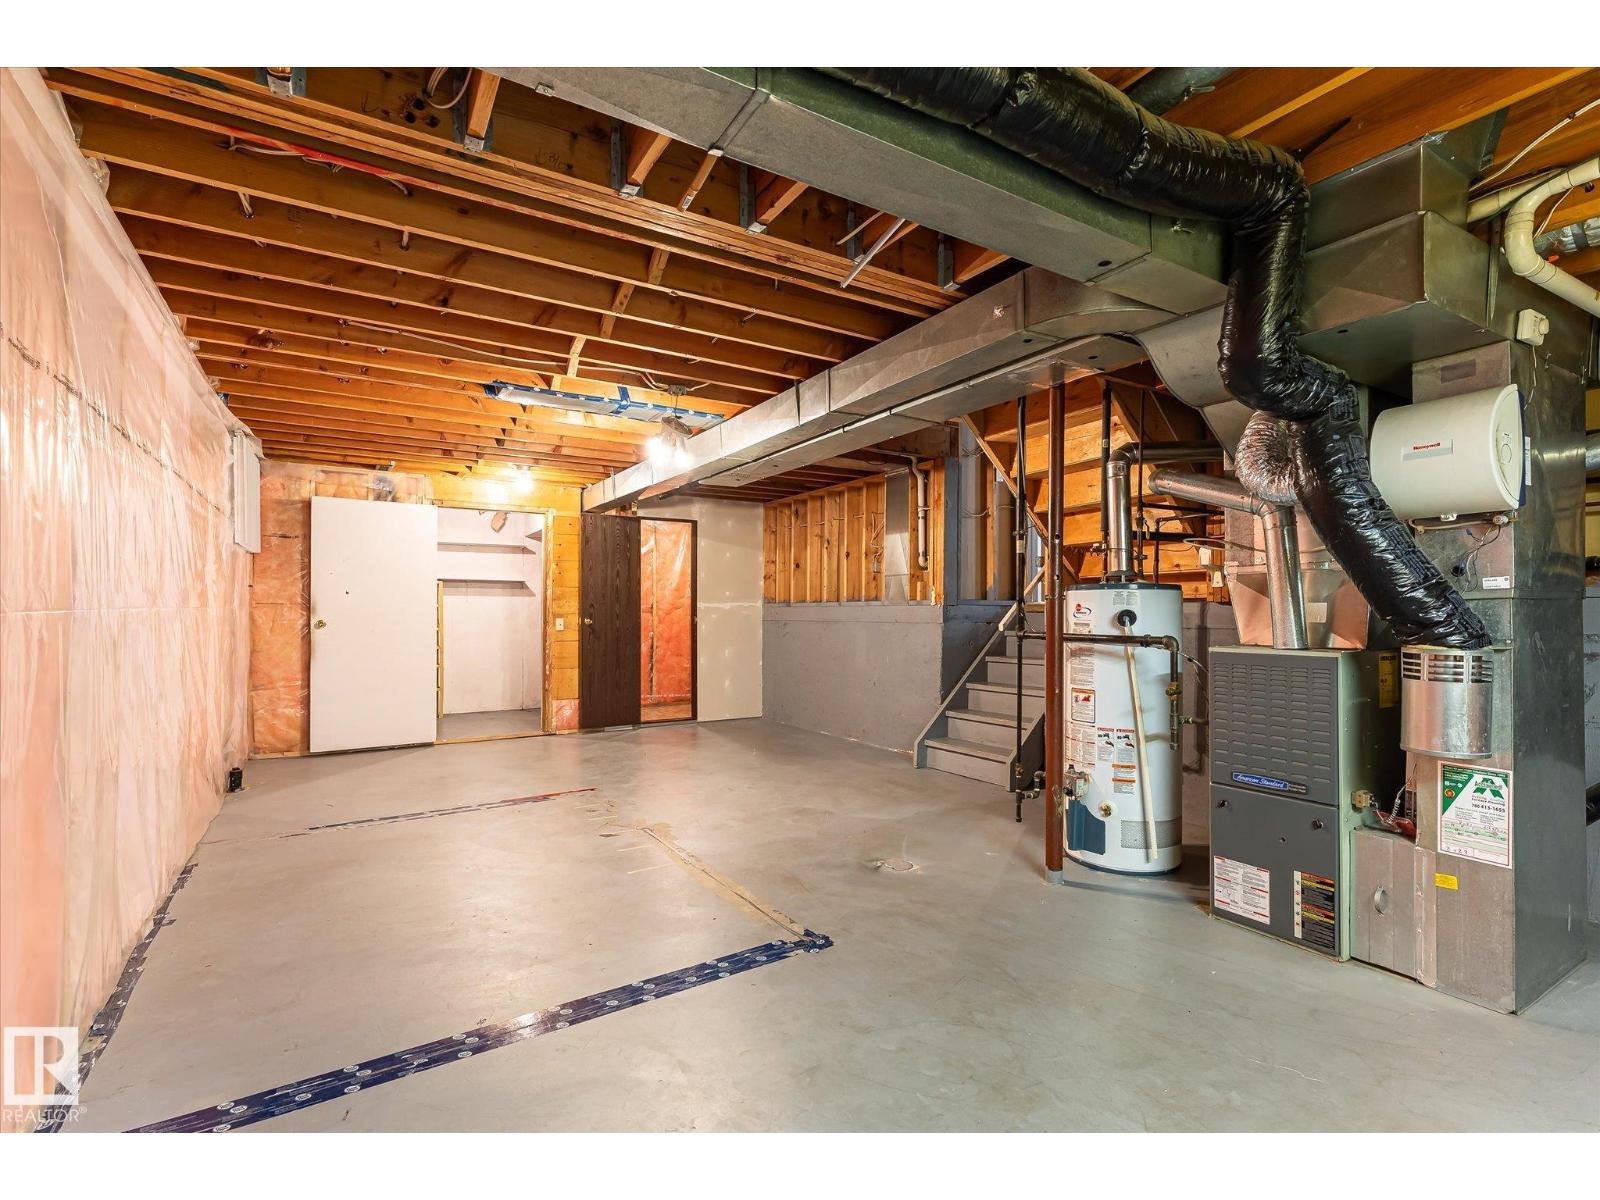
Basement Development |
Unfinished |
|
Basement Type |
Partial (unfinished) |
|
Constructed Date |
1985 |
|
Construction Style Attachment |
Detached |
|
Fireplace Fuel |
Wood |
|
Fireplace Present |
Yes |
|
Fireplace Type |
Unknown |
|
Half Bath Total |
1 |
|
Heating Type |
Forced Air |
|
Size Interior |
1,151 Sqft |
|
Type |
House |
Parking
Land
|
Acreage |
No |
|
Fence Type |
Fence |
|
Land Amenities |
Schools, Shopping |
|
Size Irregular |
461.64 |
|
Size Total |
461.64 M2 |
|
Size Total Text |
461.64 M2 |
Rooms
| Level | Type | Length | Width | Dimensions |
|---|
|
Lower Level |
Family Room | | |
Measurements not available |
|
Lower Level |
Bedroom 4 | | |
Measurements not available |
|
Main Level |
Living Room | | |
Measurements not available |
|
Main Level |
Dining Room | | |
Measurements not available |
|
Main Level |
Kitchen | | |
Measurements not available |
|
Upper Level |
Primary Bedroom | | |
Measurements not available |
|
Upper Level |
Bedroom 2 | | |
Measurements not available |
|
Upper Level |
Bedroom 3 | | |
Measurements not available |