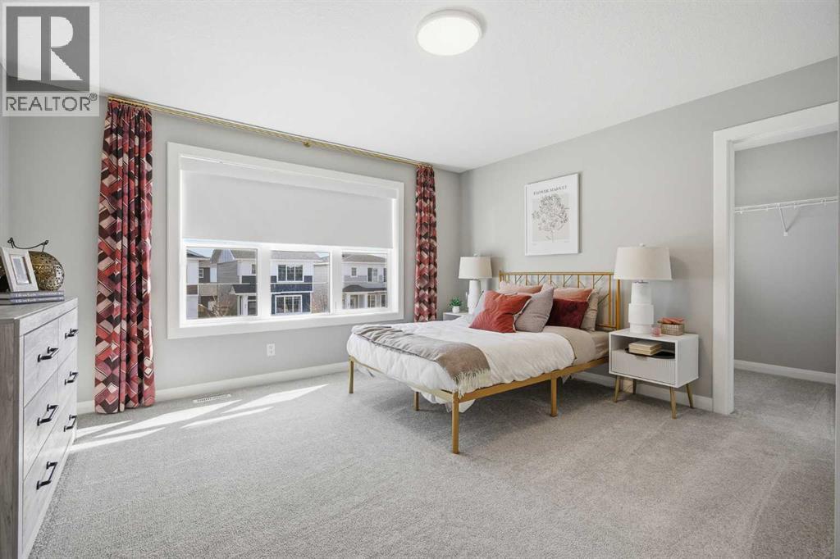
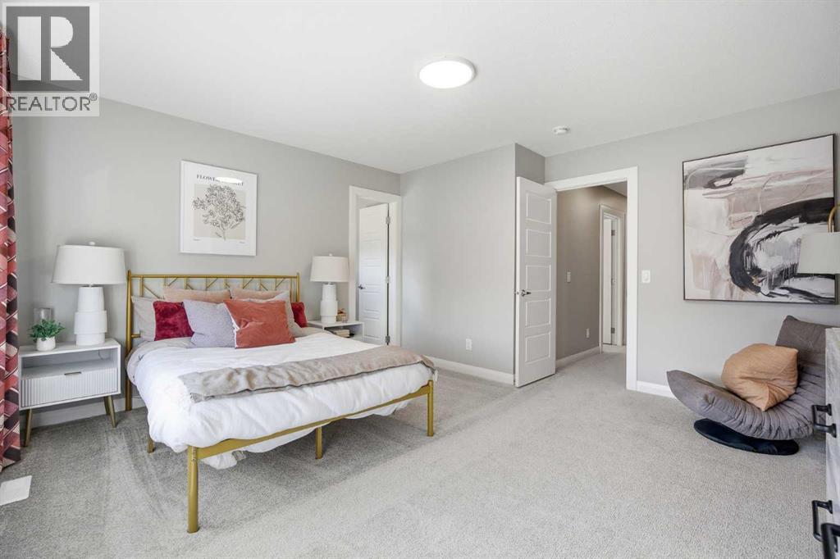
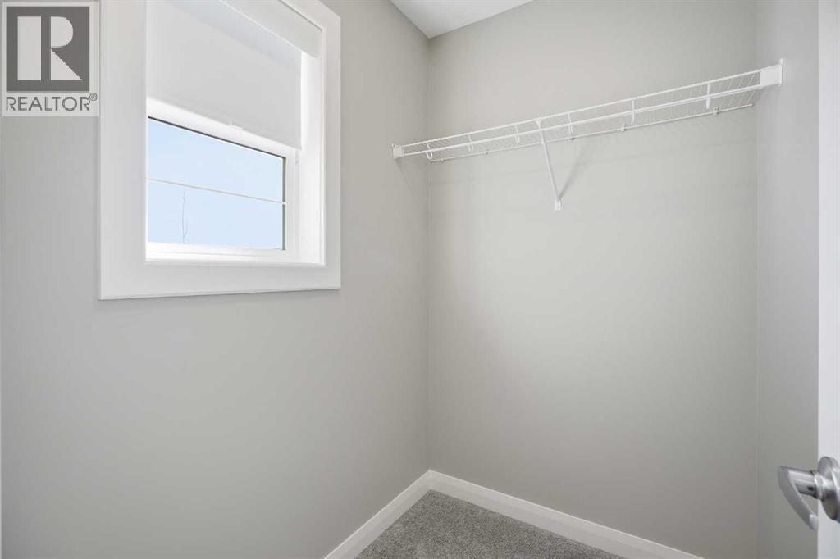
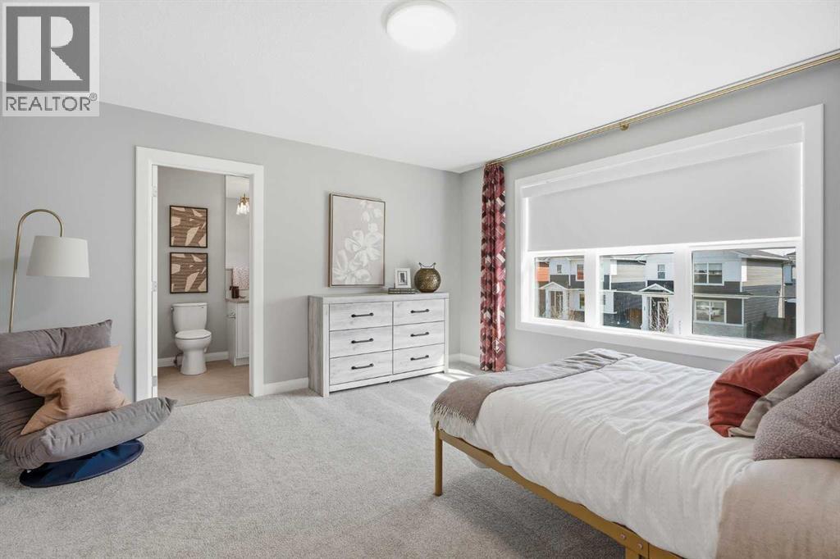
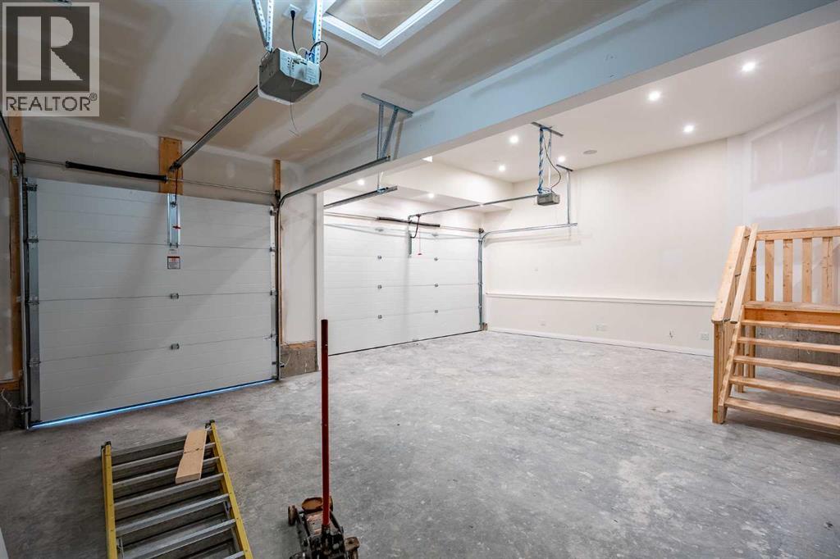
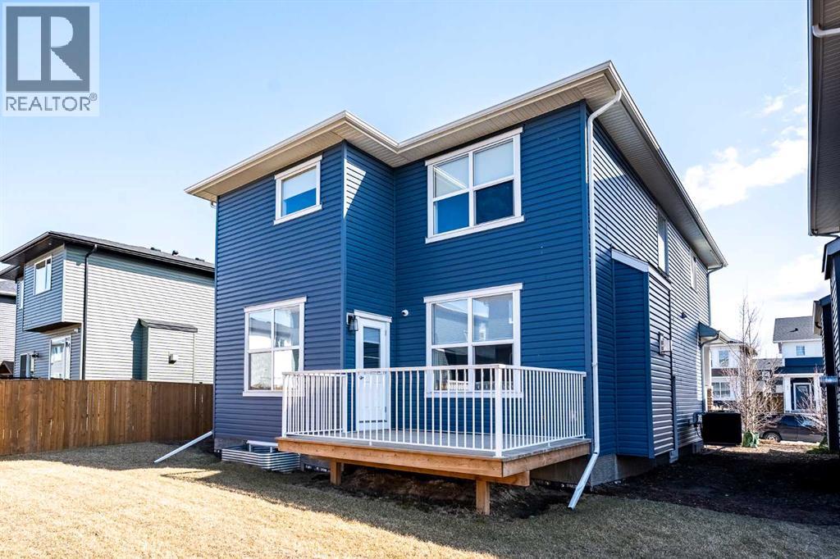
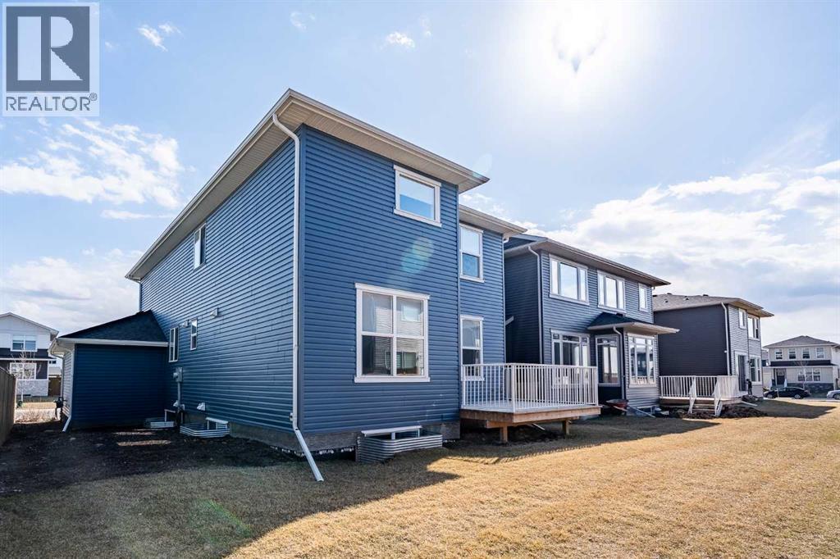
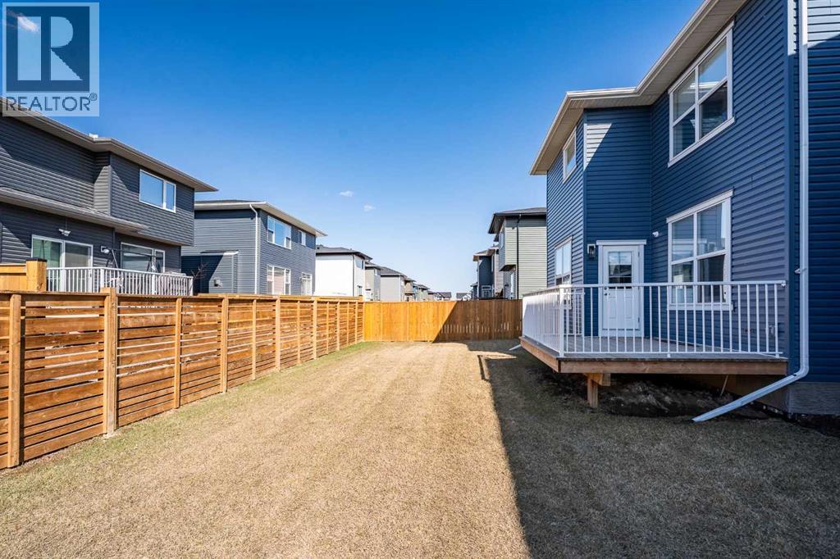
5 Bedroom
4 Bathroom
2,401 sqft
Fireplace
Central Air Conditioning
Central Heating
$895,800
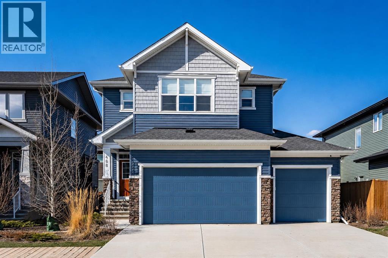
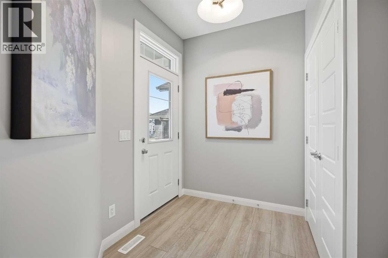
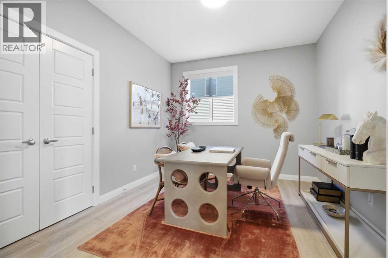
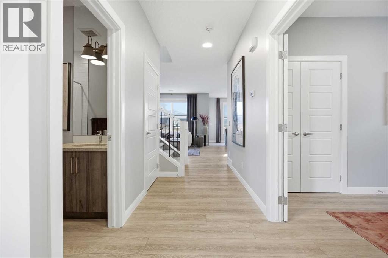
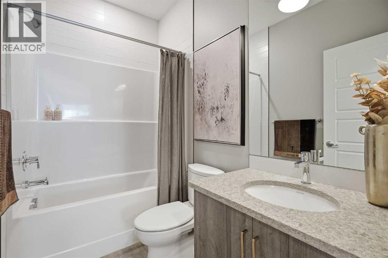
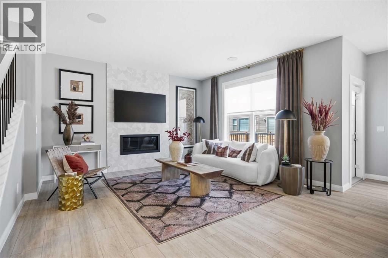
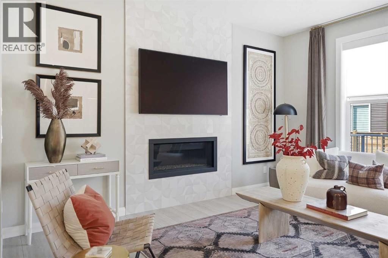
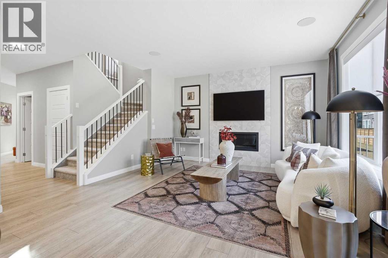
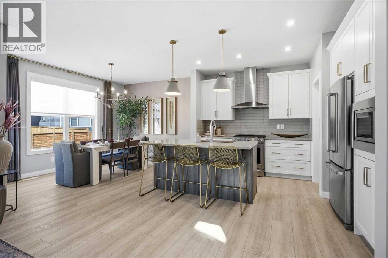
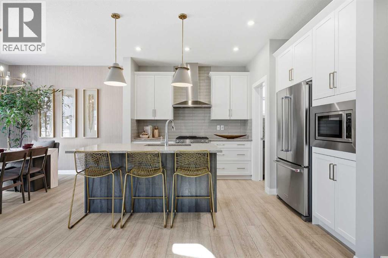
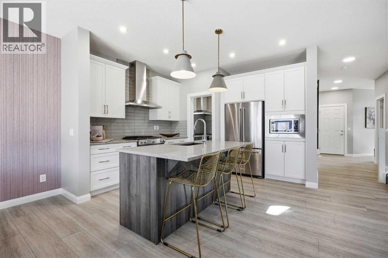
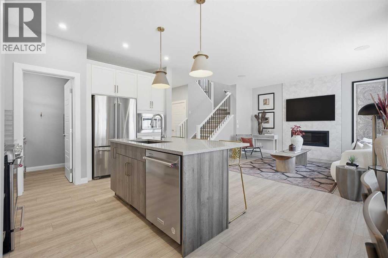
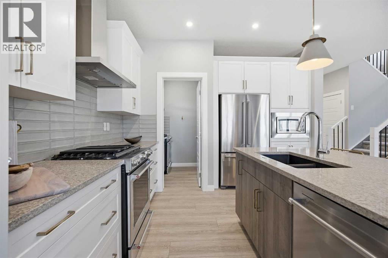
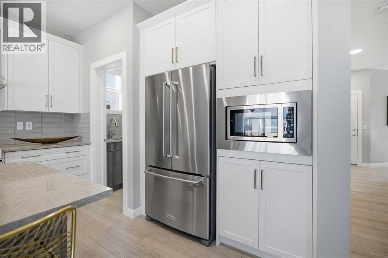
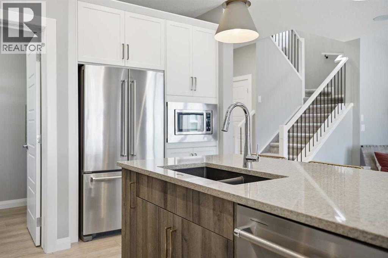
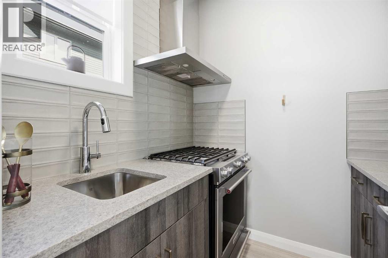
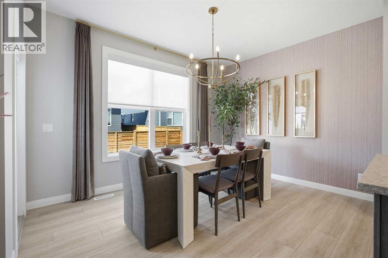
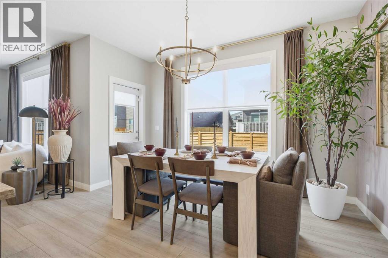
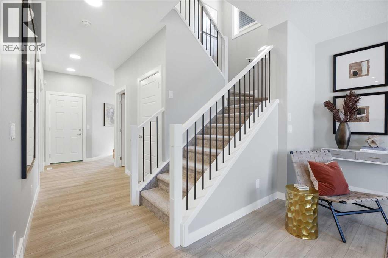
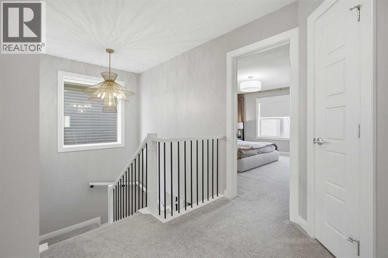
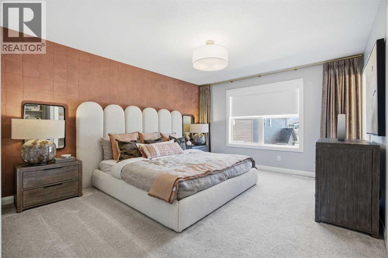
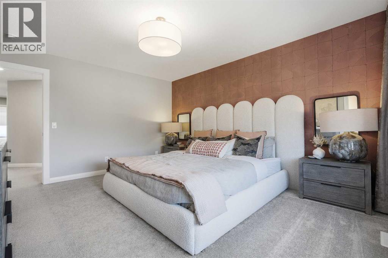
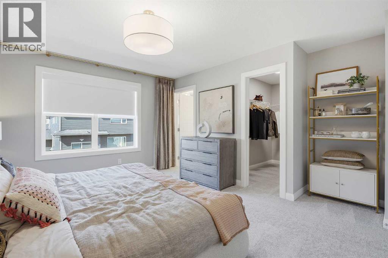
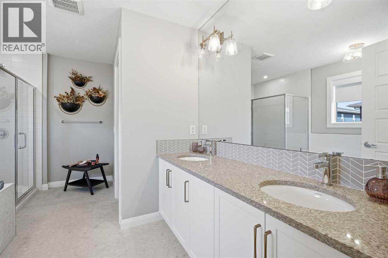
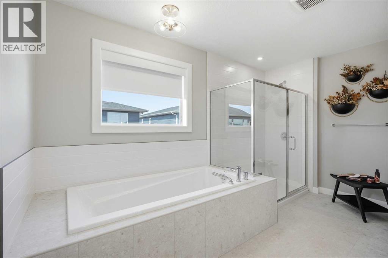
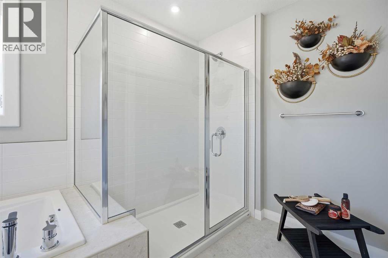
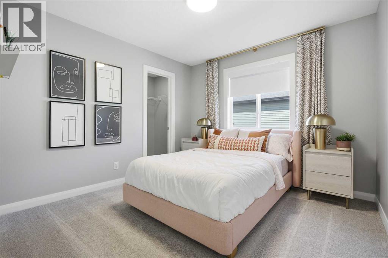
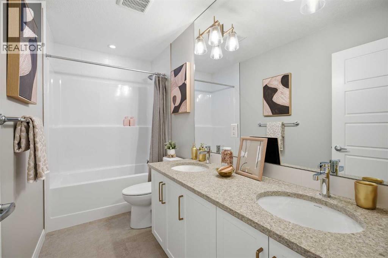
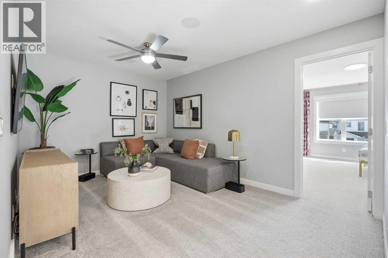
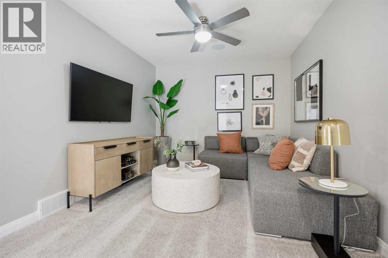
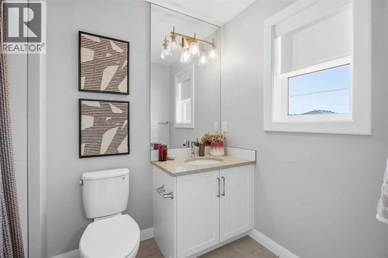
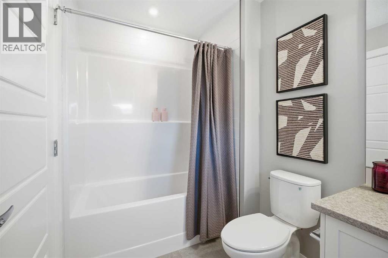
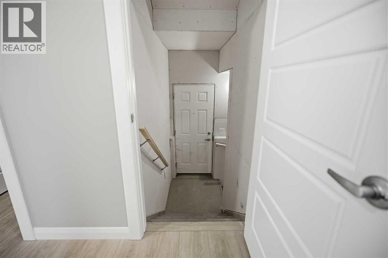
Experience a sophisticated lifestyle in this stunning former showhome, where clean architectural lines and bright, open-concept spaces create an immediate sense of quality. The main floor features durable, stylish flooring and a neutral palette, offering a seamless flow that is perfect for both daily living and entertaining. A dedicated home office near the entrance provides a private workspace, while the separate entrance offers added convenience and versatile potential.The central living area is anchored by a contemporary linear fireplace with a unique geometric tile surround and large windows that invite natural light. The primary chef-inspired kitchen showcases a mix of white and charcoal cabinetry, premium stainless steel appliances, and gold accents. For those who love to cook, the fully equipped spice kitchen provides a secondary, enclosed space to prepare meals while keeping the main living area pristine and odor-free.Upstairs, the home continues to impress with a bright landing and well-appointed bathrooms featuring quartz countertops and sleek fixtures. Every detail, from the textured designer backsplashes to the high-end hardware, reflects a commitment to professional-grade style. This property offers a rare opportunity to own a thoughtfully designed former showhome in a prime location, perfectly blending functional upgrades with a modern, high-end feel. (id:34056)
Property Details
|
MLS® Number |
A2337131 |
|
Property Type |
Single Family |
|
Community Name |
Dawson's Landing |
|
Amenities Near By |
Park, Playground, Schools, Shopping |
|
Features |
No Animal Home, No Smoking Home |
|
Parking Space Total |
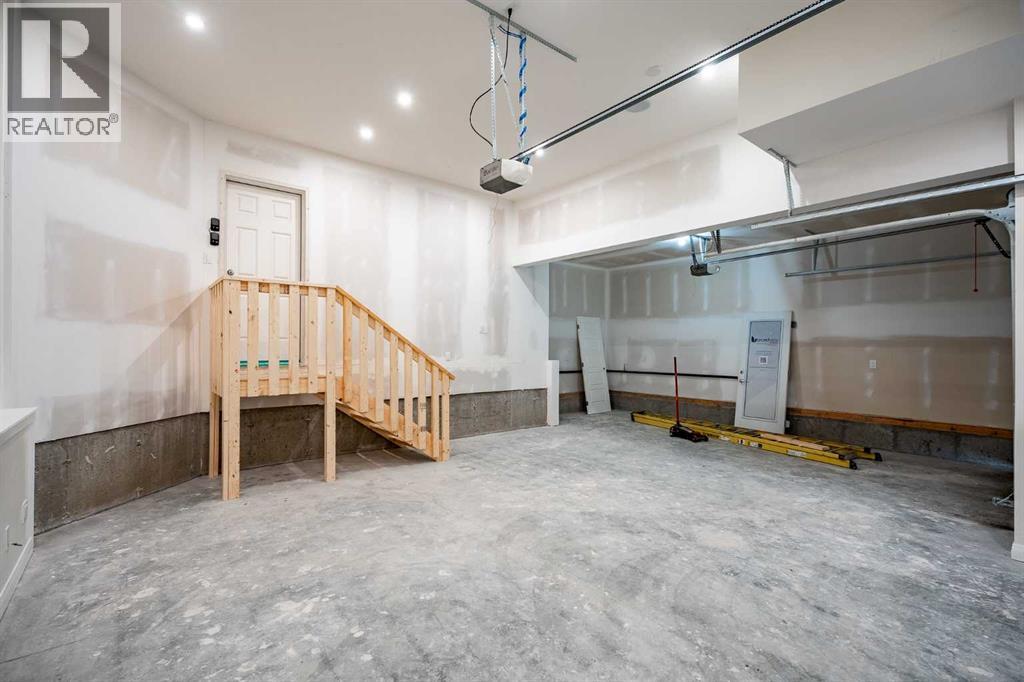
6 |
|
Plan |
2210062 |
|
Structure |
None |
Building
|
Bathroom Total |
4 |
|
Bedrooms Above Ground |
5 |
|
Bedrooms Total |
5 |
|
Appliances |
Refrigerator, Gas Stove(s), Dishwasher, Microwave, Hood Fan |
|
Basement Development |
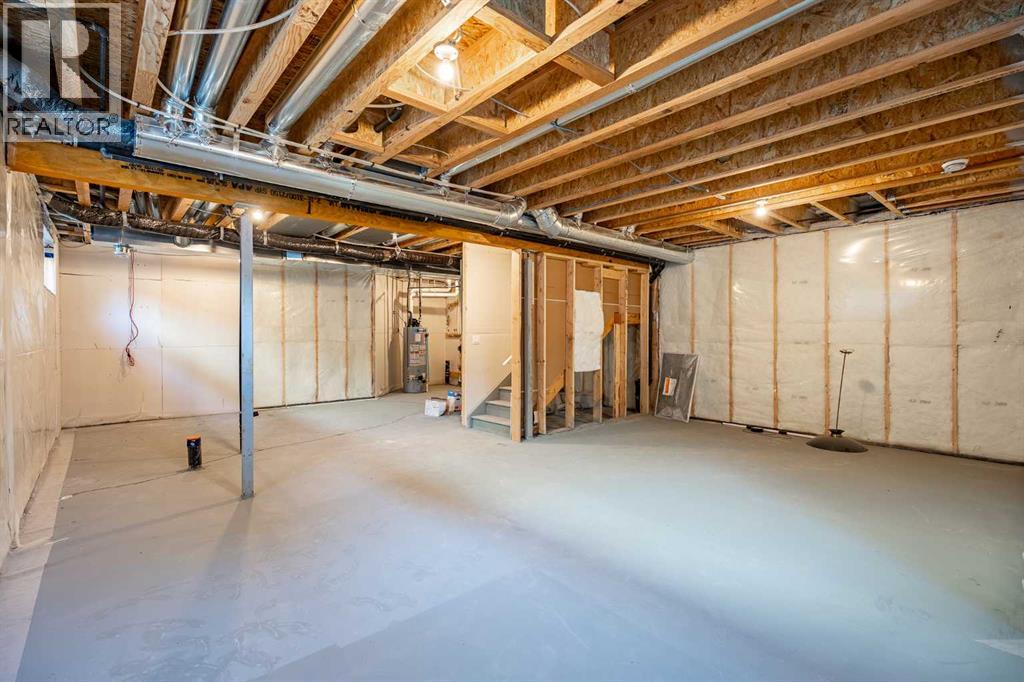
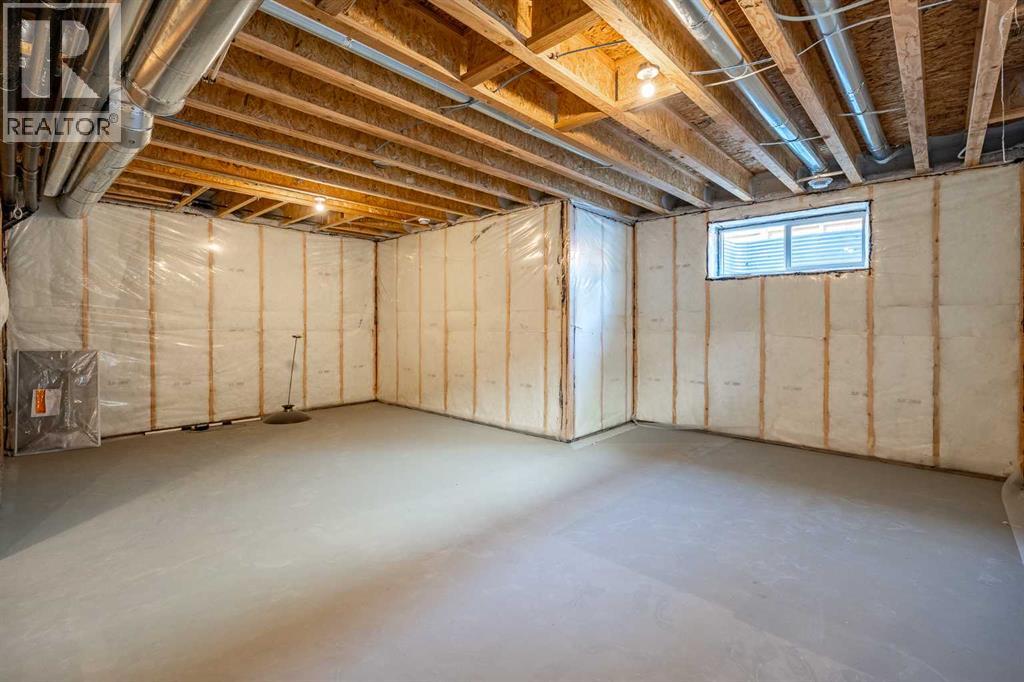
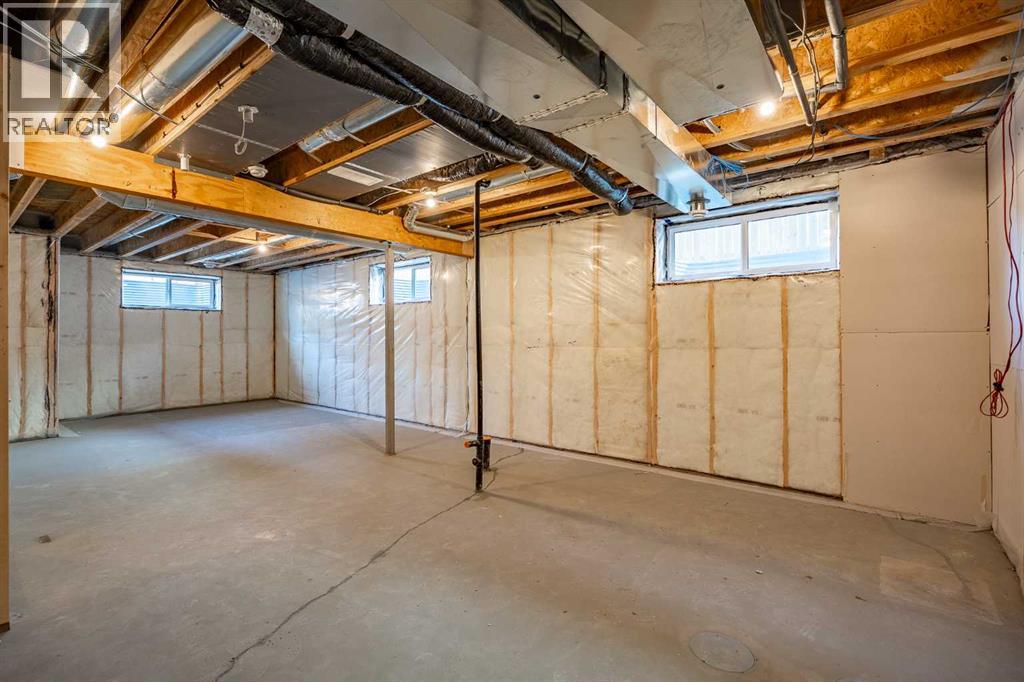
Unfinished |
|
Basement Type |
Full (unfinished) |
|
Constructed Date |
2025 |
|
Construction Material |
Poured Concrete, Wood Frame |
|
Construction Style Attachment |
Detached |
|
Cooling Type |
Central Air Conditioning |
|
Exterior Finish |
Concrete |
|
Fireplace Present |
Yes |
|
Fireplace Total |
1 |
|
Flooring Type |
Carpeted, Ceramic Tile, Vinyl Plank |
|
Foundation Type |
Poured Concrete |
|
Heating Fuel |
Natural Gas |
|
Heating Type |
Central Heating |
|
Stories Total |
2 |
|
Size Interior |
2,401 Sqft |
|
Total Finished Area |
2401 Sqft |
|
Type |
House |
Parking
Land
|
Acreage |
No |
|
Fence Type |
Not Fenced |
|
Land Amenities |
Park, Playground, Schools, Shopping |
|
Size Depth |
33 M |
|
Size Frontage |
14.28 M |
|
Size Irregular |
5070.00 |
|
Size Total |
5070 Sqft|4,051 - 7,250 Sqft |
|
Size Total Text |
5070 Sqft|4,051 - 7,250 Sqft |
|
Zoning Description |
Tbd |
Rooms
| Level | Type | Length | Width | Dimensions |
|---|
|
Second Level |
Primary Bedroom | | |
14.83 Ft x 12.58 Ft |
|
Second Level |
5pc Bathroom | | |
12.92 Ft x 9.92 Ft |
|
Second Level |
Other | | |
8.08 Ft x 4.50 Ft |
|
Second Level |
5pc Bathroom | | |
10.58 Ft x 4.83 Ft |
|
Second Level |
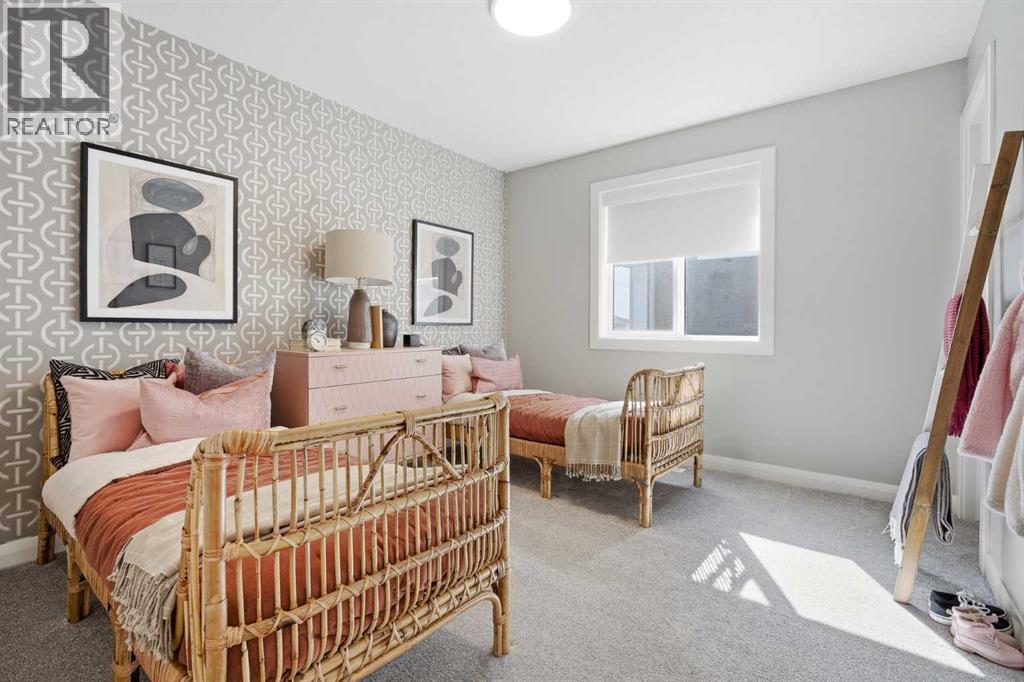
Bedroom | | |
11.25 Ft x 10.33 Ft |
|
Second Level |
Bedroom | | |
14.08 Ft x 13.83 Ft |
|
Second Level |
4pc Bathroom | | |
8.83 Ft x 5.58 Ft |
|
Second Level |
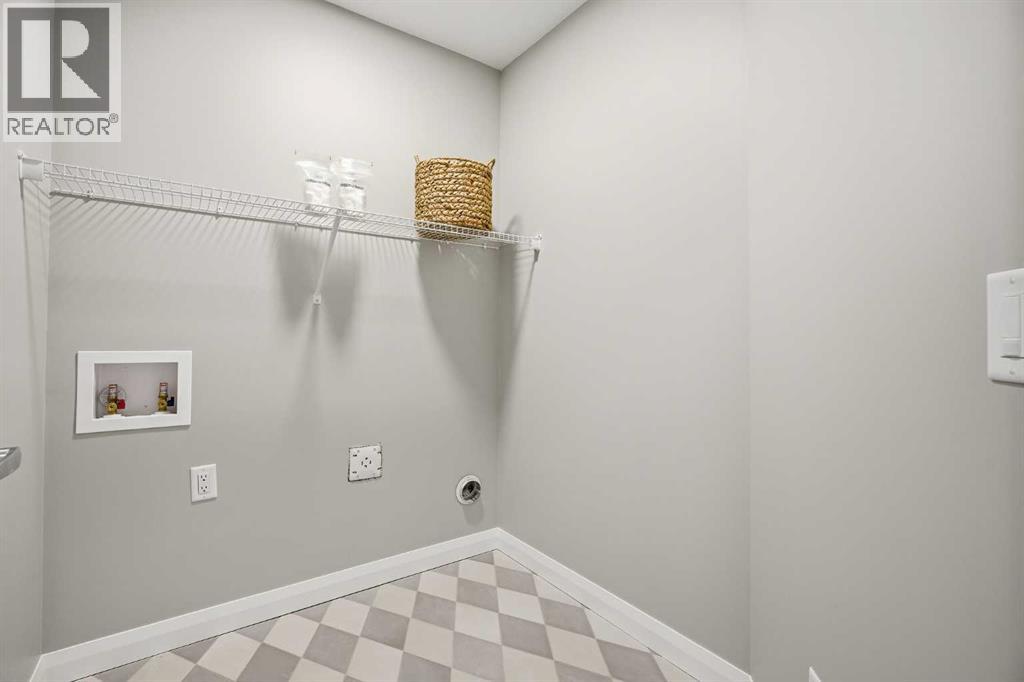
Laundry Room | | |
6.33 Ft x 5.42 Ft |
|
Second Level |
Bonus Room | | |
13.25 Ft x 10.08 Ft |
|
Second Level |
Bedroom | | |
10.58 Ft x 10.50 Ft |
|
Main Level |
Kitchen | | |
11.92 Ft x 9.92 Ft |
|
Main Level |
Living Room | | |
14.17 Ft x 13.75 Ft |
|
Main Level |
Dining Room | | |
12.92 Ft x 10.00 Ft |
|
Main Level |
4pc Bathroom | | |
8.08 Ft x 4.92 Ft |
|
Main Level |
Other | | |
6.92 Ft x 6.00 Ft |
|
Main Level |
Bedroom | | |
11.75 Ft x 10.42 Ft |