Maintenance, Exterior Maintenance, Heat, Landscaping, Security, Water
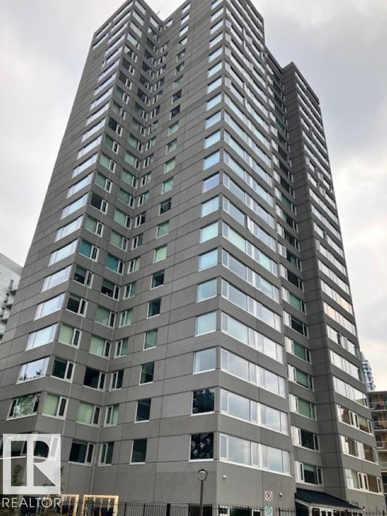
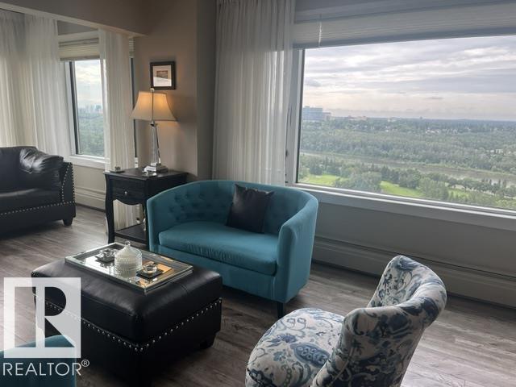
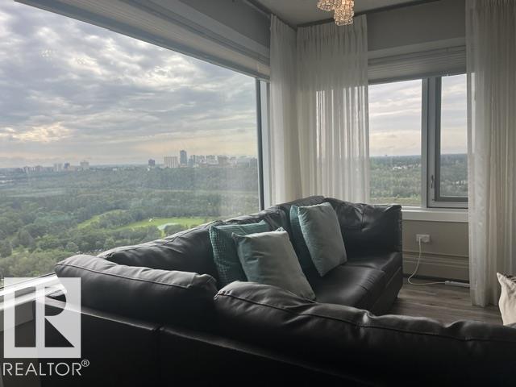
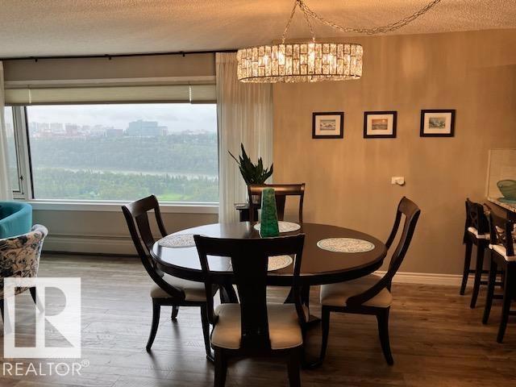
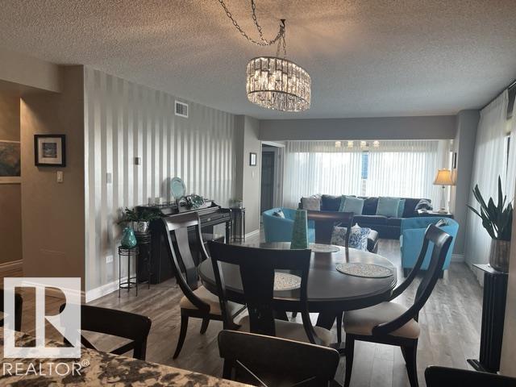
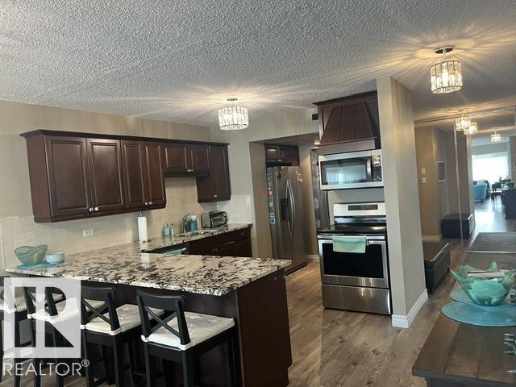
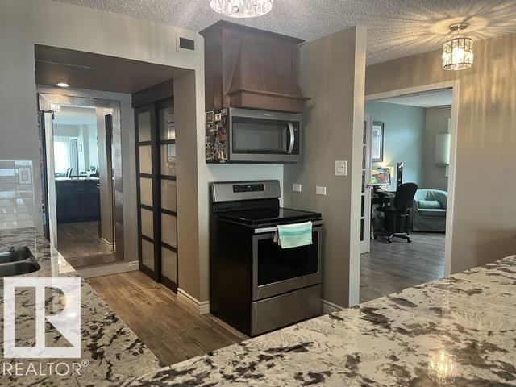
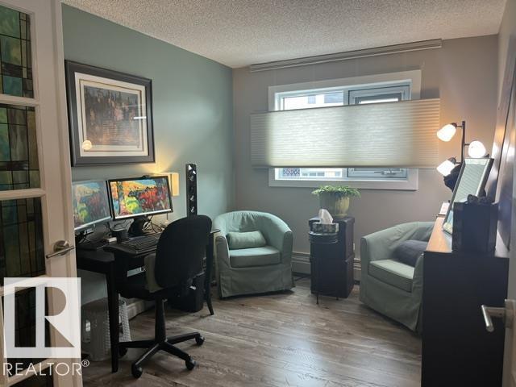
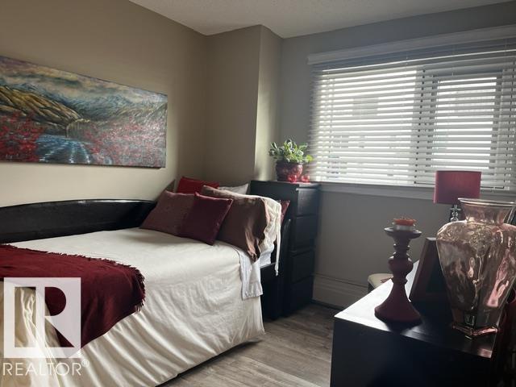
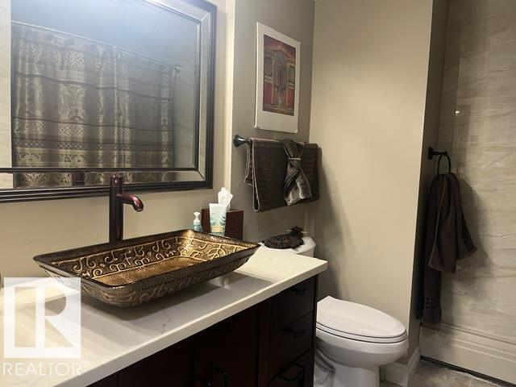
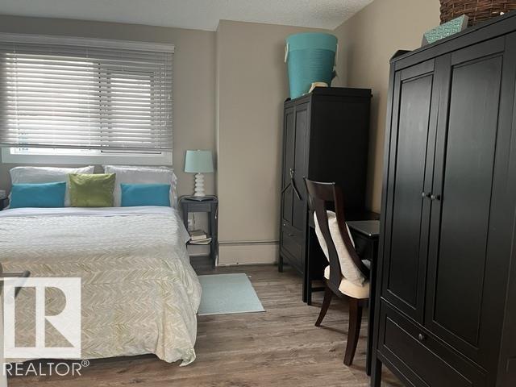
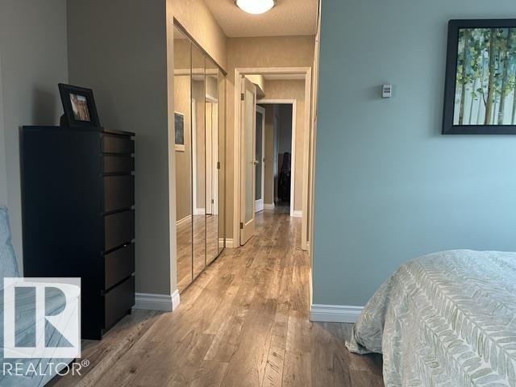
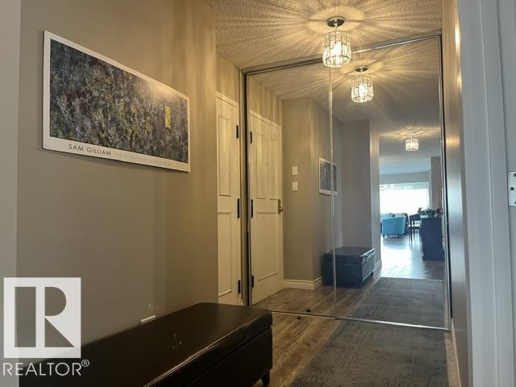
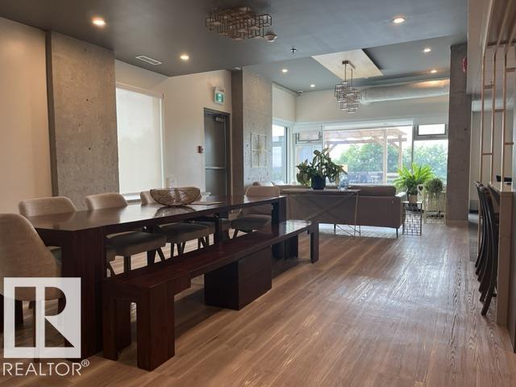
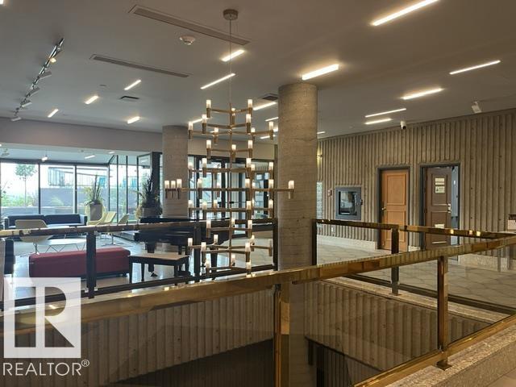
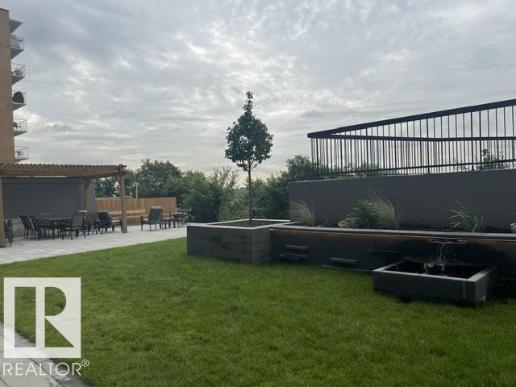
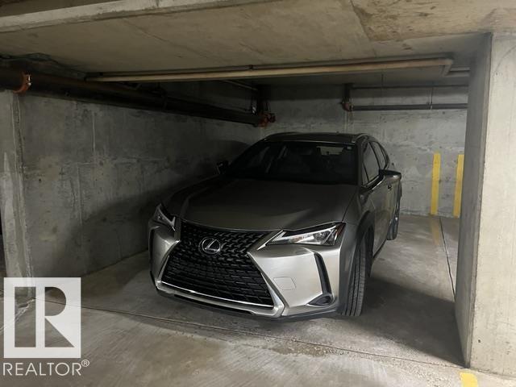
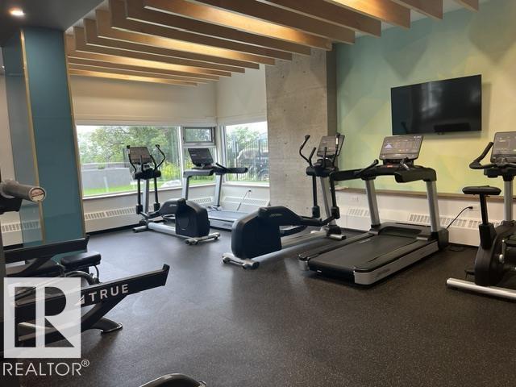
$796.86 MonthlyBreathtaking downtown and river valley views! This quiet, adult-only, well-maintained condo is ideally situated near the 124 Street art galleries, Victoria promenade, golf course, and shopping. At an impressive approximate 1246 sq. ft., this 2-bedroom + den residence delivers space and refined living. Large kitchen and living area, the perfect condo for entertaining. Stainless steel appliances, custom drapery, blinds, and air-conditioning. Heated underground parking + storage keep winter civilized. Then there’s the building: professional, extensive landscaping and outdoor entertainment areas, a modern fitness center, a large, beautifully finished social room, and guest suites, so the family can visit without moving into your living room. Lock up and travel. Host when you want, plus the perfect retreat when you don’t. Condo living, minus the compromise. On-site building manager. Furnishing optional. Pet-free building. (id:34056)
| MLS® Number | E4503638 |
| Property Type | Single Family |
| Neigbourhood | Wîhkwêntôwin |
| Amenities Near By | Park, Golf Course, Shopping |
| Features | Ravine, No Animal Home, No Smoking Home |
| Structure | Patio(s) |
| View Type | Ravine View, Valley View, City View |
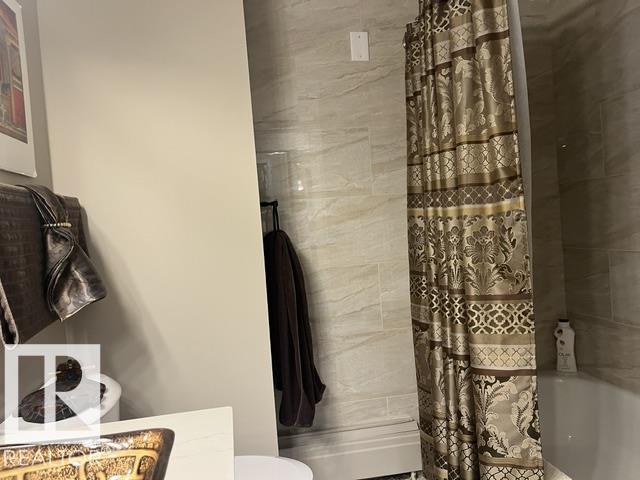
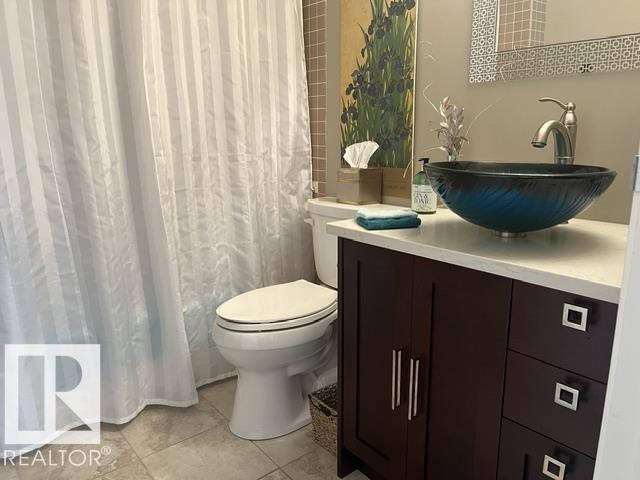
| Bathroom Total | 2 |
| Bedrooms Total | 2 |
| Appliances | Dishwasher, Microwave Range Hood Combo, Refrigerator, Stove, Window Coverings |
| Basement Type | None |
| Constructed Date | 1981 |
| Cooling Type | Central Air Conditioning |
| Fire Protection | Smoke Detectors |
| Heating Type | Baseboard Heaters |
| Size Interior | 1,246 Sqft |
| Type | Apartment |
| Underground |
| Acreage | No |
| Fence Type | Fence |
| Land Amenities | Park, Golf Course, Shopping |
| Level | Type | Length | Width | Dimensions |
|---|---|---|---|---|
| Main Level | Living Room | Measurements not available | ||
| Main Level | Dining Room | Measurements not available | ||
| Main Level | Kitchen | Measurements not available | ||
| Main Level | Den | Measurements not available | ||
| Main Level | Primary Bedroom | Measurements not available | ||
| Main Level | Bedroom 2 | Measurements not available |
Contact us for more information

The trademarks REALTOR®, REALTORS®, and the REALTOR® logo are controlled by The Canadian Real Estate Association (CREA) and identify real estate professionals who are members of CREA. The trademarks MLS®, Multiple Listing Service® and the associated logos are owned by The Canadian Real Estate Association (CREA) and identify the quality of services provided by real estate professionals who are members of CREA. The trademark DDF® is owned by The Canadian Real Estate Association (CREA) and identifies CREA's Data Distribution Facility (DDF®)