4 Bedroom
3 Bathroom
1,613 sqft
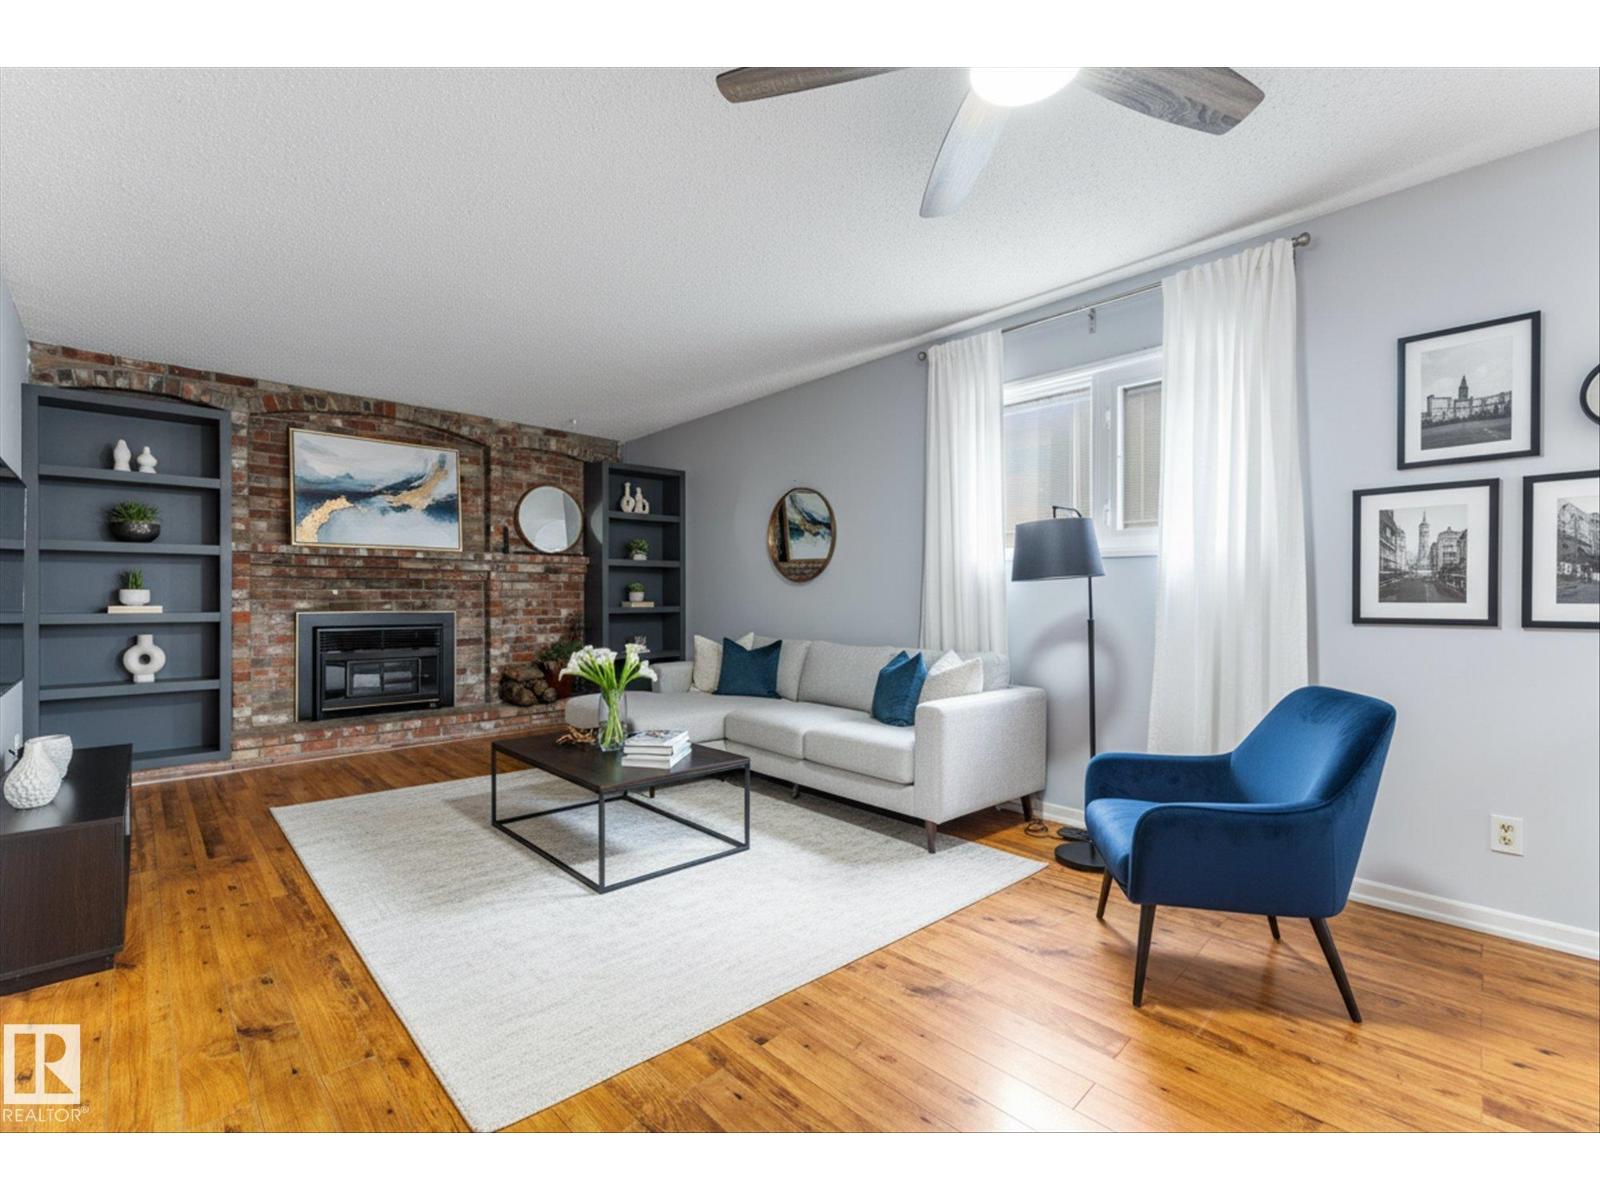
Fireplace
Forced Air
$414,900
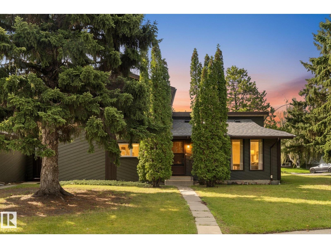
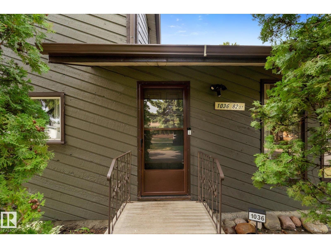
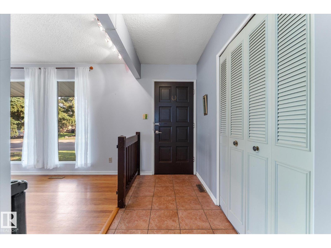
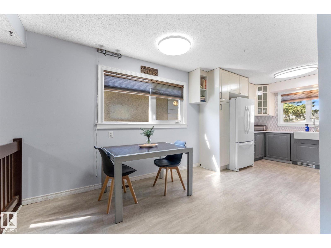
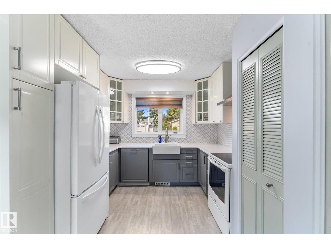
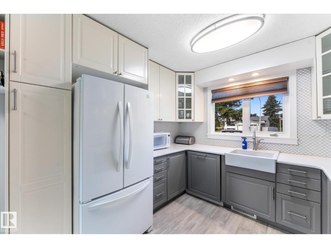
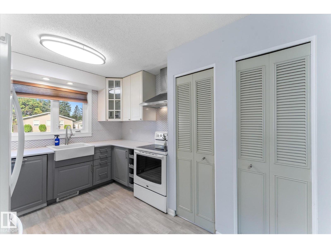
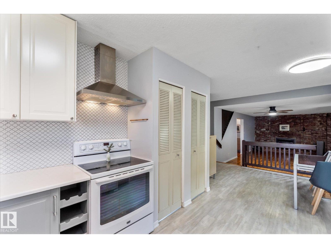
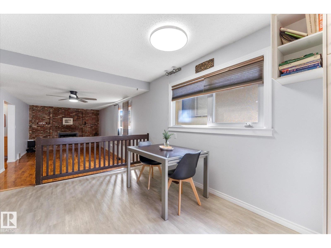
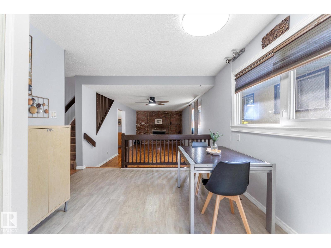
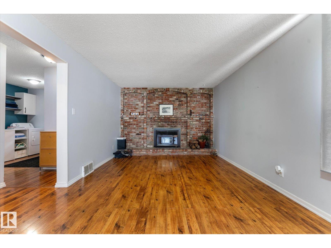

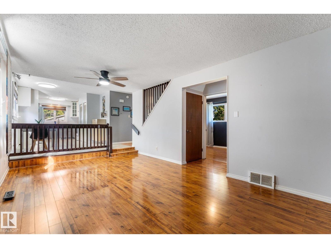
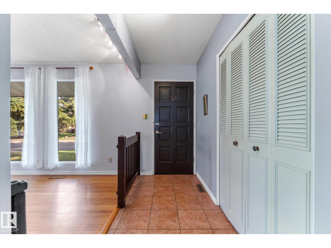
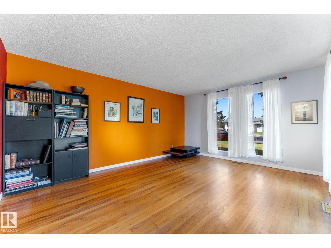
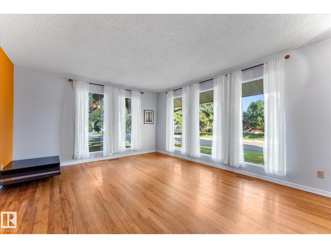
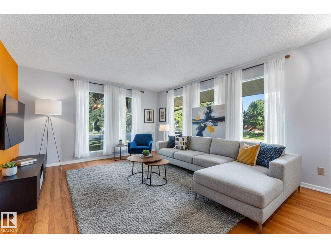
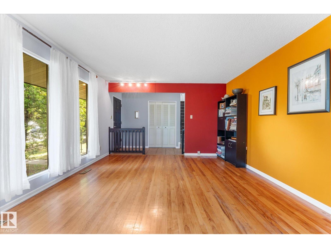
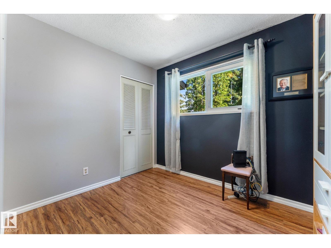
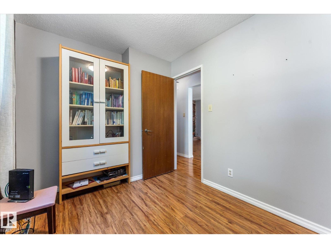
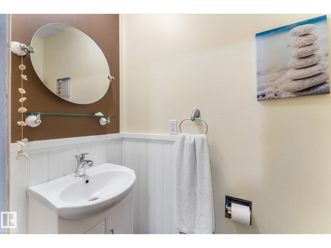
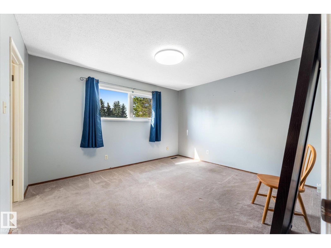
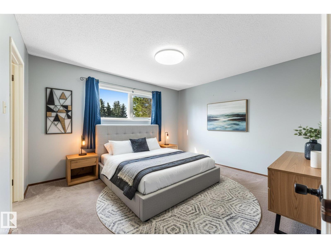
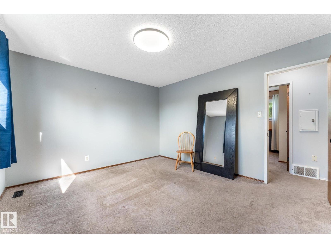
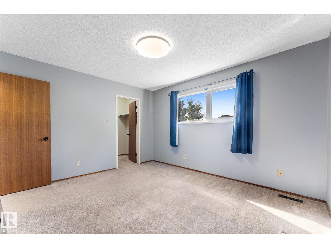
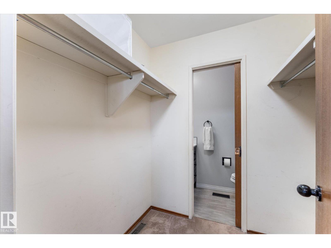
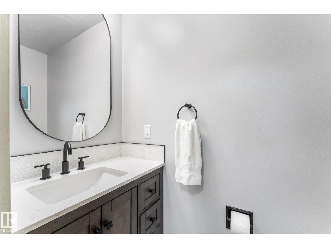
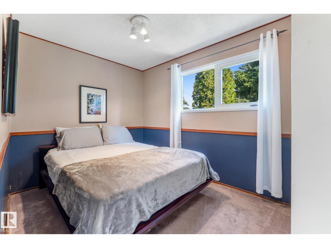
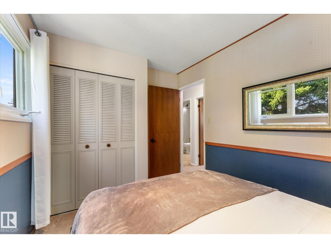
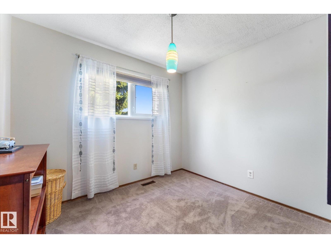
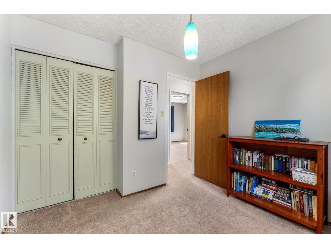
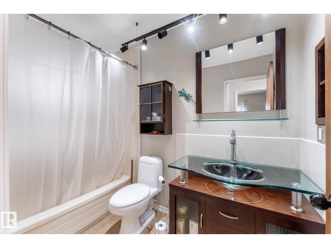
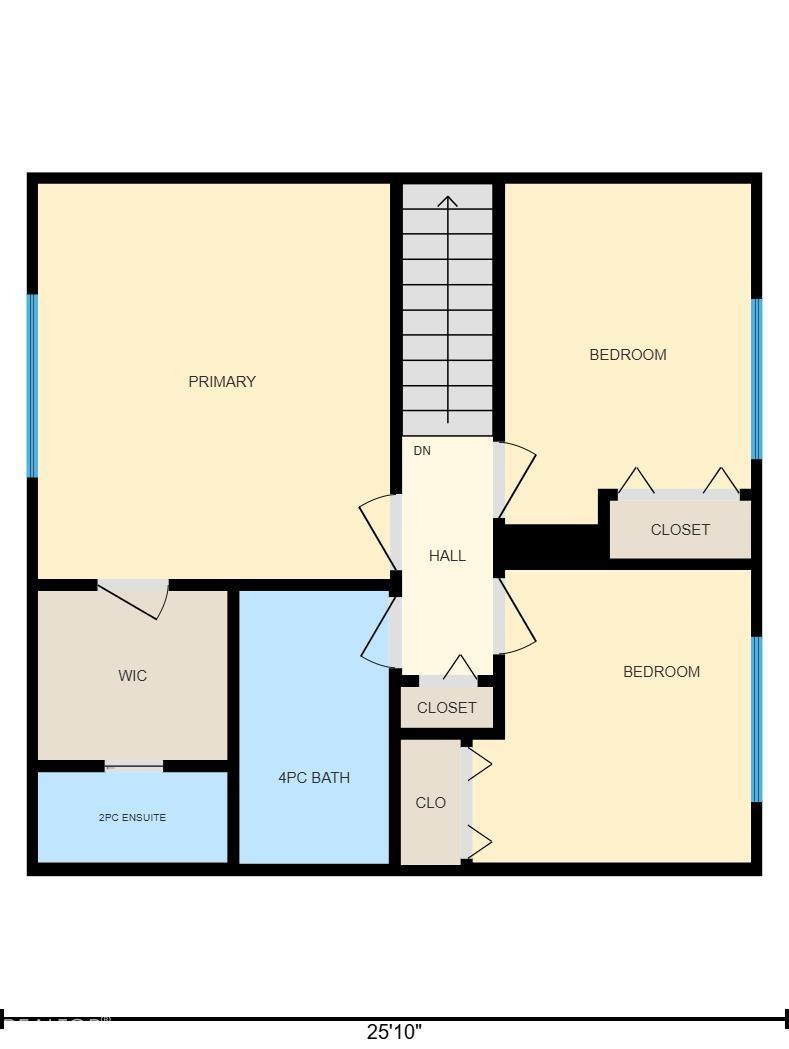
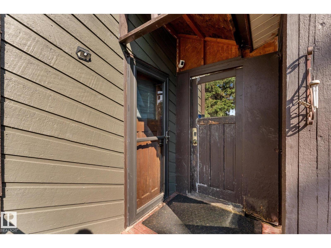
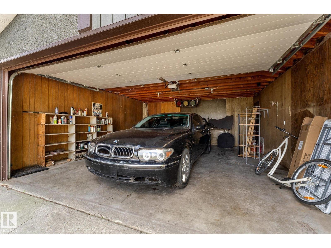
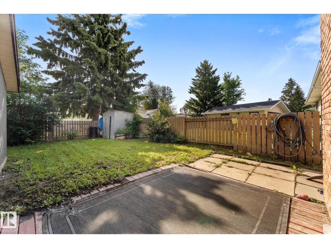
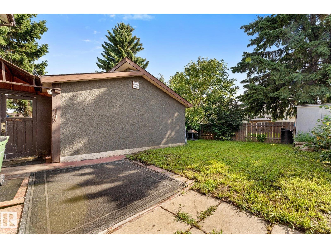
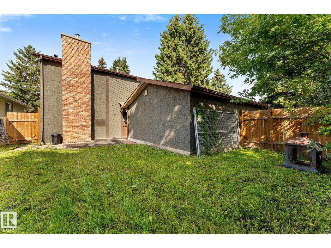
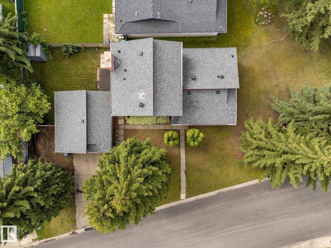
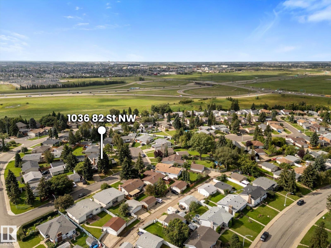
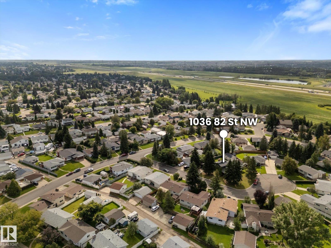
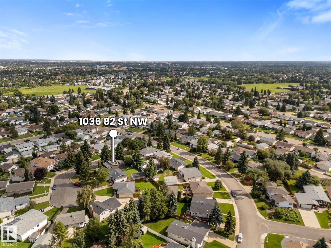
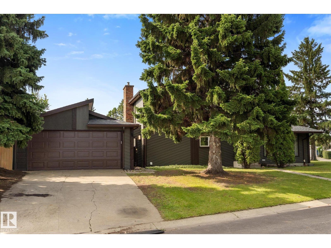
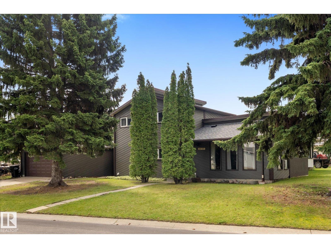
Welcome to Satoo! This beautiful 2-storey home offering 4 bedrooms, 1 full bath and 2 half baths, with a fantastic combination of space, privacy and thoughtful upgrades. The interior features a newer kitchen and updated bathrooms, creating a fresh, move-in-ready feel for your new family home. Major improvements include newer windows, a newer roof (2023), and a recently painted exterior (2025). Enjoy a huge side yard and private backyard, offering plenty of room for kids, pets, entertaining, gardening or simply relaxing outdoors. A double detached garage. With four bedrooms, generous outdoor space and many of the big-ticket updates already completed, this home offers exceptional functionality and value for a growing family or anyone looking for a great space to call their own! **Some images have been virtually staged to showcase the potential of rooms and spaces in the home. (id:34056)
Property Details
|
MLS® Number |
E4503706 |
|
Property Type |
Single Family |
|
Neigbourhood |
Satoo |
|
Amenities Near By |
Playground, Schools, Shopping |
|
Features |
Cul-de-sac, Corner Site, No Back Lane |
|
Structure |
Deck, Fire Pit |
Building
|
Bathroom Total |
3 |
|
Bedrooms Total |
4 |
|
Appliances |
Dishwasher, Dryer, Garage Door Opener Remote(s), Garage Door Opener, Hood Fan, Microwave, Refrigerator, Storage Shed, Stove, Washer, Window Coverings, See Remarks |
|
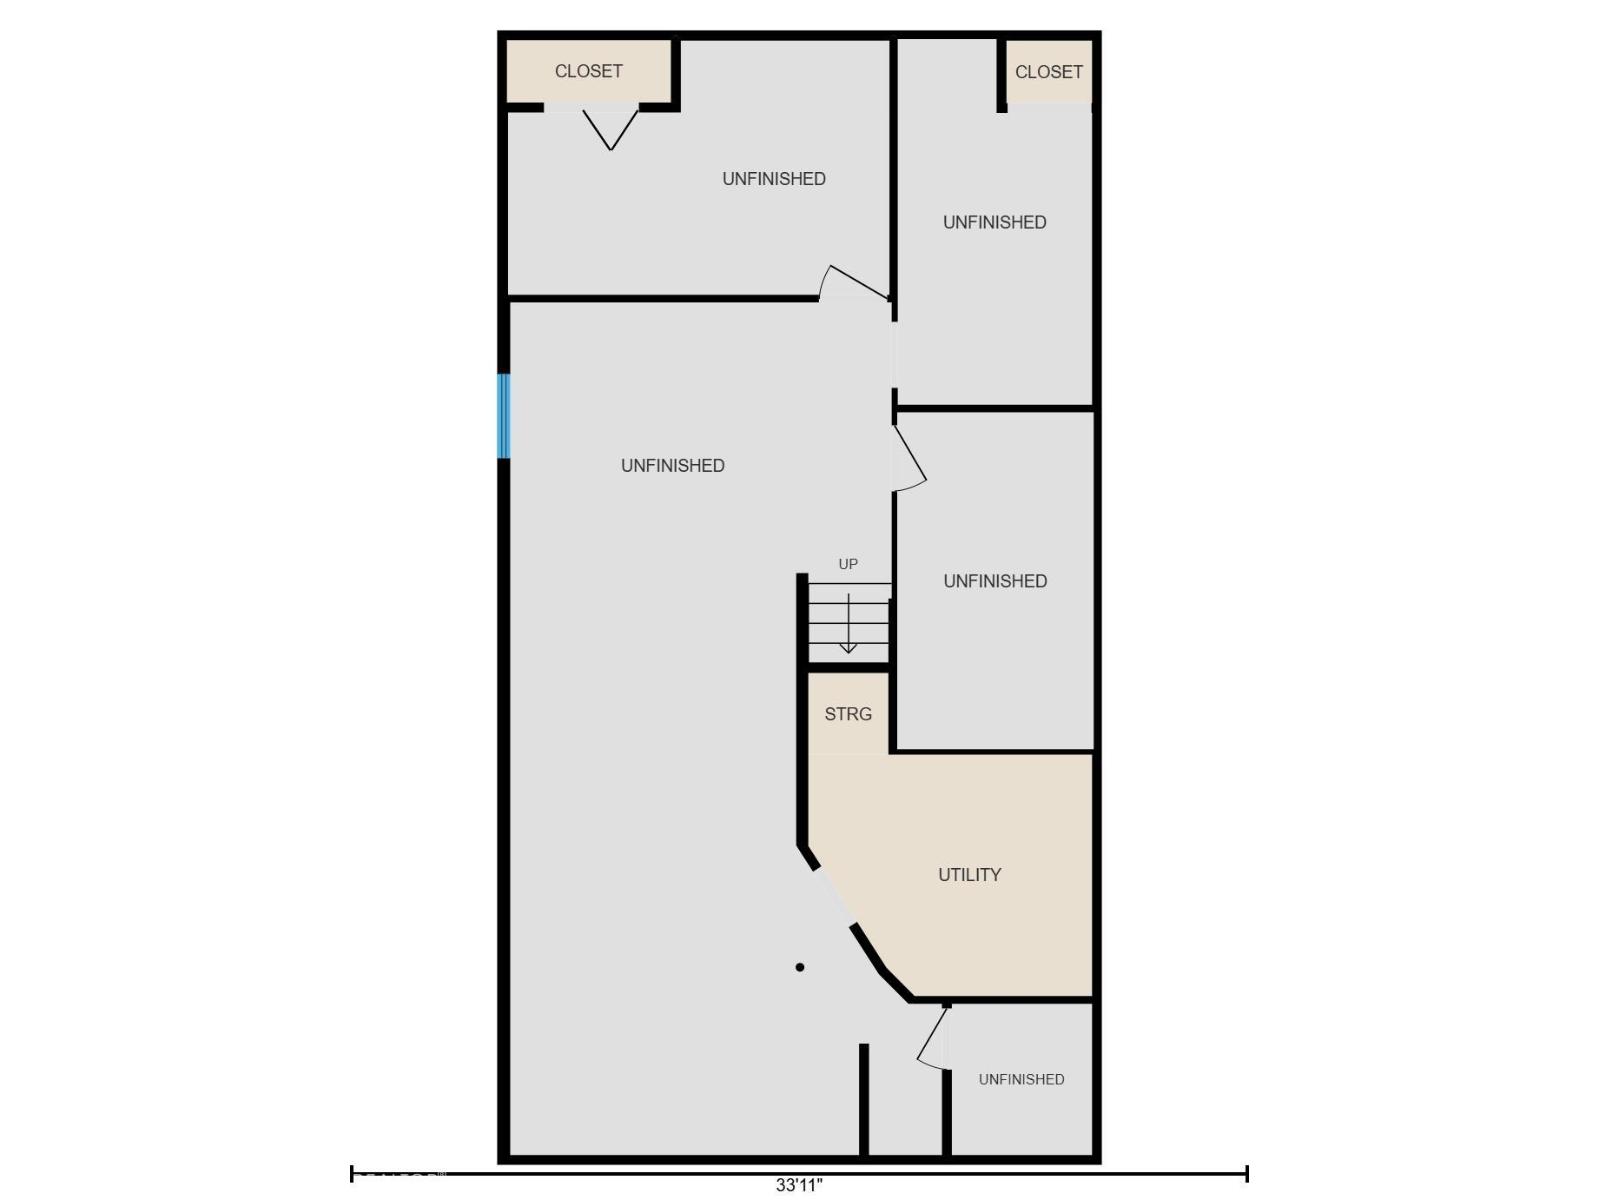
Basement Development |
Unfinished |
|
Basement Type |
Full (unfinished) |
|
Constructed Date |
1975 |
|
Construction Style Attachment |
Detached |
|
Fireplace Fuel |
Wood |
|
Fireplace Present |
Yes |
|
Fireplace Type |
Insert |
|
Half Bath Total |
2 |
|
Heating Type |
Forced Air |
|
Stories Total |
2 |
|
Size Interior |
1,613 Sqft |
|
Type |
House |
Parking
Land
|
Acreage |
No |
|
Fence Type |
Fence |
|
Land Amenities |
Playground, Schools, Shopping |
|
Size Irregular |
604.56 |
|
Size Total |
604.56 M2 |
|
Size Total Text |
604.56 M2 |
Rooms
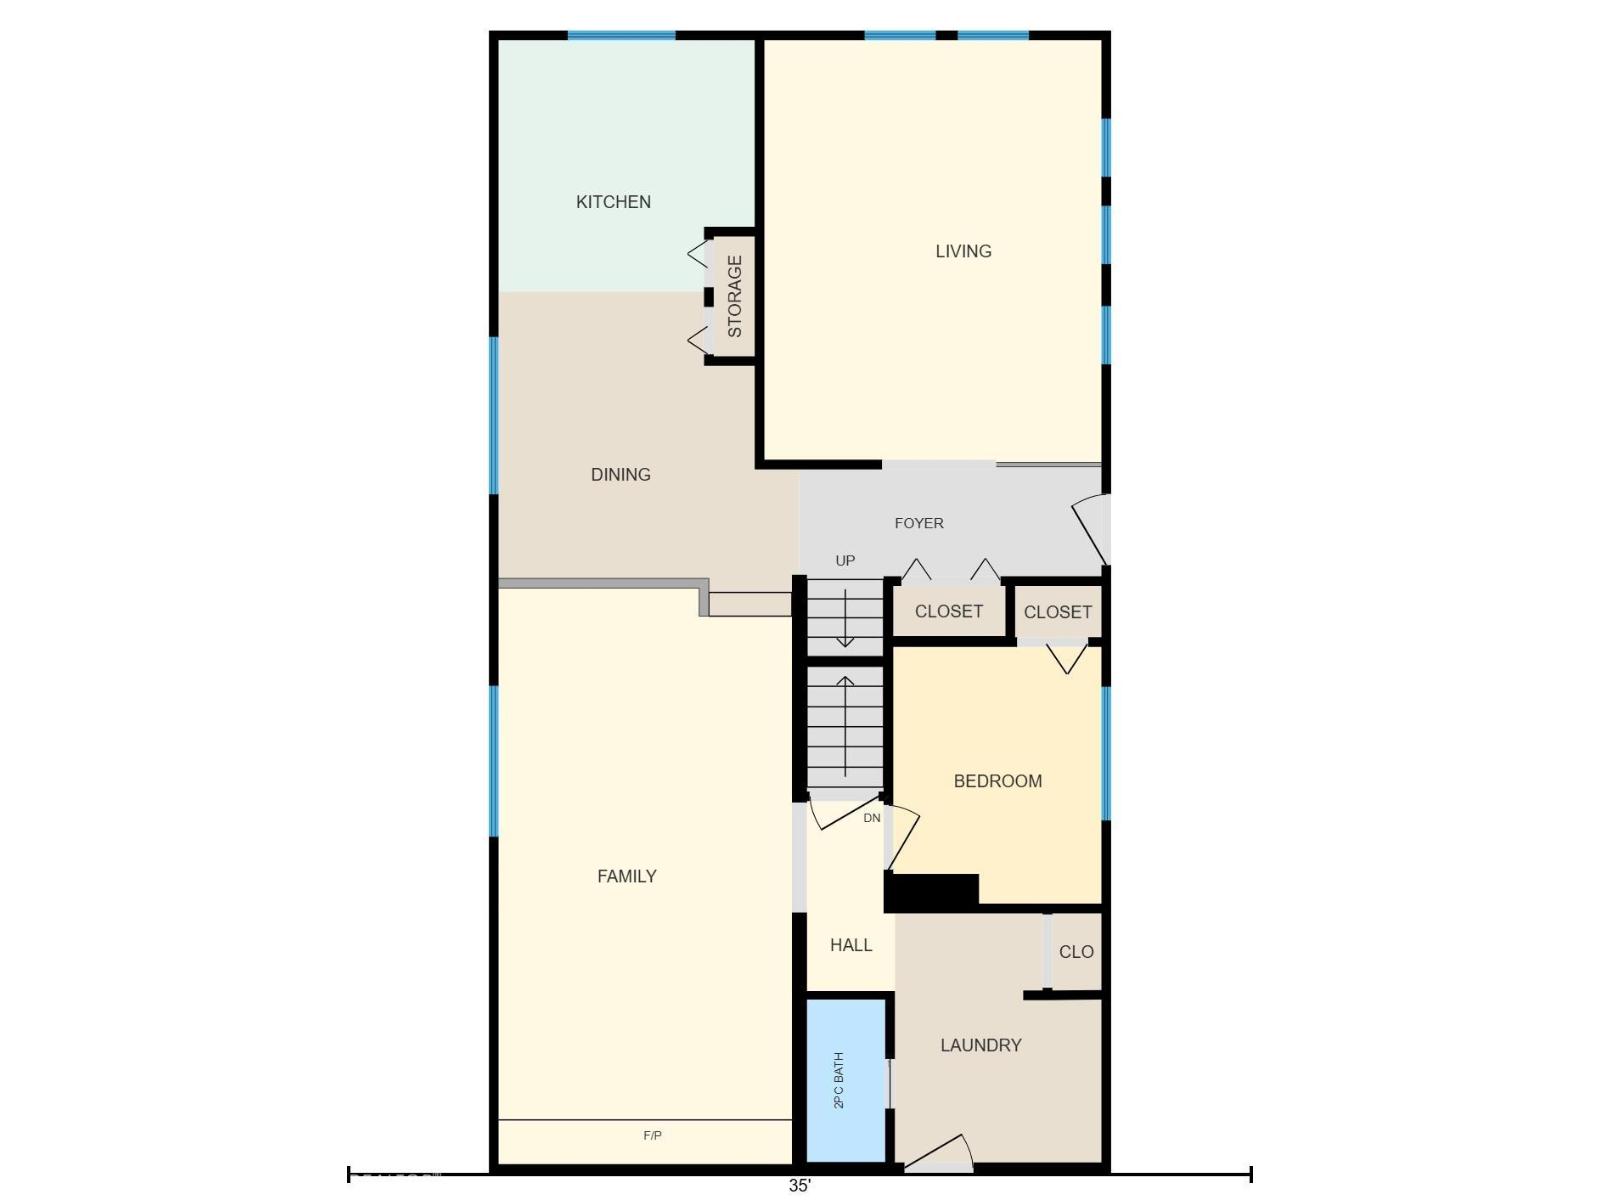
| Level | Type | Length | Width | Dimensions |
|---|
|
Basement |
Utility Room |
3.26 m |
2.78 m |
3.26 m x 2.78 m |
|
Main Level |
Living Room |
3.97 m |
4.94 m |
3.97 m x 4.94 m |
|
Main Level |
Dining Room |
3.54 m |
3.86 m |
3.54 m x 3.86 m |
|
Main Level |
Kitchen |
3.02 m |
2.96 m |
3.02 m x 2.96 m |
|
Main Level |
Family Room |
3.45 m |
6.78 m |
3.45 m x 6.78 m |
|
Main Level |
Bedroom 4 |
2.45 m |
3.02 m |
2.45 m x 3.02 m |
|
Main Level |
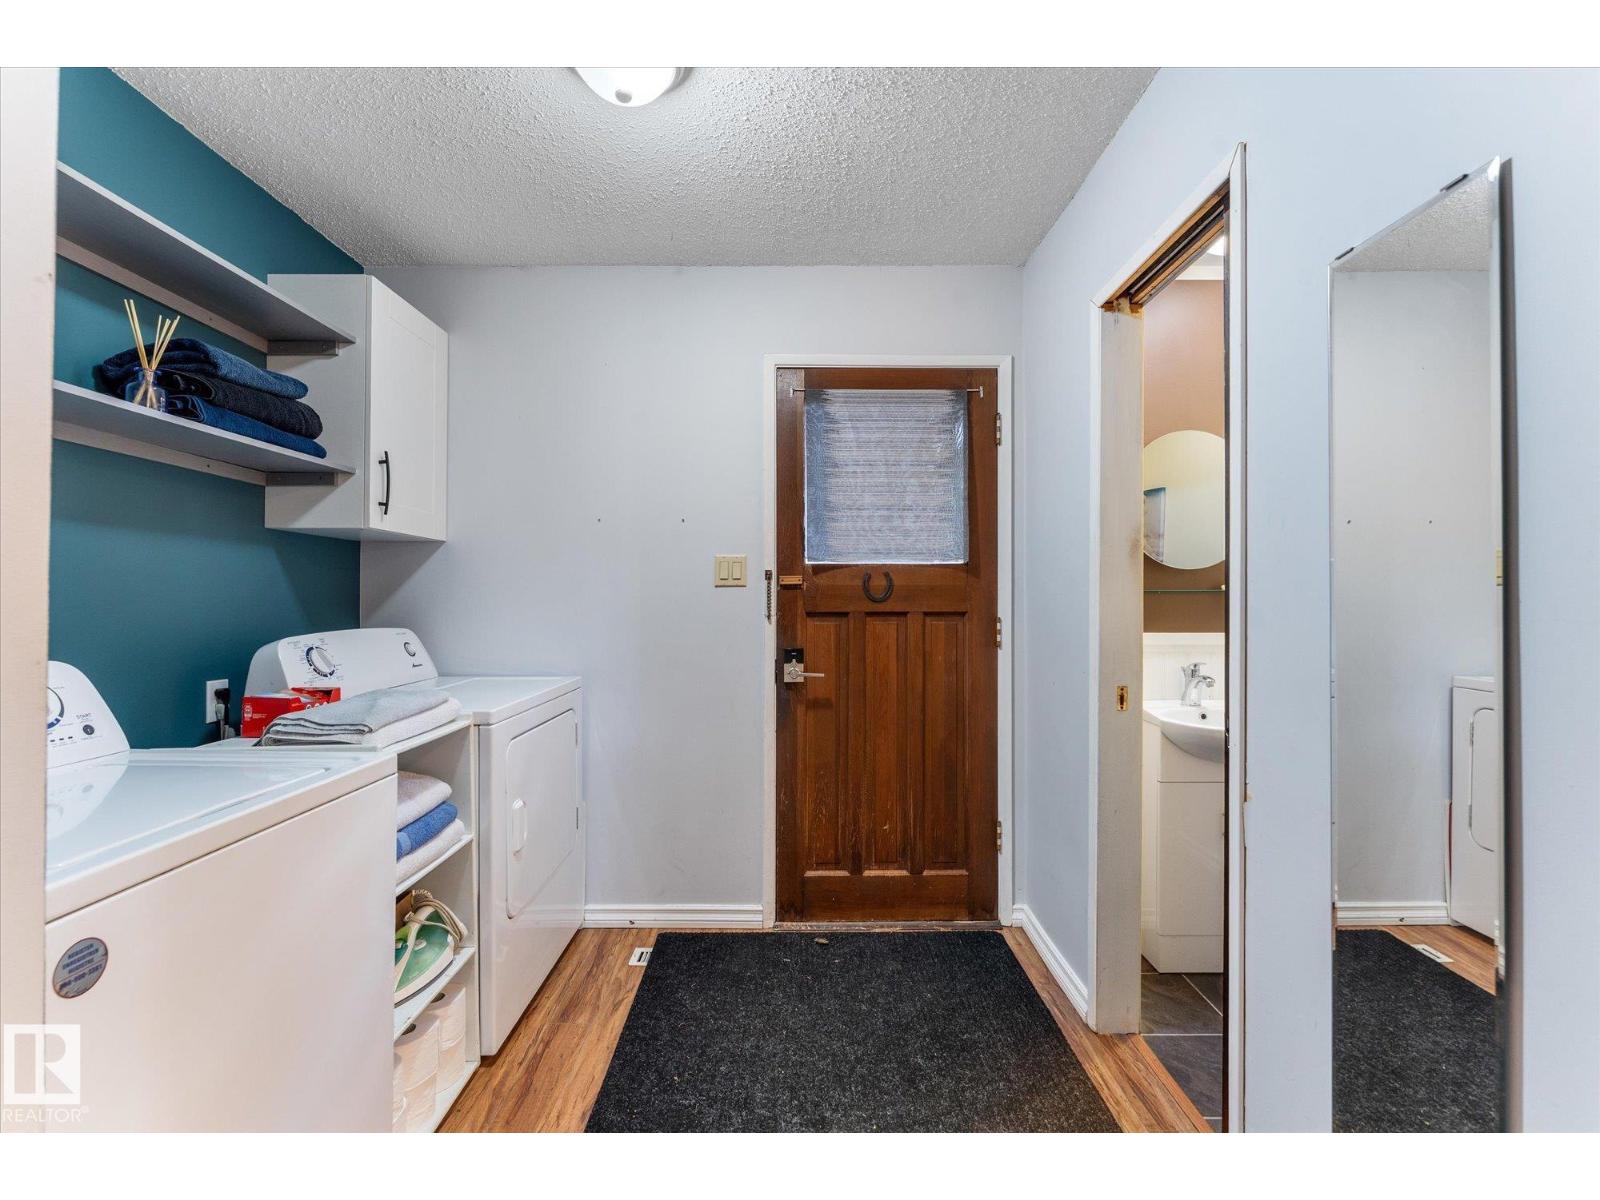
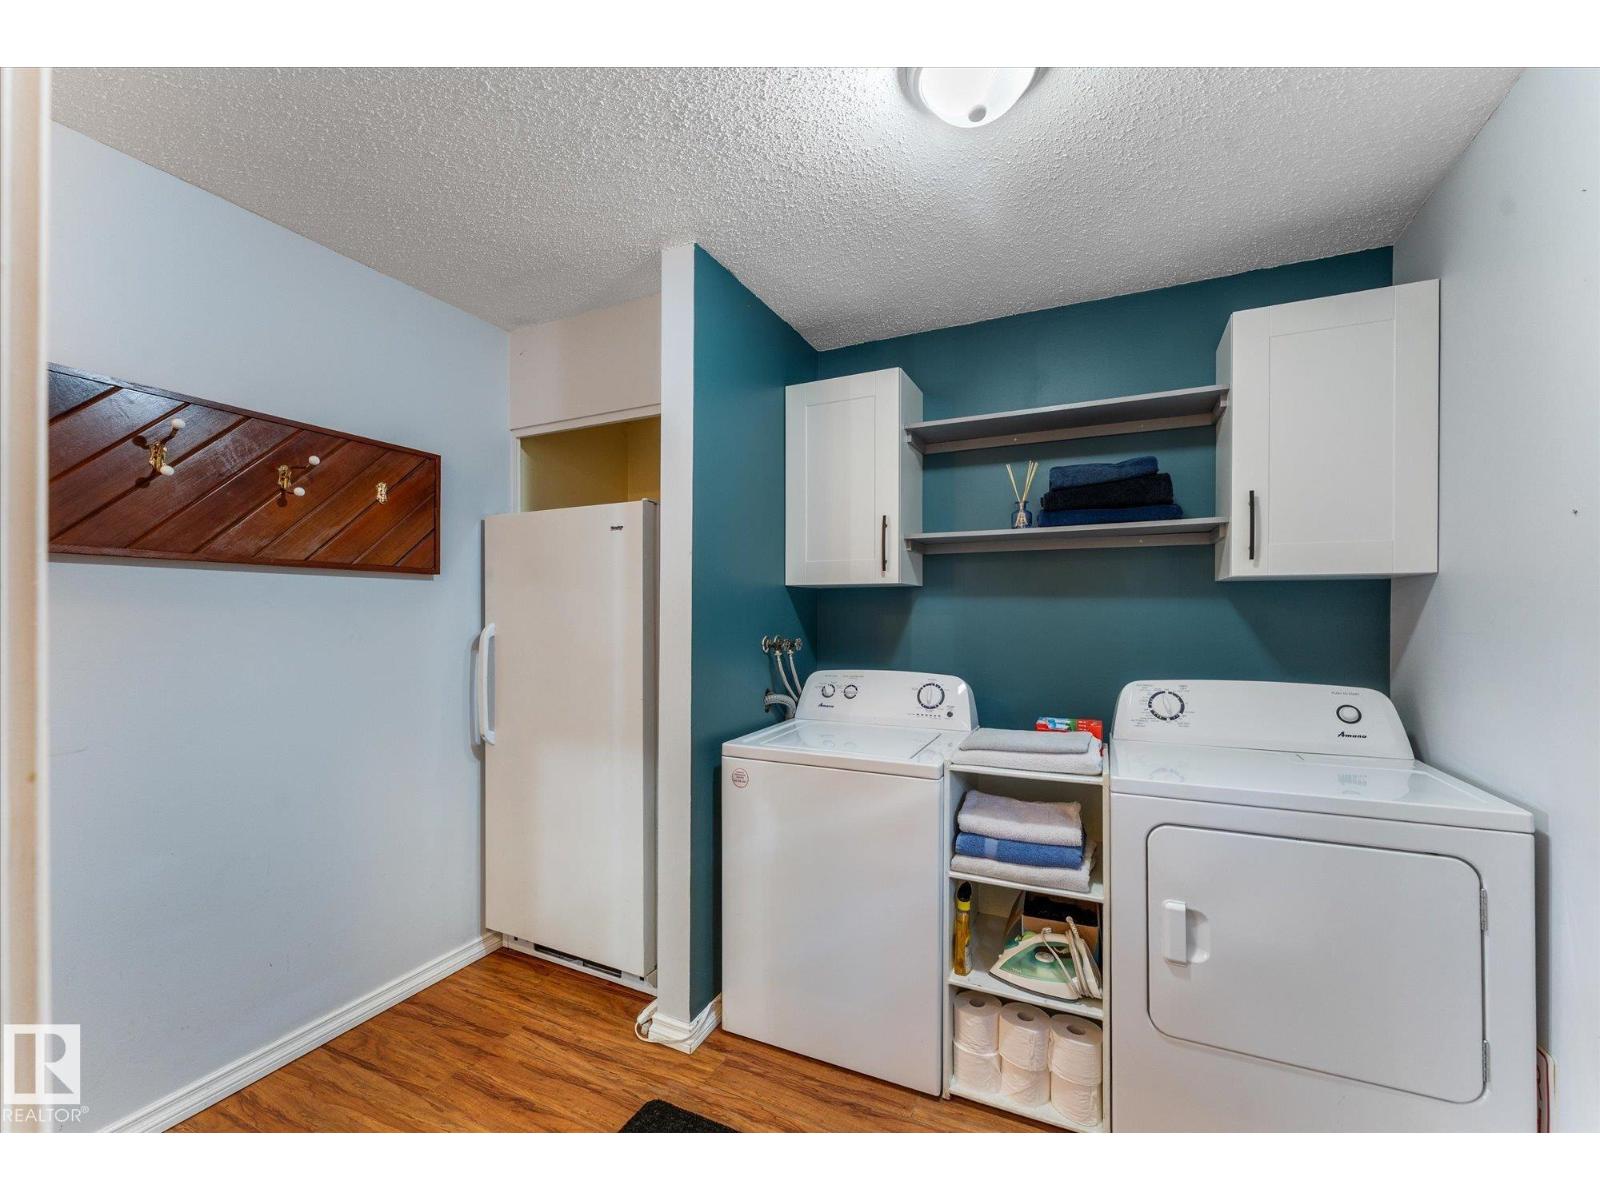
Laundry Room |
2.43 m |
2.93 m |
2.43 m x 2.93 m |
|
Upper Level |
Primary Bedroom |
3.52 m |
3.95 m |
3.52 m x 3.95 m |
|
Upper Level |
Bedroom 2 |
2.46 m |
3.4 m |
2.46 m x 3.4 m |
|
Upper Level |
Bedroom 3 |
2.78 m |
2.92 m |
2.78 m x 2.92 m |