5 Bedroom
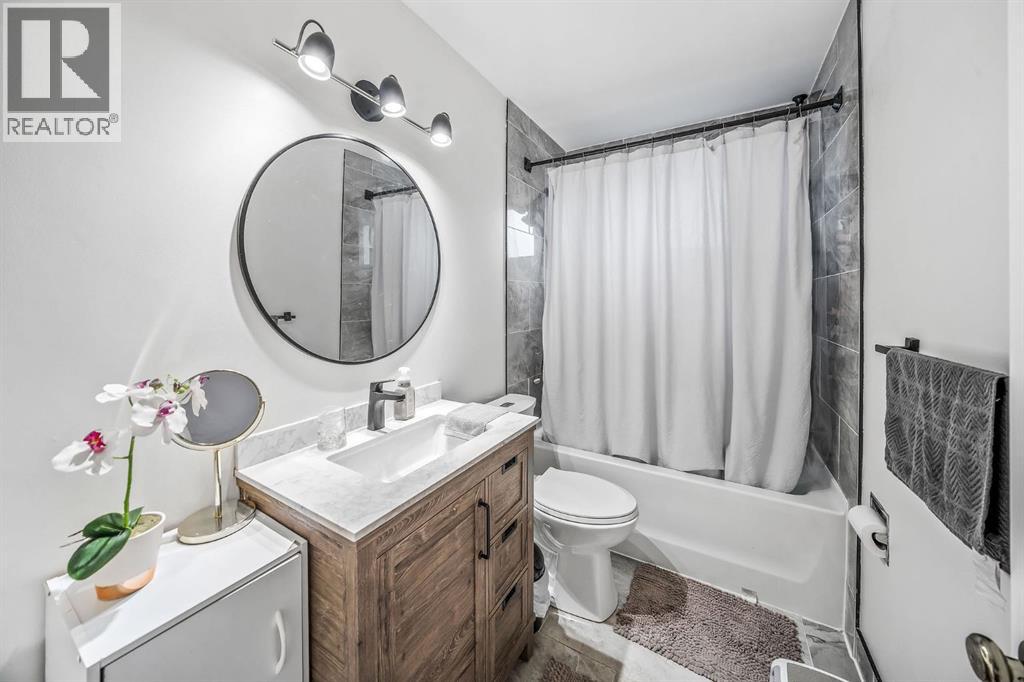
2 Bathroom
1,152 sqft
Bungalow
Fireplace
Central Air Conditioning
Forced Air
$759,900
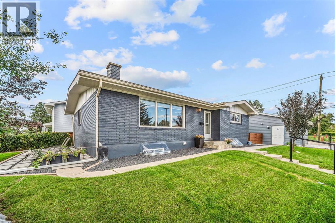
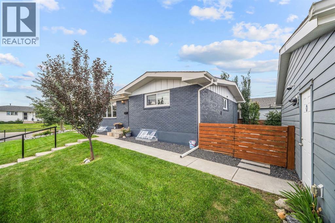
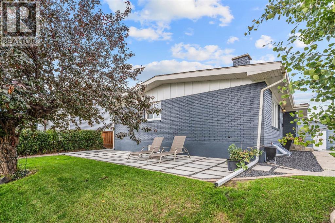
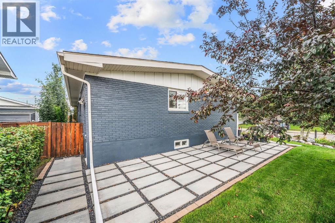
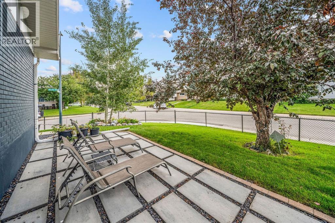
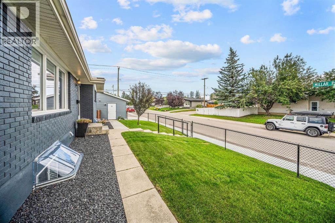
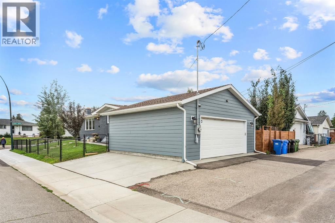
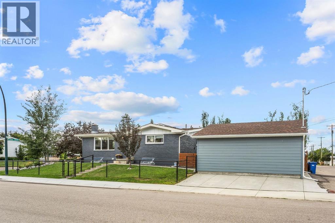
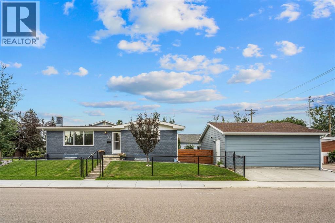
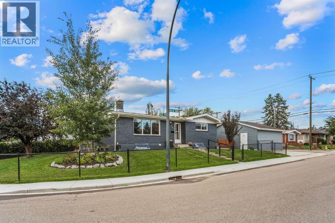
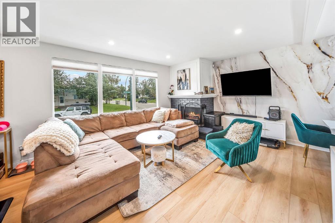
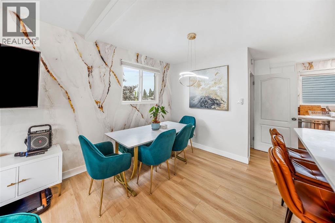
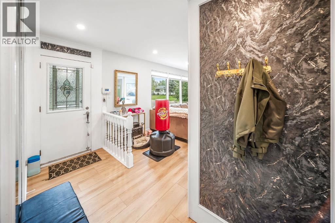
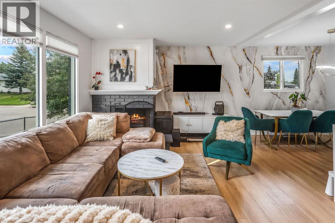
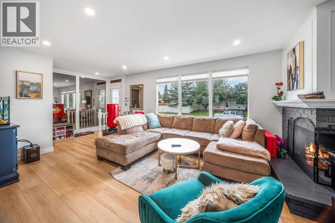
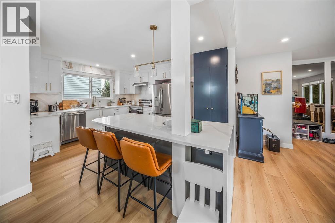
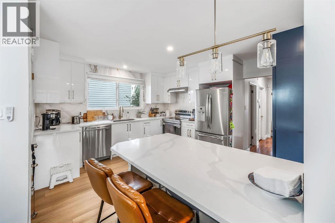
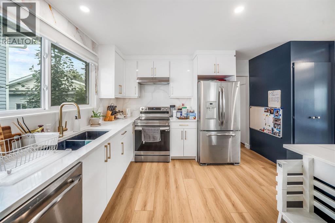
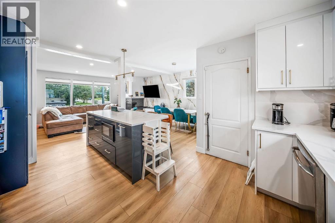
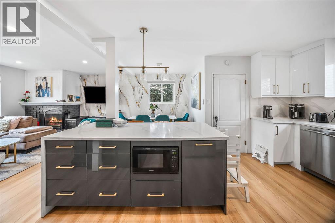
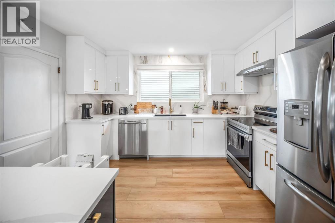
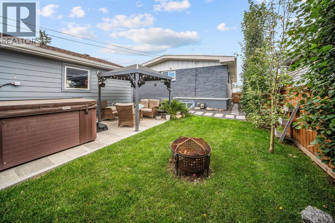
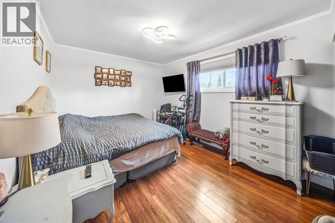
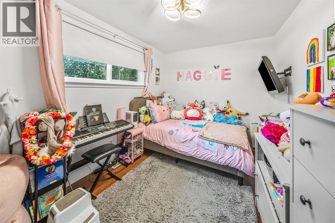
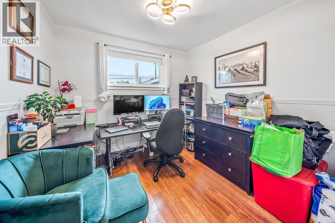
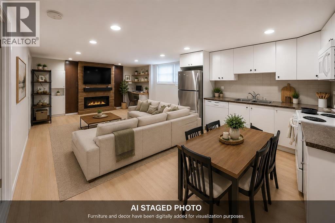
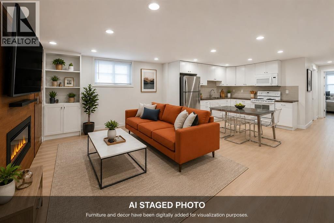
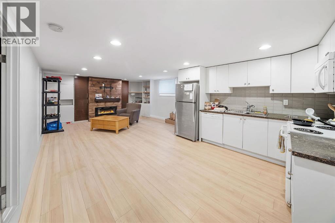
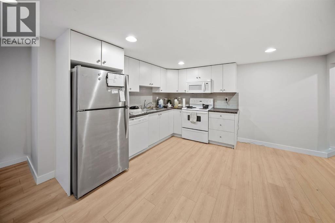
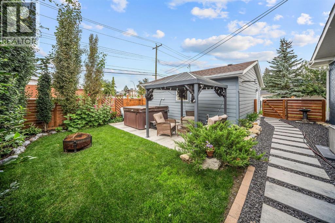
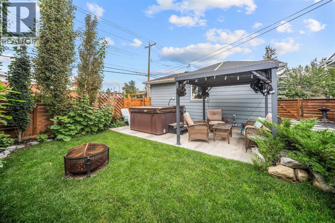
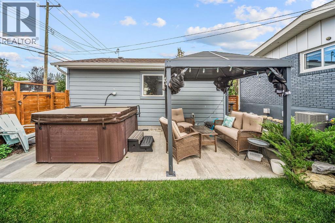
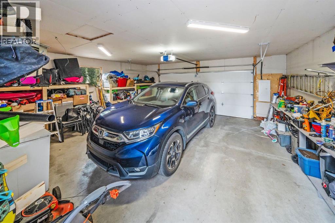
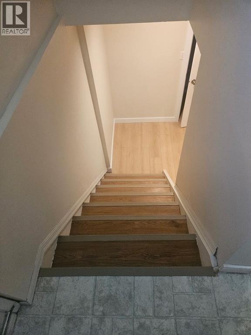
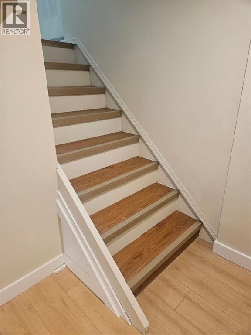
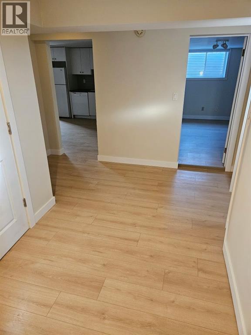
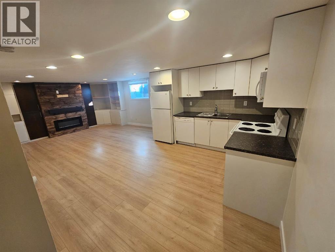
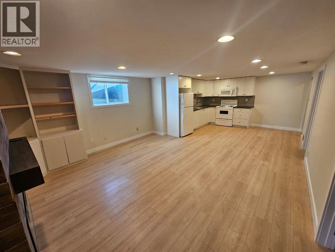
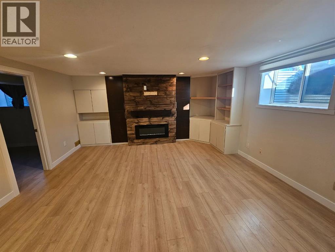
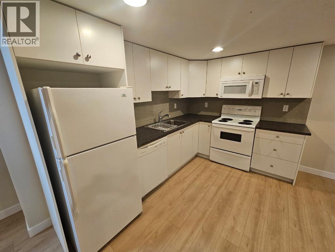
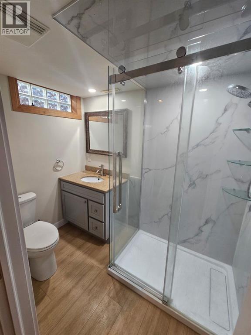
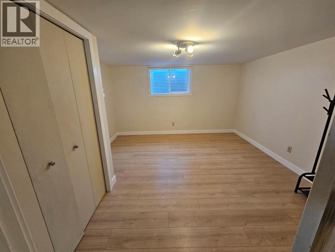
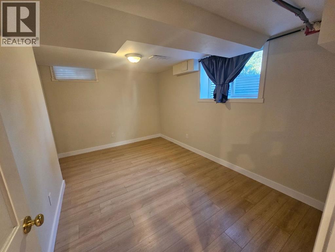
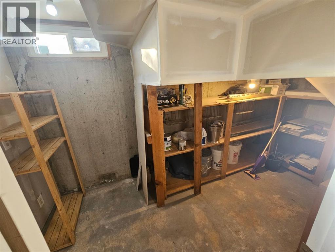
Welcome to this extensively renovated bungalow in Mayland Heights, where over $300,000 has been invested into the home, inside and out. Situated on a fenced corner lot, this property has been completely updated on both levels, including ceilings, flooring and finishes throughout. The main floor offers a bright and comfortable open spaced living area, while the lower level has been transformed into a fully renovated 2 bedroom legal basement suite complete with separate washer/dryer and electric fireplace, providing excellent flexibility for extended family or rental income. Major upgrades include 200 amp electrical service, a new Lennox furnace and hot water tank, central air conditioning, new roof and insulation, exterior painting, new double-pane windows and custom blinds. Outside, the improvements continue with extensive landscaping, a French drain and sump pump, concrete patio and hot tub pad with GFCI outlet, metal gazebo, 3D motion sensor cameras and a newer double heated garage with additional parking pad. All of this in an established inner city neighbourhood with convenient access to downtown, transit, shopping and schools. A thoughtfully renovated property where the major work has already been done. (id:34056)
Property Details
|
MLS® Number |
A2338662 |
|
Property Type |
Single Family |
|
Community Name |
Mayland Heights |
|
Amenities Near By |
Park, Playground, Schools, Shopping |
|
Features |
Back Lane, Pvc Window, No Smoking Home, Gas Bbq Hookup |
|
Parking Space Total |
5 |
|
Plan |
1230jk |
Building
|
Bathroom Total |
2 |
|
Bedrooms Above Ground |
3 |
|
Bedrooms Below Ground |
2 |
|
Bedrooms Total |
5 |
|
Appliances |
Refrigerator, Dishwasher, Oven, Dryer, Window Coverings, Garage Door Opener |
|
Architectural Style |
Bungalow |
|
Basement Development |
Finished |
|
Basement Features |
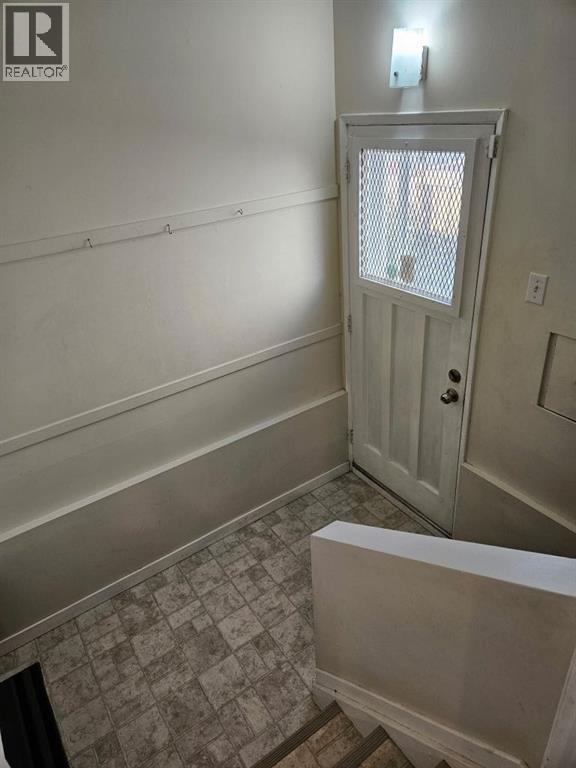
Separate Entrance, Suite |
|
Basement Type |
Full (finished) |
|
Constructed Date |
1962 |
|
Construction Style Attachment |
Detached |
|
Cooling Type |
Central Air Conditioning |
|
Exterior Finish |
Brick |
|
Fireplace Present |
Yes |
|
Fireplace Total |
2 |
|
Flooring Type |
Ceramic Tile, Laminate, Vinyl |
|
Foundation Type |
Poured Concrete |
|
Heating Fuel |
Natural Gas |
|
Heating Type |
Forced Air |
|
Stories Total |
1 |
|
Size Interior |
1,152 Sqft |
|
Total Finished Area |
1151.65 Sqft |
|
Type |
House |
Parking
Land
|
Acreage |
No |
|
Fence Type |
Fence |
|
Land Amenities |
Park, Playground, Schools, Shopping |
|
Size Depth |
9.31 M |
|
Size Frontage |
4.83 M |
|
Size Irregular |
473.00 |
|
Size Total |
473 M2|4,051 - 7,250 Sqft |
|
Size Total Text |
473 M2|4,051 - 7,250 Sqft |
|
Zoning Description |
R-cg |
Rooms
| Level | Type | Length | Width | Dimensions |
|---|
|
Basement |
3pc Bathroom | | |
7.75 Ft x 5.08 Ft |
|
Basement |
Bedroom | | |
13.00 Ft x 12.33 Ft |
|
Basement |
Bedroom | | |
13.25 Ft x 9.33 Ft |
|
Basement |
Kitchen | | |
15.08 Ft x 12.08 Ft |
|
Basement |
Living Room | | |
15.00 Ft x 14.58 Ft |
|
Main Level |
4pc Bathroom | | |
8.92 Ft x 5.00 Ft |
|
Main Level |
Bedroom | | |
9.25 Ft x 9.25 Ft |
|
Main Level |
Bedroom | | |
8.75 Ft x 14.33 Ft |
|
Main Level |
Dining Room | | |
7.83 Ft x 9.00 Ft |
|
Main Level |
Kitchen | | |
12.17 Ft x 19.33 Ft |
|
Main Level |
Living Room | | |
12.17 Ft x 19.33 Ft |
|
Main Level |
Primary Bedroom | | |
10.33 Ft x 15.25 Ft |