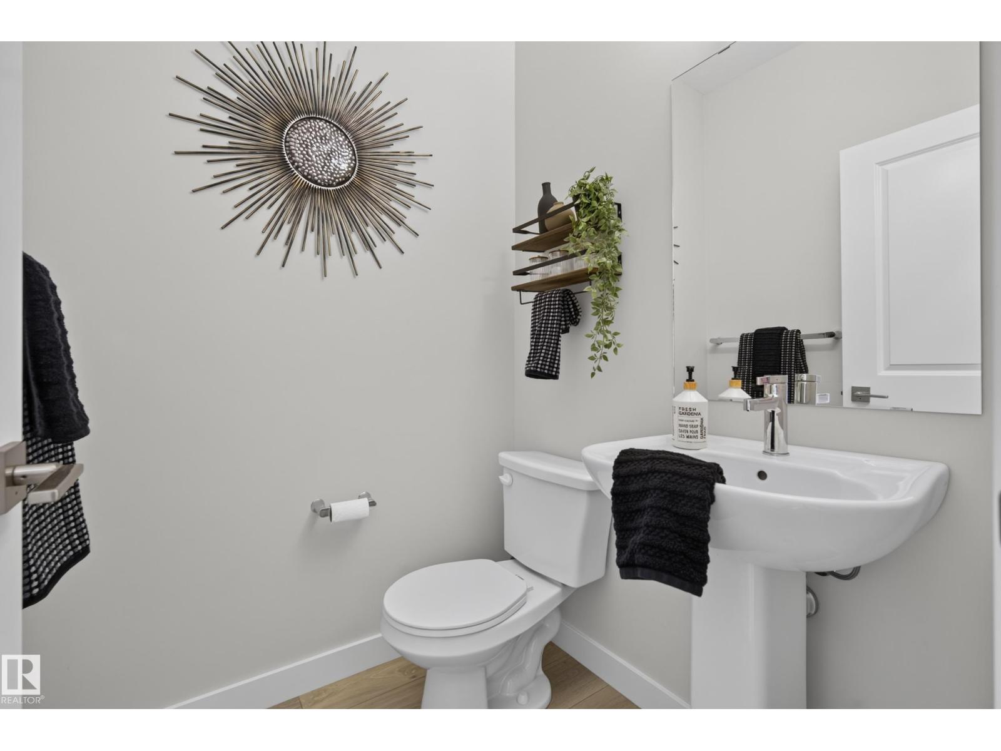
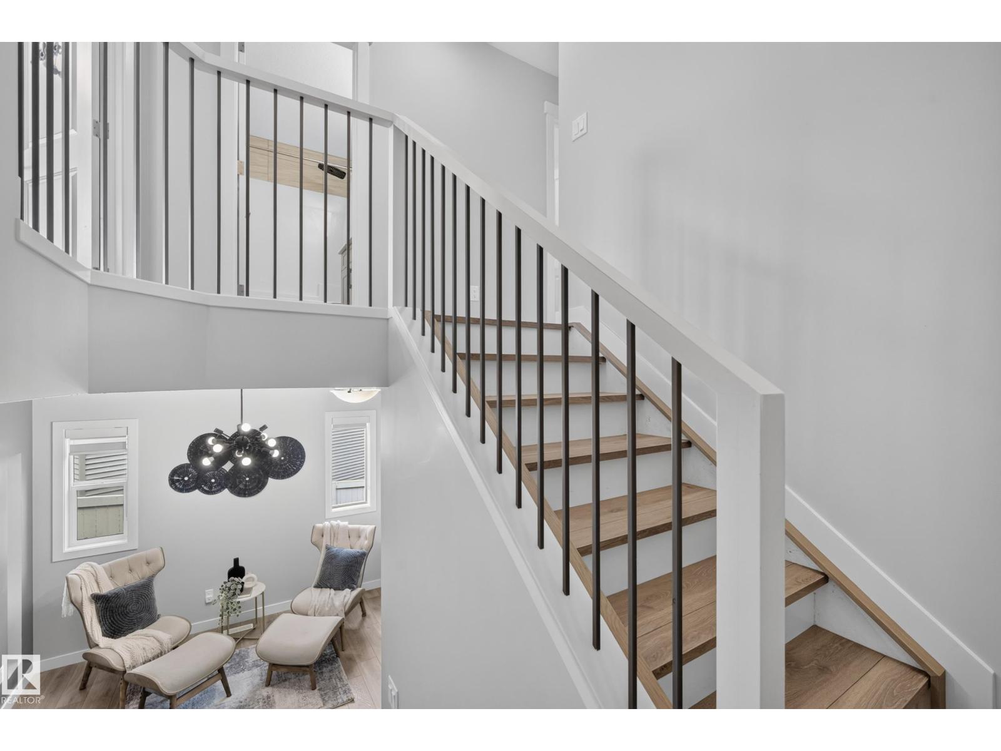
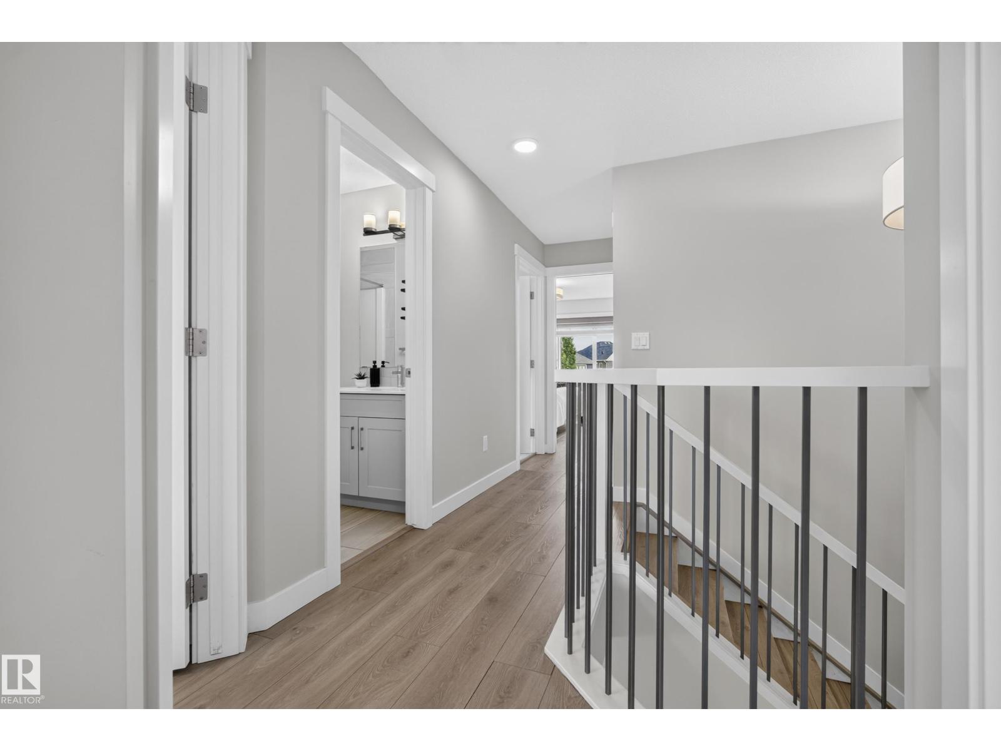
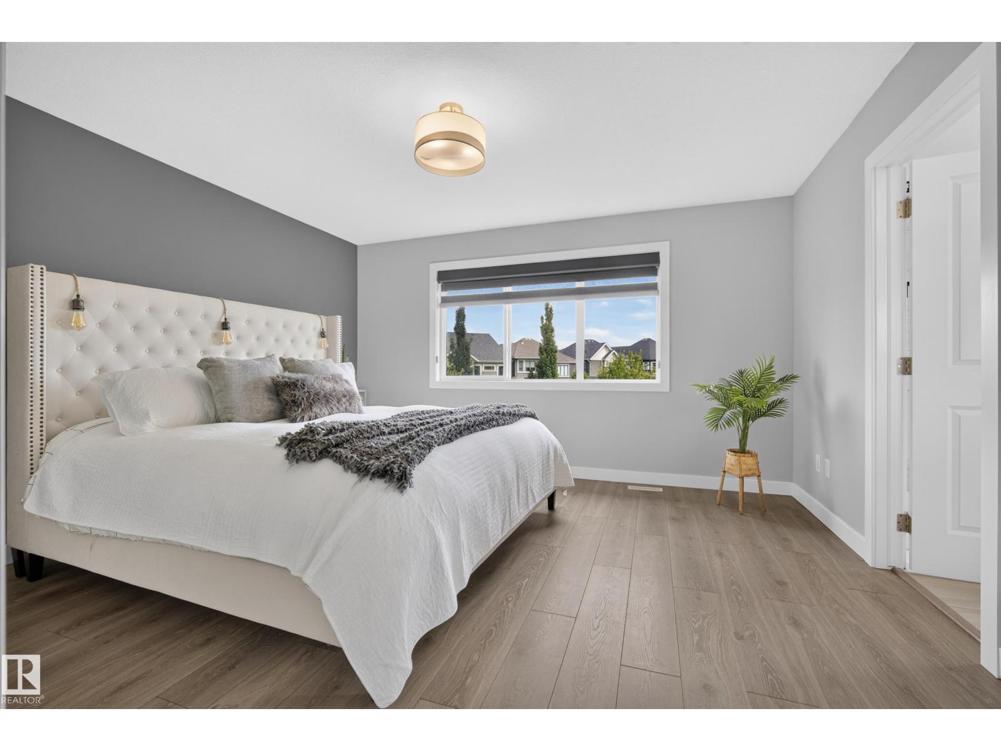
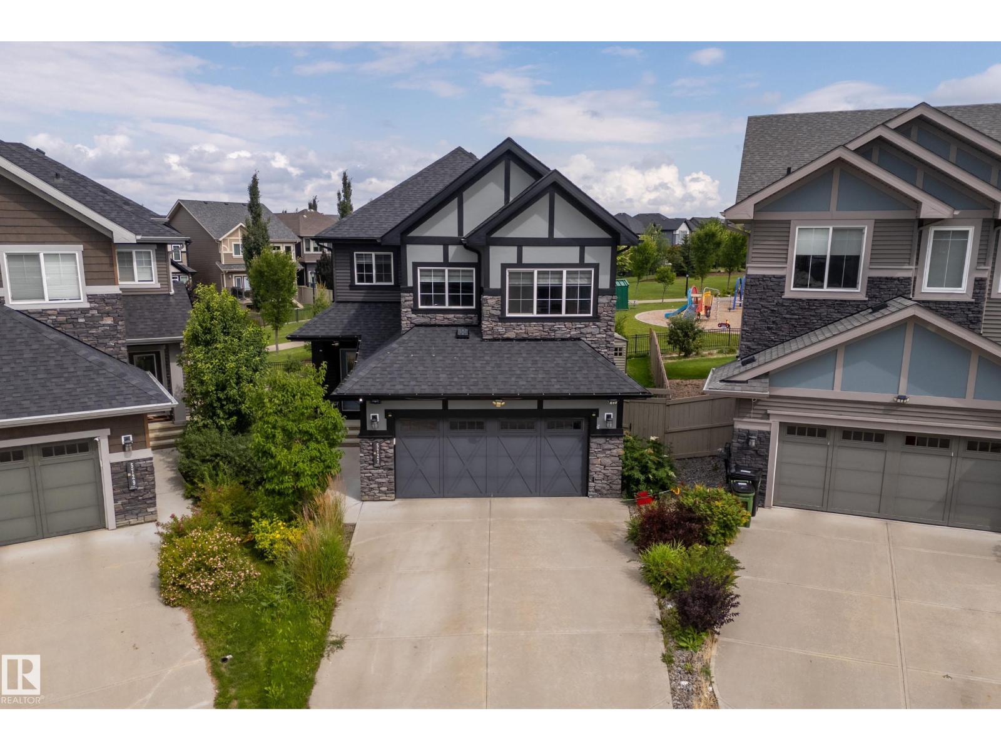
3 Bedroom
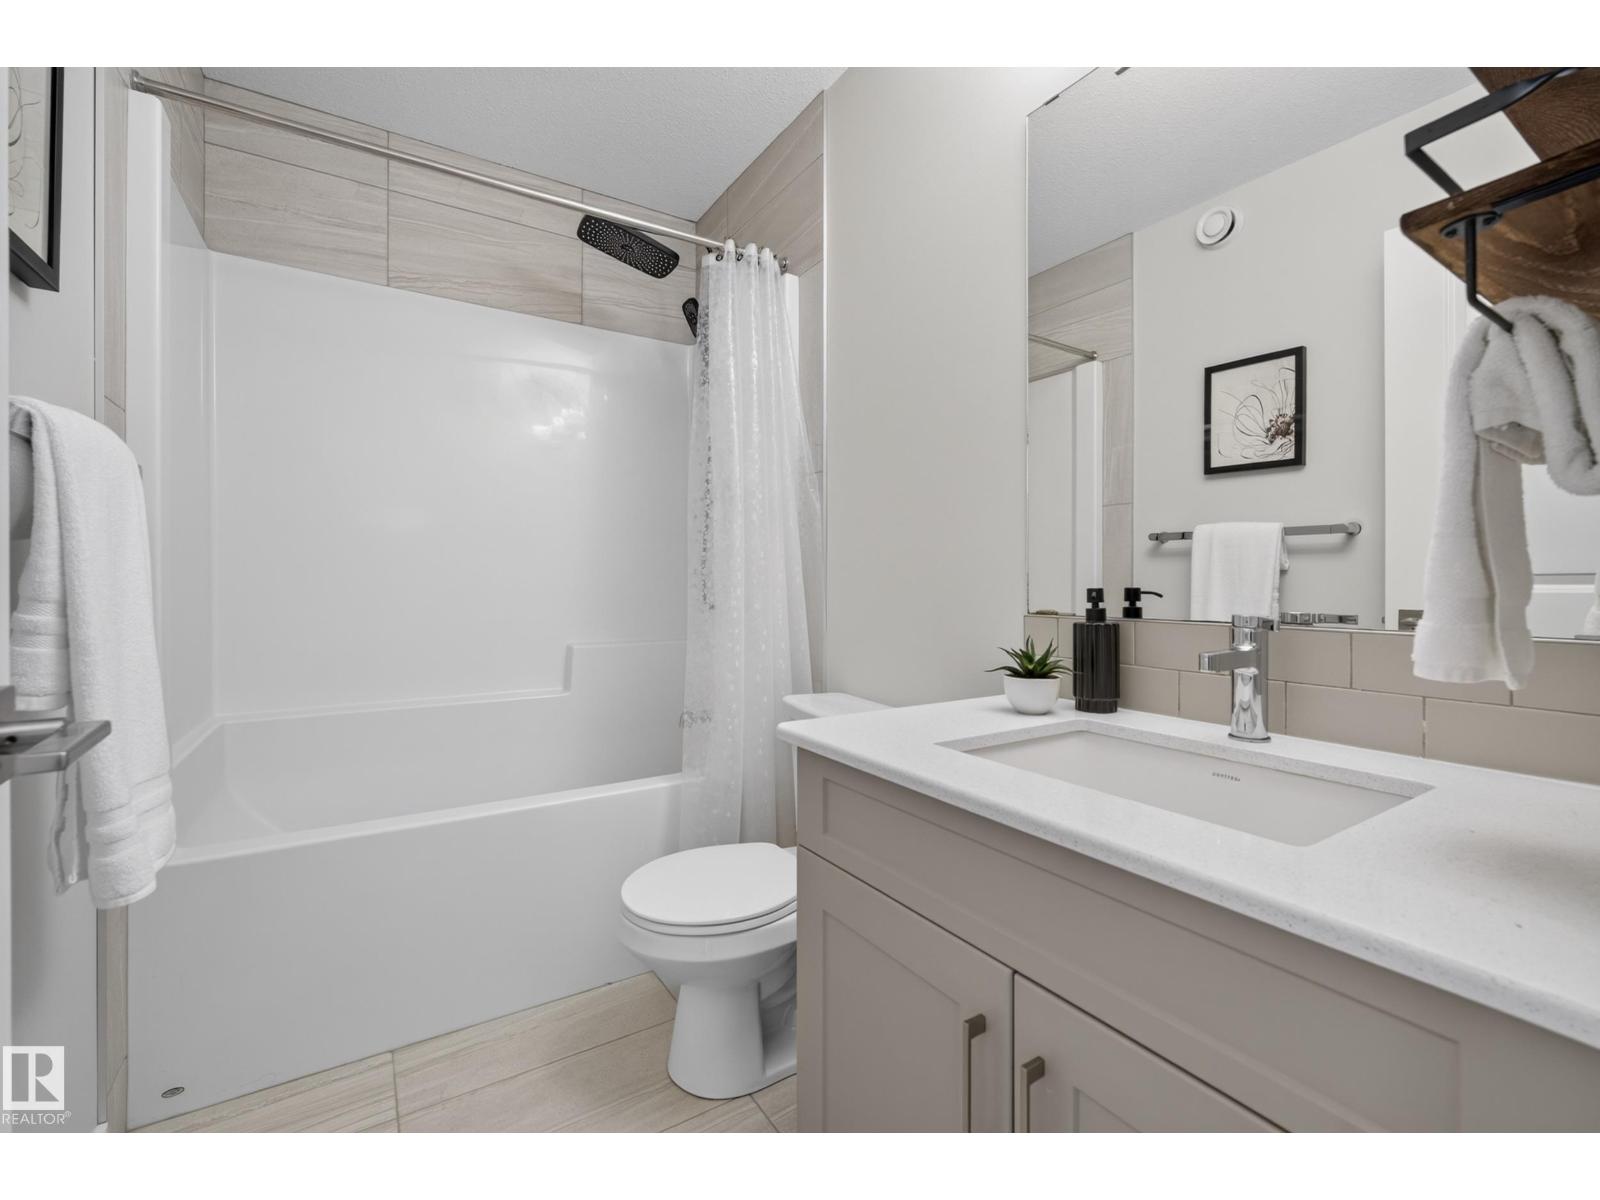
3 Bathroom
2,312 sqft
Central Air Conditioning
Forced Air
$719,000
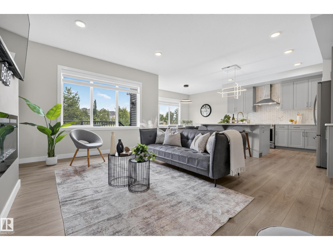
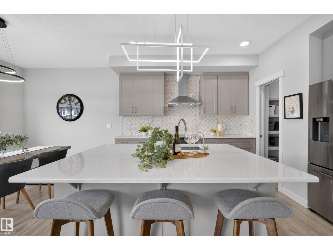
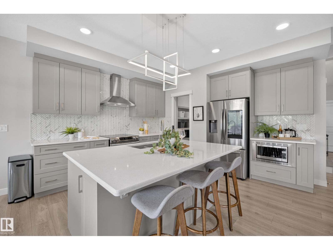
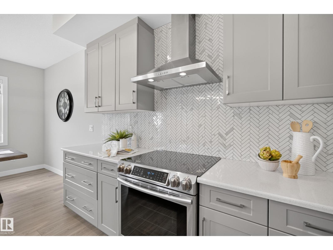
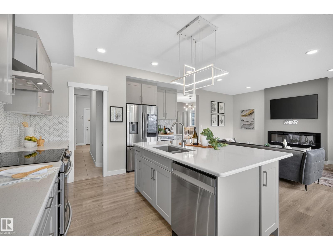
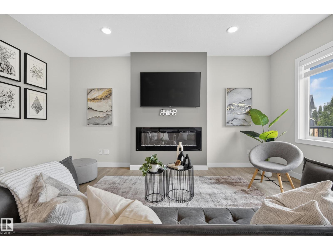
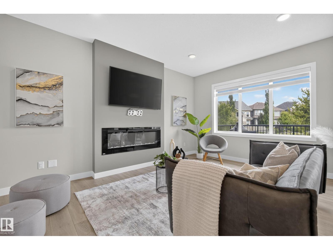
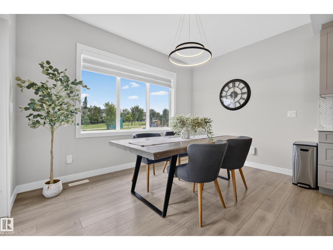
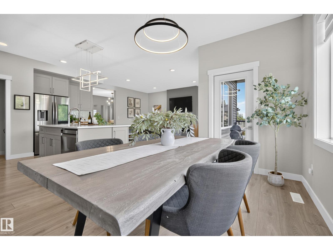
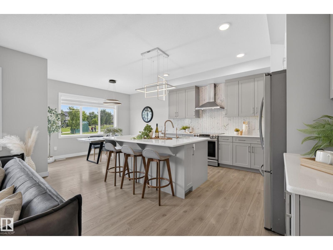
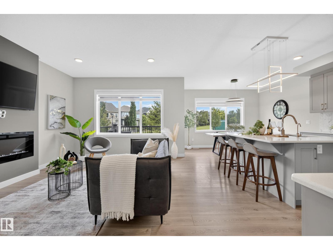
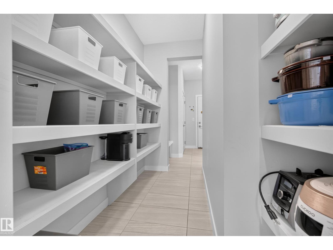
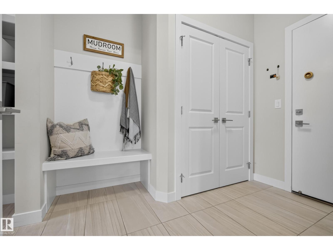
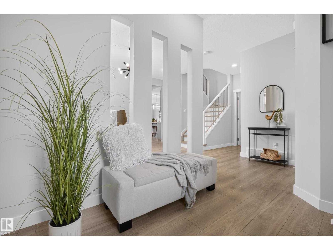
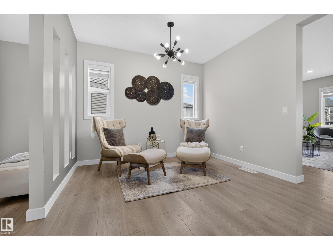
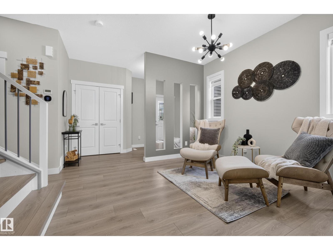
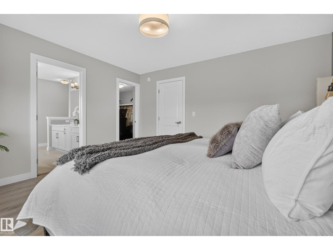
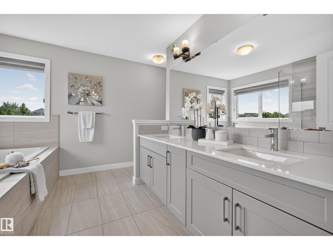
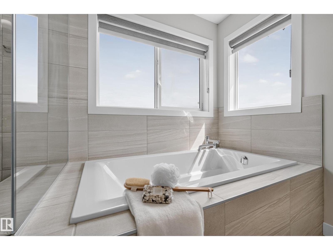
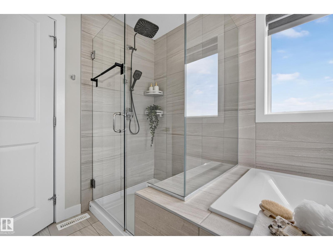
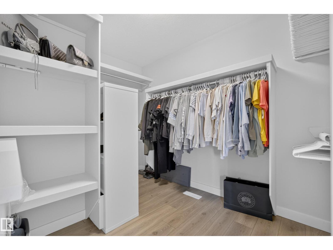
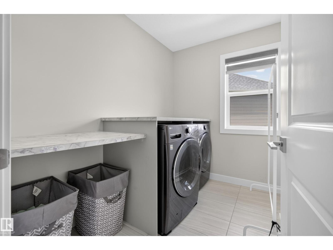
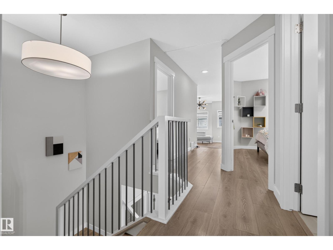
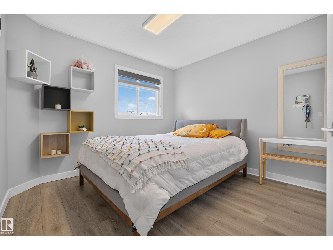
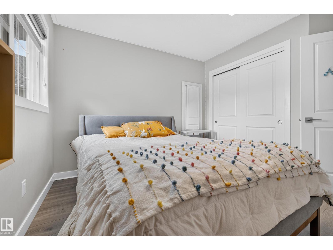
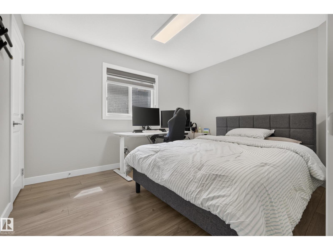
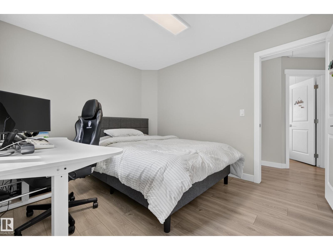
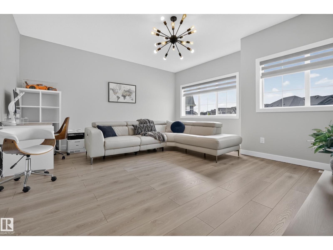
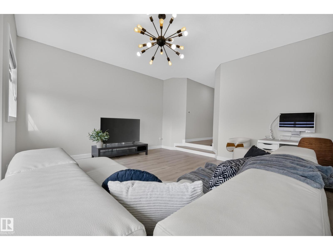
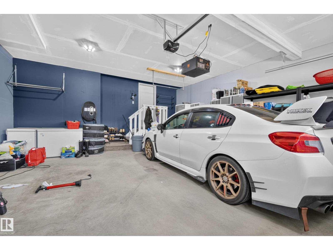
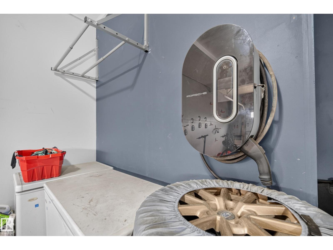
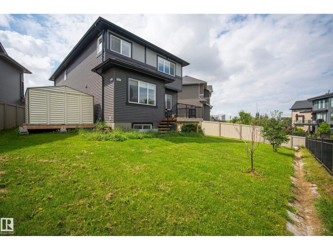
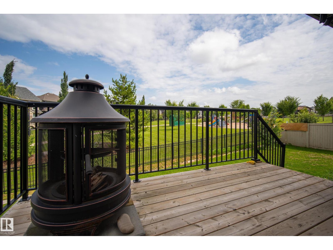
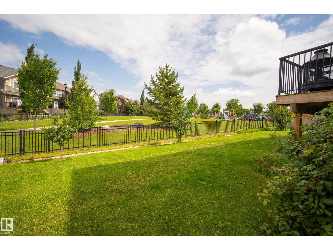
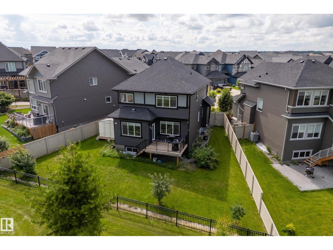
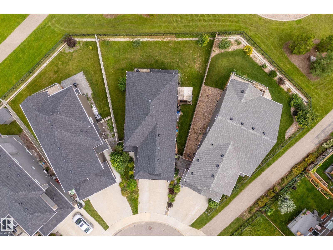
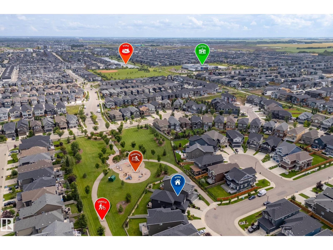
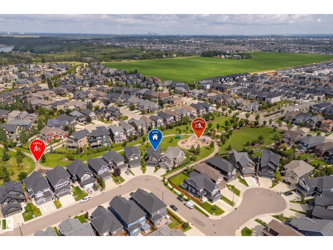
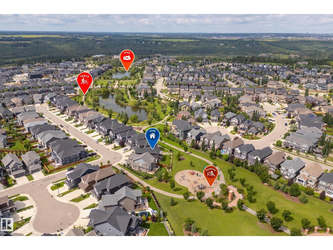
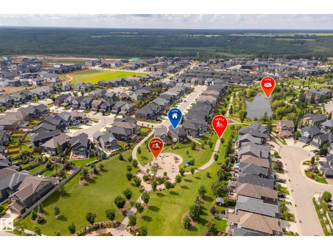
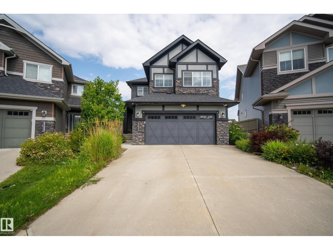
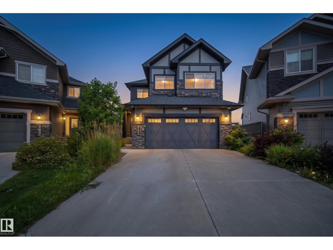
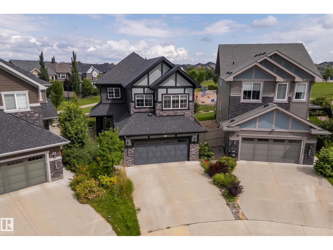
* 7 things to Remember! * 1.Over 2,300 sq ft beautifully maintained home in FAMILY-FRIENDLY KESWICK ON THE RIVER, backing onto PEACEFUL GREEN SPACE & MATURE TREES. 2. KITCHEN TO IMPRESS – Featuring HIGH-END APPLIANCES, Quartz countertops, an elegant HERRINGBONE BACKSPLASH & a spacious WALK-THROUGH PANTRY 3. NO CARPET THROUGHOUT, INCLUDING THE STAIRS, with stylish laminate flooring offering PRACTICAL, LOW-MAINTENANCE LIVING. 4.A STYLISH FIREPLACE & OVERSIZED WINDOWS bring the outdoors in, while the bright dining area opens directly onto the deck. 5. PRIMARY RETREAT – Enjoy GREEN SPACE VIEWS, a generous WALK-IN CLOSET & SPA-LIKE ENSUITE with SEAMLESS GLASS SHOWER, DOUBLE VANITY, Quartz countertops & corner windows. 6. BRIGHT & FUNCTIONAL – Upper-level BONUS ROOM, TWO spacious bedrooms, full bath & convenient SECOND-FLOOR LAUNDRY. 7.PIE-SHAPED BACKYARD with direct WALKING TRAIL ACCESS to TWO PONDS. Close to SCHOOL & PLAYGROUND + A/C, EV CHARGER, GARAGE FLOOR DRAIN & UPGRADED LIGHTING FIXTURES.*Move in Ready* (id:34056)
Property Details
|
MLS® Number |
E4503771 |
|
Property Type |
Single Family |
|
Neigbourhood |
Keswick |
|
Amenities Near By |
Park, Playground, Schools |
|
Structure |
Deck |
Building
|
Bathroom Total |
3 |
|
Bedrooms Total |
3 |
|
Amenities |
Ceiling - 9ft |
|
Appliances |
Dishwasher, Dryer, Garage Door Opener Remote(s), Garage Door Opener, Hood Fan, Microwave, Refrigerator, Washer, Window Coverings |
|
Basement Development |
Unfinished |
|
Basement Type |
Full (unfinished) |
|
Constructed Date |
2020 |
|
Construction Style Attachment |
Detached |
|
Cooling Type |
Central Air Conditioning |
|
Half Bath Total |
1 |
|
Heating Type |
Forced Air |
|
Stories Total |
2 |
|
Size Interior |
2,312 Sqft |
|
Type |
House |
Parking
Land
|
Acreage |
No |
|
Fence Type |
Fence |
|
Land Amenities |
Park, Playground, Schools |
|
Size Irregular |
539.93 |
|
Size Total |
539.93 M2 |
|
Size Total Text |
539.93 M2 |
Rooms
| Level | Type | Length | Width | Dimensions |
|---|
|
Main Level |
Living Room | | |
Measurements not available |
|
Main Level |
Dining Room | | |
Measurements not available |
|
Main Level |
Kitchen | | |
Measurements not available |
|
Main Level |
Den | | |
Measurements not available |
|
Upper Level |
Primary Bedroom | | |
Measurements not available |
|
Upper Level |
Bedroom 2 | | |
Measurements not available |
|
Upper Level |
Bedroom 3 | | |
Measurements not available |
|
Upper Level |
Bonus Room | | |
Measurements not available |