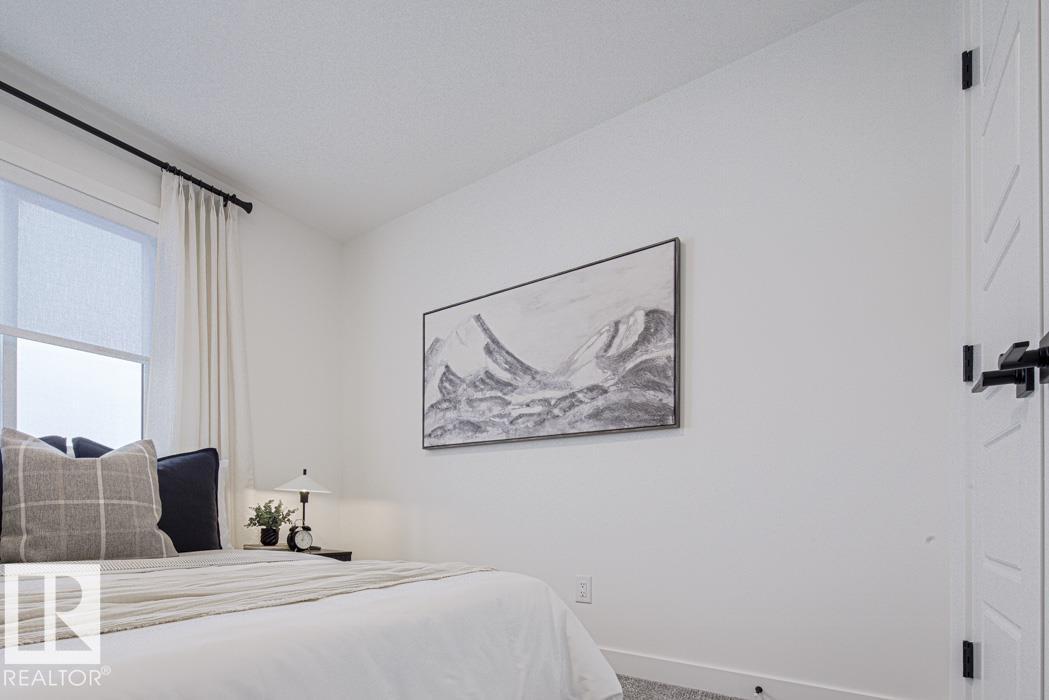
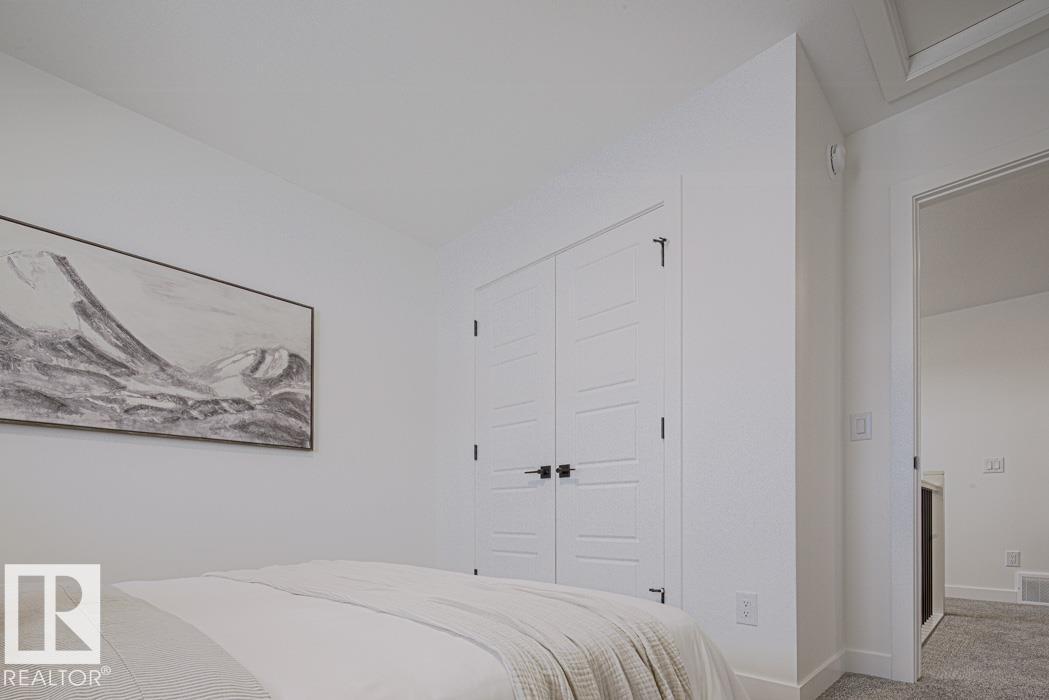
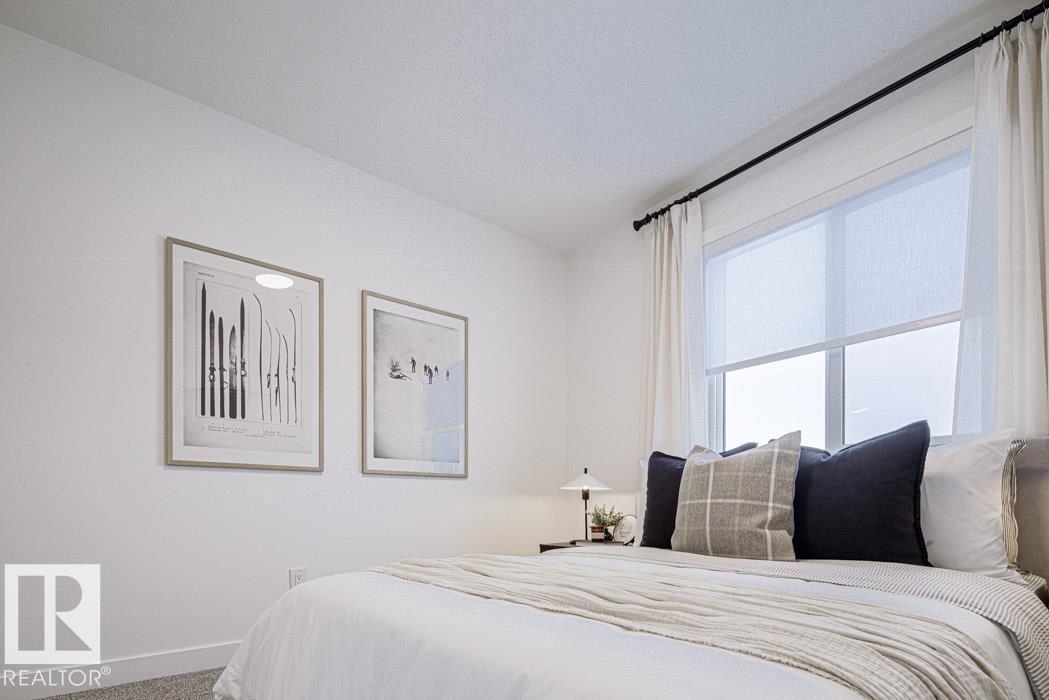
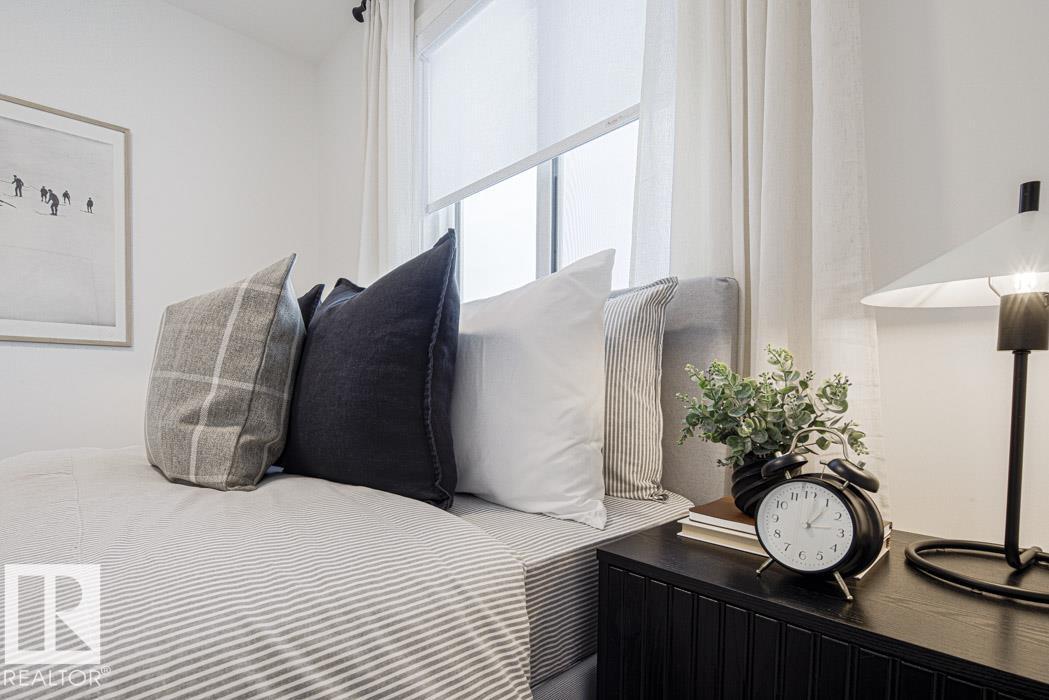
3 Bedroom
2 Bathroom
1,559 sqft
Forced Air
$549,600
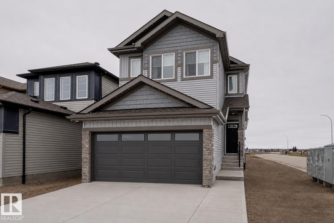
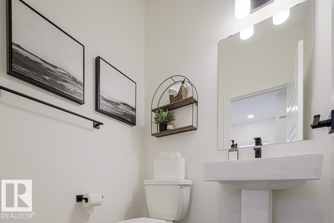
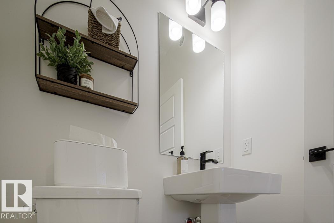
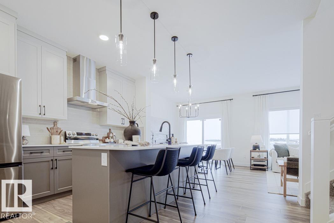
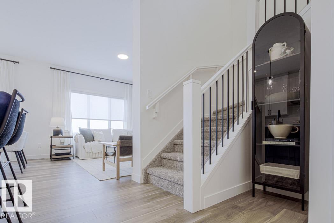
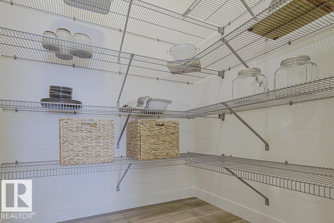
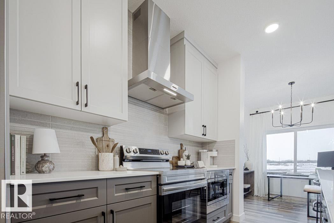
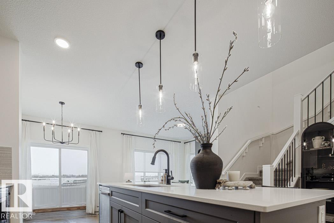
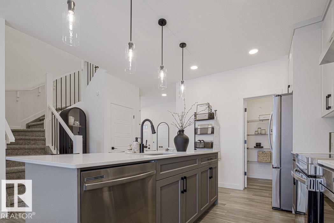
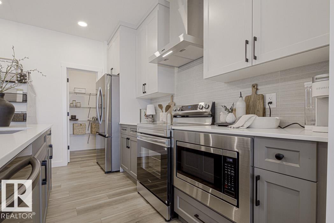
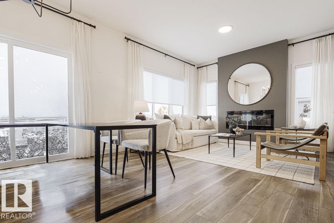
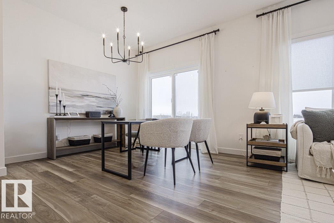
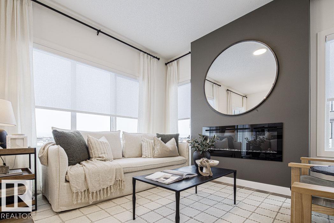
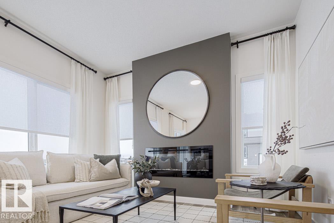
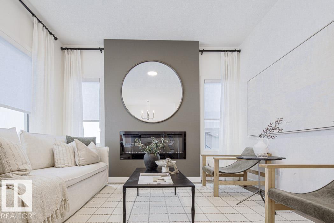
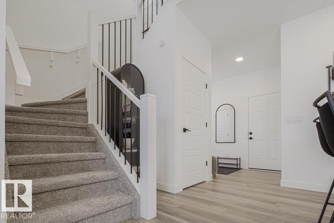
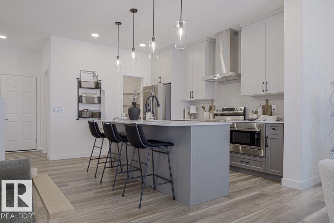
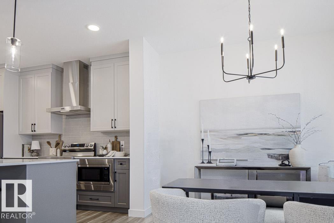
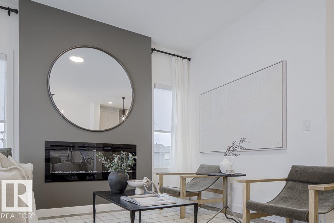
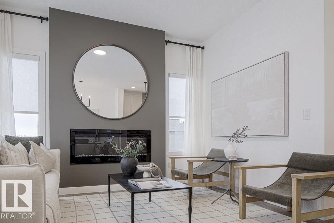
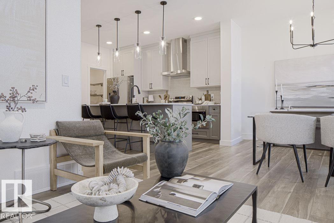
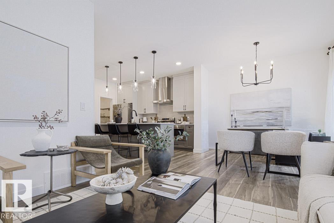
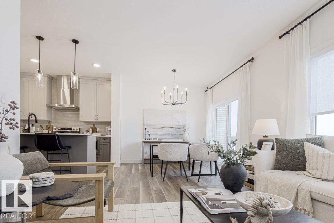
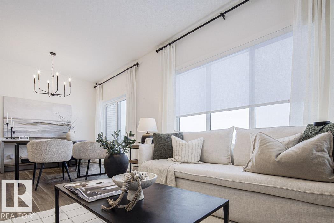
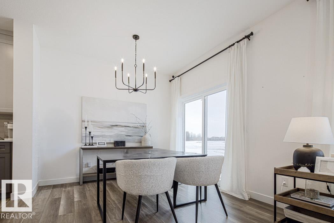
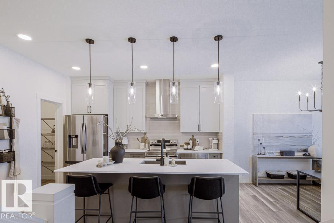
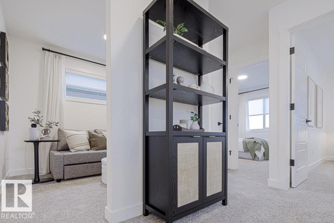
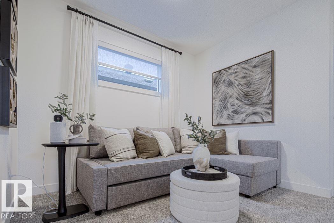
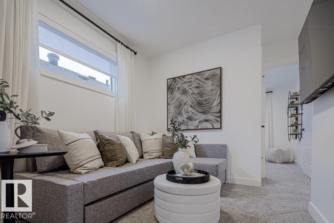
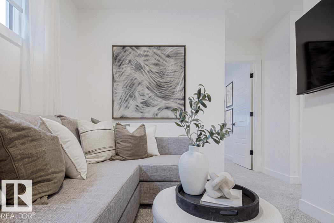
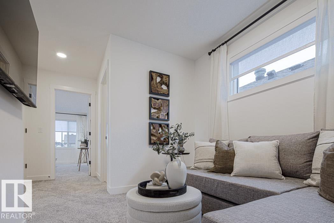
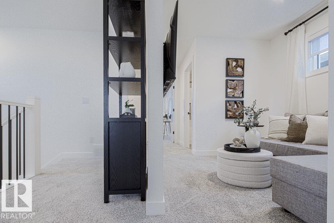
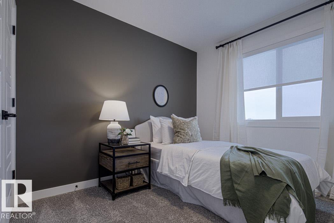
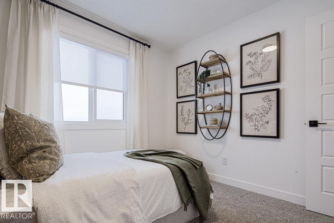
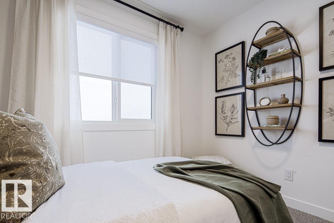
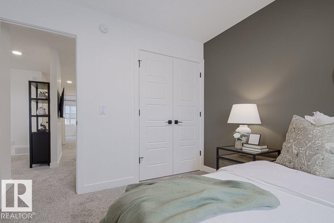
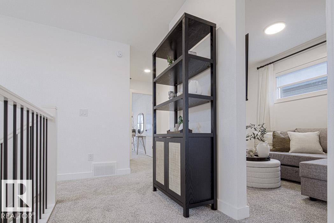
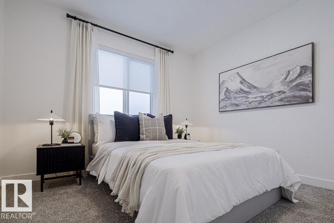
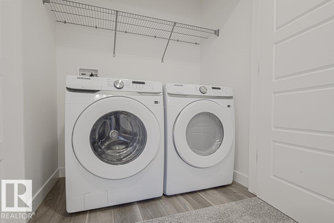
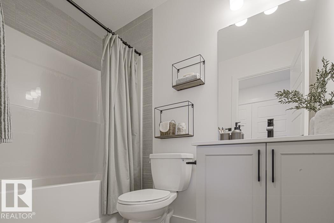
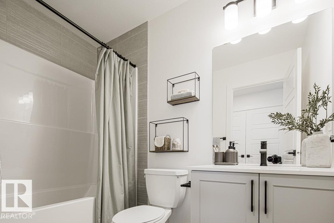
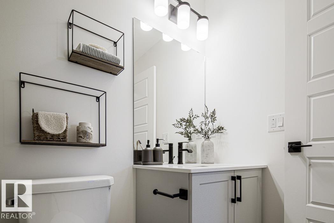
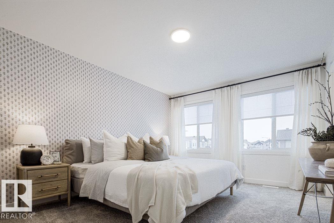
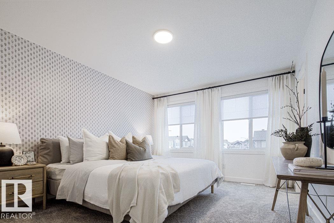
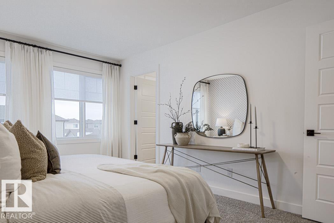
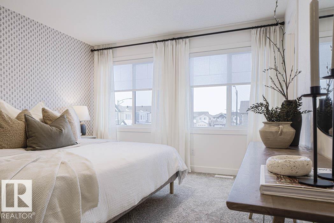
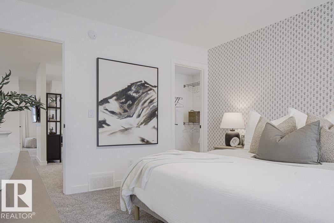
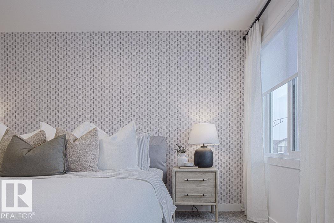
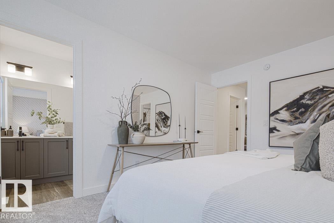
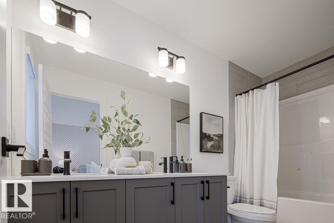
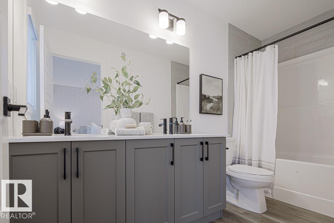
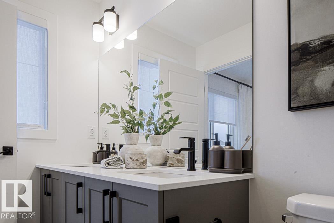
Welcome to this stunning 1,559 sq. ft. showhome in the sought-after community of Stillwater, perfectly situated on a desirable corner lot with enhanced curb appeal, additional street-side triple-pane windows, and a separate side entrance offering future development potential. The bright open-concept main floor is designed for both everyday living and entertaining, featuring large windows, a cozy electric fireplace, and a stylish kitchen complete with quartz countertops, a built-in microwave, oversized corner pantry, and plenty of prep and storage space. Modern black plumbing and lighting fixtures add a sophisticated touch throughout. Upstairs, enjoy a spacious bonus room, convenient second-floor laundry, and a private primary retreat featuring a walk-in closet and elegant 4-piece ensuite. Additional bedrooms offer flexibility for family, guests, or a home office. This beautifully designed home perfectly blends style, comfort, and functionality. (id:34056)
Property Details
|
MLS® Number |
E4494864 |
|
Property Type |
Single Family |
|
Neigbourhood |
Stillwater |
|
Amenities Near By |
Public Transit, Schools, Shopping |
|
Features |
No Animal Home, No Smoking Home |
Building
|
Bathroom Total |
2 |
|
Bedrooms Total |
3 |
|
Amenities |
Ceiling - 9ft |
|
Appliances |
Garage Door Opener Remote(s), Garage Door Opener, Hood Fan, Microwave |
|
Basement Development |
Unfinished |
|
Basement Type |
Full (unfinished) |
|
Constructed Date |
2026 |
|
Construction Style Attachment |
Detached |
|
Fire Protection |
Smoke Detectors |
|
Half Bath Total |
1 |
|
Heating Type |
Forced Air |
|
Stories Total |
2 |
|
Size Interior |
1,559 Sqft |
|
Type |
House |
Parking
Land
|
Acreage |
No |
|
Land Amenities |
Public Transit, Schools, Shopping |
|
Size Irregular |
362.8 |
|
Size Total |
362.8 M2 |
|
Size Total Text |
362.8 M2 |
Rooms
| Level | Type | Length | Width | Dimensions |
|---|
|
Main Level |
Living Room | | |
Measurements not available |
|
Main Level |
Dining Room | | |
Measurements not available |
|
Main Level |
Kitchen | | |
Measurements not available |
|
Upper Level |
Primary Bedroom | | |
Measurements not available |
|
Upper Level |
Bedroom 2 | | |
Measurements not available |
|
Upper Level |
Bedroom 3 | | |
Measurements not available |
|
Upper Level |
Bonus Room | | |
Measurements not available |