3 Bedroom
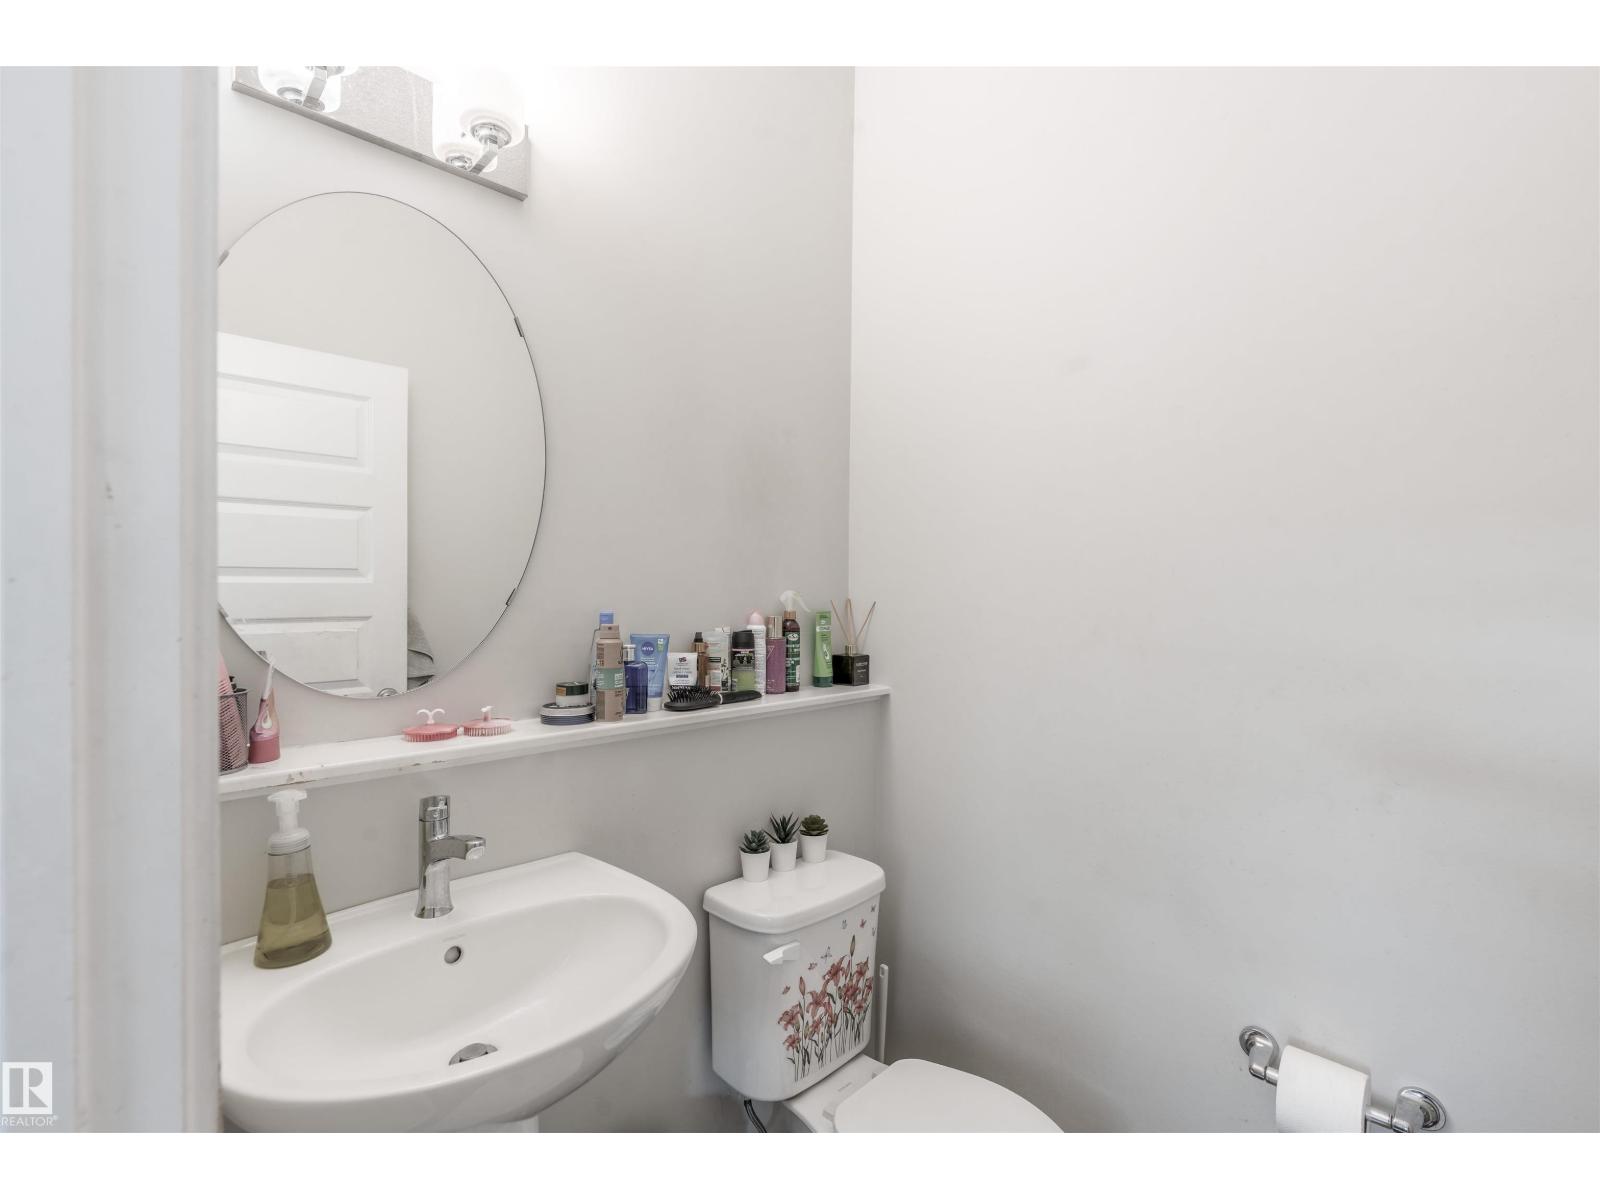
3 Bathroom
1,633 sqft
Forced Air
$479,500
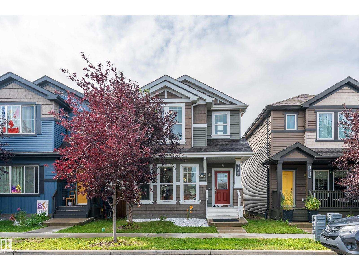
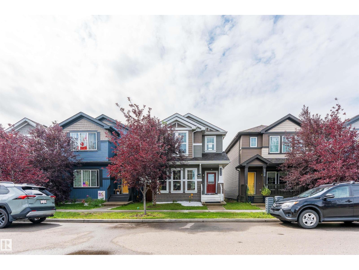
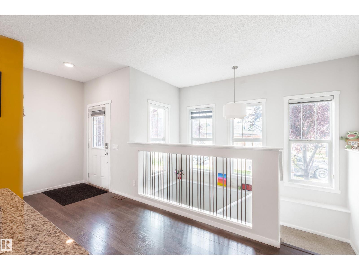
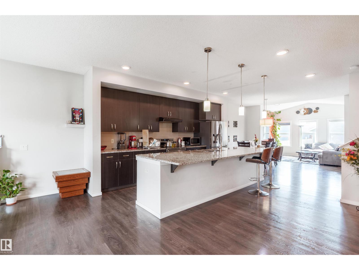
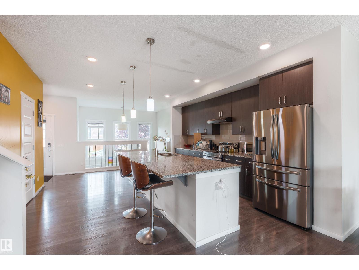
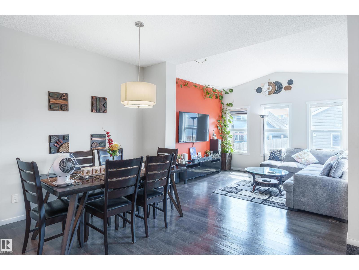
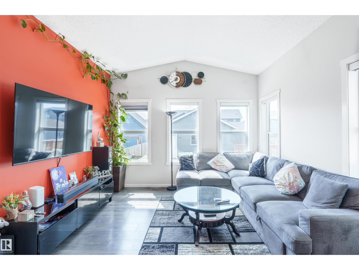
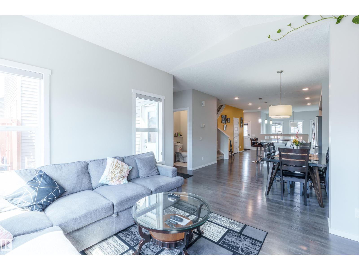
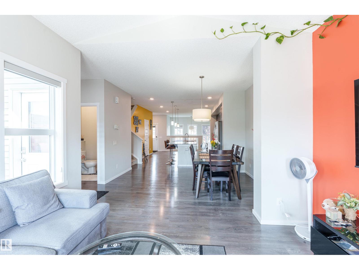
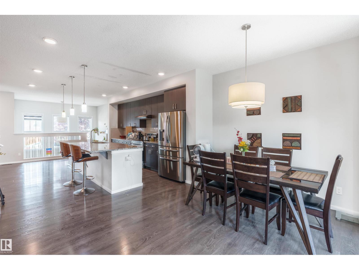
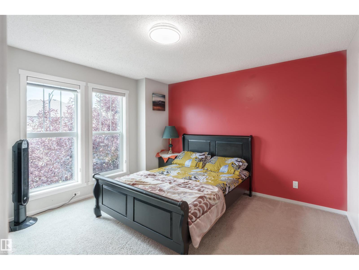
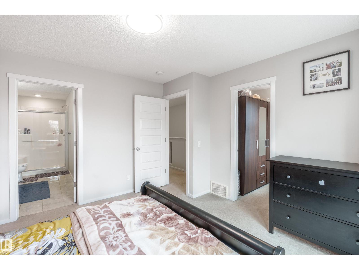
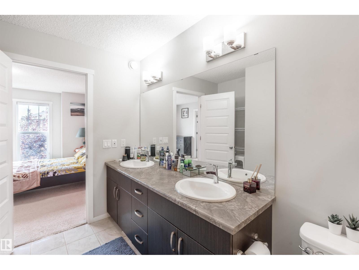
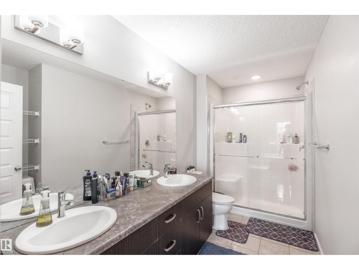
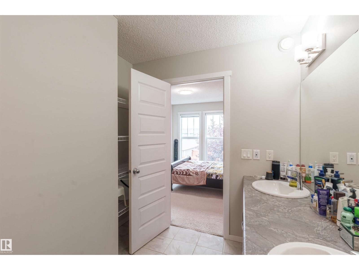
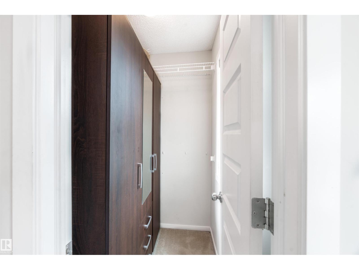
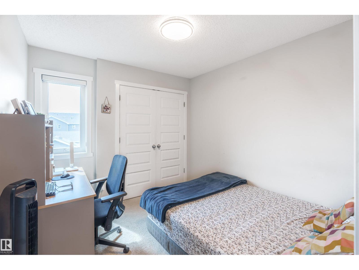
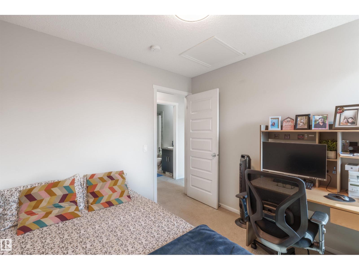
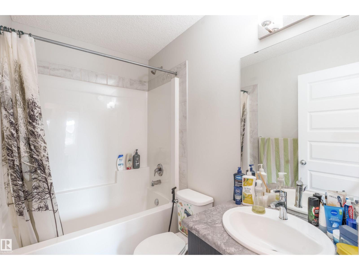
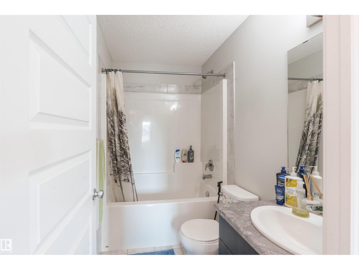
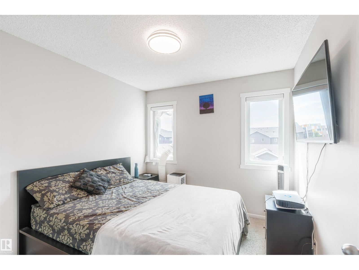
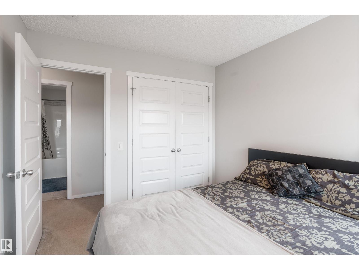
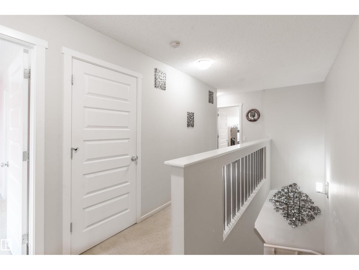
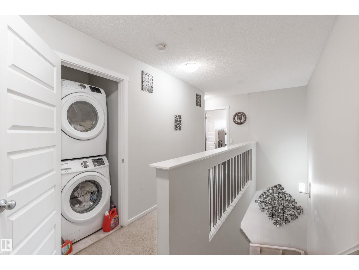
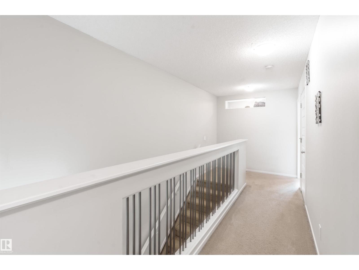
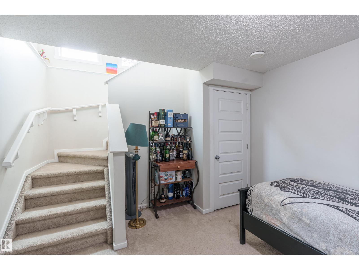
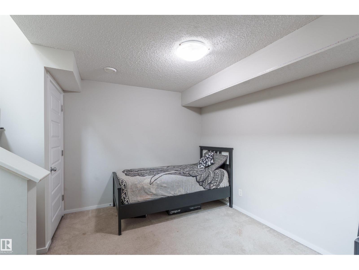
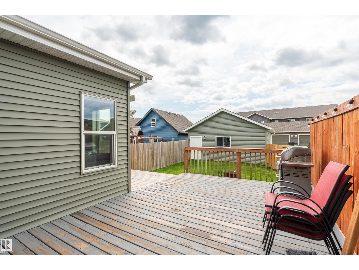
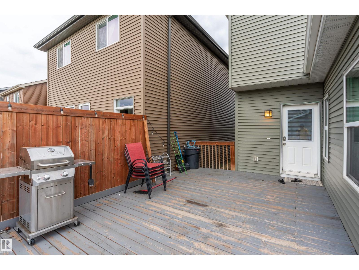
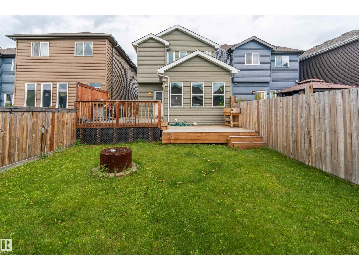
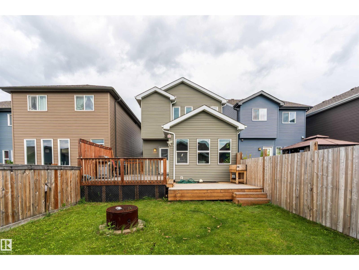
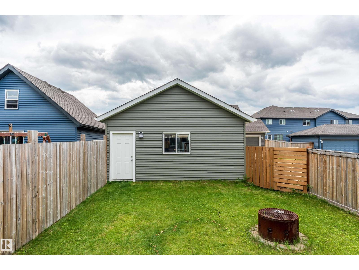
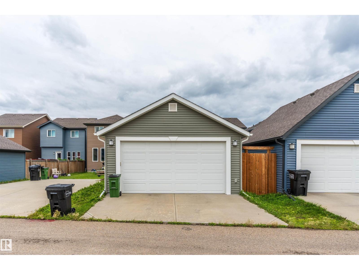
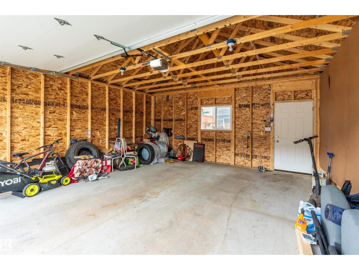
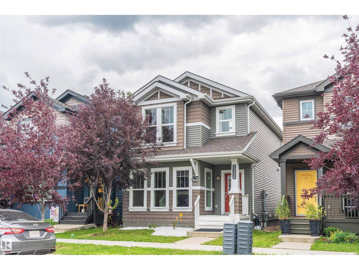
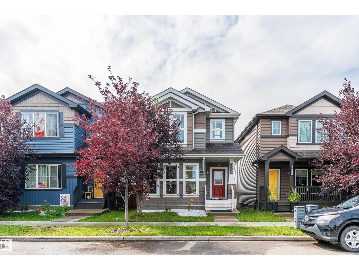
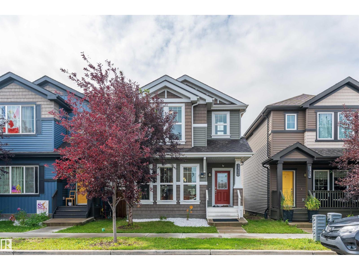
Beautifully maintained 3-bedroom, 2.5-bath home in the sought-after Orchards of Ellerslie offering 1,632 sq. ft. of thoughtfully designed living space. The bright open-concept main floor features a stunning kitchen with stainless steel appliances, a large island, lots of cabinets, and generous counter space. Upstairs you'll find three spacious bedrooms, including a primary suite with a walk-in closet and a 4-piece ensuite. The fully finished 140 sq. ft. bonus room in the basement is perfect for a family room, home office, or play area, while the remaining basement space offers room for storage or future development. Additional features include a garage extended by 2 feet, a water softener, and exceptional pride of ownership throughout. Conveniently located close to schools, parks, walking trails, shopping, and all major amenities, this move-in-ready home is a must-see. (id:34056)
Property Details
|
MLS® Number |
E4501947 |
|
Property Type |
Single Family |
|
Neigbourhood |
The Orchards At Ellerslie |
|
Amenities Near By |
Schools, Shopping |
|
Features |
See Remarks |
Building
|
Bathroom Total |
3 |
|
Bedrooms Total |
3 |
|
Appliances |
Dishwasher, Dryer, Garage Door Opener Remote(s), Garage Door Opener, Hood Fan, Refrigerator, Washer, Water Softener, Window Coverings |
|
Basement Development |
Partially Finished |
|
Basement Type |
Full (partially Finished) |
|
Constructed Date |
2017 |
|
Construction Style Attachment |
Detached |
|
Half Bath Total |
1 |
|
Heating Type |
Forced Air |
|
Stories Total |
2 |
|
Size Interior |
1,633 Sqft |
|
Type |
House |
Parking
Land
|
Acreage |
No |
|
Land Amenities |
Schools, Shopping |
Rooms
| Level | Type | Length | Width | Dimensions |
|---|
|
Upper Level |
Primary Bedroom | | |
Measurements not available |
|
Upper Level |
Bedroom 2 | | |
Measurements not available |
|
Upper Level |
Bedroom 3 | | |
Measurements not available |