3 Bedroom
3 Bathroom
2,227 sqft
Fireplace
Central Air Conditioning
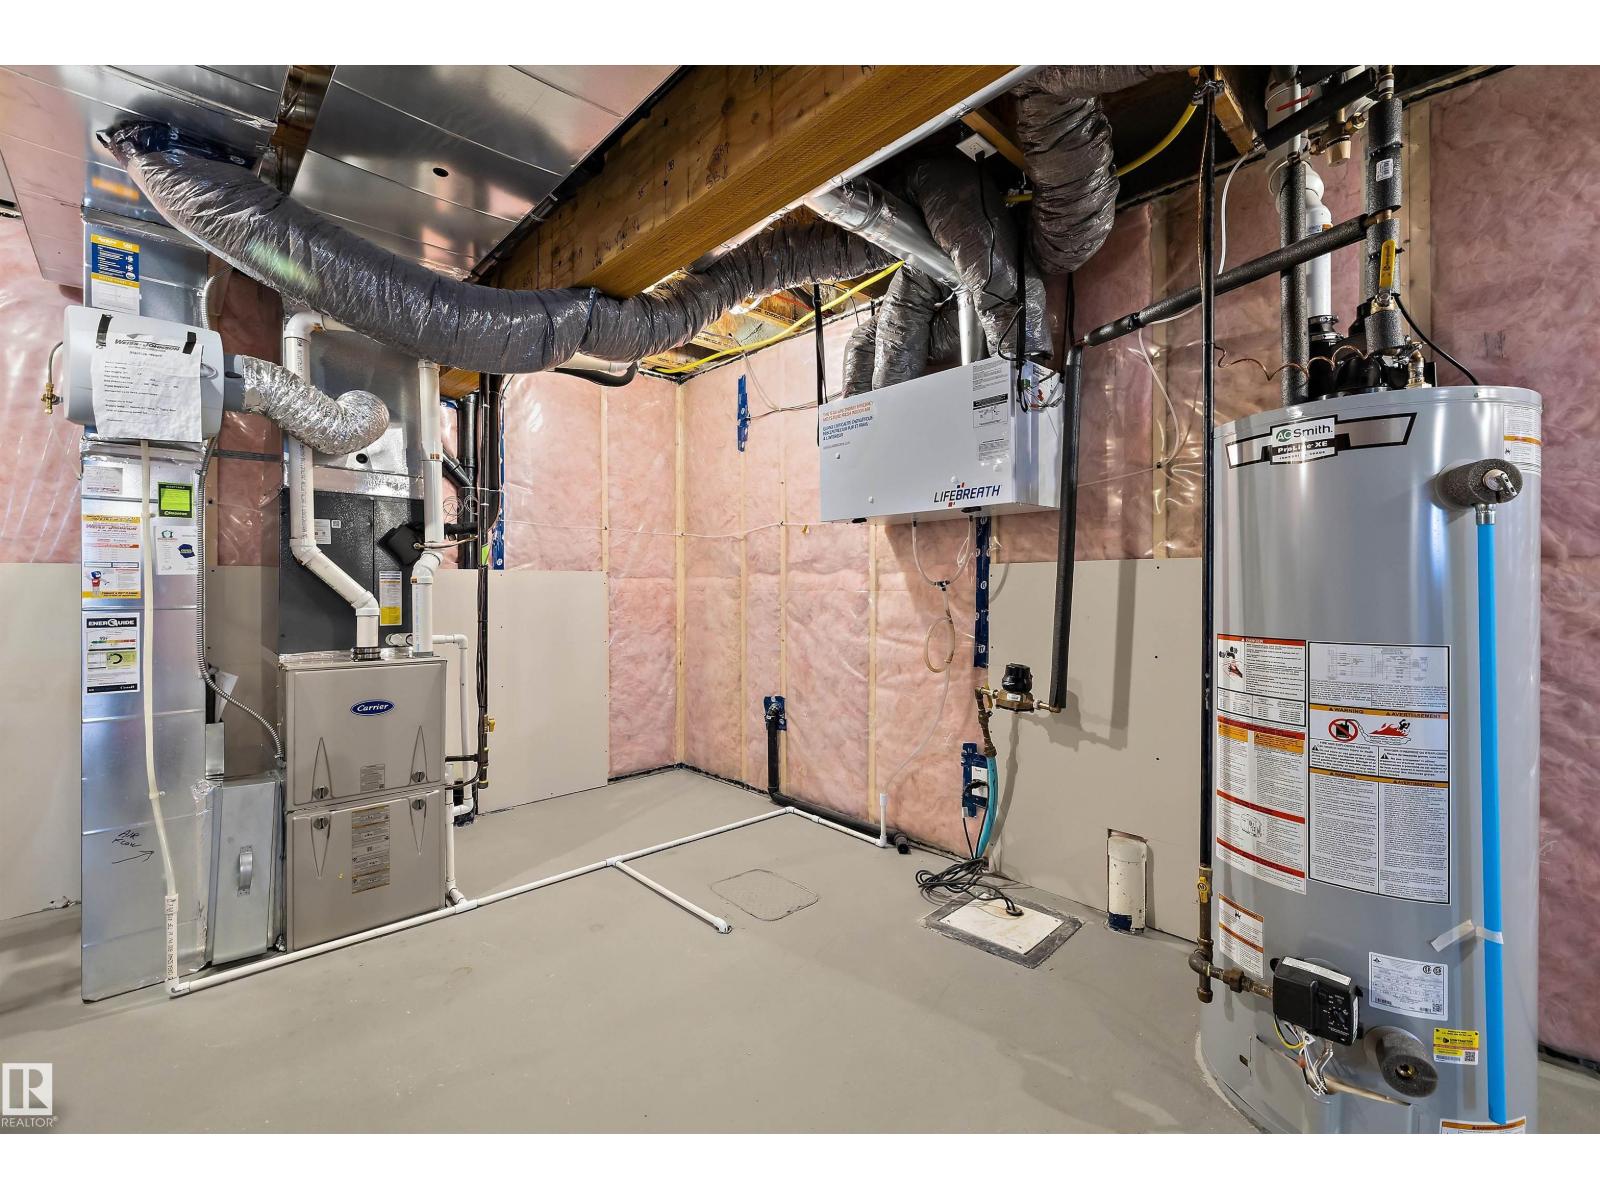
Forced Air
$630,000
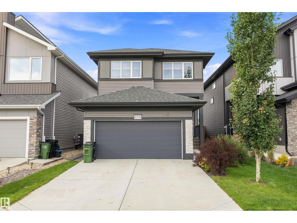
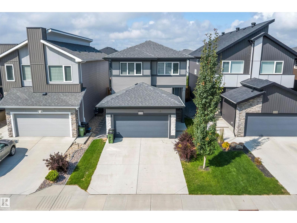
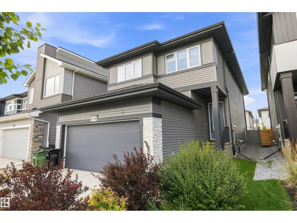
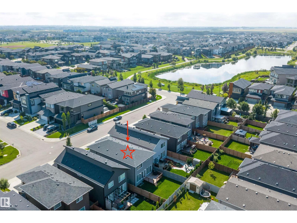
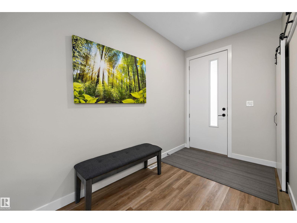
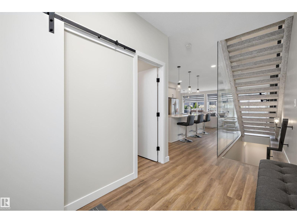
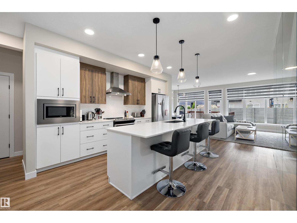
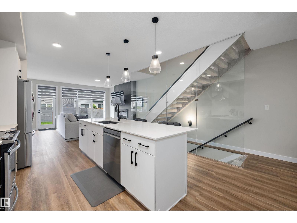
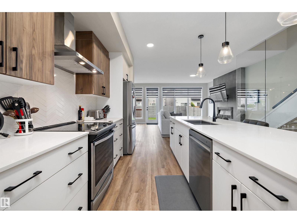
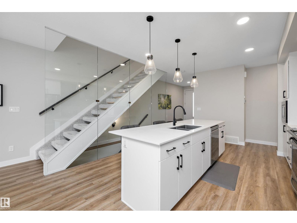
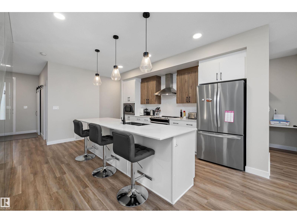
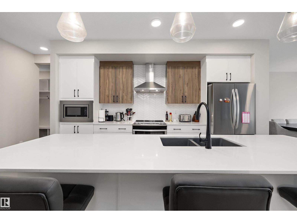
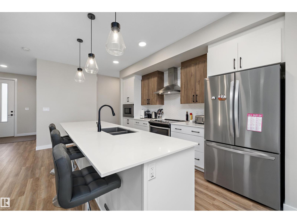
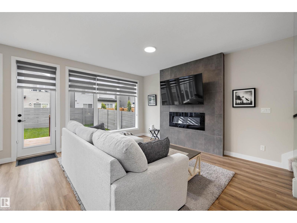
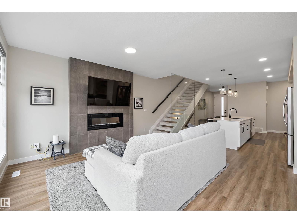
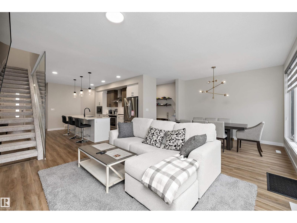
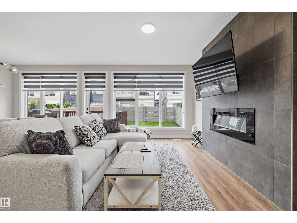
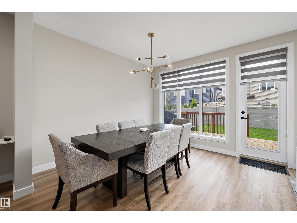
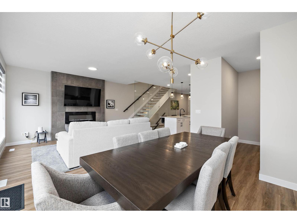
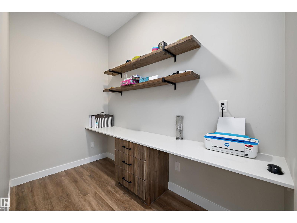
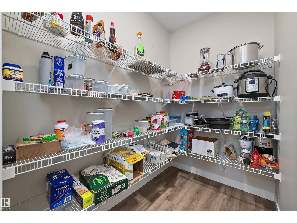
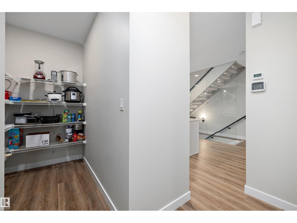
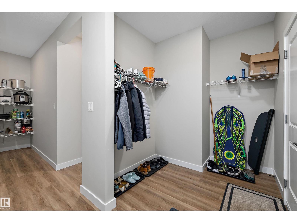
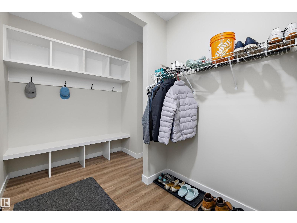
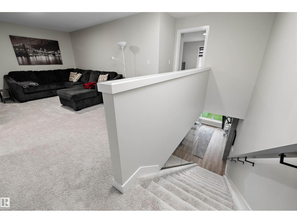
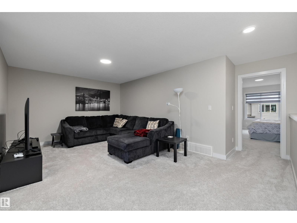
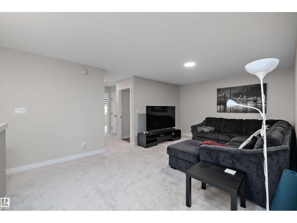
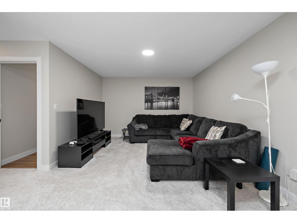
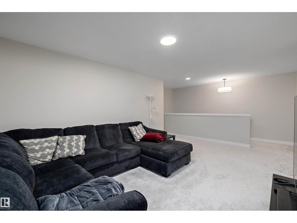
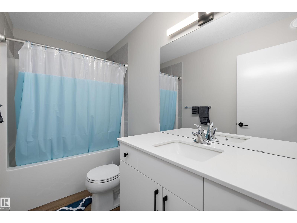
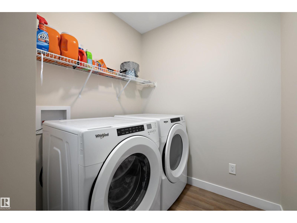
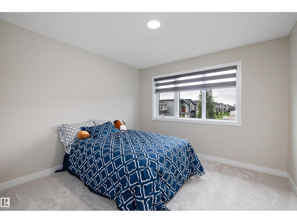
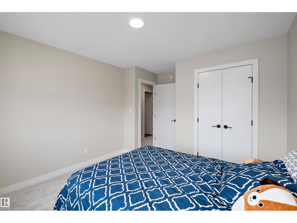
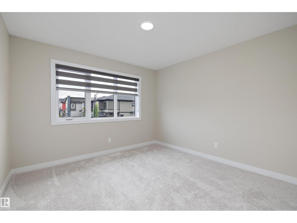
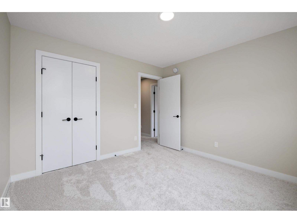
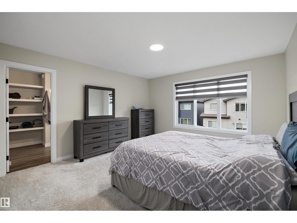
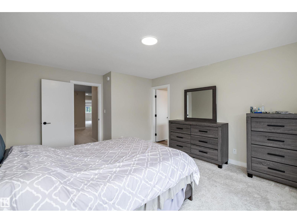
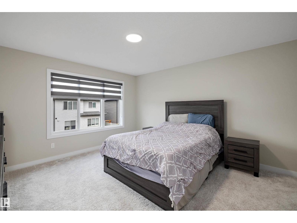
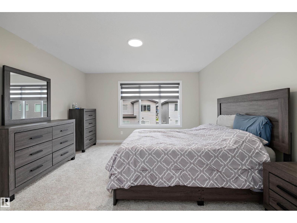
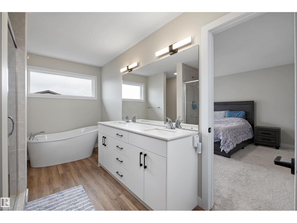
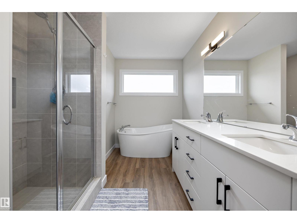
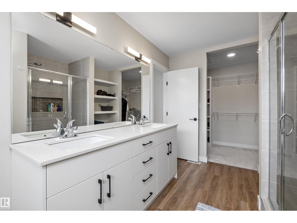
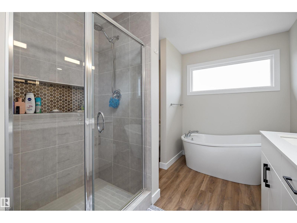
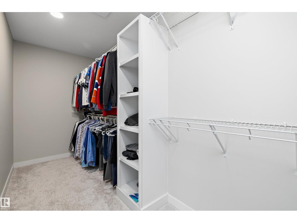
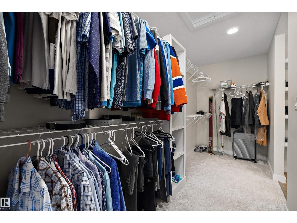
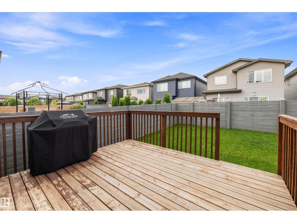
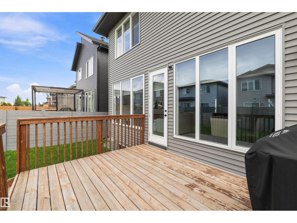
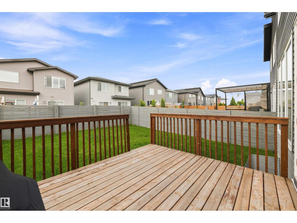
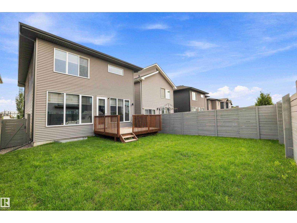
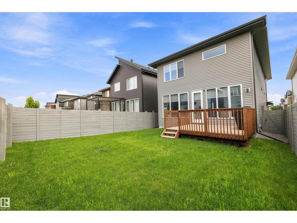
Welcome to this stunning modern home in the HEART of KESWICK! The star of the show is the glass panel wall that opens the layout even more and ensures light touches everything you see! Beautiful kitchen with a large island, stylish cabinetry, stainless steel appliances and an impressive walk-through pantry. The spacious living room offers a sleek feature fireplace, while the convenient mudroom provides excellent everyday organization. A main-floor den adds flexibility for a home office or workspace. Upstairs, enjoy a generous family room, perfect for movie nights or relaxing with family. The spacious primary retreat features a walk-in closet and a luxurious 5-piece ensuite complete with a soaker tub. Two additional bedrooms, a full 4-piece bathroom and convenient upstairs laundry complete the second level. With a sunny West backyard, located in prestigious One at Keswick with over 1km of walking trails, close proximity to schools, golf, grocery stores, Movati, Currents of Windermere & Anthony Henday! (id:34056)
Property Details
|
MLS® Number |
E4504984 |
|
Property Type |
Single Family |
|
Neigbourhood |
Keswick |
|
Amenities Near By |
Golf Course, Playground, Public Transit, Schools, Shopping |
|
Features |
See Remarks, Flat Site, No Back Lane, No Animal Home |
|
Structure |
Deck |
Building
|
Bathroom Total |
3 |
|
Bedrooms Total |
3 |
|
Amenities |
Ceiling - 9ft, Vinyl Windows |
|
Appliances |
Dishwasher, Dryer, Hood Fan, Refrigerator, Stove, Washer, Window Coverings |
|
Basement Development |

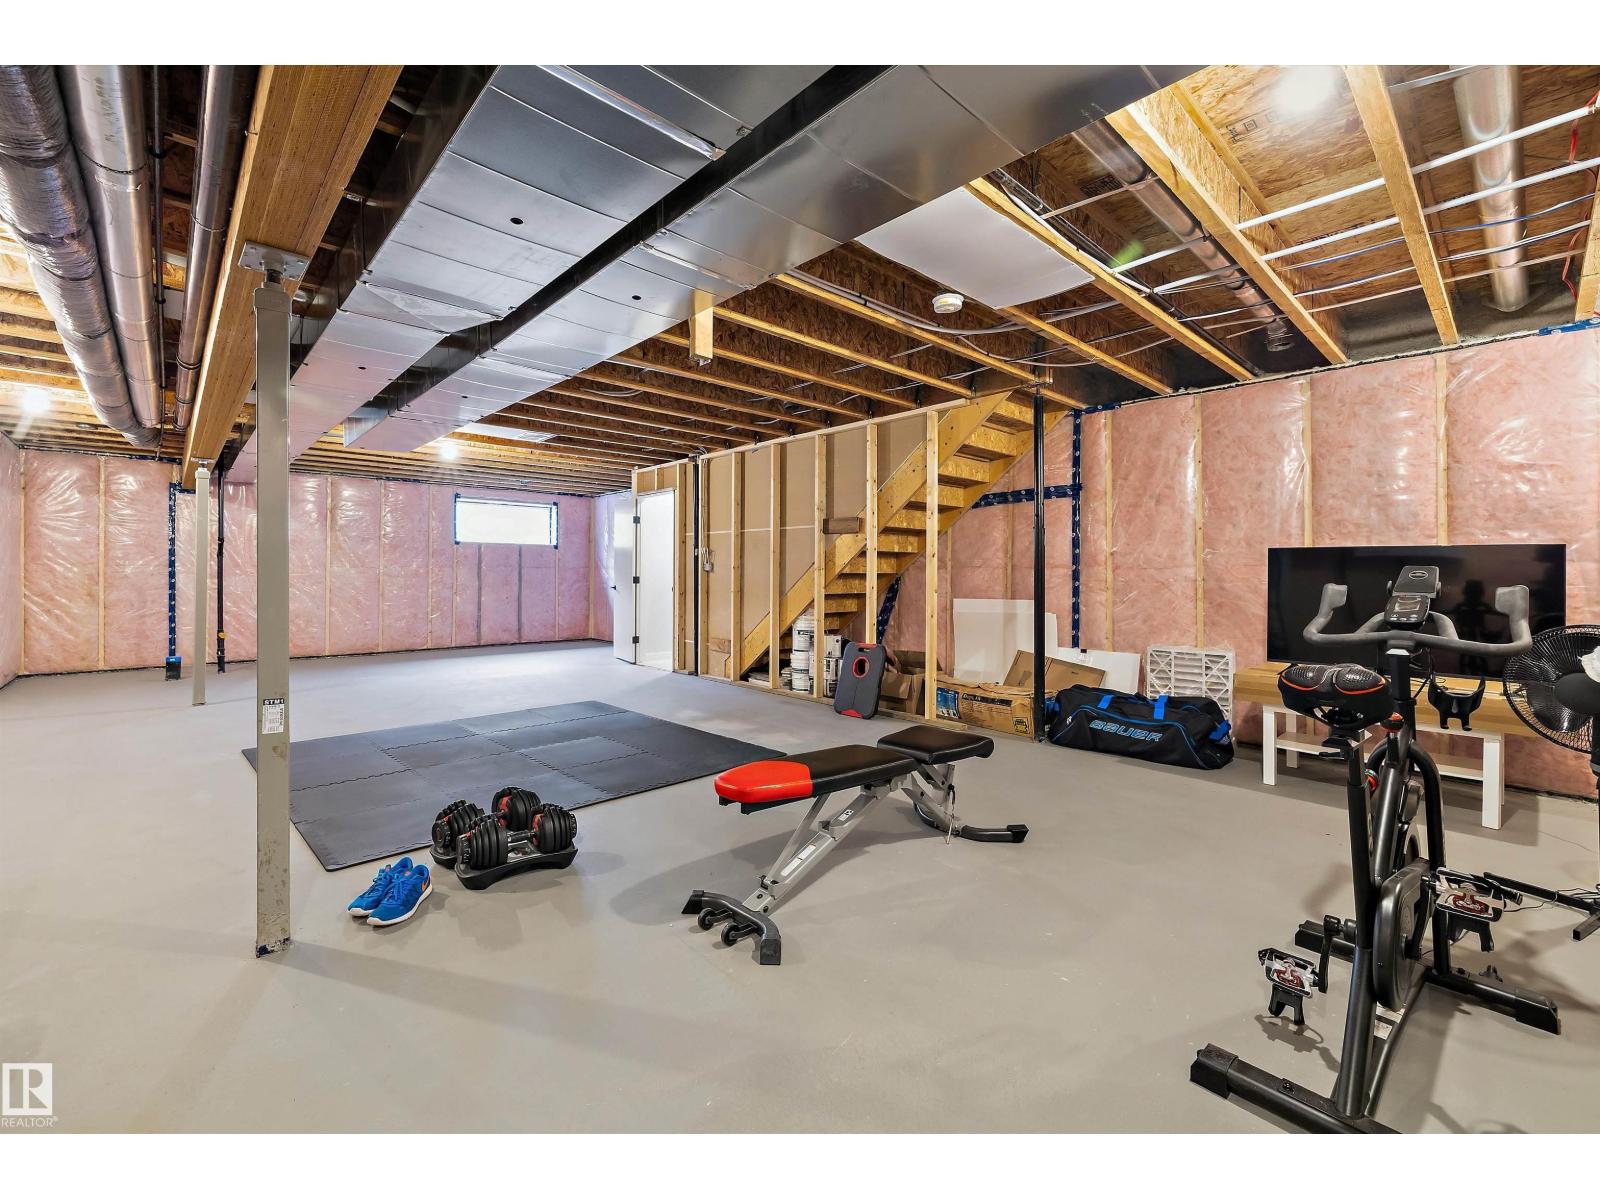
Unfinished |
|
Basement Type |
Full (unfinished) |
|
Constructed Date |
2019 |
|
Construction Style Attachment |
Detached |
|
Cooling Type |
Central Air Conditioning |
|
Fireplace Fuel |
Electric |
|
Fireplace Present |
Yes |
|
Fireplace Type |
Unknown |
|
Half Bath Total |
1 |
|
Heating Type |
Forced Air |
|
Stories Total |
2 |
|
Size Interior |
2,227 Sqft |
|
Type |
House |
Parking
Land
|
Acreage |
No |
|
Fence Type |
Fence |
|
Land Amenities |
Golf Course, Playground, Public Transit, Schools, Shopping |
|
Size Irregular |
344.79 |
|
Size Total |
344.79 M2 |
|
Size Total Text |
344.79 M2 |
Rooms
| Level | Type | Length | Width | Dimensions |
|---|
|
Main Level |
Living Room |
4.46 m |
4.6 m |
4.46 m x 4.6 m |
|
Main Level |
Dining Room |
2.41 m |
4.31 m |
2.41 m x 4.31 m |
|
Main Level |
Kitchen |
3.37 m |
5.59 m |
3.37 m x 5.59 m |
|
Upper Level |
Primary Bedroom |
3.99 m |
4.85 m |
3.99 m x 4.85 m |
|
Upper Level |
Bedroom 2 |
3.38 m |
4.05 m |
3.38 m x 4.05 m |
|
Upper Level |
Bedroom 3 |
3.42 m |
3.38 m |
3.42 m x 3.38 m |
|
Upper Level |
Laundry Room |
2.67 m |
1.85 m |
2.67 m x 1.85 m |