5 Bedroom
3 Bathroom
1,684 sqft
Bungalow
Fireplace
Central Air Conditioning
Forced Air
$1,149,900
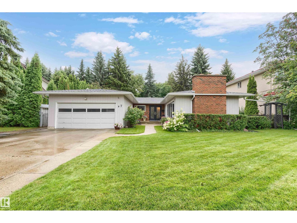
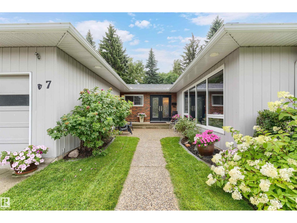
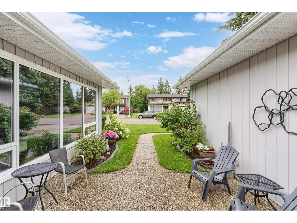
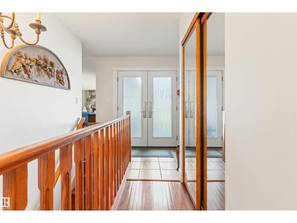
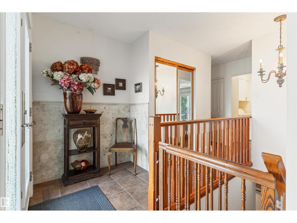
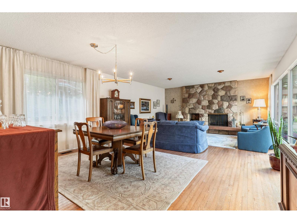
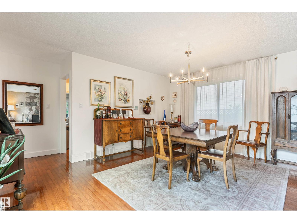
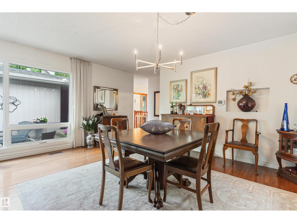
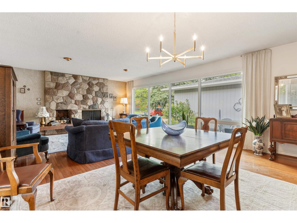
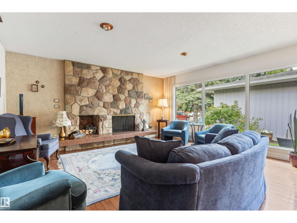
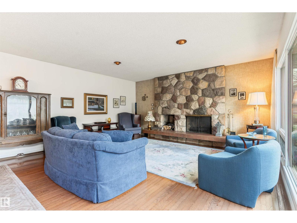
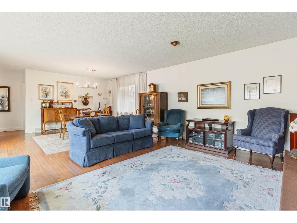
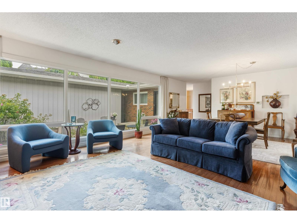
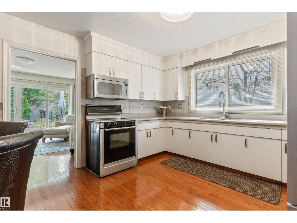
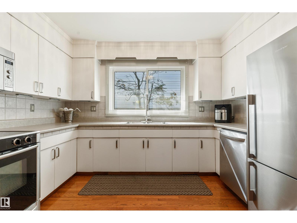
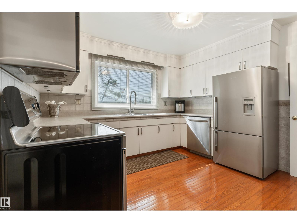
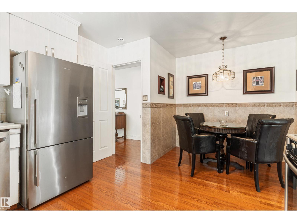
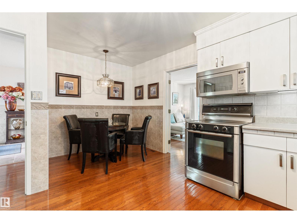
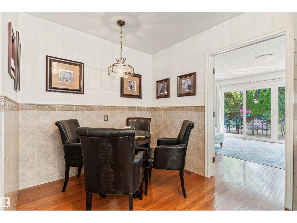
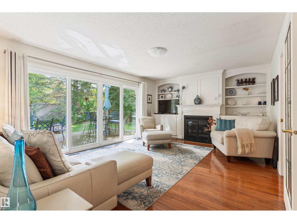
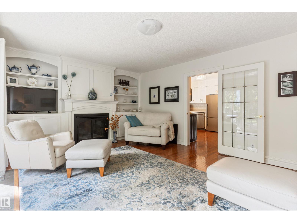
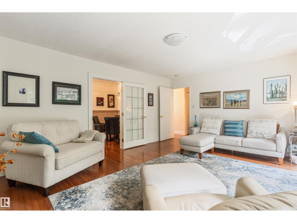
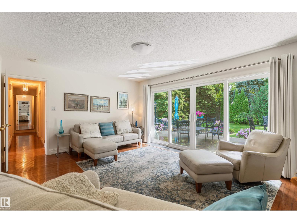
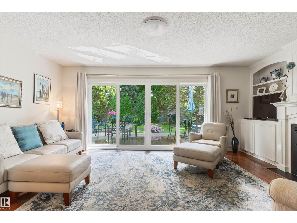
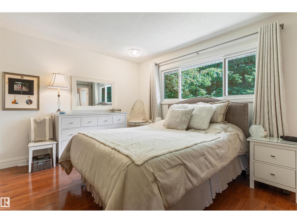
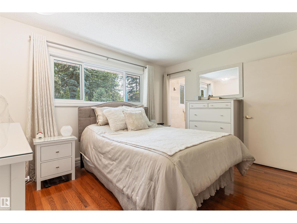
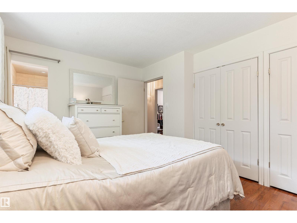
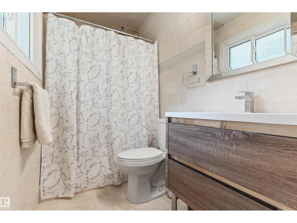
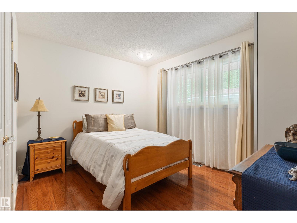
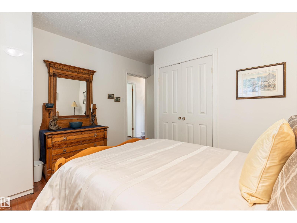
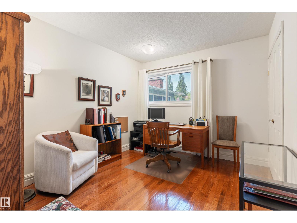
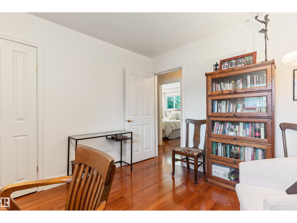
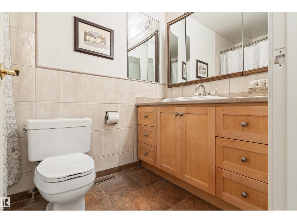
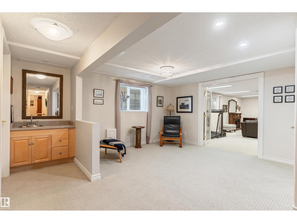
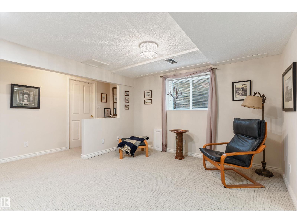
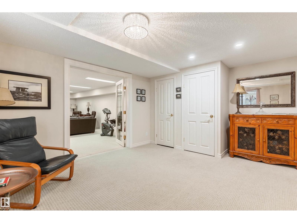
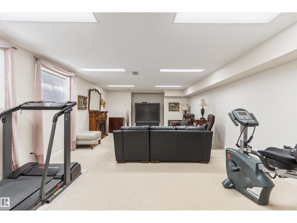
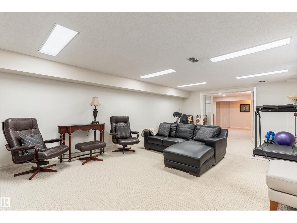
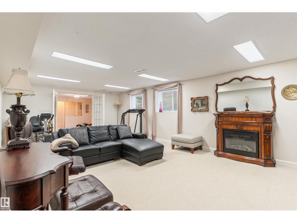
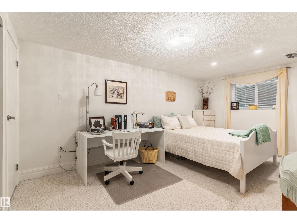
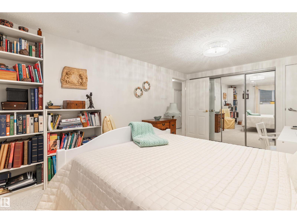
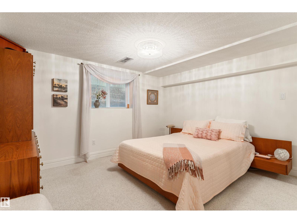
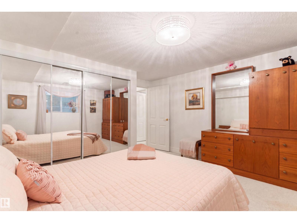
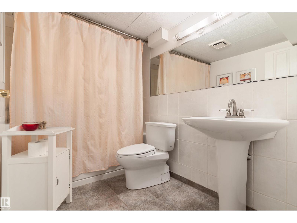
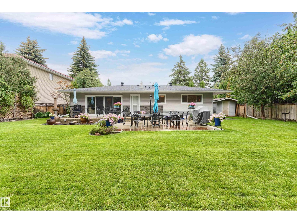
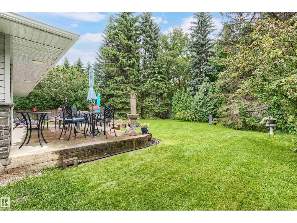
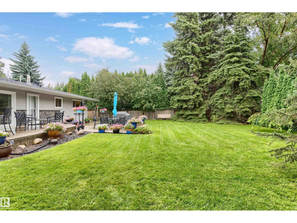
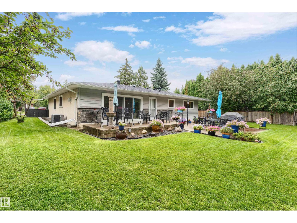
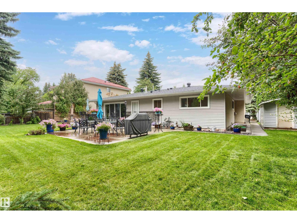
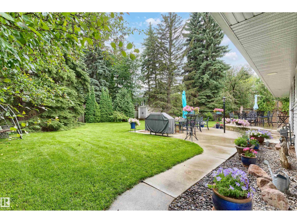
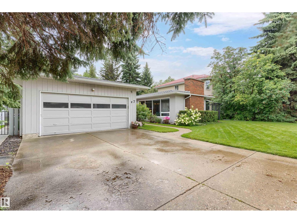
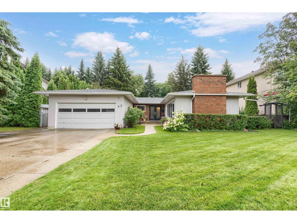
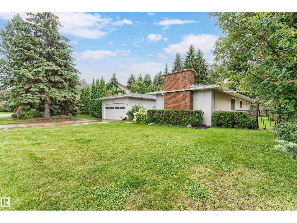
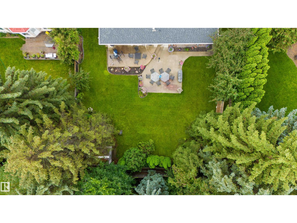
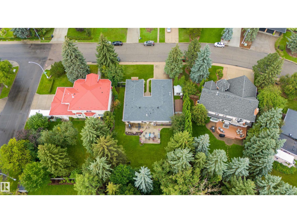
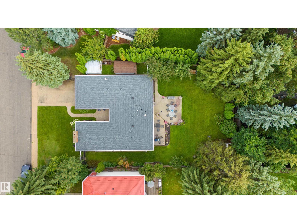
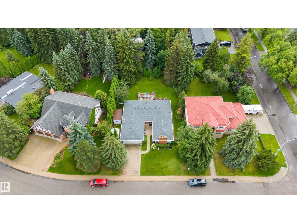
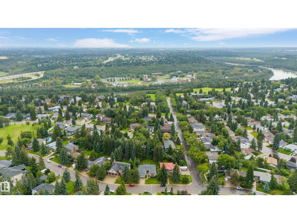
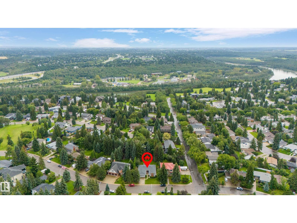
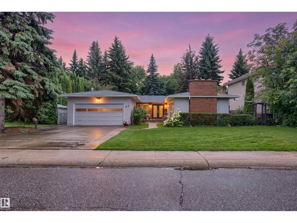
Style+elegance welcomes you to this gorgeous 1684sqft bungalow,tucked away on a quiet street in prestigious Quesnell Heights.The stunning living room offers a flagstone woodburning fireplace,rich hardwood floors(extending through),wall-to-wall windows+adjoining dining room.The kitchen has updated white cabinets,newer s/s appliances+breakfast nook.The family room has a timeless custom built-in wall unit(w/cabinets+fireplace)+patio doors to the massive backyard.Completing the main floor are the primary suite(w/a reno'd 3pc ensuite),2 more bedrooms,an updated 4pc bath,foyer+double garage.The bright basement offers large oversized windows,spacious rec room,flex area(w/wet bar),2 bedrooms,4pc bath,workshop+lots of storage.Upgrades:Windows,Doors,2 Furnaces,Hot Water on Demand--the list is endless!The private south facing yard is an oasis enclosed by mature trees,w/patio,beautiful landscaping+two sheds.Situated on a massive 11000sqft lot+just steps to the River Valley.Welcome to your Dream Home! (id:34056)
Property Details
|
MLS® Number |
E4503779 |
|
Property Type |
Single Family |
|
Neigbourhood |
Quesnell Heights |
|
Amenities Near By |
Playground, Public Transit, Schools, Shopping |
|
Features |
See Remarks, Park/reserve, Wet Bar |
|
Parking Space Total |
4 |
Building
|
Bathroom Total |
3 |
|
Bedrooms Total |
5 |
|
Amenities |
Vinyl Windows |
|
Appliances |
Dishwasher, Dryer, Garage Door Opener, Microwave Range Hood Combo, Refrigerator, Storage Shed, Stove, Washer, Window Coverings, See Remarks |
|
Architectural Style |
Bungalow |
|
Basement Development |
Finished |
|
Basement Type |
Full (finished) |
|
Constructed Date |
1968 |
|
Construction Style Attachment |
Detached |
|
Cooling Type |
Central Air Conditioning |
|
Fireplace Fuel |
Wood |
|
Fireplace Present |
Yes |
|
Fireplace Type |
Unknown |
|
Heating Type |
Forced Air |
|
Stories Total |
1 |
|
Size Interior |
1,684 Sqft |
|
Type |
House |
Parking
Land
|
Acreage |
No |
|
Fence Type |
Fence |
|
Land Amenities |
Playground, Public Transit, Schools, Shopping |
|
Size Irregular |
1039.61 |
|
Size Total |
1039.61 M2 |
|
Size Total Text |
1039.61 M2 |
Rooms
| Level | Type | Length | Width | Dimensions |
|---|
|
Above |
Storage |
1.49 m |
2.61 m |
1.49 m x 2.61 m |
|
Basement |
Bedroom 4 |
4.95 m |
3.25 m |
4.95 m x 3.25 m |
|
Basement |
Bedroom 5 |
3.26 m |
3.81 m |
3.26 m x 3.81 m |
|
Basement |
Workshop |
2.89 m |
2.69 m |
2.89 m x 2.69 m |
|
Main Level |
Living Room |
4.89 m |
4.31 m |
4.89 m x 4.31 m |
|
Main Level |
Dining Room |
4.89 m |
3.15 m |
4.89 m x 3.15 m |
|
Main Level |
Kitchen |
4.81 m |
3.51 m |
4.81 m x 3.51 m |
|
Main Level |
Family Room |
5.75 m |
4.08 m |
5.75 m x 4.08 m |
|
Main Level |
Primary Bedroom |
4.09 m |
3.35 m |
4.09 m x 3.35 m |
|
Main Level |
Bedroom 2 |
2.93 m |
3.48 m |
2.93 m x 3.48 m |
|
Main Level |
Bedroom 3 |
2.85 m |
4.47 m |
2.85 m x 4.47 m |
|
Main Level |
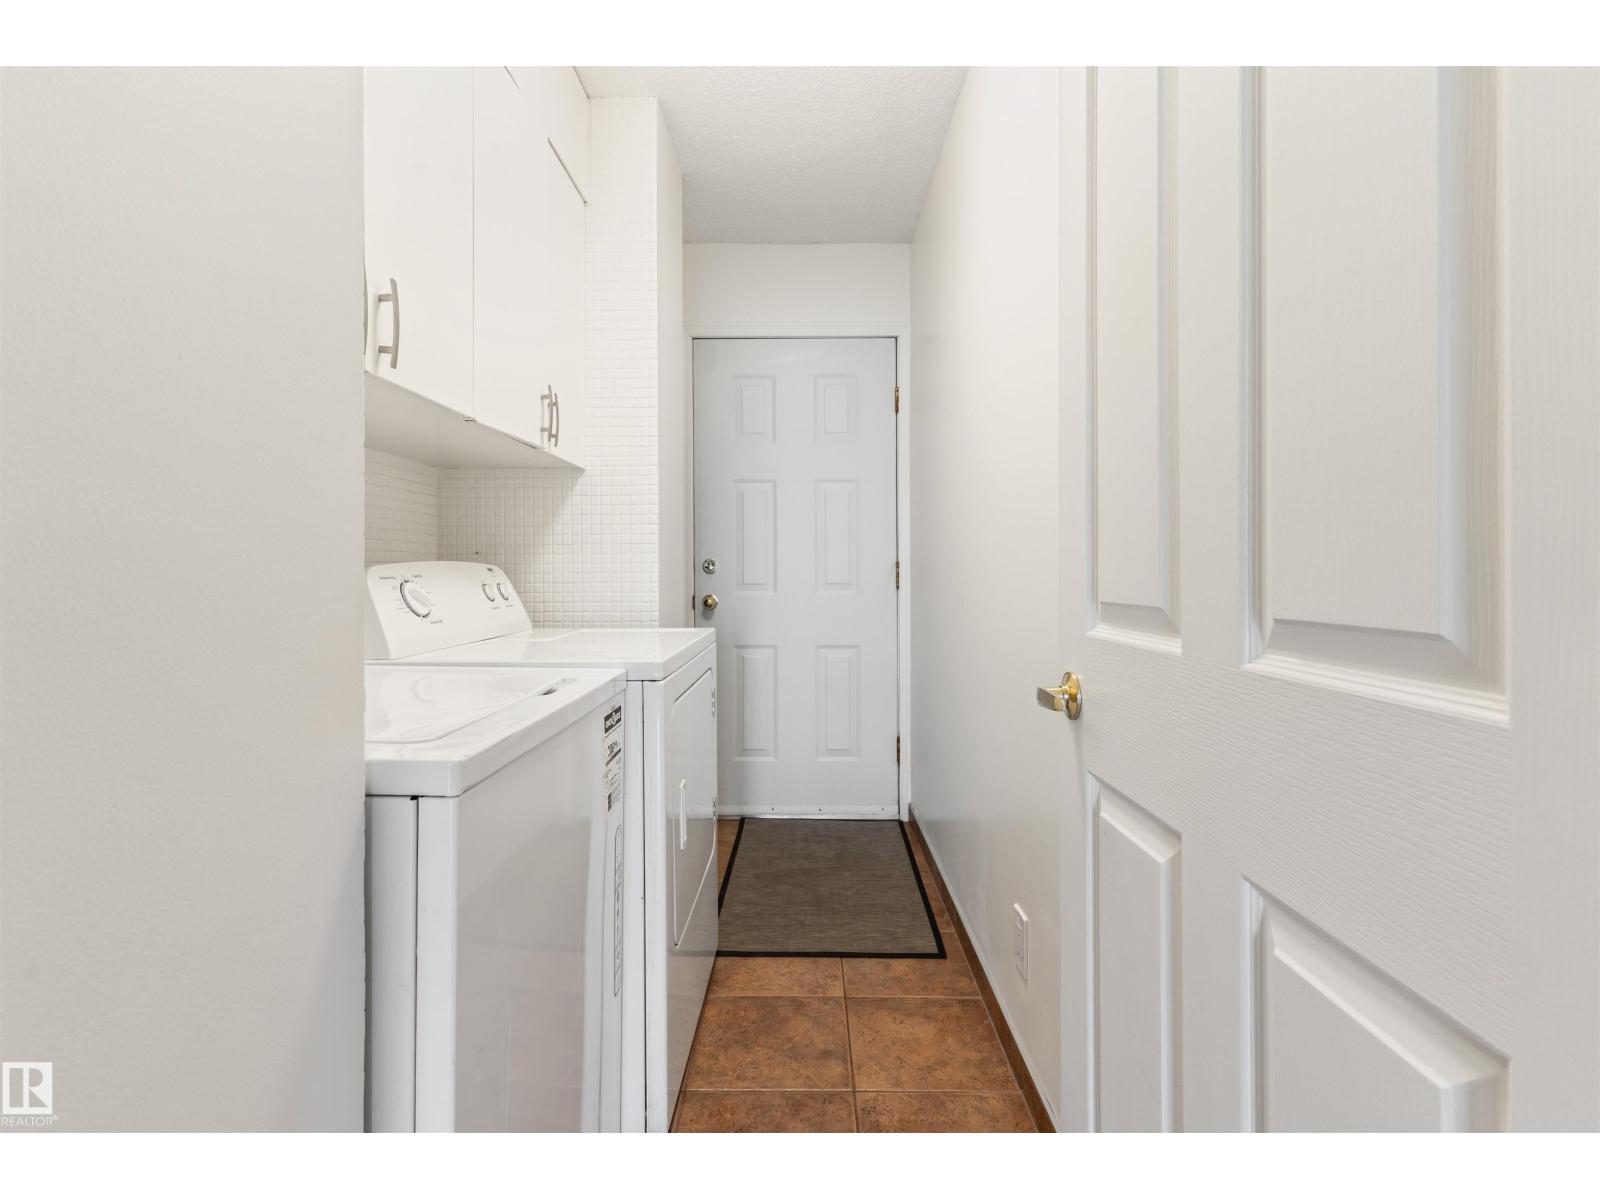
Mud Room |
1.54 m |
3 m |
1.54 m x 3 m |