3 Bedroom
4 Bathroom
1,316 sqft
Central Air Conditioning
Forced Air
$414,900
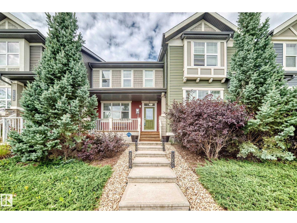
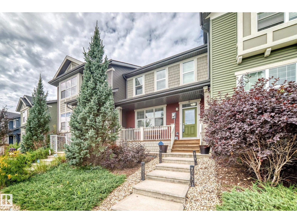
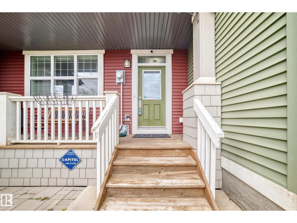
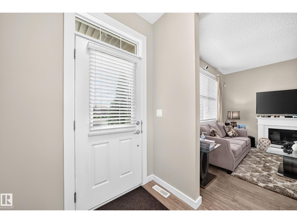
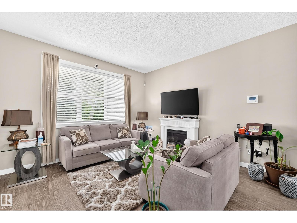
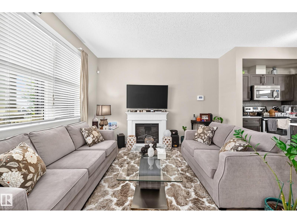
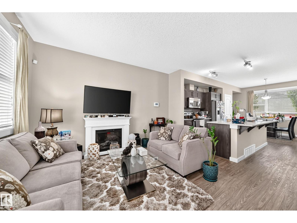
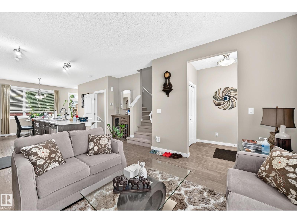
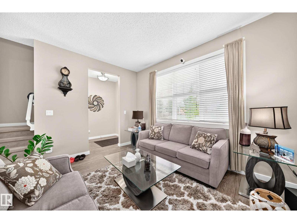
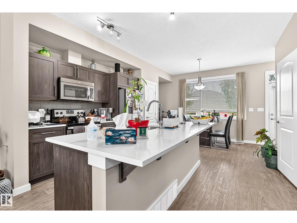
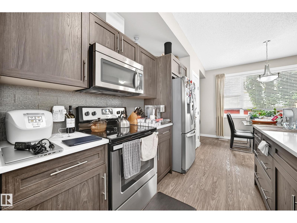
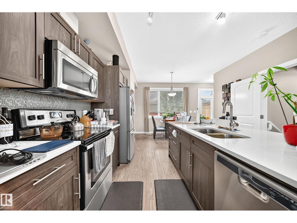
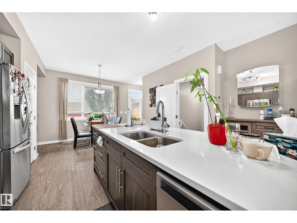
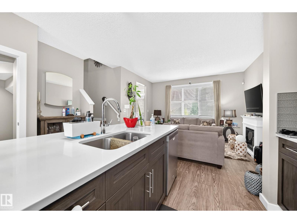
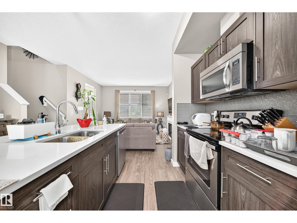
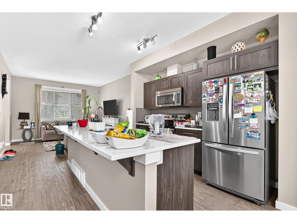
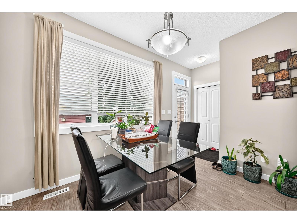
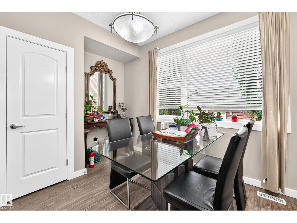
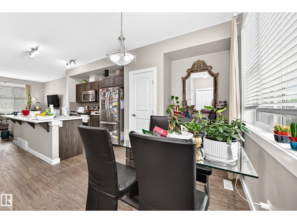
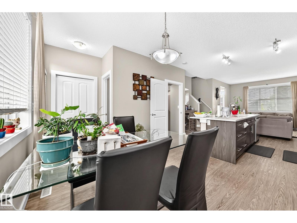
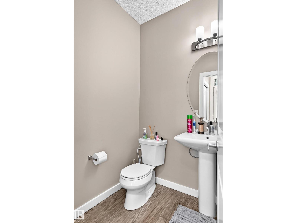
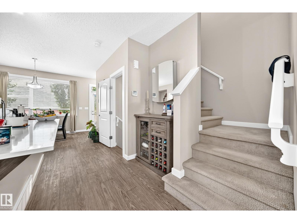
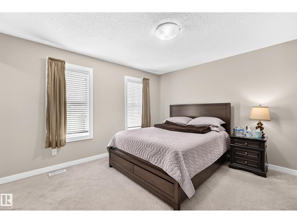
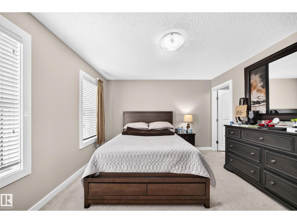
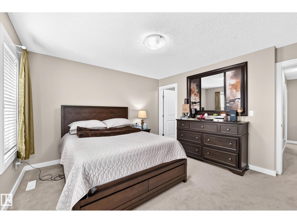
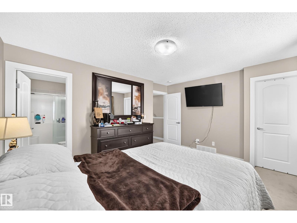
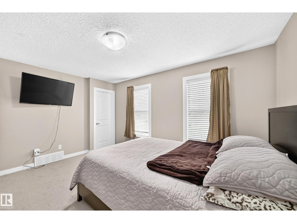
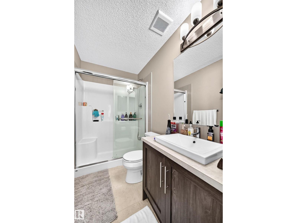
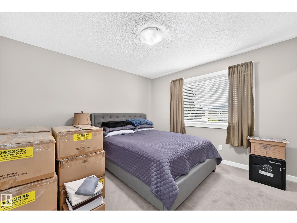
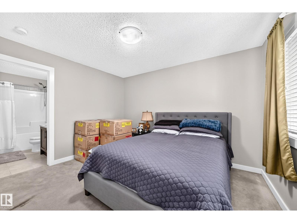
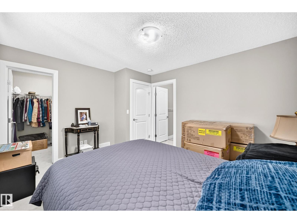
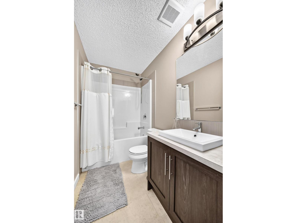
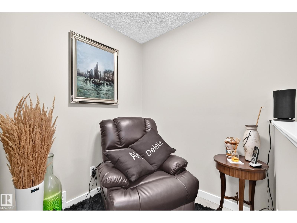
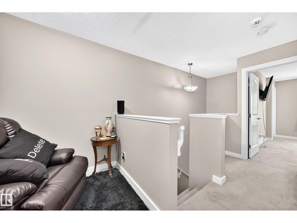
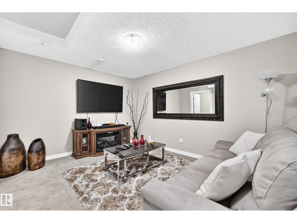
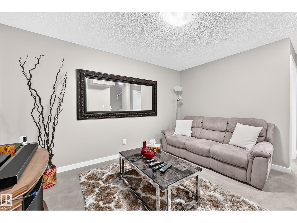
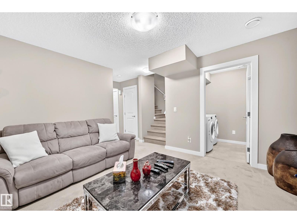
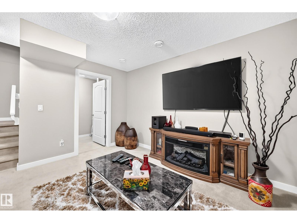
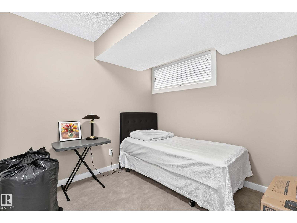
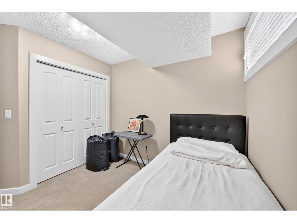
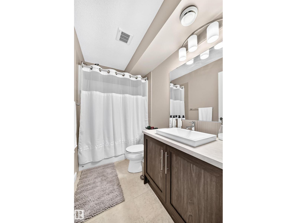
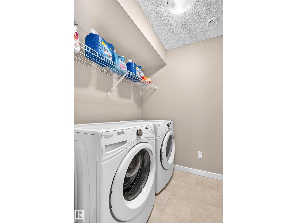
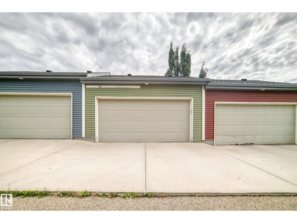
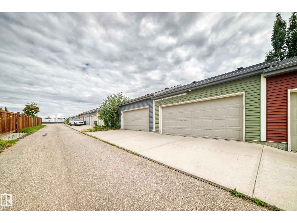
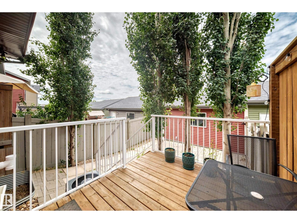
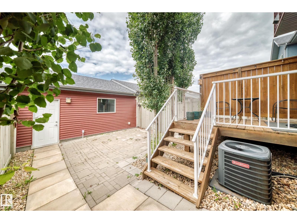
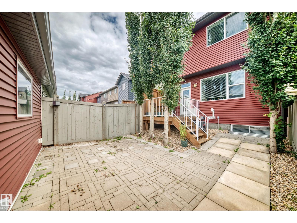
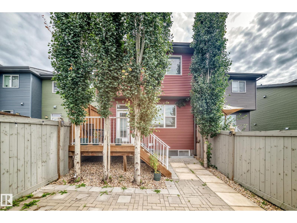
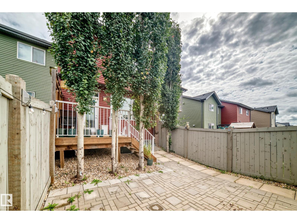
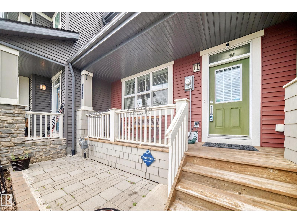
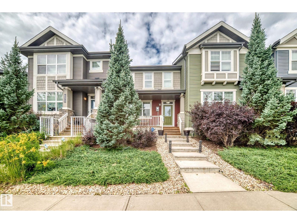
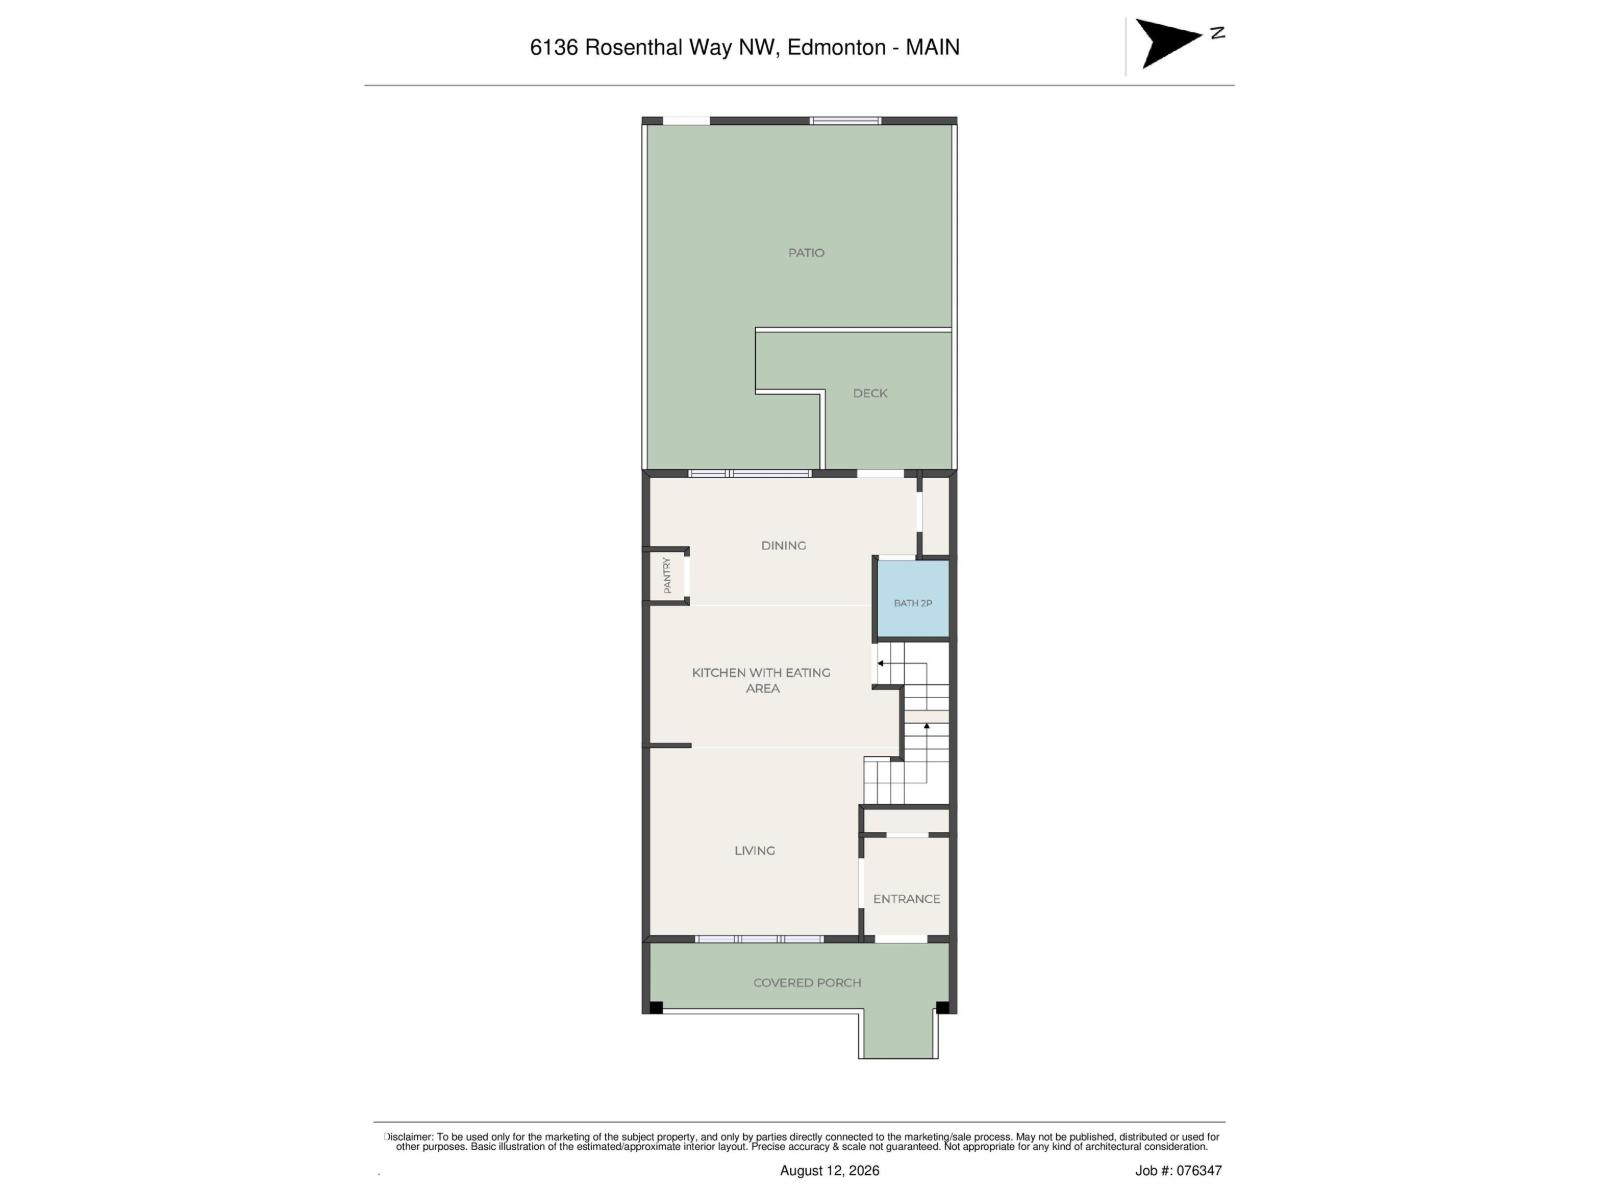
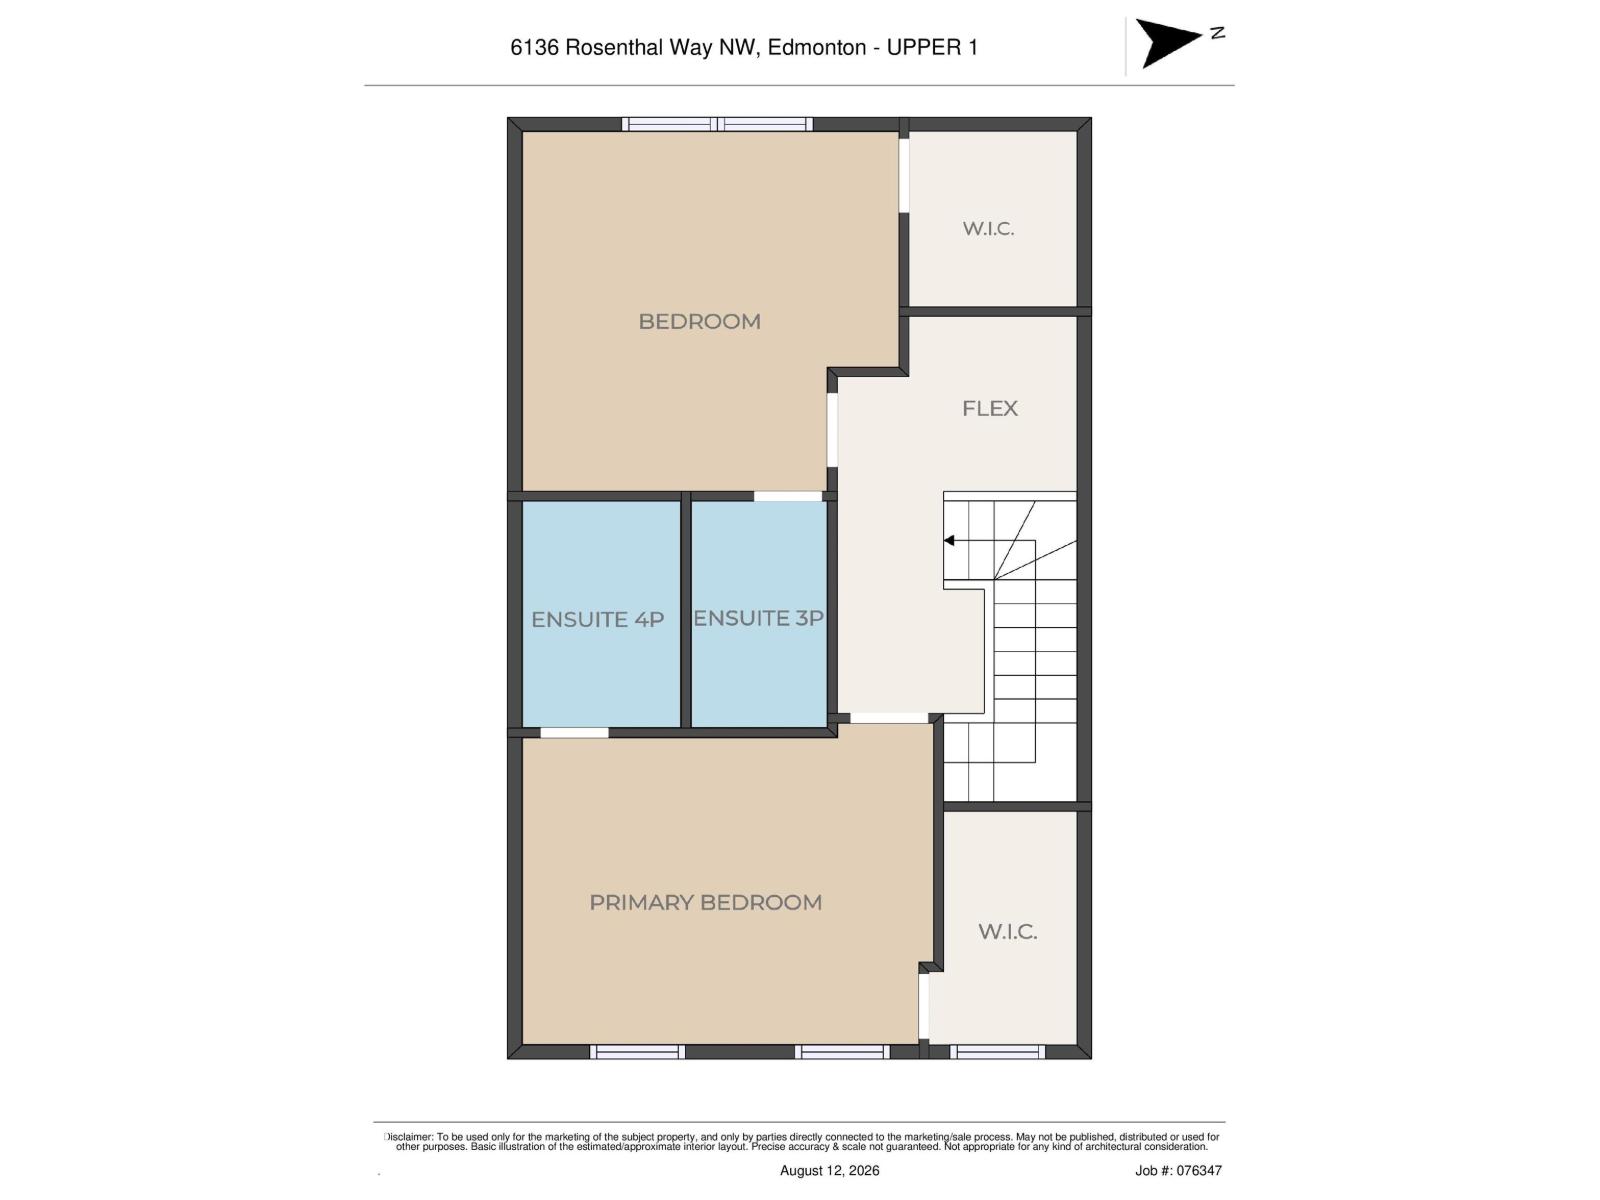
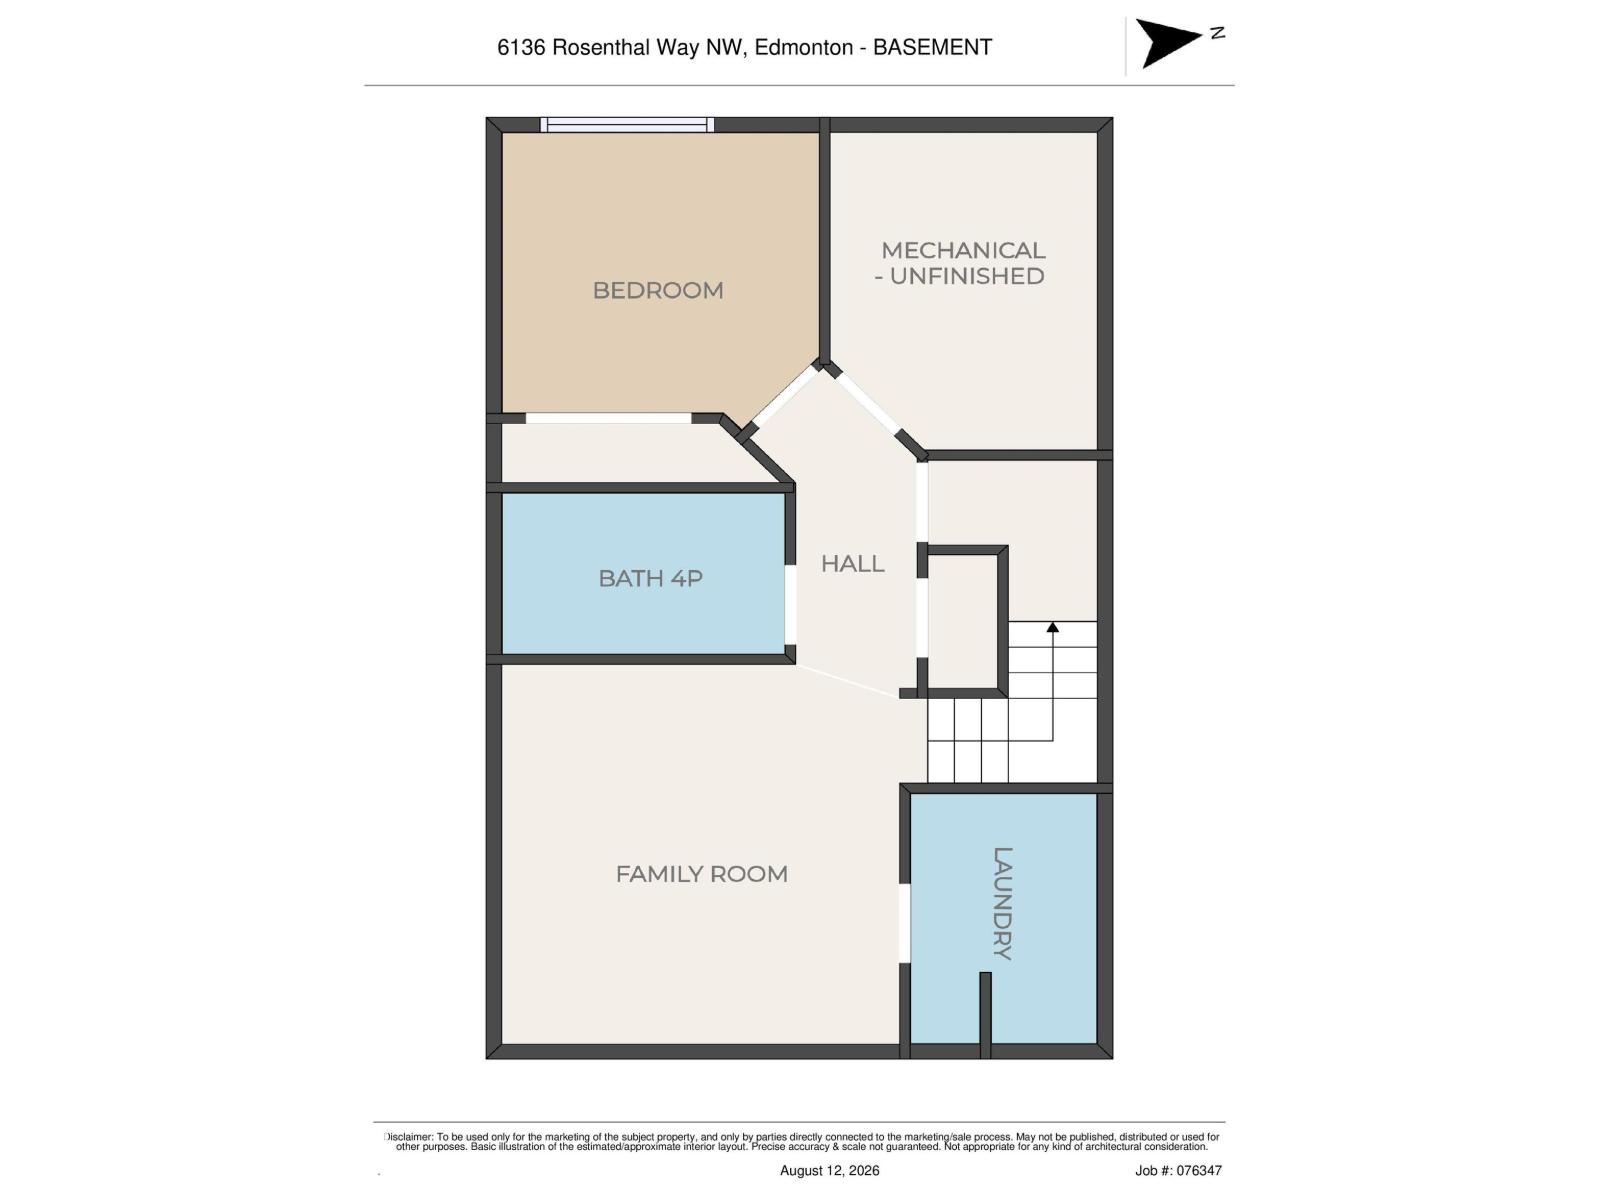
Very lightly lived in property since the owner purchased it from the builder. This 1316 sq.ft. property has a fully finished basement, central air conditioning, no-maintenance backyard, and is located in a great community super close to tons of shopping, restaurants, and entertainment venues. The main floor has a good-sized living room, galley kitchen, dining area, and half bathroom. The upstairs has two bedrooms, both with walk-in closets and full ensuites, and a flex space. The basement is finished with a 3rd bedroom, full bathroom, rec room, and laundry room. The West-backing yard has a deck, some large trees for privacy, patio stones in lieu of grass, and detached & insulated double garage. If you are looking for a basically new property that is affordable and fully finished, this one is for you! (id:34056)
Property Details
|
MLS® Number |
E4503797 |
|
Property Type |
Single Family |
|
Neigbourhood |
Rosenthal (Edmonton) |
|
Amenities Near By |
Playground, Public Transit, Shopping |
|
Features |
Park/reserve, Lane, No Animal Home, No Smoking Home |
|
Parking Space Total |
2 |
|
Structure |
Deck |
Building
|
Bathroom Total |
4 |
|
Bedrooms Total |
3 |
|
Amenities |
Ceiling - 9ft |
|
Appliances |
Dishwasher, Dryer, Hood Fan, Refrigerator, Stove, Washer |
|
Basement Development |
Finished |
|
Basement Type |
Full (finished) |
|
Constructed Date |
2016 |
|
Construction Style Attachment |
Attached |
|
Cooling Type |
Central Air Conditioning |
|
Half Bath Total |
1 |
|
Heating Type |
Forced Air |
|
Stories Total |
2 |
|
Size Interior |
1,316 Sqft |
|
Type |
Row / Townhouse |
Parking
Land
|
Acreage |
No |
|
Fence Type |
Fence |
|
Land Amenities |
Playground, Public Transit, Shopping |
|
Size Irregular |
213.17 |
|
Size Total |
213.17 M2 |
|
Size Total Text |
213.17 M2 |
Rooms
| Level | Type | Length | Width | Dimensions |
|---|
|
Basement |
Family Room | | |
3.70 × 3.82 |
|
Basement |
Bedroom 3 | | |
2.96 × 2.71 |
|
Basement |
Utility Room | | |
2.87 × 2.32 |
|
Basement |
Laundry Room | | |
2.38 × 1.79 |
|
Main Level |
Living Room | | |
3.93 × 3.90 |
|
Main Level |
Dining Room | | |
3.33 × 2.55 |
|
Main Level |
Kitchen | | |
2.88 × 3.60 |
|
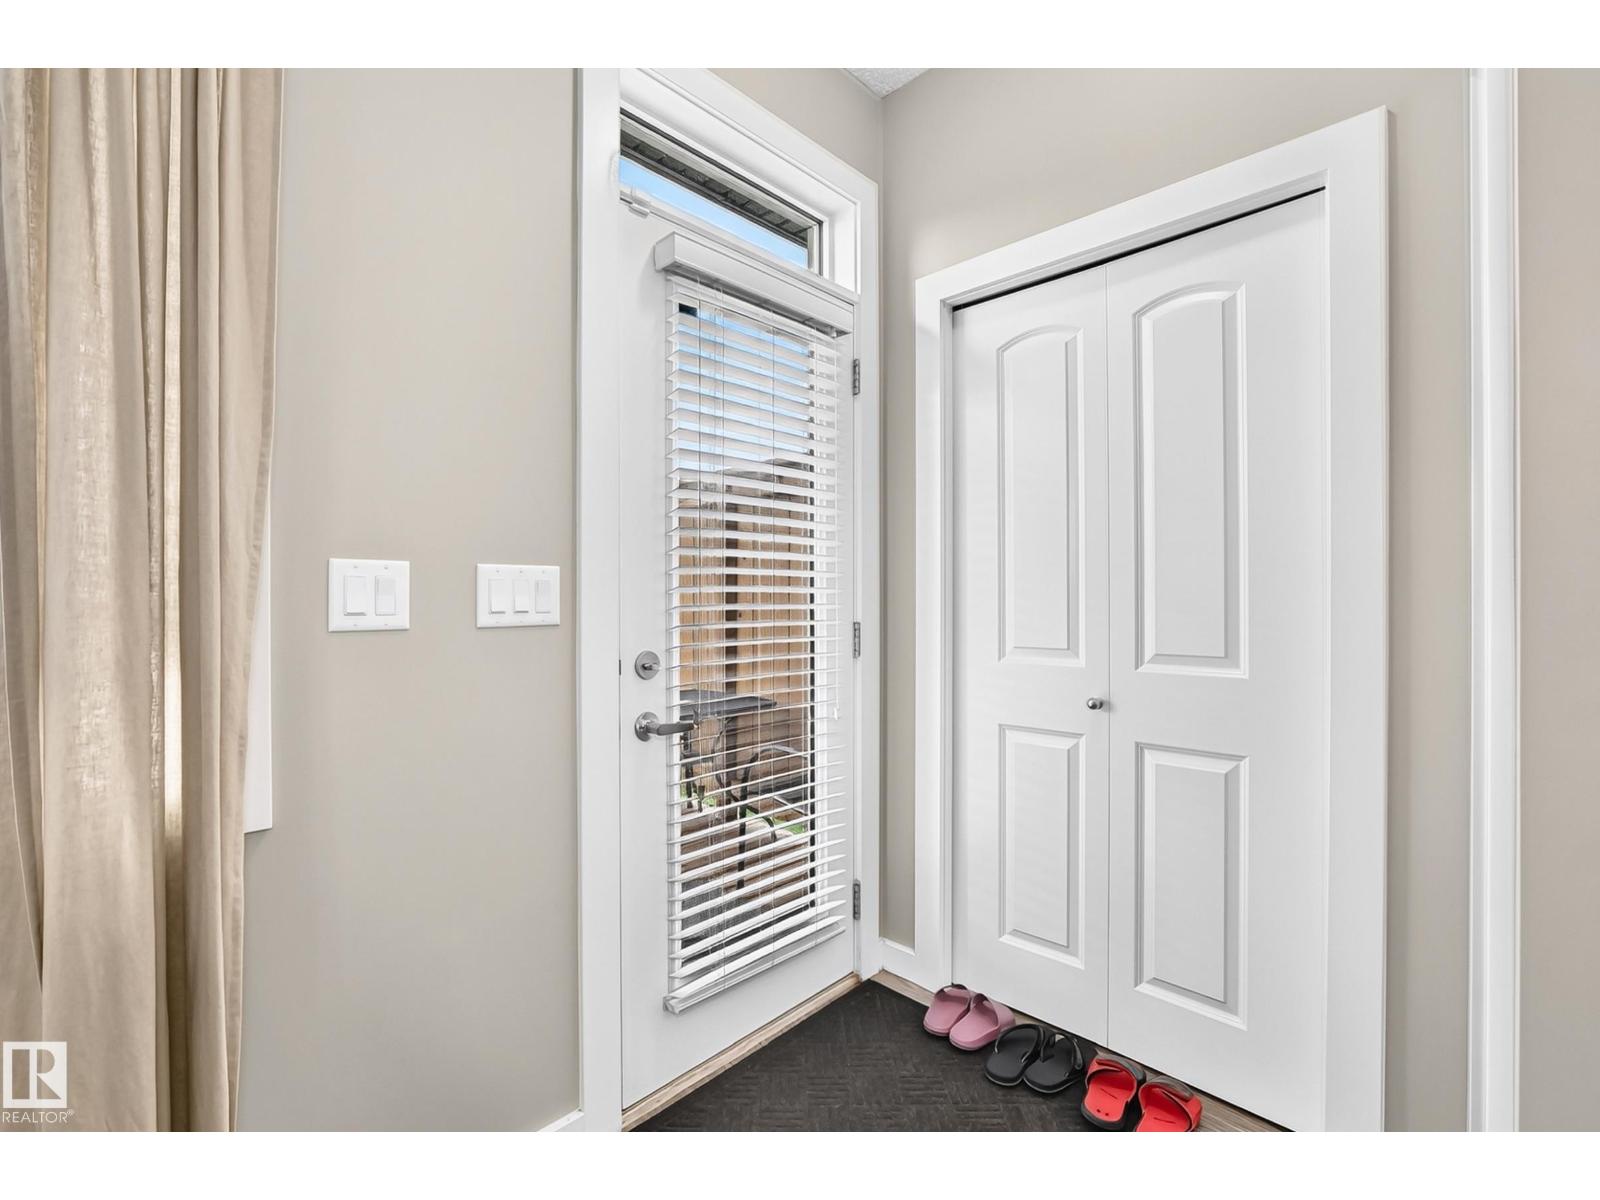
Main Level |
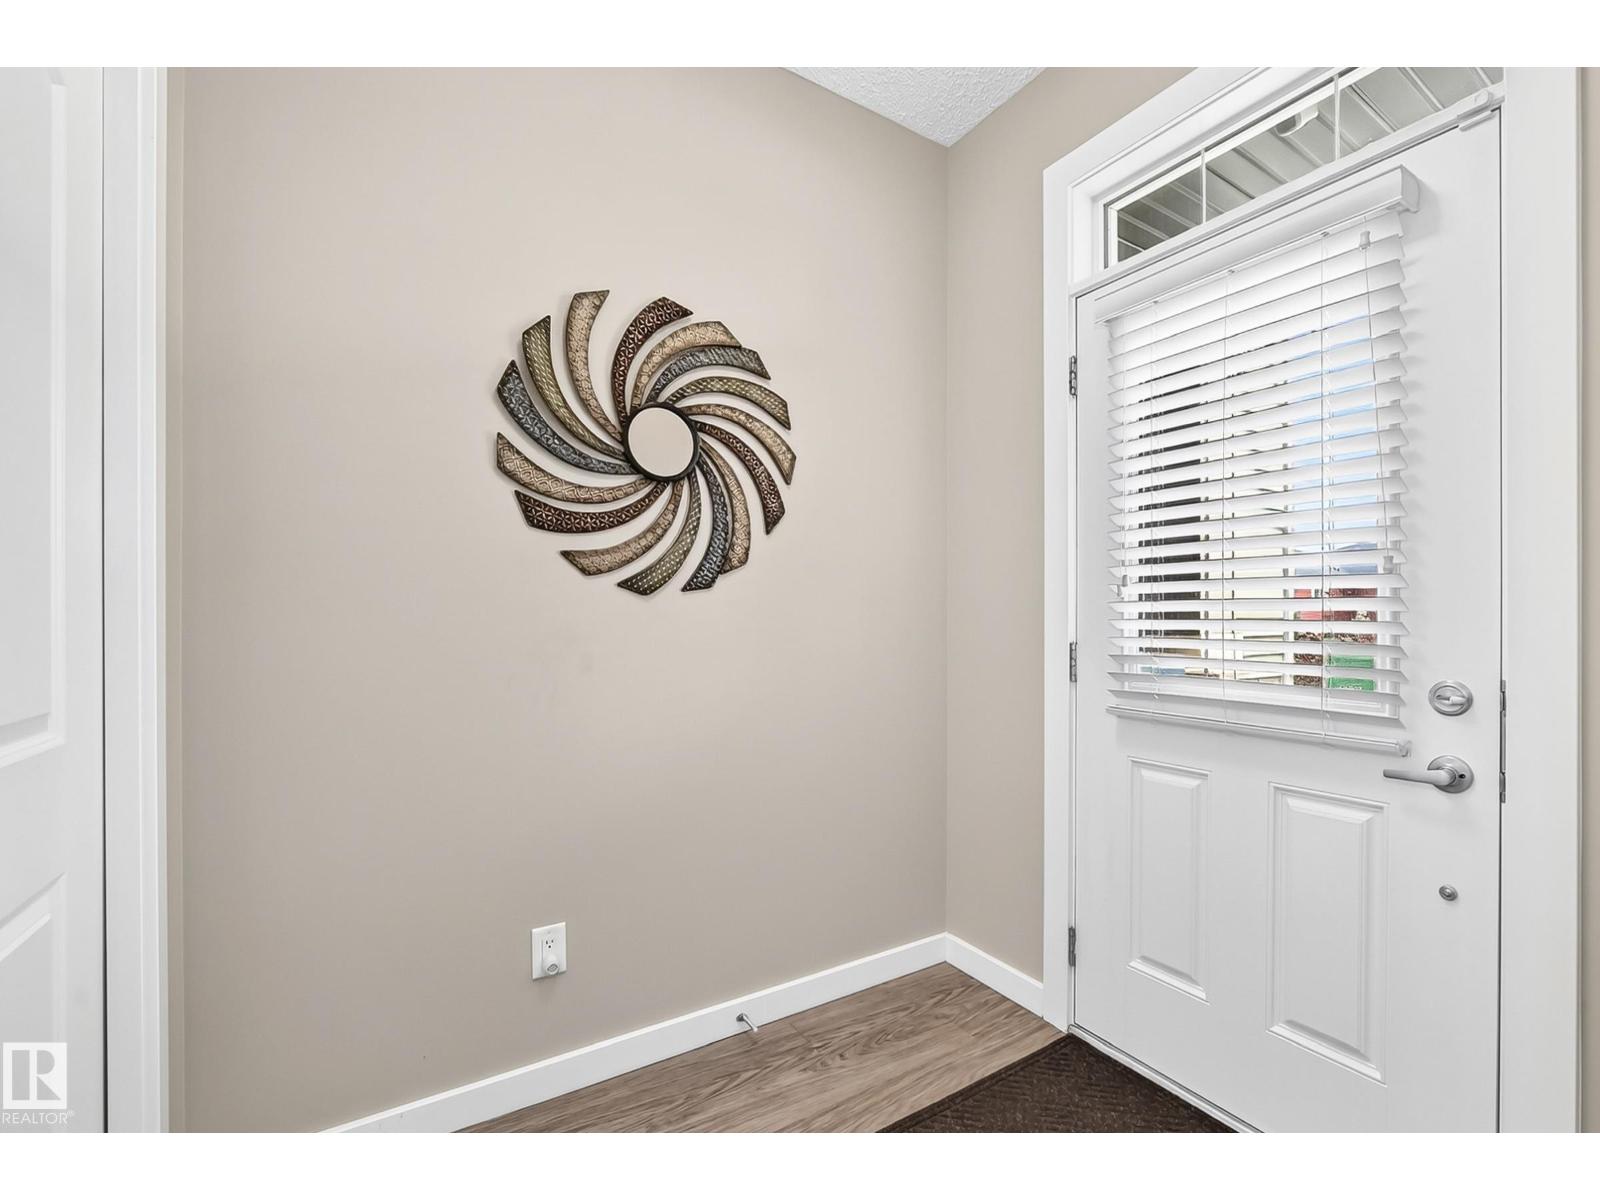
Enclosed Porch | | |
6.09 × 1.36 |
|
Upper Level |
Primary Bedroom | | |
4.22 × 3.65 |
|
Upper Level |
Bedroom 2 | | |
3.76 × 3.66 |