Maintenance, Electricity, Exterior Maintenance, Heat, Insurance, Common Area Maintenance, Landscaping, Other, See Remarks, Property Management, Water
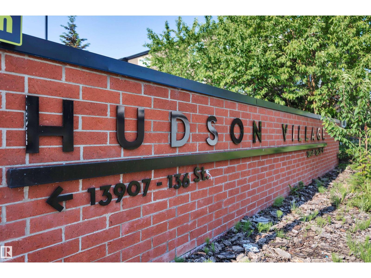
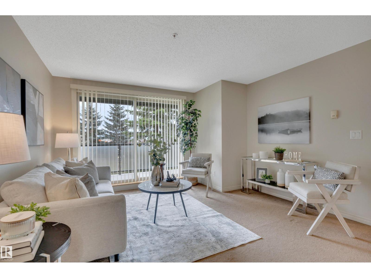
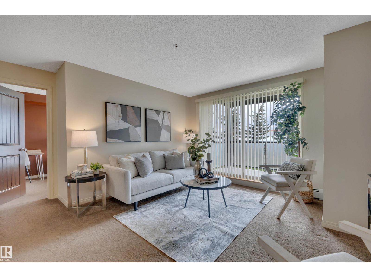
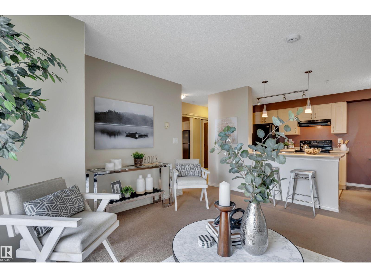
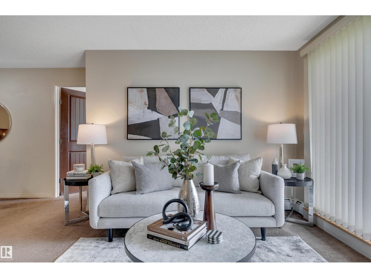
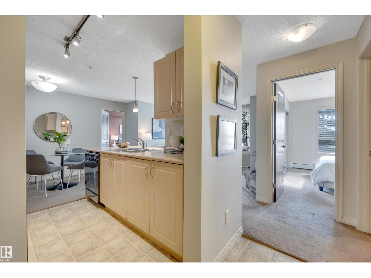
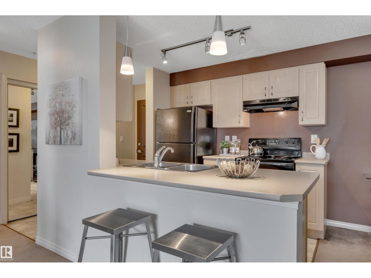
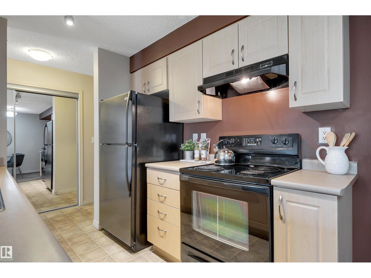
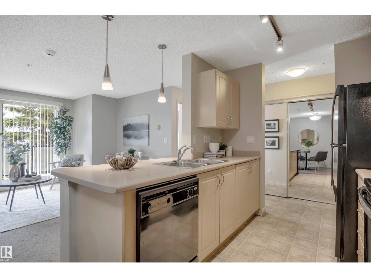
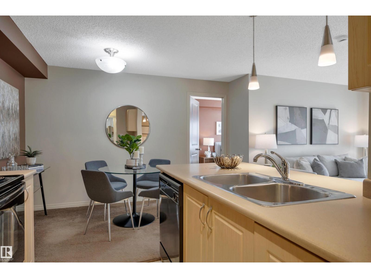
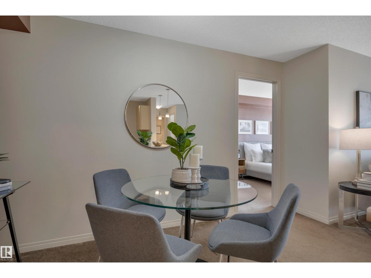
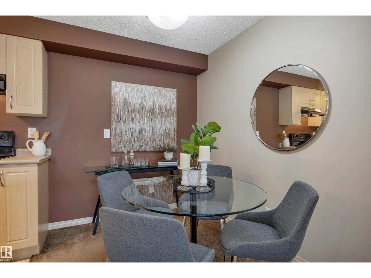
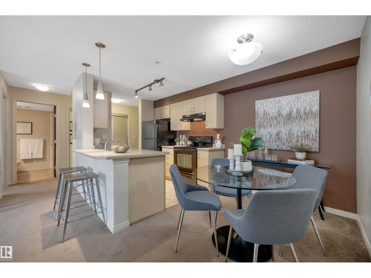
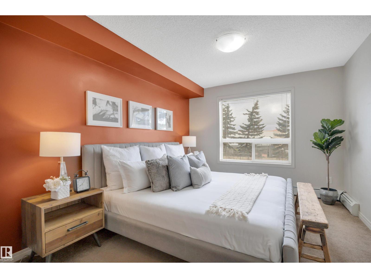
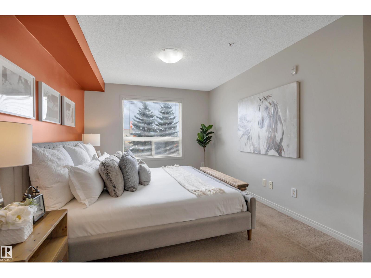
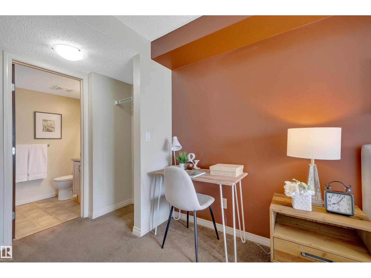
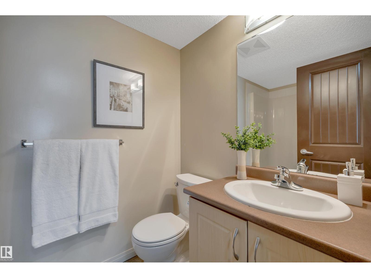
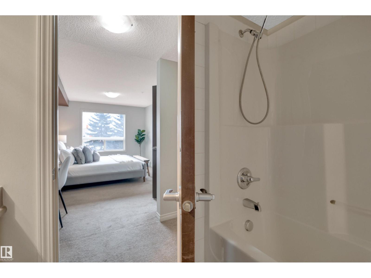
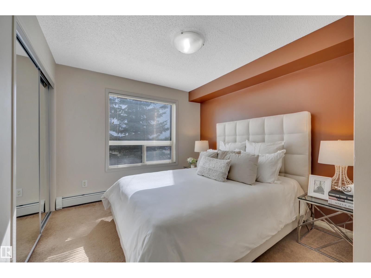
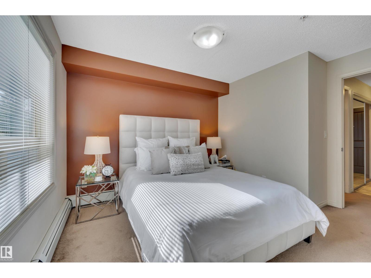
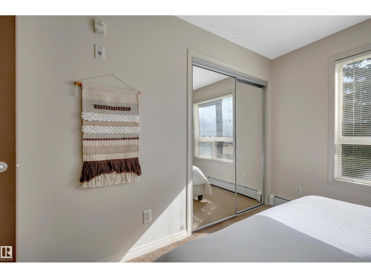
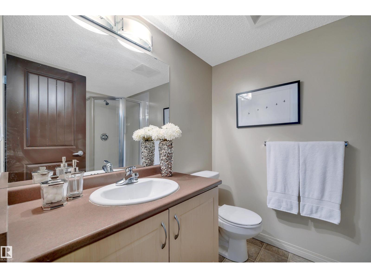
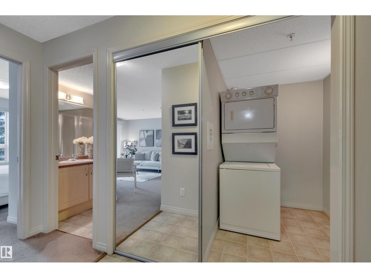
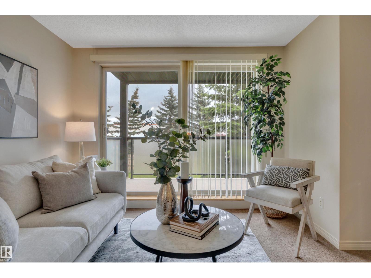
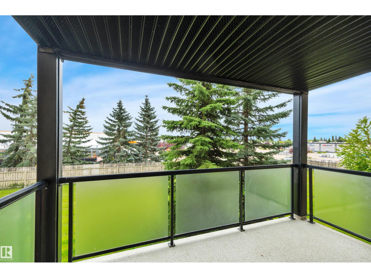
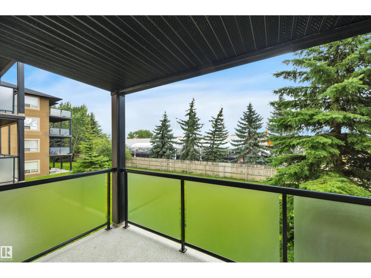
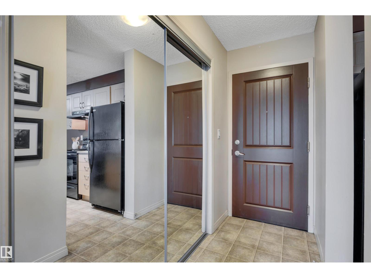
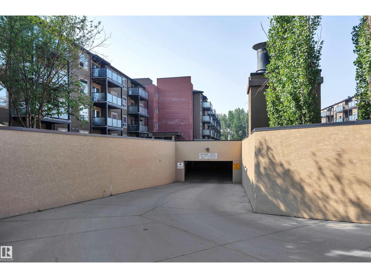
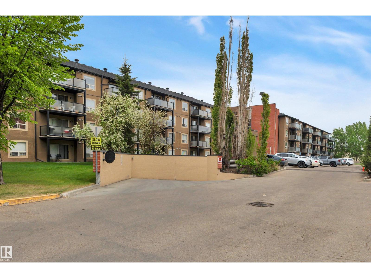
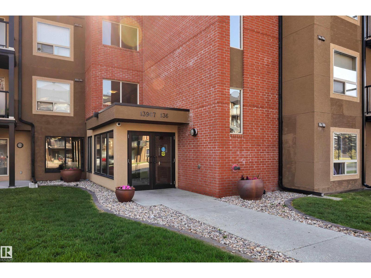
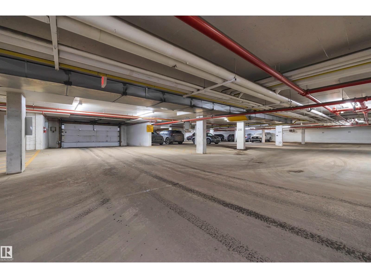
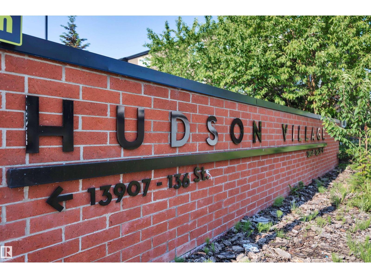
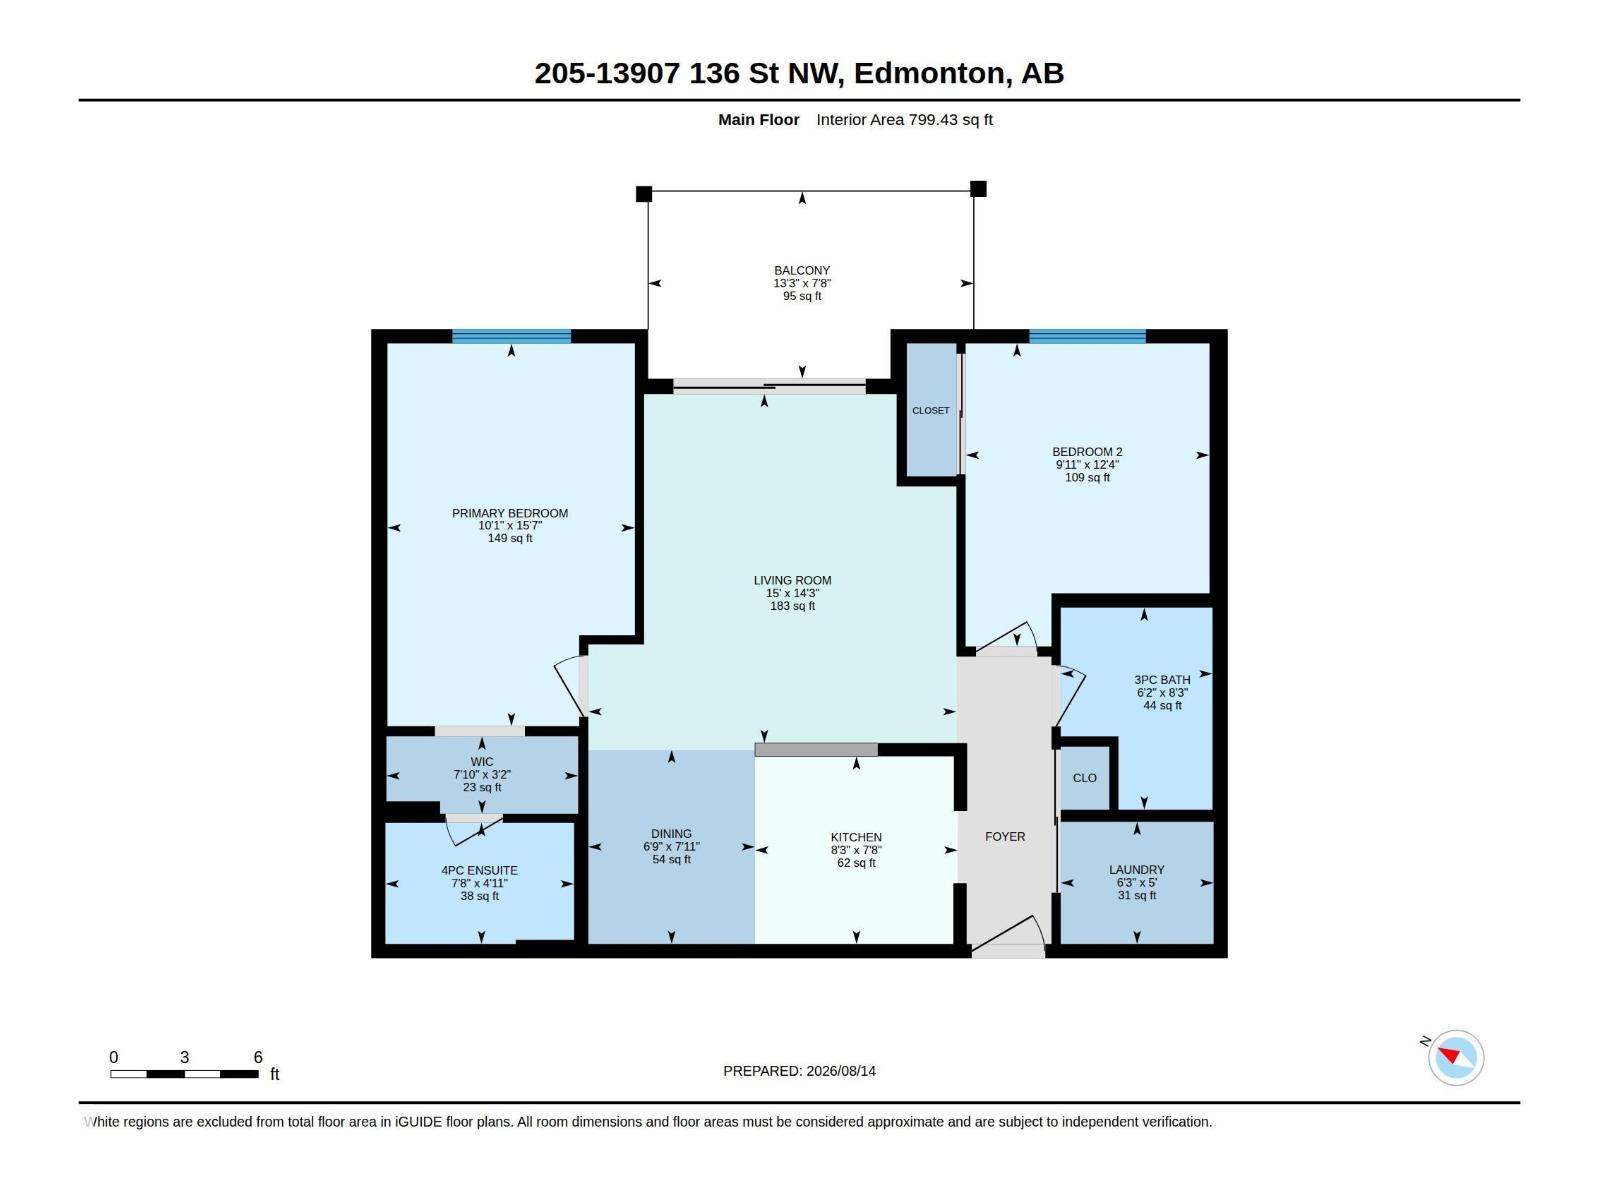
$573.79 MonthlyWelcome to Hudson Village and this inviting 2-bedroom, 2-bath condo featuring 2 heated underground parking stalls. Perfectly situated on the 2nd floor, this quiet unit overlooks the peaceful backyard and the seasonal greenhouse at Home Depot, offering a surprisingly private and relaxing view. Inside, the functional layout includes a convenient in-suite laundry and storage room, providing plenty of space for everyday essentials. The spacious main 4-piece bathroom offers generous counter and cabinet space, while the private primary suite features a large closet and its own 4-piece ensuite. The open-concept kitchen overlooks the bright living area with a raised eating bar, maple cabinetry, and black appliances. Fresh paint and updated window coverings give the home a clean, move-in-ready feel. Enjoy the comfort of heated underground parking with a heated access ramp. Tucked away in a quiet residential neighborhood, Hudson Village is within walking distance of Skyview Power Centre, restaurants & ETS Transit. (id:34056)
| MLS® Number | E4503812 |
| Property Type | Single Family |
| Neigbourhood | Hudson |
| Amenities Near By | Playground, Public Transit, Schools, Shopping |
| Structure | Patio(s) |
| Bathroom Total | 2 |
| Bedrooms Total | 2 |
| Appliances | Dishwasher, Refrigerator, Washer/dryer Stack-up, Stove, Window Coverings |
| Basement Type | None |
| Constructed Date | 2005 |
| Heating Type | Baseboard Heaters |
| Size Interior | 799 Sqft |
| Type | Apartment |
| Indoor | |
| Heated Garage | |
| Underground |
| Acreage | No |
| Land Amenities | Playground, Public Transit, Schools, Shopping |
| Level | Type | Length | Width | Dimensions |
|---|---|---|---|---|
| Main Level | Living Room | 4.34 m | 4.57 m | 4.34 m x 4.57 m |
| Main Level | Dining Room | 2.41 m | 2.07 m | 2.41 m x 2.07 m |
| Main Level | Kitchen | 2.33 m | 2.52 m | 2.33 m x 2.52 m |
| Main Level | Primary Bedroom | 4.76 m | 3.07 m | 4.76 m x 3.07 m |
| Main Level | Bedroom 2 | 3.77 m | 3.03 m | 3.77 m x 3.03 m |
| Main Level | Laundry Room | 1.52 m | 1.9 m | 1.52 m x 1.9 m |
Contact us for more information

The trademarks REALTOR®, REALTORS®, and the REALTOR® logo are controlled by The Canadian Real Estate Association (CREA) and identify real estate professionals who are members of CREA. The trademarks MLS®, Multiple Listing Service® and the associated logos are owned by The Canadian Real Estate Association (CREA) and identify the quality of services provided by real estate professionals who are members of CREA. The trademark DDF® is owned by The Canadian Real Estate Association (CREA) and identifies CREA's Data Distribution Facility (DDF®)