Maintenance, Common Area Maintenance, Insurance, Property Management, Reserve Fund Contributions
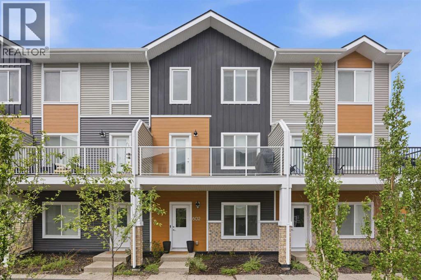
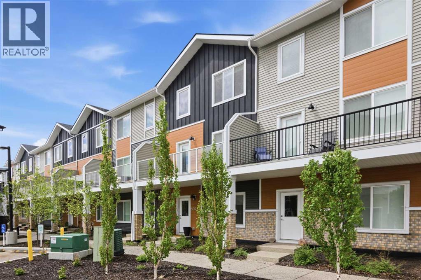
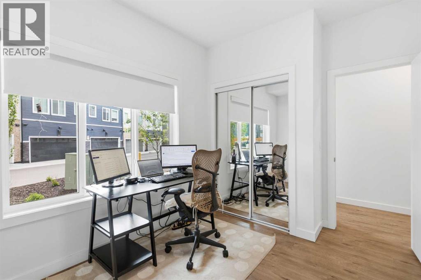
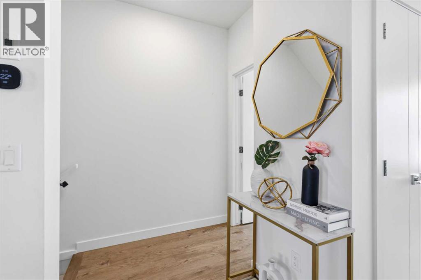
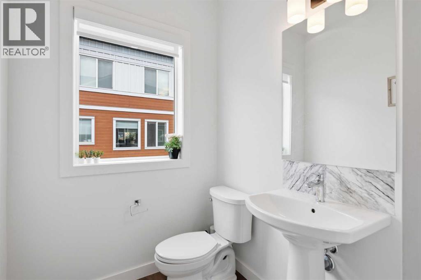
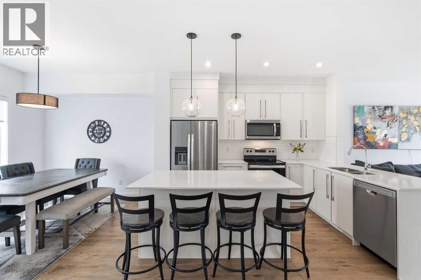
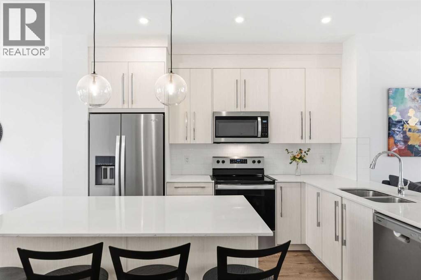
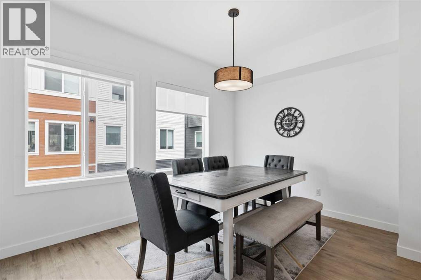
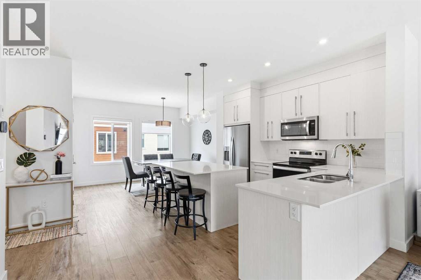
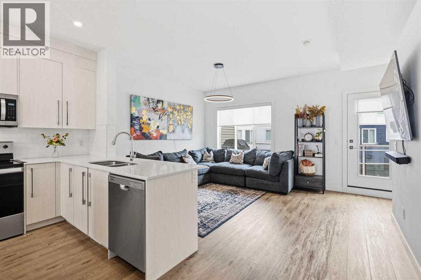
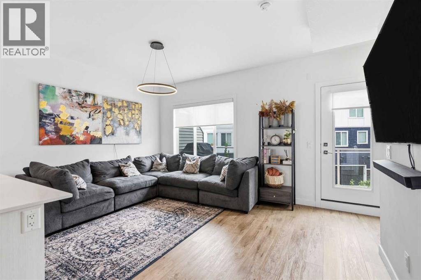
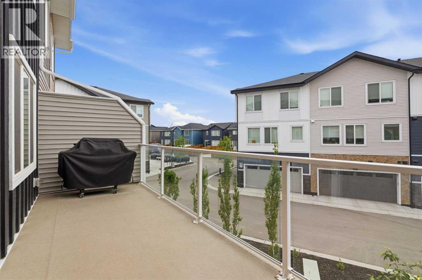
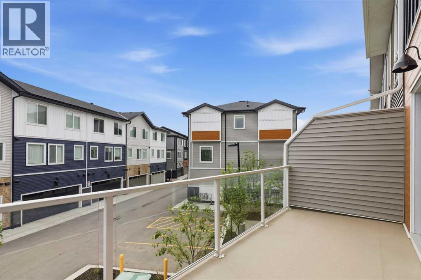
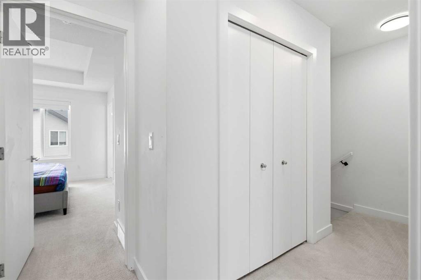
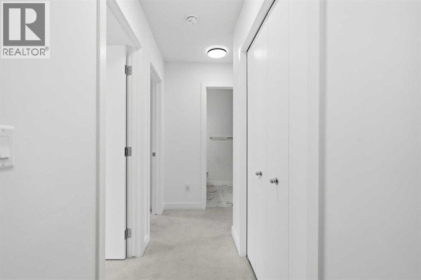
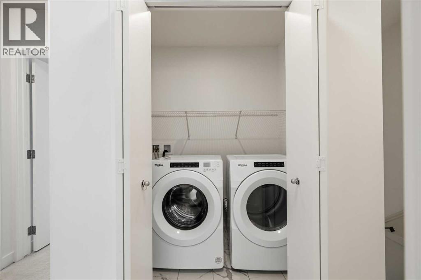
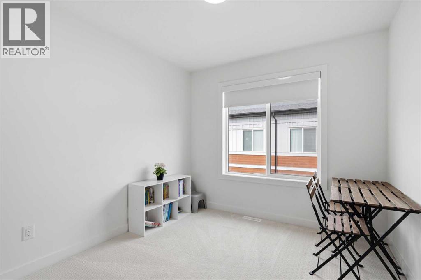
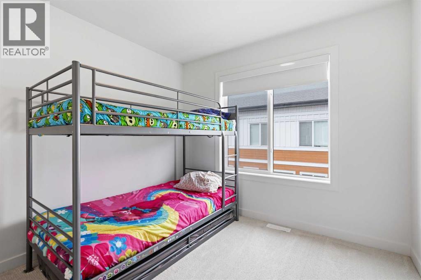
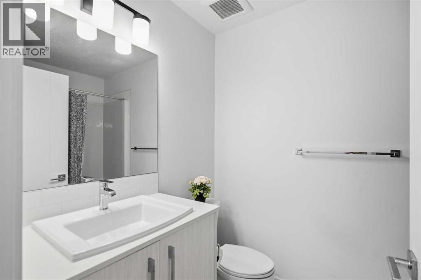
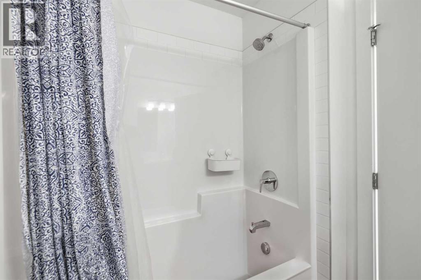
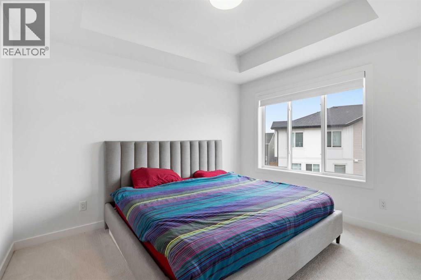
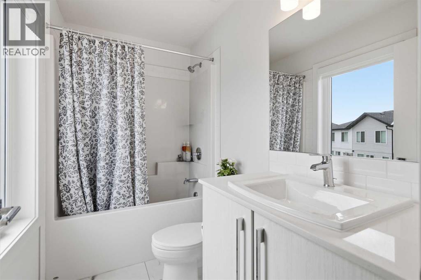
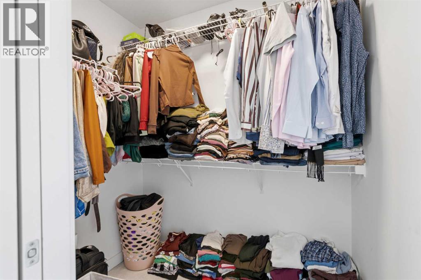
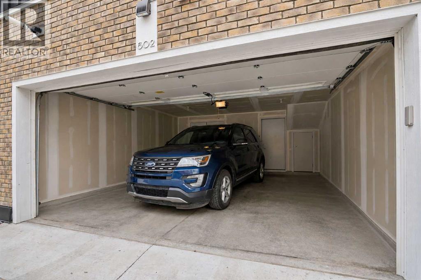
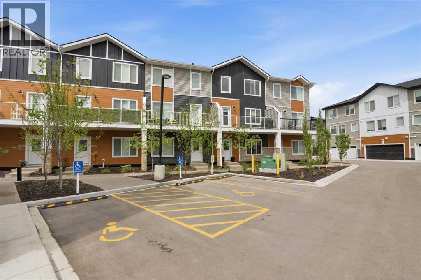
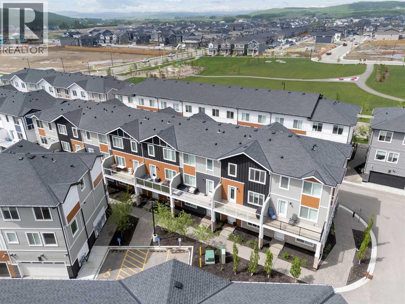
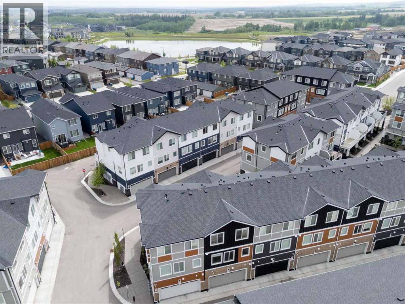
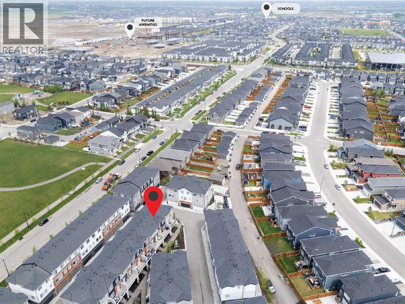
$292.93 MonthlyModern 4-Bedroom Townhome in Pine Creek! Built in 2024. This well-maintained 3-storey unit offers 4 bedrooms, 2.5 baths, and a double attached heated garage. The entry level includes a versatile bedroom/office with garage access. The main floor features an open concept layout with a chef-inspired kitchen, quartz counters, double island, stainless steel appliances, pantry, and a large balcony with BBQ gas line. Upstairs provides 3 bedrooms, 2 full baths, a primary suite with walk-in closet and ensuite, plus convenient side-by-side laundry. Located in a new and growing SW community close to Shawnessy Shopping area, Silverado, Township Mall, parks, The foothills, Stoney Trail, Macleod Trail, and Somerset/Bridlewood LRT. (id:34056)
| MLS® Number | A2337506 |
| Property Type | Single Family |
| Community Name | Pine Creek |
| Amenities Near By | Park, Playground, Schools, Shopping |
| Community Features | Pets Allowed With Restrictions |
| Features | Other, No Animal Home, No Smoking Home, Parking |
| Parking Space Total | 2 |
| Plan | 2312500 |
| Bathroom Total | 3 |
| Bedrooms Above Ground | 4 |
| Bedrooms Total | 4 |
| Appliances | Refrigerator, Dishwasher, Stove, Microwave Range Hood Combo, Window Coverings, Garage Door Opener, Washer & Dryer |
| Basement Type | None |
| Constructed Date | 2024 |
| Construction Style Attachment | Attached |
| Cooling Type | None |
| Exterior Finish | Composite Siding, Stone, Vinyl Siding |
| Flooring Type | Carpeted, Tile, Vinyl Plank |
| Foundation Type | Poured Concrete |
| Half Bath Total | 1 |
| Heating Type | Forced Air |
| Stories Total | 3 |
| Size Interior | 1,661 Sqft |
| Total Finished Area | 1661 Sqft |
| Type | Row / Townhouse |
| Attached Garage | 2 |
| Acreage | No |
| Fence Type | Not Fenced |
| Land Amenities | Park, Playground, Schools, Shopping |
| Size Total Text | Unknown |
| Zoning Description | M-g |
| Level | Type | Length | Width | Dimensions |
|---|---|---|---|---|
| Second Level | Living Room | 14.92 Ft x 19.25 Ft | ||
| Second Level | Kitchen | 14.92 Ft x 11.42 Ft | ||
| Second Level | Dining Room | 14.92 Ft x 7.08 Ft | ||
| Second Level | 2pc Bathroom | 5.33 Ft x 9.08 Ft | ||
| Third Level | Primary Bedroom | 11.75 Ft x 10.33 Ft | ||
| Third Level | 4pc Bathroom | 8.33 Ft x 5.08 Ft | ||
| Third Level | 4pc Bathroom | 7.75 Ft x 5.50 Ft | ||
| Third Level | Bedroom | 9.83 Ft x 9.58 Ft | ||
| Third Level | Bedroom | 9.83 Ft x 9.42 Ft | ||

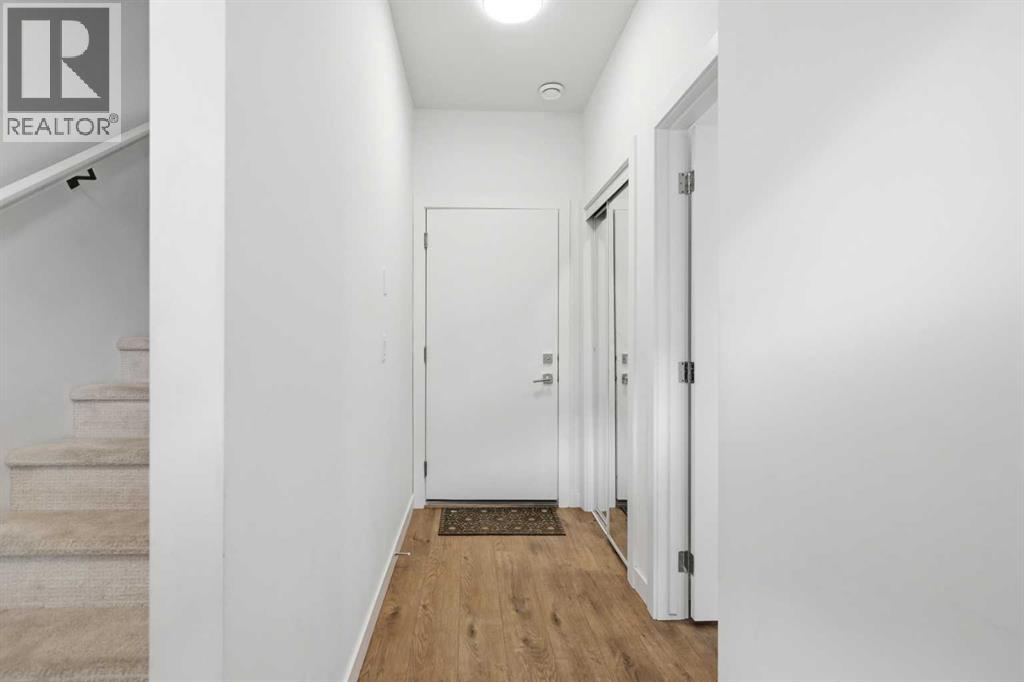
| Main Level | Bedroom | 9.08 Ft x 11.25 Ft |
Contact us for more information

The trademarks REALTOR®, REALTORS®, and the REALTOR® logo are controlled by The Canadian Real Estate Association (CREA) and identify real estate professionals who are members of CREA. The trademarks MLS®, Multiple Listing Service® and the associated logos are owned by The Canadian Real Estate Association (CREA) and identify the quality of services provided by real estate professionals who are members of CREA. The trademark DDF® is owned by The Canadian Real Estate Association (CREA) and identifies CREA's Data Distribution Facility (DDF®)