3 Bedroom
3 Bathroom
1,657 sqft
Forced Air
$529,888
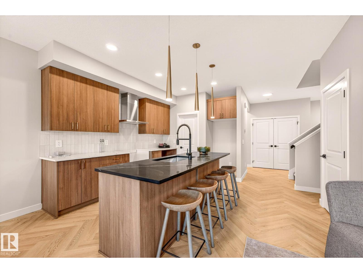
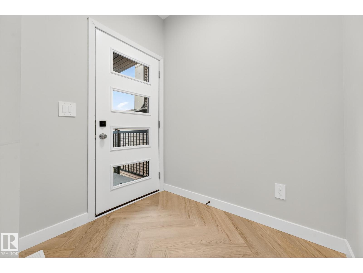
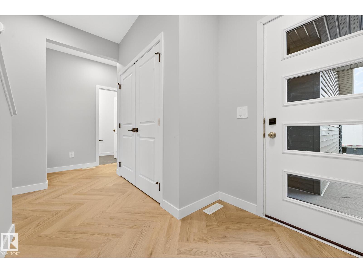
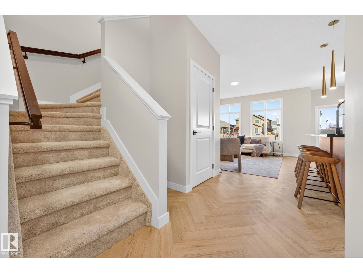
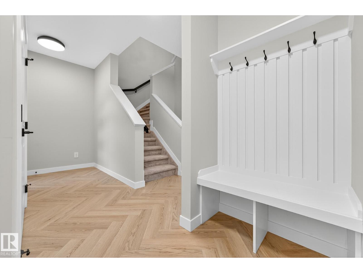
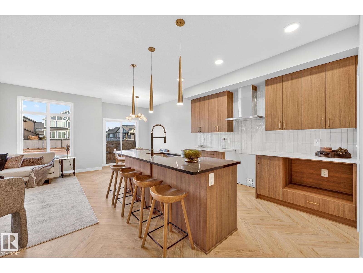
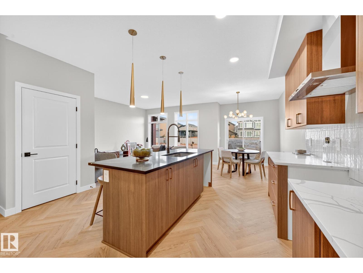
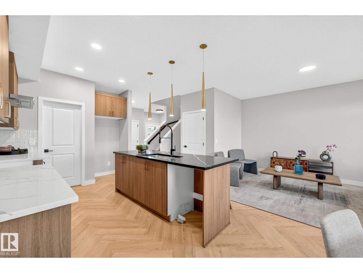
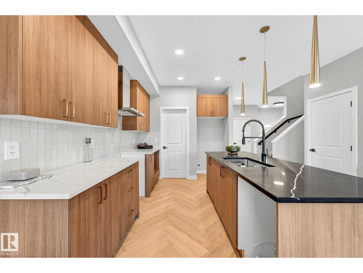
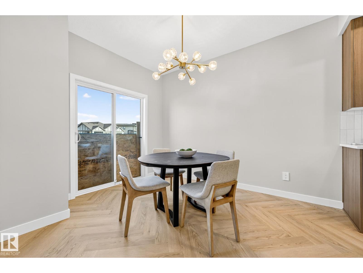
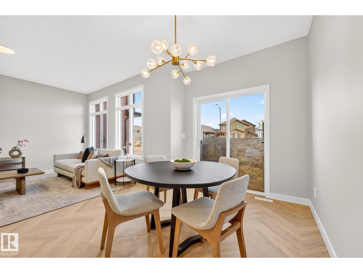
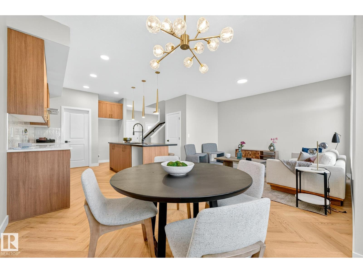
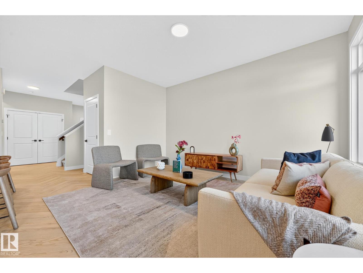
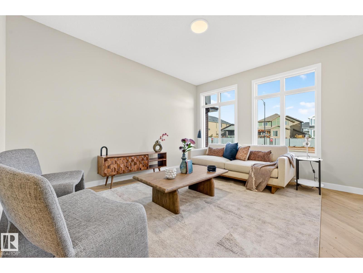
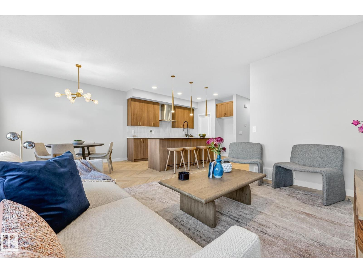
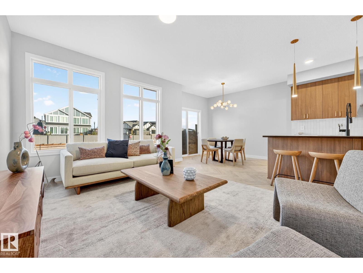
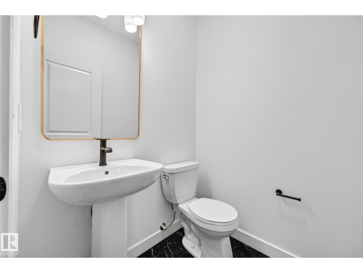
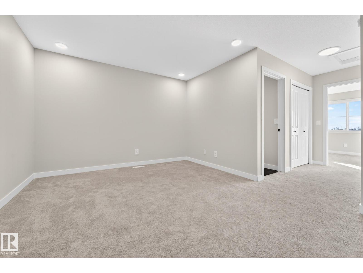
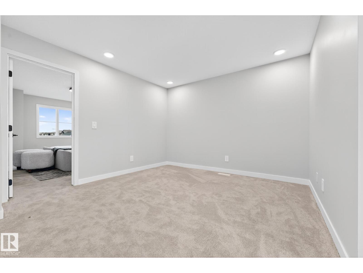
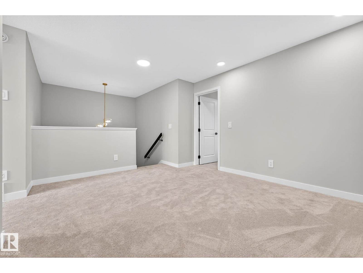
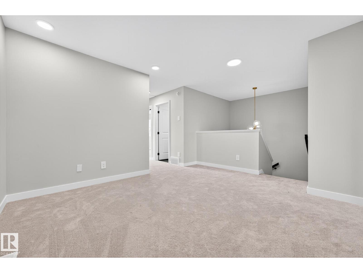
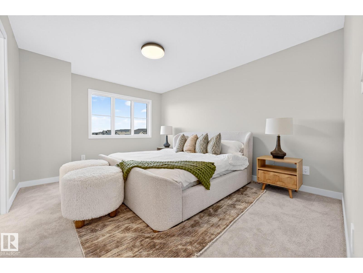
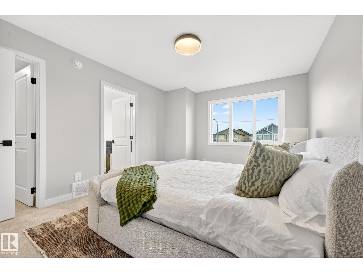
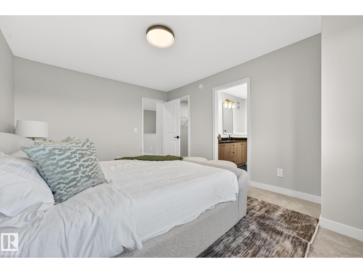
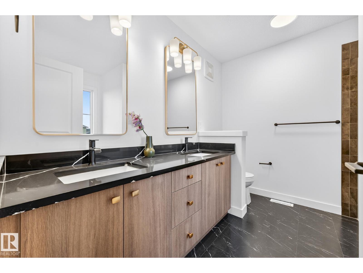
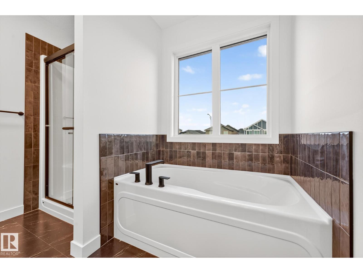
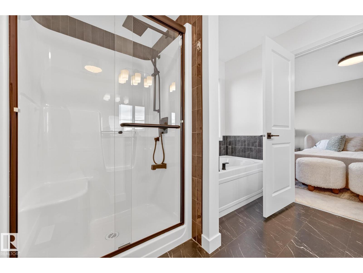
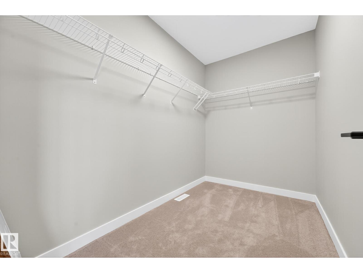
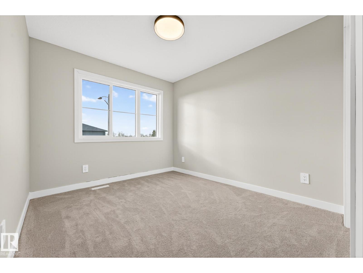
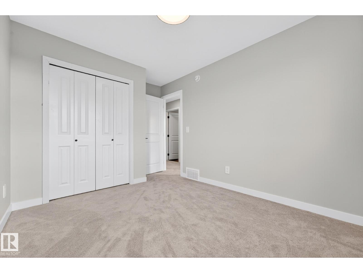
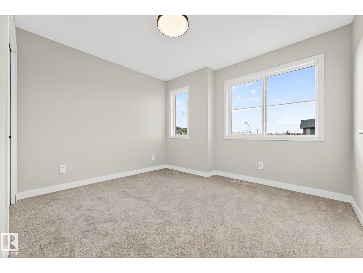
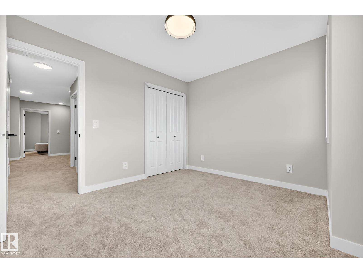
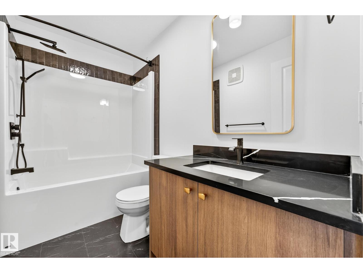
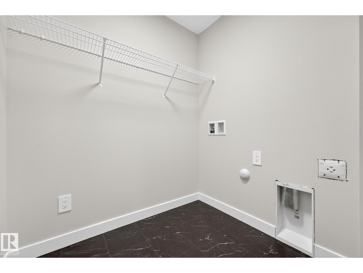
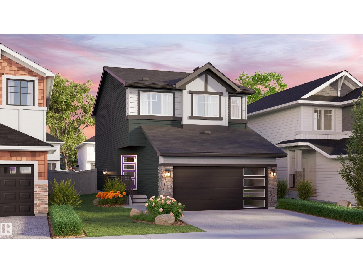
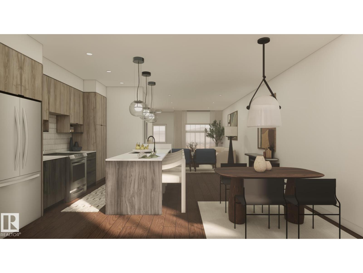
Thoughtful layout, modern interior single family home in community of Keswick. Home features modern designed interior with stunning finishes double attached garage, side door entrance and $3,000 appliance allowance. Main floor offers open concept living boasting a beautiful designer kitchen with corner walk-in pantry, gas line to stove, wood toned cabinets, central island and complimenting quartz countertops. Upper floor is perfect for family living with central bonus room, laundry room, main bath and 3 bedrooms. The primary bedroom is a retreat with walk-in closet and 5pc ensuite featuring double sinks, soaker tub and shower. Under Construction - tentative completion Dec. Photos from a previous build & may differ; interior colors are not represented, upgrades may vary, appliances not included. Last image is rendering of kitchen colors. (id:34056)
Property Details
|
MLS® Number |
E4504322 |
|
Property Type |
Single Family |
|
Neigbourhood |
Keswick |
|
Amenities Near By |
Airport, Playground, Public Transit, Schools, Shopping |
|
Features |
See Remarks, No Back Lane |
Building
|
Bathroom Total |
3 |
|
Bedrooms Total |
3 |
|
Amenities |
Ceiling - 9ft |
|
Appliances |
Garage Door Opener Remote(s), Garage Door Opener, Hood Fan |
|
Basement Development |
Unfinished |
|
Basement Type |
Full (unfinished) |
|
Constructed Date |
2026 |
|
Construction Style Attachment |
Detached |
|
Fire Protection |
Smoke Detectors |
|
Half Bath Total |
1 |
|
Heating Type |
Forced Air |
|
Stories Total |
2 |
|
Size Interior |
1,657 Sqft |
|
Type |
House |
Parking
Land
|
Acreage |
No |
|
Land Amenities |
Airport, Playground, Public Transit, Schools, Shopping |
Rooms
| Level | Type | Length | Width | Dimensions |
|---|
|
Main Level |
Living Room | | |
Measurements not available |
|
Main Level |
Dining Room | | |
Measurements not available |
|
Main Level |
Kitchen | | |
Measurements not available |
|
Upper Level |
Primary Bedroom | | |
Measurements not available |
|
Upper Level |
Bedroom 2 | | |
Measurements not available |
|
Upper Level |
Bedroom 3 | | |
Measurements not available |
|
Upper Level |
Bonus Room | | |
Measurements not available |
|
Upper Level |
Laundry Room | | |
Measurements not available |